web analytics

17215 Sages Ravine Drive, Humble, TX, 77346

Save
Ask
Tour
Hide
Share
$569,000
1 Day On Site

17215 Sages Ravine Drive
Humble, TX 77346

For Sale|Single Family Residence|Active
4
Beds
5
Total Baths
3
Full Baths
2
Partial Baths
4,215
SqFt
$135
/SqFt
2015
Built
Subdivision:
Groves
County:
Harris
Call Now: 832-445-8934
Is this the listing for you? We can help make it yours.
832-445-8934
17215 Sages Ravine Drive17215 Sages Ravine Drive17215 Sages Ravine Drive17215 Sages Ravine Drive
Save
Ask
Tour
Hide
Share

Mortgage Calculator

Monthly Payment (Est.)

Enter an interest rate to see your estimated monthly payment.
Calculator powered by Showcase IDX, a Constellation1 Company. Copyright ©2026 Information is deemed reliable but not guaranteed.

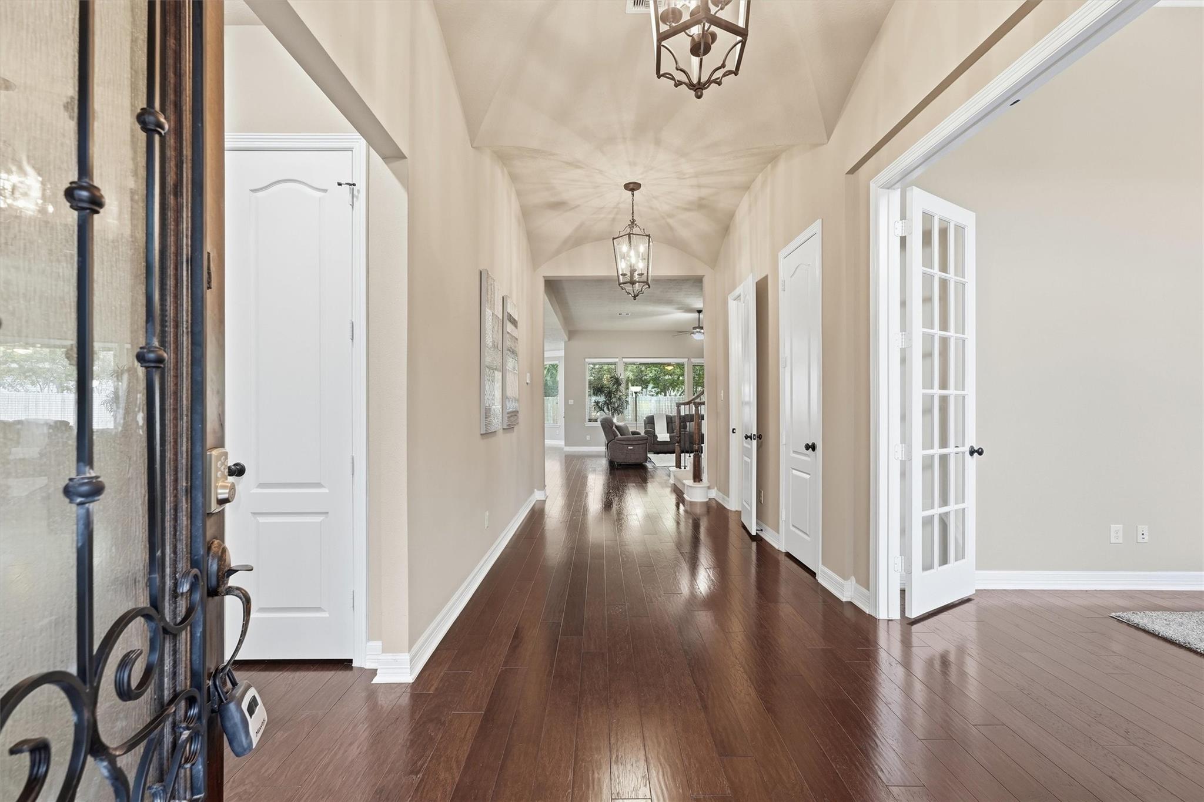
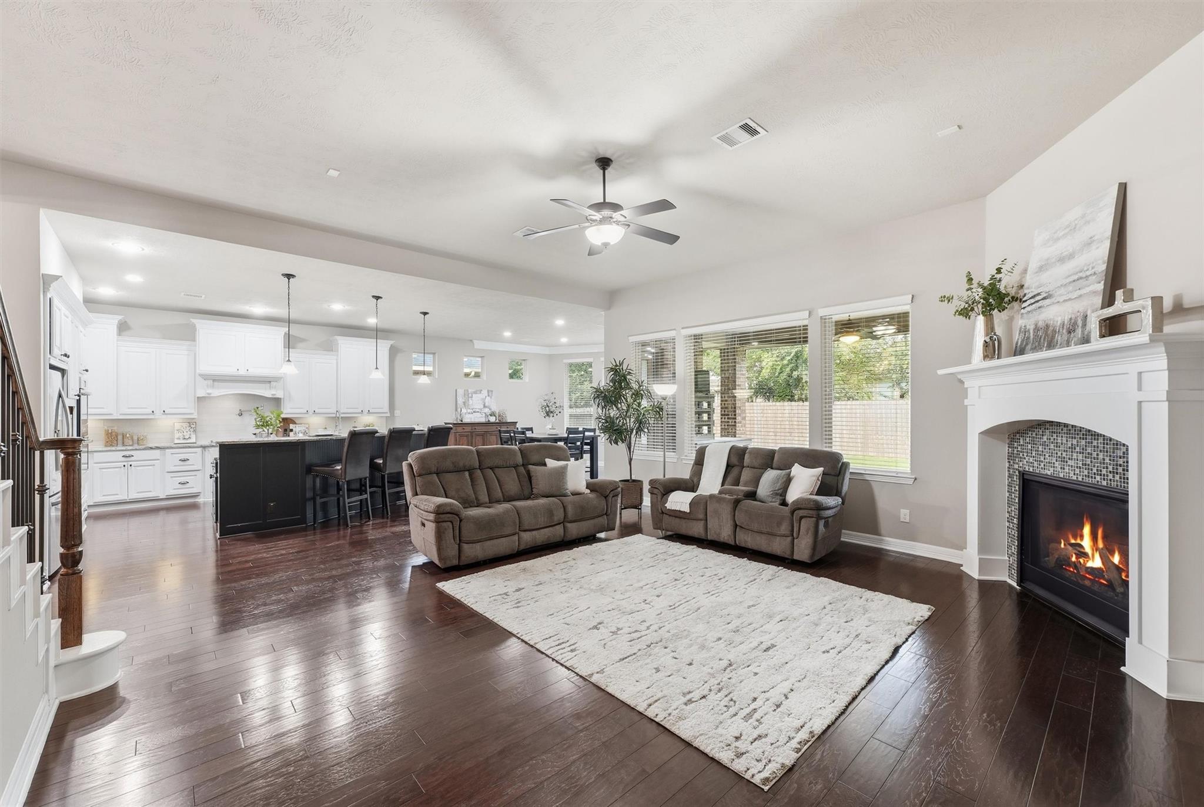
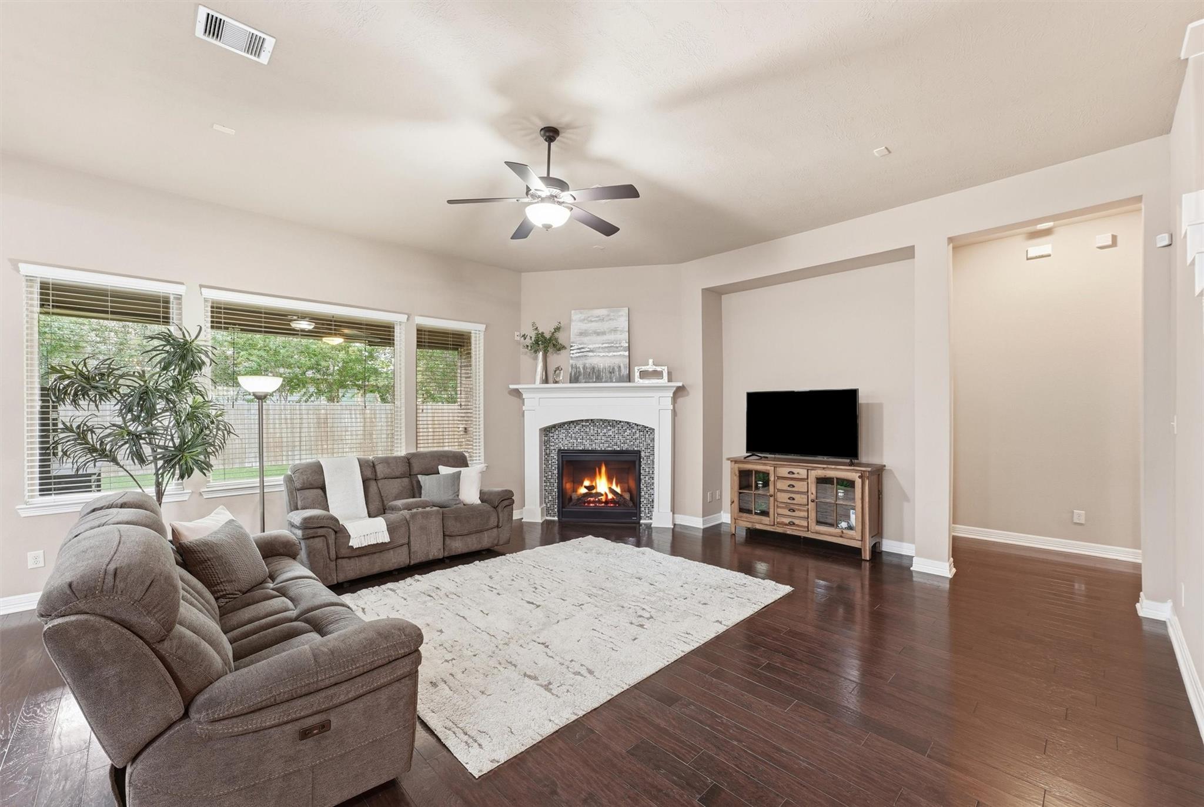
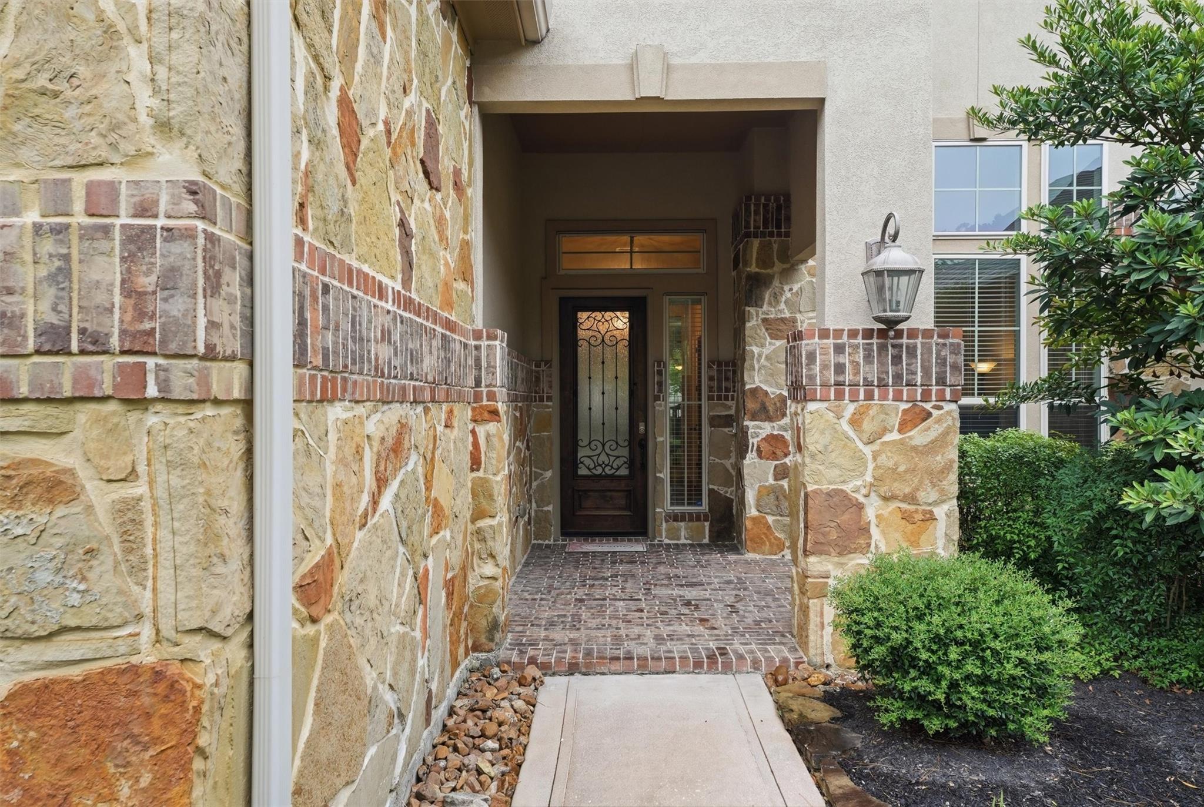
This Trendmaker offers a distinctive first-floor layout with four bedrooms downstairs, including two ensuite bedrooms, plus a spacious upstairs game room and powder bath. A barrel-vaulted entry, transom windows, 14-foot ceiling and engineered hardwood flooring create a welcoming arrival. The island kitchen features granite countertops, a five-burner gas cooktop, double ovens, pot filler, walk-in pantry and built-in workstation. The family room includes a gas-log fireplace and surround-sound wiring. A private study and concealed bonus room behind a bookshelf provide flexible work or hobby space. Additional features include a three-car tandem garage with epoxy flooring, a utility room with mud center and folding station, and a covered patio with tile flooring and retractable shades. Both HVAC systems were replaced in November 2023.

Save
Ask
Tour
Hide
Share
Listing Snapshot
Price 
$569,000
Days On Site 
1 Day
Bedrooms 
4
Inside Area (SqFt) 
4,215 sqft
Total Baths 
5
Full Baths 
3
Partial Baths 
2
Lot Size 
0.2089 Acres
Year Built 
2015
MLS Number 
98846650
Status 
Active
Property Tax 
$18,781
HOA/Condo/Coop Fees 
$97 monthly
Sq Ft Source 
N/A
Friends & Family
Recent Activity
11 hours agoListing updated with changes from the MLS
yesterdayListing first seen on site
General Features
Acres 
0.2089
Attached Garage 
Yes
Disclosures 
MudOther DisclosuresSeller's Disclosure
Foundation 
Slab
Garage 
Yes
Garage Spaces 
3
Green Energy Efficient 
HVAC
Parking 
AttachedTandemGarage Door Opener
Parking Spaces 
3
Property Sub Type 
Single Family Residence
Sewer 
Public Sewer
SqFt Total 
4215
Style 
Traditional
Water Source 
Public
Interior Features
Appliances 
DisposalDouble OvenMicrowaveGas CooktopDishwasherRefrigerator
Cooling 
Ceiling Fan(s)Electric
Fireplace 
Yes
Fireplace Features 
Gas Log
Fireplaces 
1
Flooring 
CarpetTileWood
Heating 
Natural Gas
Interior 
Crown MoldingHigh CeilingsWired for SoundBreakfast BarKitchen IslandEntrance FoyerPantryGranite CountersDouble Vanity
Laundry Features 
Electric Dryer HookupWasher Hookup
Spa 
Yes
Window Features 
Low Emissivity Windows
Bedroom 
Dimensions - 12 x 12Level - FirstArea - 144
Dining Room 
Dimensions - 17 x 15Level - FirstArea - 255
Game Room 
Dimensions - 21 x 18Level - SecondArea - 378
Living Room 
Dimensions - 20 x 19Level - FirstArea - 380
Master Bedroom 
Dimensions - 18 x 16Level - FirstArea - 288
Save
Ask
Tour
Hide
Share
Exterior Features
Construction Details 
BrickStoneStucco
Fencing 
Back Yard
Lot Features 
Subdivided
Patio And Porch 
Covered
Roof 
Composition
Spa 
Yes
Waterfront Features 
Pond
Windows/Doors 
Low Emissivity Windows
Community Features
Accessibility Features 
Therapeutic Whirlpool
Association Amenities 
ClubhouseFitness CenterJogging PathParkParty RoomPicnic AreaPlaygroundPoolSport CourtTrail(s)Recreation Facilities
Association Fee 
$291.0
Association Fee Frequency 
Quarterly
Community Features 
CurbsClubhouse
MLS Area 
1
School District 
29 - Humble
Financing Terms Available 
CashConventionalFHAVA Loan
Roads 
Concrete
Schools
School District
29 - Humble
Elementary School
Groves Elementary School
Middle School
West Lake Middle School
High School
Atascocita High School
Listing courtesy of Better Homes and Gardens Real Estate Gary Greene - Lake Houston dayna.simon@garygreene.com

IDX information is provided exclusively for consumers’ personal, non-commercial use. It may not be used for any purpose other than to identify prospective properties consumers may be interested in purchasing. This data is deemed reliable but is not guaranteed accurate by the MLS.

Data provided by HAR.com © 2026. All information provided should be independently verified.

Neighborhood & Commute
Source: Walkscore
Disclosure: Community information and market data powered by Constellation Data Labs. Information is deemed reliable but not guaranteed.
Save
Ask
Tour
Hide
Share