web analytics

18217 Sandy Cove, Houston, TX, 77058

Save
Ask
Tour
Hide
Share
$549,000
New Listing

18217 Sandy Cove
Houston, TX 77058

For Sale|Townhouse|Active
3
Beds
4
Total Baths
3
Full Baths
1
Partial Bath
3,699
SqFt
$148
/SqFt
1984
Built
Subdivision:
Bal Harbour Cove R/P
County:
Harris
Call Now: 832-445-8934
Is this the listing for you? We can help make it yours.
832-445-8934
Upcoming Open Houses
Sat, Oct 24, 1:00 PM - 3:00 PM
Sun, Nov 1, 12:00 PM - 3:00 PM
18217 Sandy Cove18217 Sandy Cove18217 Sandy Cove18217 Sandy Cove
Save
Ask
Tour
Hide
Share

Mortgage Calculator

Monthly Payment (Est.)

Enter an interest rate to see your estimated monthly payment.
Calculator powered by Showcase IDX, a Constellation1 Company. Copyright ©2026 Information is deemed reliable but not guaranteed.

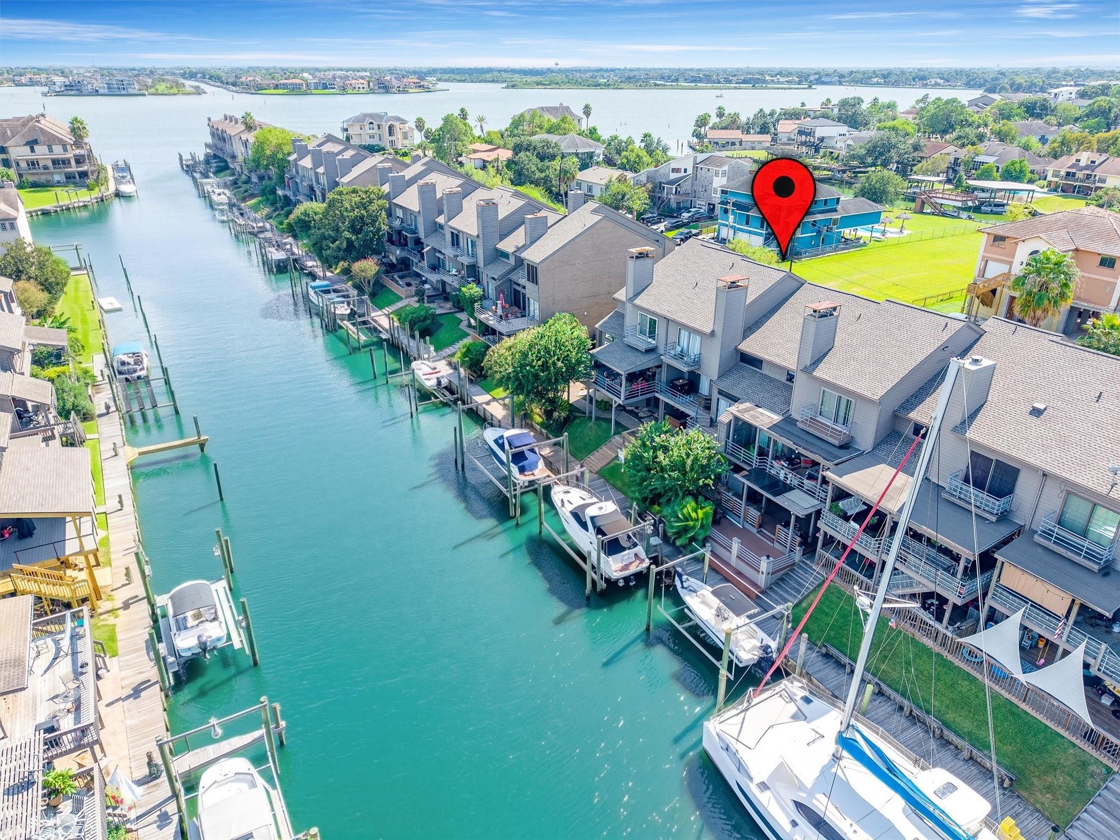
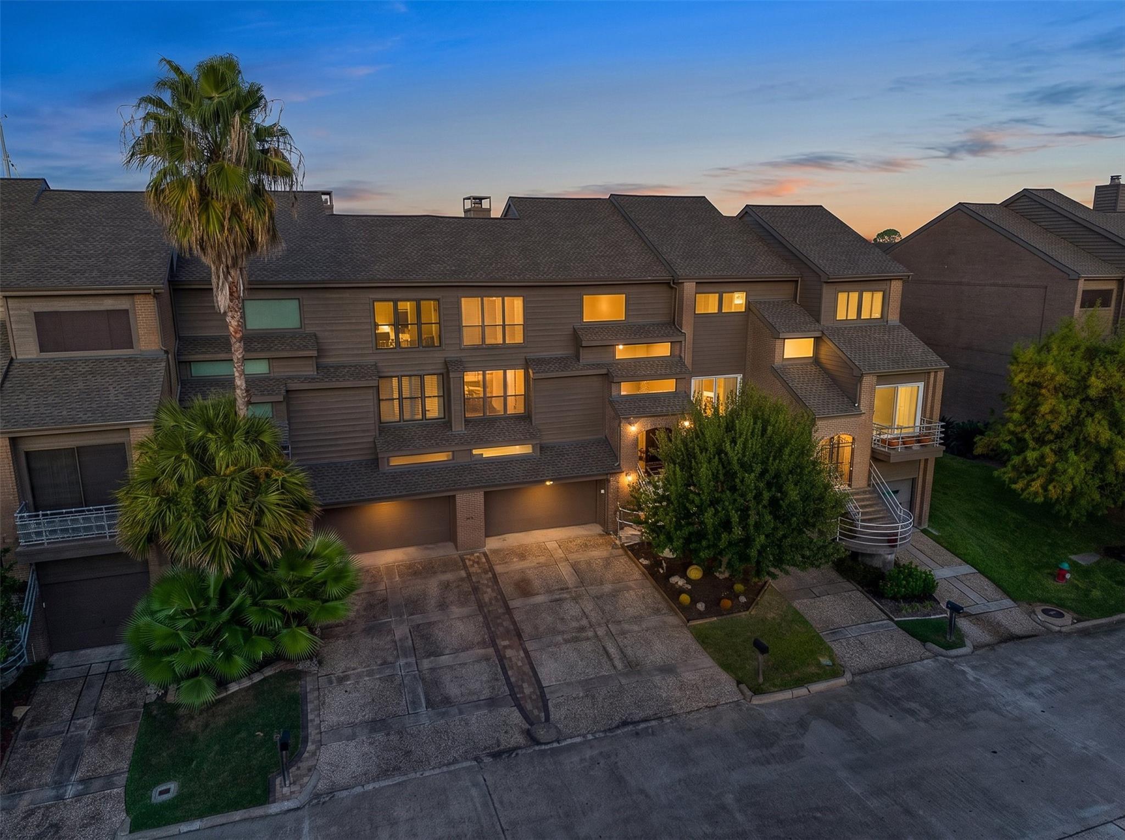
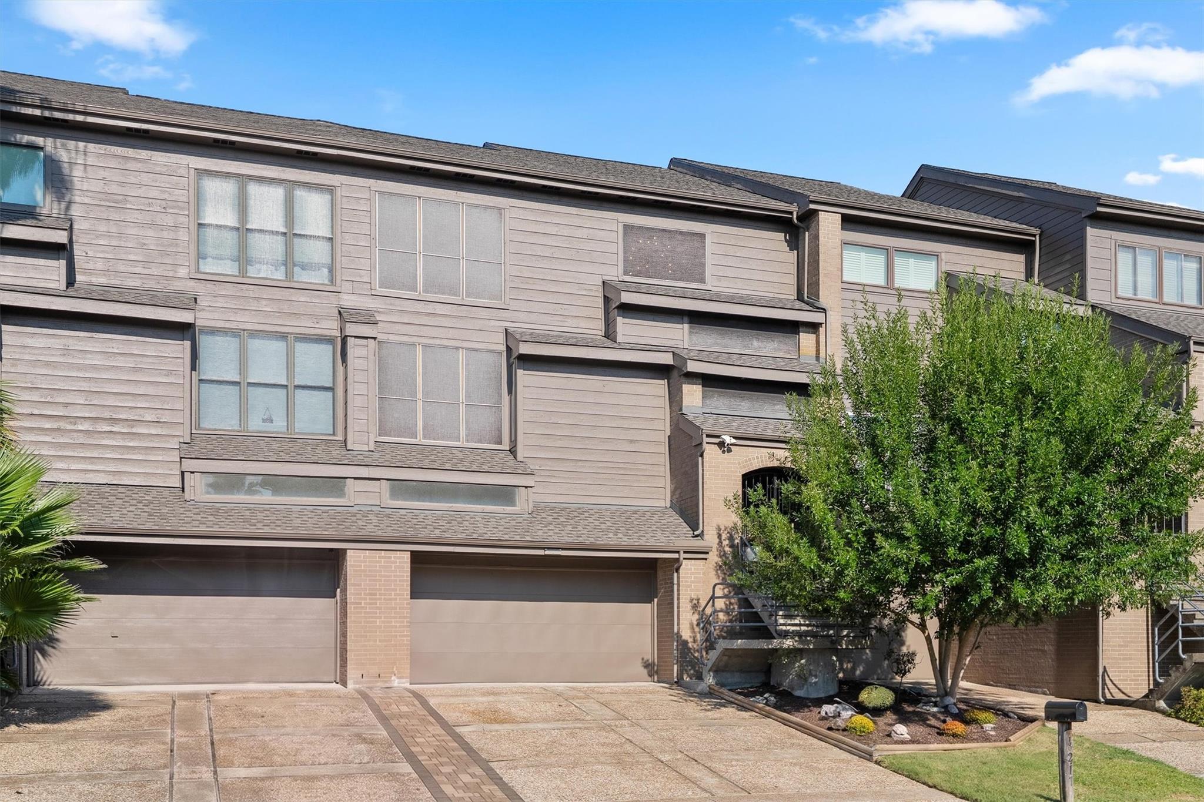
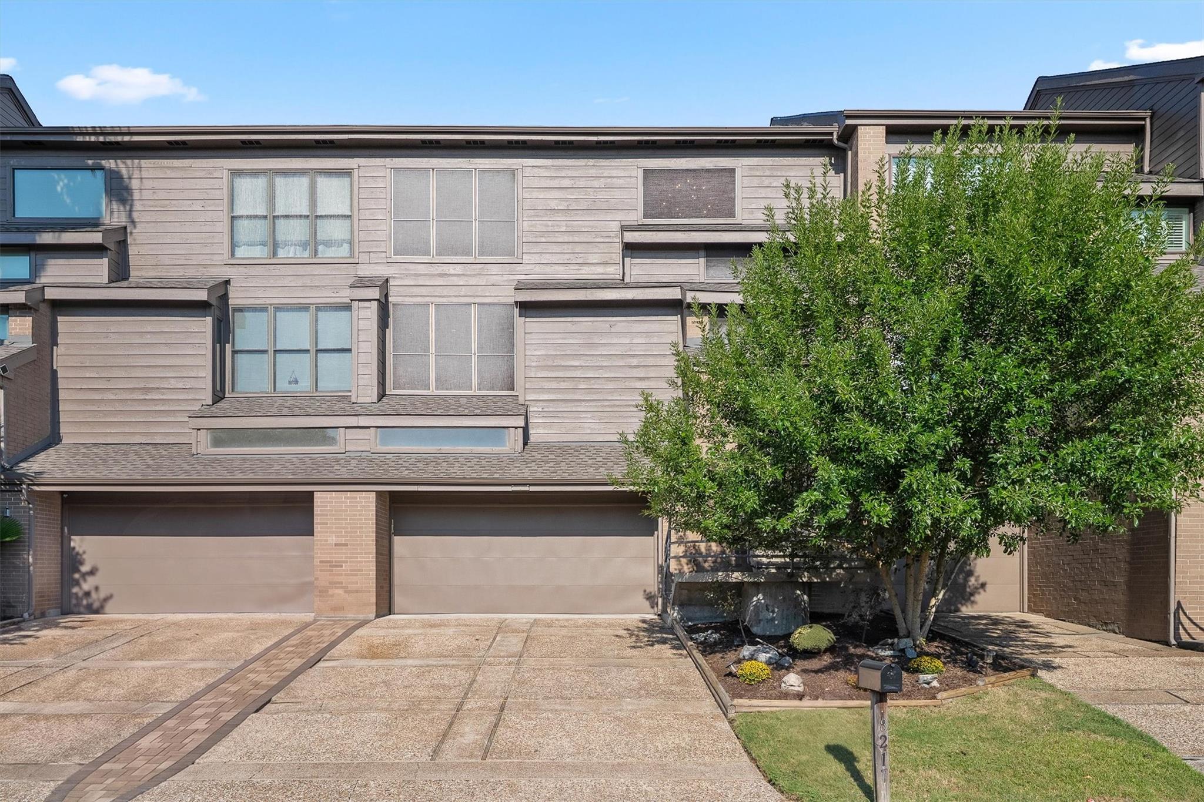
Luxury canal-front living in Bal Harbour. This stunning three-level townhome features 3 bedrooms, 3.5 baths, and modern finishes throughout. Ideal for boating enthusiasts, your canal access includes a private boat slip and dedicated lift. The open-concept second level serves as the main living hub, seamless blending an elegant kitchen with stainless steel appliances, a spacious dining space, a cozy fireplace, and an entertainer's wet bar. Relax across three private balconies offering peaceful afternoon shade and picturesque water views. The primary suite serves as a spa-like retreat, complete with a soaking tub and a large walk-in glass shower. Fully completed lower level provides versatile additional living space. Neighborhood pool and tennis courts walking distance. Owners can rent Windermere mansion at Bal Harbor Marina for a nominal fee. Close to upcoming Compass Hotel/Margaritaville Nassau Bay. Enjoy a wonderful water lifestyle with close proximity to the big city of Houston!

Save
Ask
Tour
Hide
Share
Listing Snapshot
Price 
$549,000
Days On Site 
0 Days
Bedrooms 
3
Inside Area (SqFt) 
3,699 sqft
Total Baths 
4
Full Baths 
3
Partial Baths 
1
Lot Size 
0.0689 Acres
Year Built 
1984
MLS Number 
98174794
Status 
Active
Property Tax 
$9,968
HOA/Condo/Coop Fees 
$488 monthly
Sq Ft Source 
N/A
Friends & Family
Recent Activity
2 hours agoListing updated with changes from the MLS
2 hours agoListing first seen on site
General Features
Acres 
0.0689
Attached Garage 
Yes
Disclosures 
Seller's Disclosure
Foundation 
Slab
Garage 
Yes
Number Of Stories 
3
Parking 
Attached
Property Sub Type 
Townhouse
Sewer 
Public Sewer
SqFt Total 
3699
Style 
Contemporary/Modern
Water Source 
Public
Interior Features
Appliances 
DisposalElectric OvenMicrowaveElectric RangeDishwasher
Cooling 
Ceiling Fan(s)Electric
Fireplace 
Yes
Fireplace Features 
Wood Burning
Fireplaces 
1
Heating 
Electric
Interior 
Wet BarSoaking Tub
Bedroom 
Dimensions - 14 x 14Level - FirstArea - 196
Dining Room 
Dimensions - 11 x 13Level - SecondArea - 143
Kitchen 
Dimensions - 13 x 17Level - SecondArea - 221
Living Room 
Dimensions - 16 x 23Level - SecondArea - 368
Master Bedroom 
Dimensions - 15 x 16Level - ThirdArea - 240
Save
Ask
Tour
Hide
Share
Exterior Features
Construction Details 
BrickWood Siding
Exterior 
BalconyBoat Slip
Frontage 
Waterfront
Lot Features 
Waterfront
Patio And Porch 
Patio
Roof 
Composition
View 
WaterCanal
Waterfront 
Yes
Waterfront Features 
WaterfrontCanal Front
Waterview 
WaterCanal
Community Features
Association Amenities 
Recreation Facilities
Association Fee 
$488.0
Association Fee Frequency 
Monthly
MLS Area 
7
School District 
9 - Clear Creek
Financing Terms Available 
CashConventionalFHAVA Loan
Schools
School District
9 - Clear Creek
Elementary School
Robinson Elementary School (Clear Creek)
Middle School
Space Center Intermediate School
High School
Clear Creek High School
Listing courtesy of Keller Williams Memorial joseph@thepropertyjoesgroup.com

IDX information is provided exclusively for consumers’ personal, non-commercial use. It may not be used for any purpose other than to identify prospective properties consumers may be interested in purchasing. This data is deemed reliable but is not guaranteed accurate by the MLS.

Data provided by HAR.com © 2026. All information provided should be independently verified.

Neighborhood & Commute
Source: Walkscore
Disclosure: Community information and market data powered by Constellation Data Labs. Information is deemed reliable but not guaranteed.
Save
Ask
Tour
Hide
Share