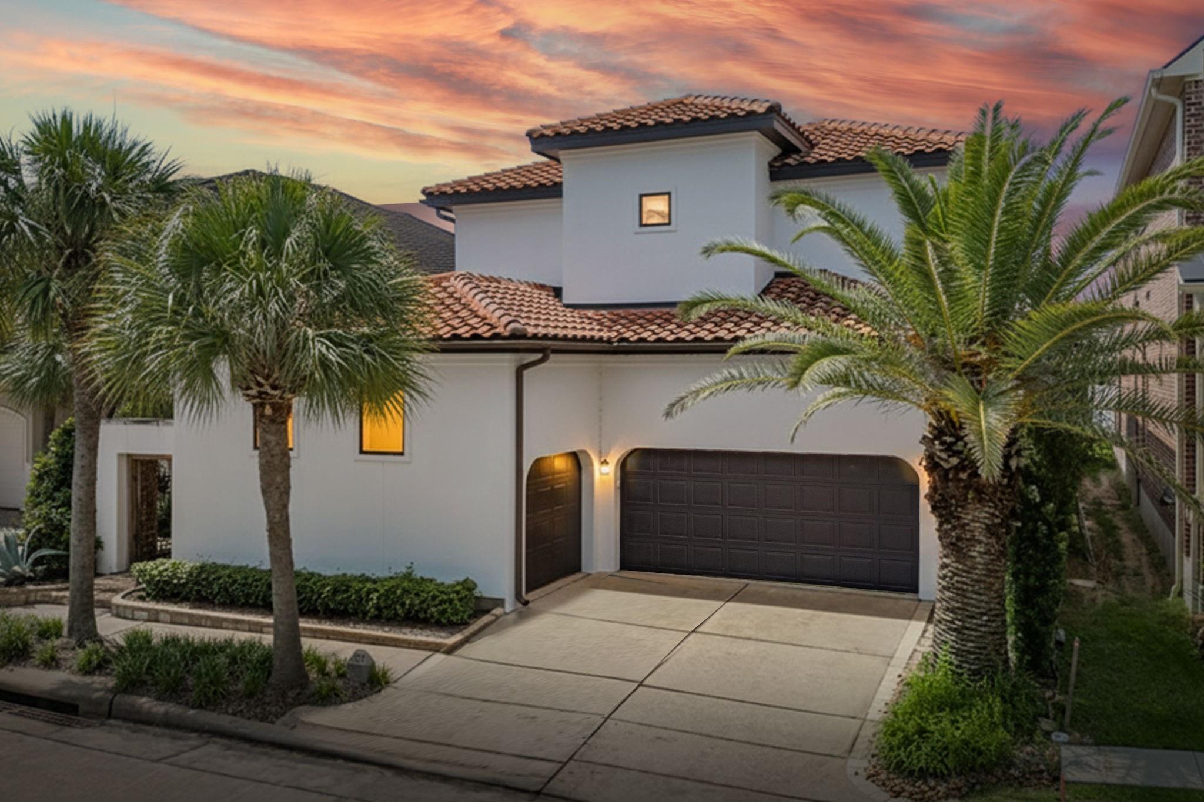
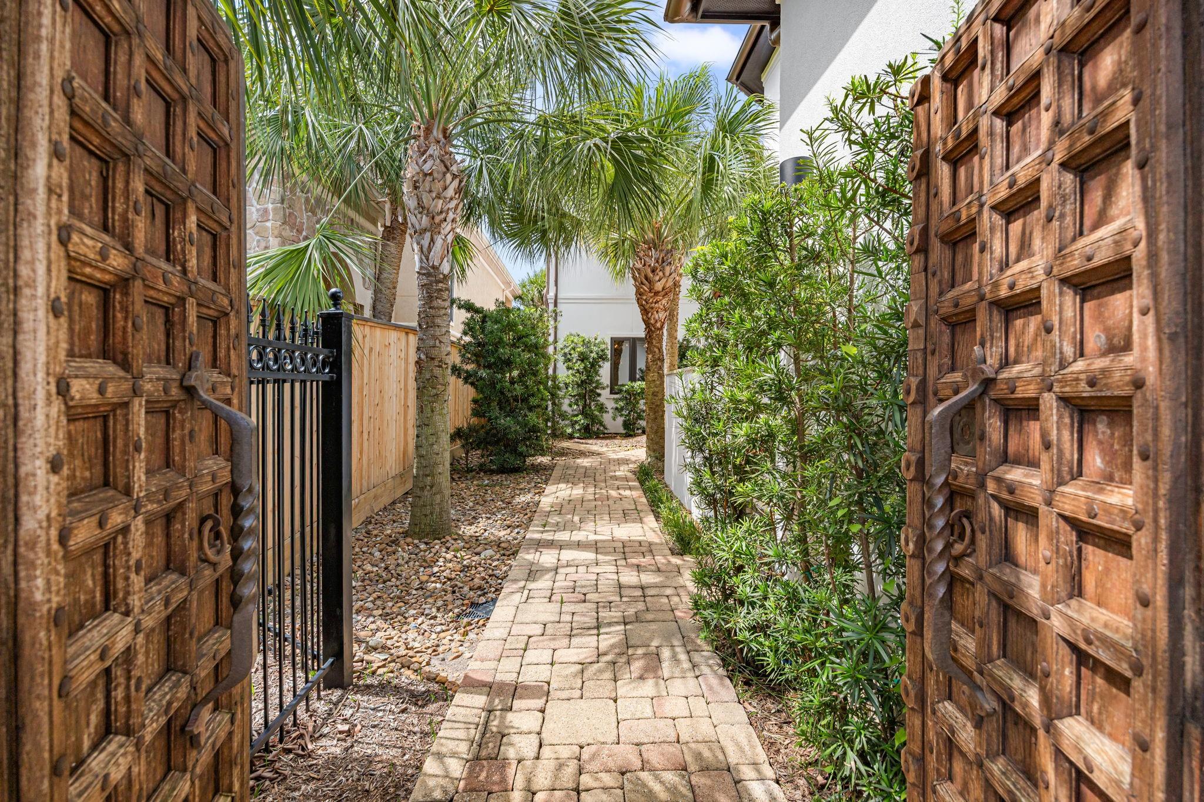
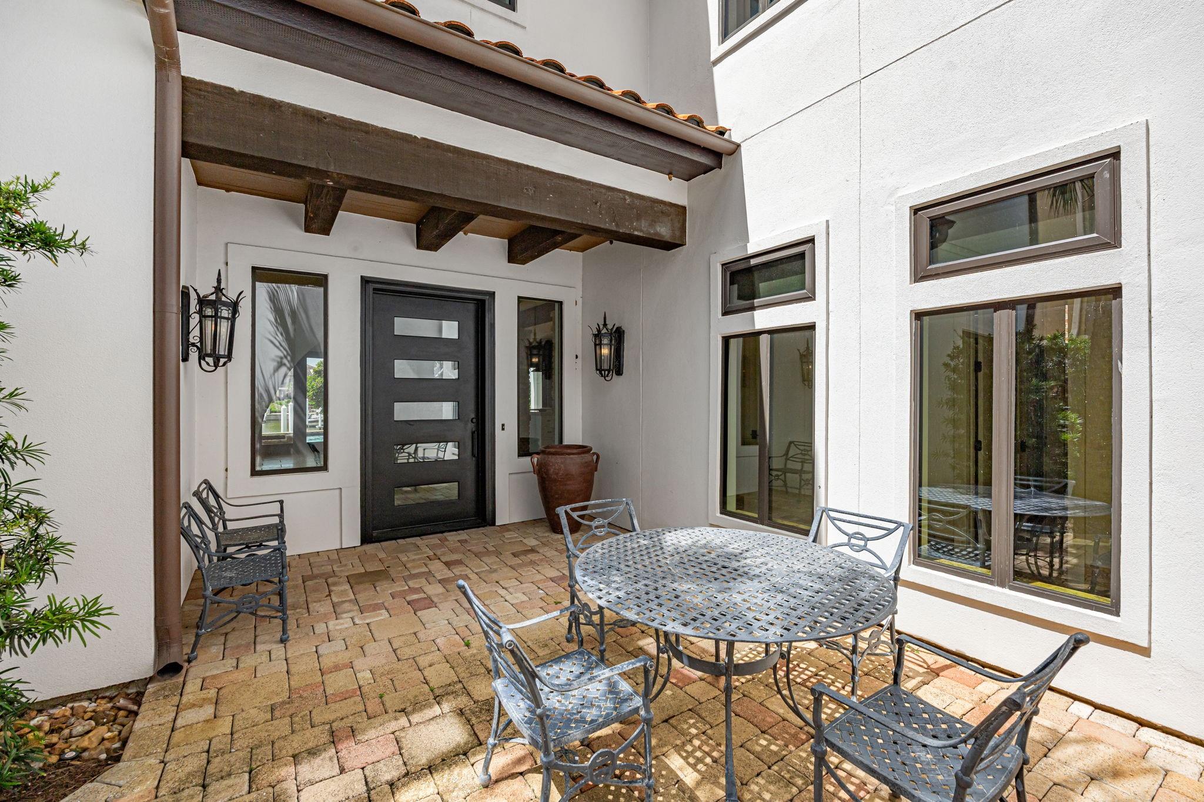
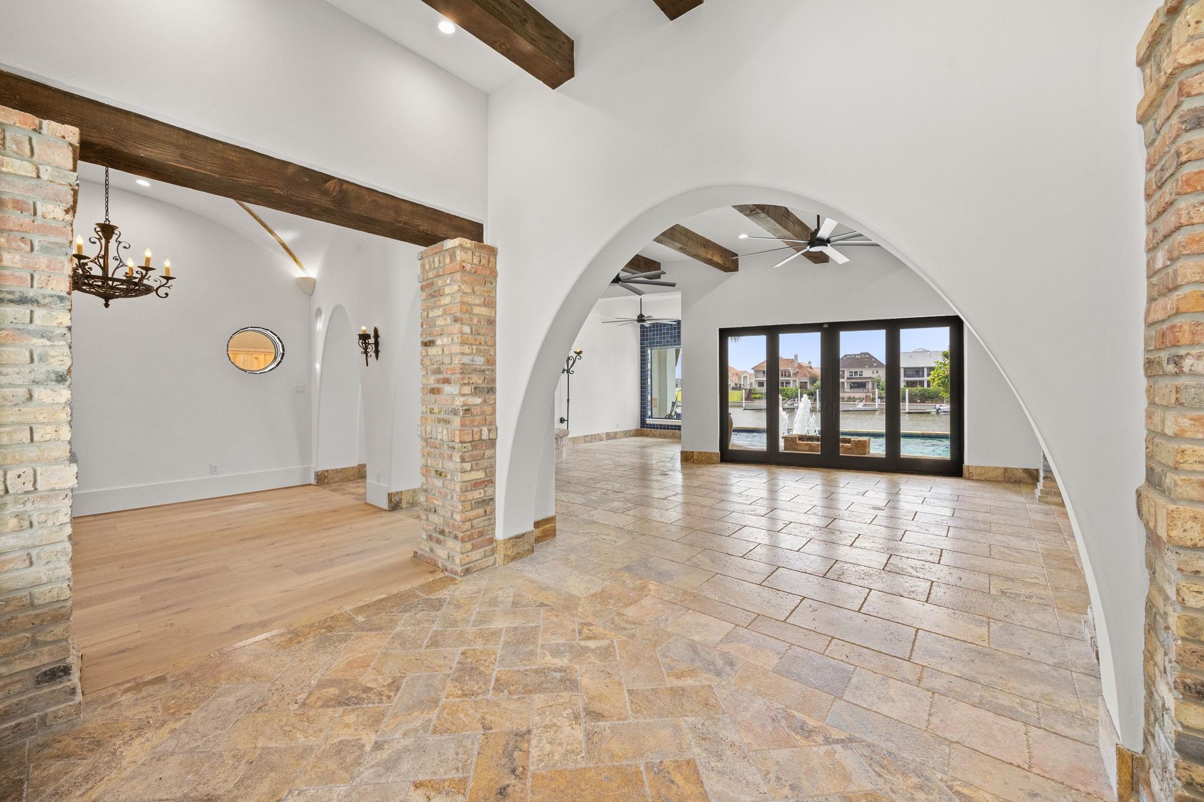
Experience luxury waterfront living in prestigious Waterford Harbor, a 24-hour manned, gated marina community. Completely reimagined by Peterson Builders in 2025, this custom Mediterranean estate feels brand new and has never been occupied since renovation. Enjoy unobstructed 270-degree marina views from the resort-style backyard. A private floating dock accommodates a vessel up to 52 feet, with access to Galveston Bay and beyond. Inside, travertine floors, custom oak cabinetry, designer finishes, and high-end appliances complement a chef’s kitchen featuring dual islands, hand-painted Spanish tile, and Taj Mahal quartzite countertops. Two primary suites, one on each level, offer exceptional flexibility. Additional features include an upstairs office and private flex room. Major updates include a new roof, fresh stucco and exterior paint, and energy-efficient aluminum thermal windows. Please see attachment for full listing description!
Save
Ask
Tour
Hide
Share
Listing Snapshot
Price
$2,199,000
Days On Site
1 Day
Bedrooms
4
Inside Area (SqFt)
4,214 sqft
Total Baths
4
Full Baths
4
Partial Baths
N/A
Lot Size
0.1996 Acres
Year Built
2000
MLS Number
97908501
Status
Active
Property Tax
$18,349
HOA/Condo/Coop Fees
$266.67 monthly
Sq Ft Source
N/A
Friends & Family
React
Comment
Invite
No Comments Yet
Did you know? You can invite friends and family to your search. They can join your search, rate and discuss listings with you.
Recent Activity
17 hours ago
Listing updated with changes from the MLS
yesterday
Listing first seen on site
General Features
Acres
0.1996
Attached Garage
Yes
Direction Faces
North
Disclosures
Seller's Disclosure
Garage
Yes
Garage Spaces
3
Green Energy Efficient
ThermostatLightingHVACExposure/ShadeAppliances
Parking
AttachedOversizedGarage Door OpenerGolf Cart Garage
Parking Spaces
3
Property Sub Type
Single Family Residence
Security
Security ServiceSecurity GuardPrewired
Sewer
Public Sewer
SqFt Total
4214
Style
Contemporary/ModernMediterranean
Water Source
Public
Interior Features
Appliances
ENERGY STAR Qualified AppliancesDisposalIce MakerWine RefrigeratorDouble OvenGas OvenMicrowaveFree-Standing RangeGas CooktopGas RangeIndoor GrillDishwasherDryerOvenRefrigeratorWasher
Cooling
Ceiling Fan(s)ElectricZoned
Fireplace
Yes
Fireplace Features
GasGas Log
Fireplaces
1
Flooring
MarbleTileWood
Heating
Natural GasZoned
Interior
High CeilingsBeamed CeilingsWet BarWired for SoundWalk-In Closet(s)Breakfast BarKitchen IslandBidetEntrance FoyerMaster DownstairsPantryVaulted Ceiling(s)Double VanitySoaking TubSmart Thermostat
Laundry Features
Electric Dryer HookupGas Dryer HookupWasher Hookup
Accessible BedroomAccessible ClosetsAccessible Common AreaAccessible DoorsAccessible Electrical and Environmental ControlsAccessible EntranceAccessible Full BathAccessible Hallway(s)Accessible KitchenAccessible Kitchen AppliancesAdaptable For Elevator
Listing courtesy of Compass RE Texas, LLC - Houston mark@markmillerteam.com
IDX information is provided exclusively for consumers’ personal, non-commercial use. It may not be used for any purpose other than to identify prospective properties consumers may be interested in purchasing. This data is deemed reliable but is not guaranteed accurate by the MLS.

Did you know? You can invite friends and family to your search. They can join your search, rate and discuss listings with you.