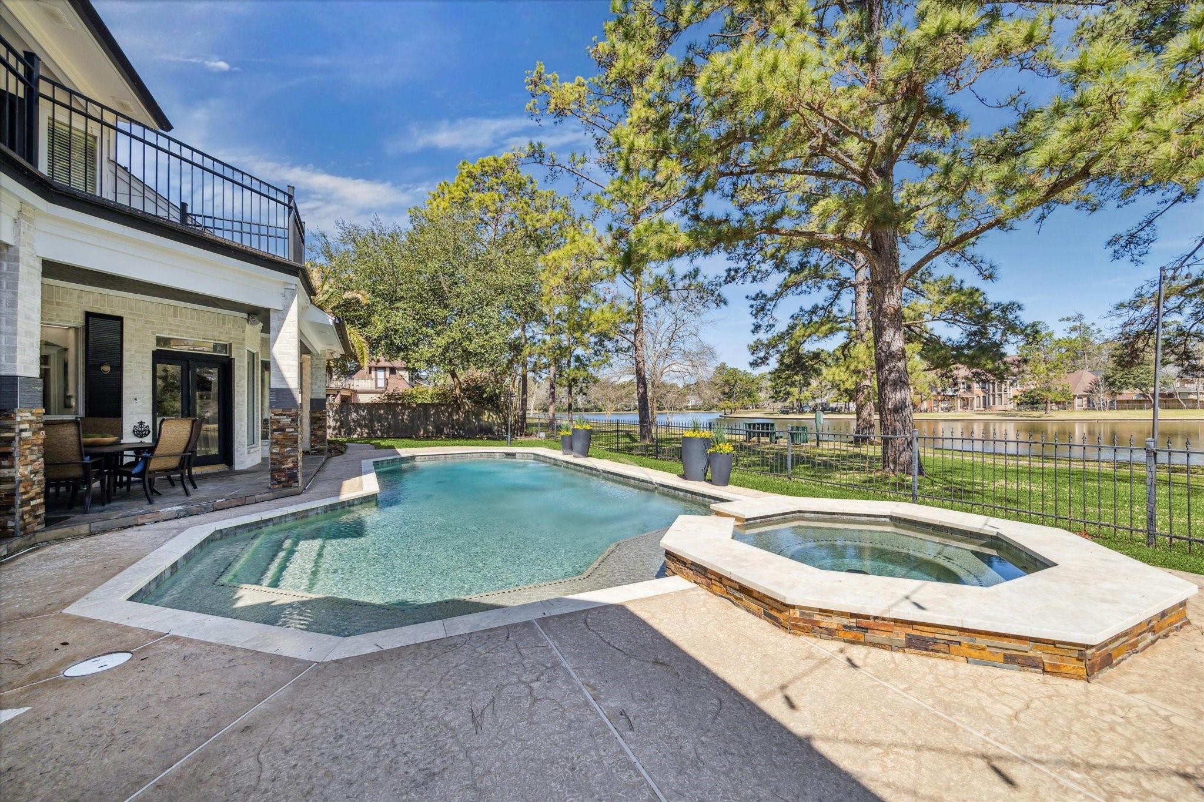
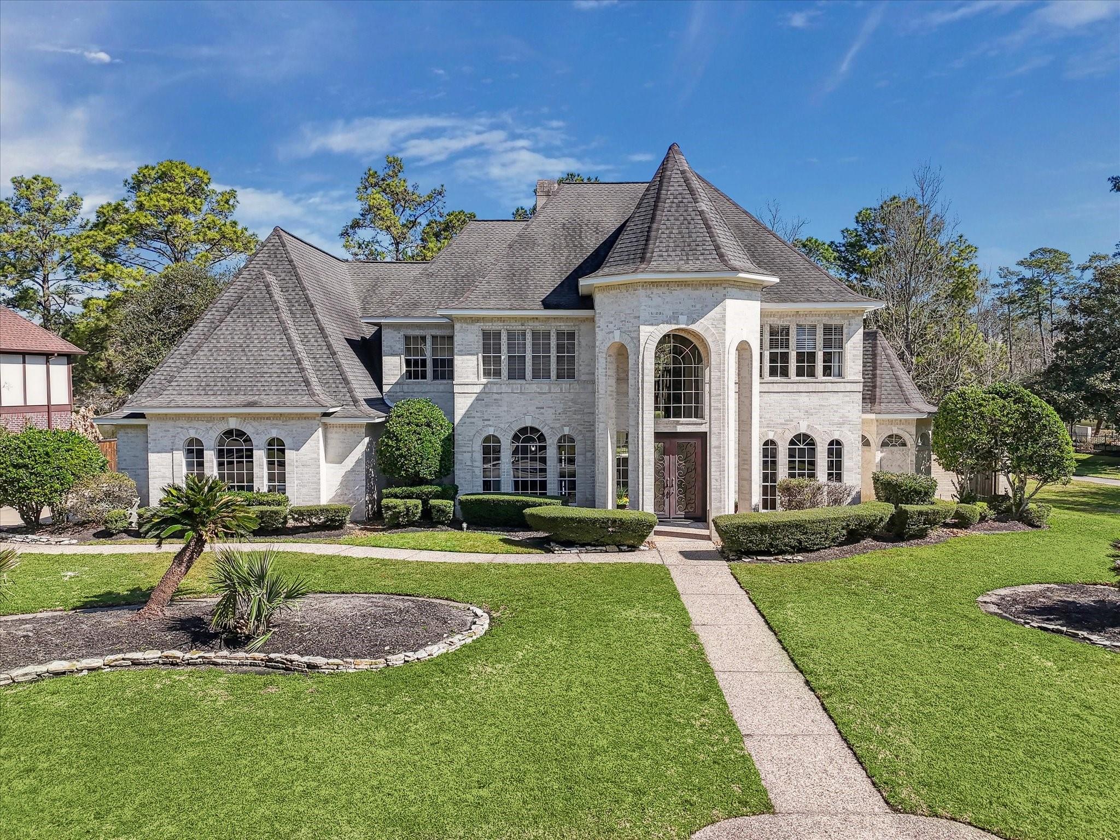
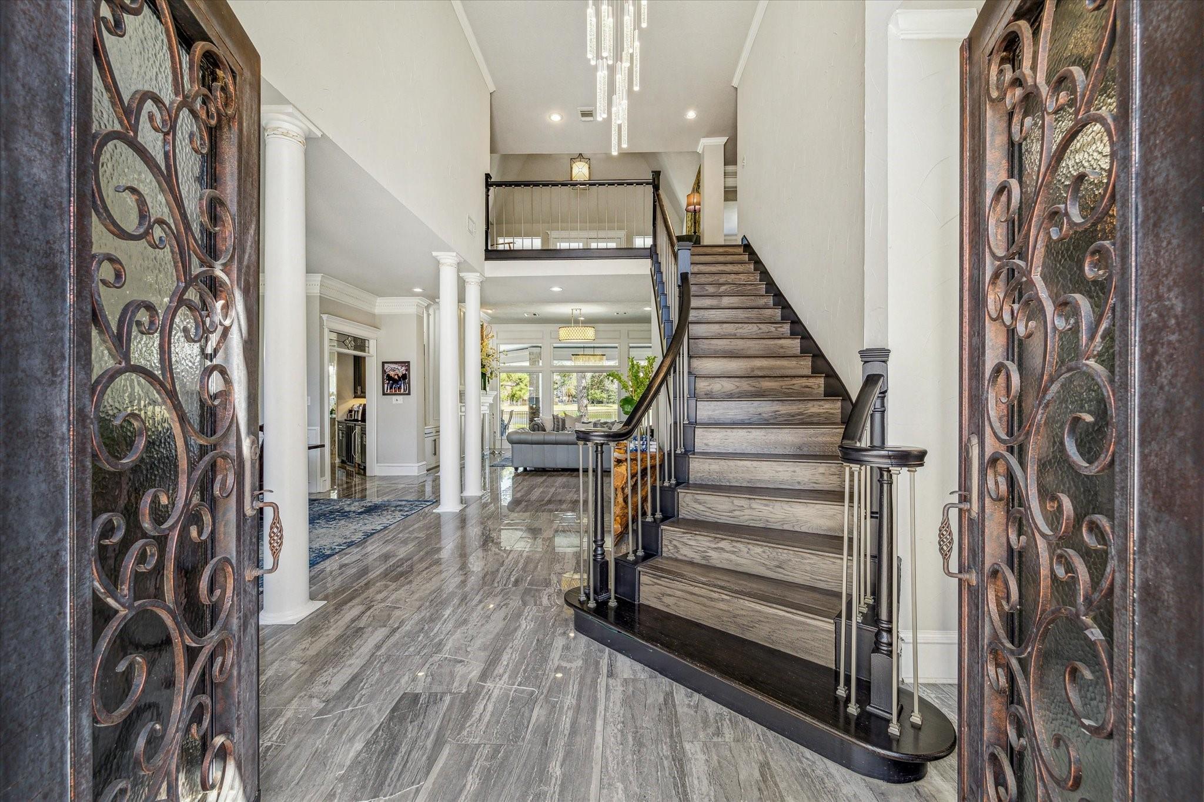
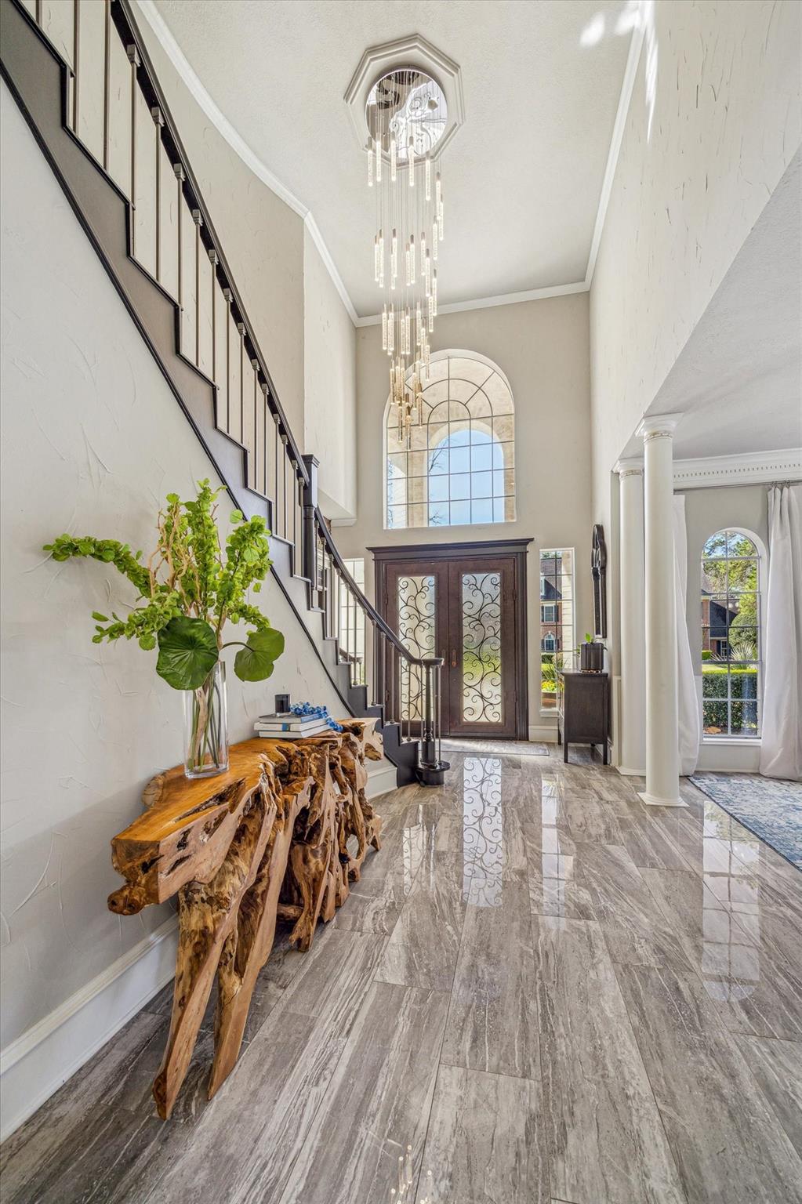
Enjoy peaceful mornings and breathtaking sunsets overlooking the private pond in The Landing at King’s Point! Beautifully remodeled, this stunning 5-bedroom estate welcomes you with soaring ceilings and sweeping pool and pond views. Elegant formal dining is perfect for gatherings, while the wood-paneled study offers built-ins and private access to the primary suite. The chef’s kitchen features a waterfall island, stainless appliances, tons of storage and opens to the spacious great room. The first-floor primary suite boasts a sitting area, oversized walk-in shower, and soaking tub. Upstairs are four bedrooms, a game room with walkout balcony, and a huge media room with snack bar area, tons of closet space, and plenty of room for large gatherings. Media room has a large closet and could easily be a 6th bedroom. Enjoy resort-style living with spectacular views! Zoned to sought-after Willow Creek Elementary, Riverwood Middle, and Kingwood High.
Save
Ask
Tour
Hide
Share
Listing Snapshot
Price
$1,090,000
Days On Site
1 Day
Bedrooms
5
Inside Area (SqFt)
5,119 sqft
Total Baths
5
Full Baths
3
Partial Baths
2
Lot Size
0.3254 Acres
Year Built
1991
MLS Number
96705455
Status
Active
Property Tax
$23,293
HOA/Condo/Coop Fees
$59.17 monthly
Sq Ft Source
N/A
Friends & Family
React
Comment
Invite
No Comments Yet
Did you know? You can invite friends and family to your search. They can join your search, rate and discuss listings with you.
Dry BarHigh CeilingsWet BarWired for SoundBreakfast BarPantryEntrance FoyerMaster DownstairsKitchen IslandDouble VanitySoaking Tub
Laundry Features
Electric Dryer HookupGas Dryer HookupWasher Hookup
Spa
Yes
Bedroom
Dimensions - 15 x 10Level - SecondArea - 150
Breakfast
Dimensions - 9 x 10Level - FirstArea - 90
Den
Dimensions - 16 x 17Level - FirstArea - 272
Dining Room
Dimensions - 14 x 12Level - FirstArea - 168
Game Room
Dimensions - 16 x 16Level - SecondArea - 256
Kitchen
Dimensions - 15 x 15Level - FirstArea - 225
Living Room
Dimensions - 15 x 19Level - FirstArea - 285
Master Bedroom
Dimensions - 25 x 19Level - FirstArea - 475
Media Room
Dimensions - 35 x 15Level - SecondArea - 525
Utility Room
Dimensions - 9 x 8Level - FirstArea - 72
Save
Ask
Tour
Hide
Share
Exterior Features
Construction Details
BrickCement SidingWood Siding
Exterior
Balcony
Fencing
Back YardFull
Frontage
Waterfront
Lot Features
GreenbeltSubdividedWaterfront
Patio And Porch
CoveredPatio
Pool Features
GuniteHeatedIn GroundSalt Water
Private Pool
Yes
Roof
Composition
Spa
Yes
Spa Features
Private
View
LakeWater
Waterfront
Yes
Waterfront Features
Waterfront
Waterview
LakeWater
Community Features
Association Fee
$710.0
Association Fee Frequency
Annually
Community Features
Curbs
MLS Area
32
School District
29 - Humble
Financing Terms Available
CashConventionalFHAVA Loan
Roads
Concrete
Schools
School District
29 - Humble
Elementary School
Willow Creek Elementary School (Humble)
Middle School
Riverwood Middle School
High School
Kingwood High School
Listing courtesy of eXp Realty LLC kim@kimfazzino.com
IDX information is provided exclusively for consumers’ personal, non-commercial use. It may not be used for any purpose other than to identify prospective properties consumers may be interested in purchasing. This data is deemed reliable but is not guaranteed accurate by the MLS.

Did you know? You can invite friends and family to your search. They can join your search, rate and discuss listings with you.