web analytics

29651 Bur Creek Lane, Fulshear, TX, 77441

Save
Ask
Tour
Hide
Share
$519,000
4 Days On Site

29651 Bur Creek Lane
Fulshear, TX 77441

For Sale|Single Family Residence|Active
5
Beds
4
Total Baths
4
Full Baths
2,947
SqFt
$176
/SqFt
2025
Built
Subdivision:
Creek Rush At Cross Creek Ranch
County:
Fort Bend
Call Now: 832-445-8934
Is this the listing for you? We can help make it yours.
832-445-8934
Upcoming Open Houses
Sat, Oct 24, 2:00 PM - 4:00 PM
29651 Bur Creek Lane29651 Bur Creek Lane29651 Bur Creek Lane29651 Bur Creek Lane
Save
Ask
Tour
Hide
Share

Mortgage Calculator

Monthly Payment (Est.)

Enter an interest rate to see your estimated monthly payment.
Calculator powered by Showcase IDX, a Constellation1 Company. Copyright ©2026 Information is deemed reliable but not guaranteed.

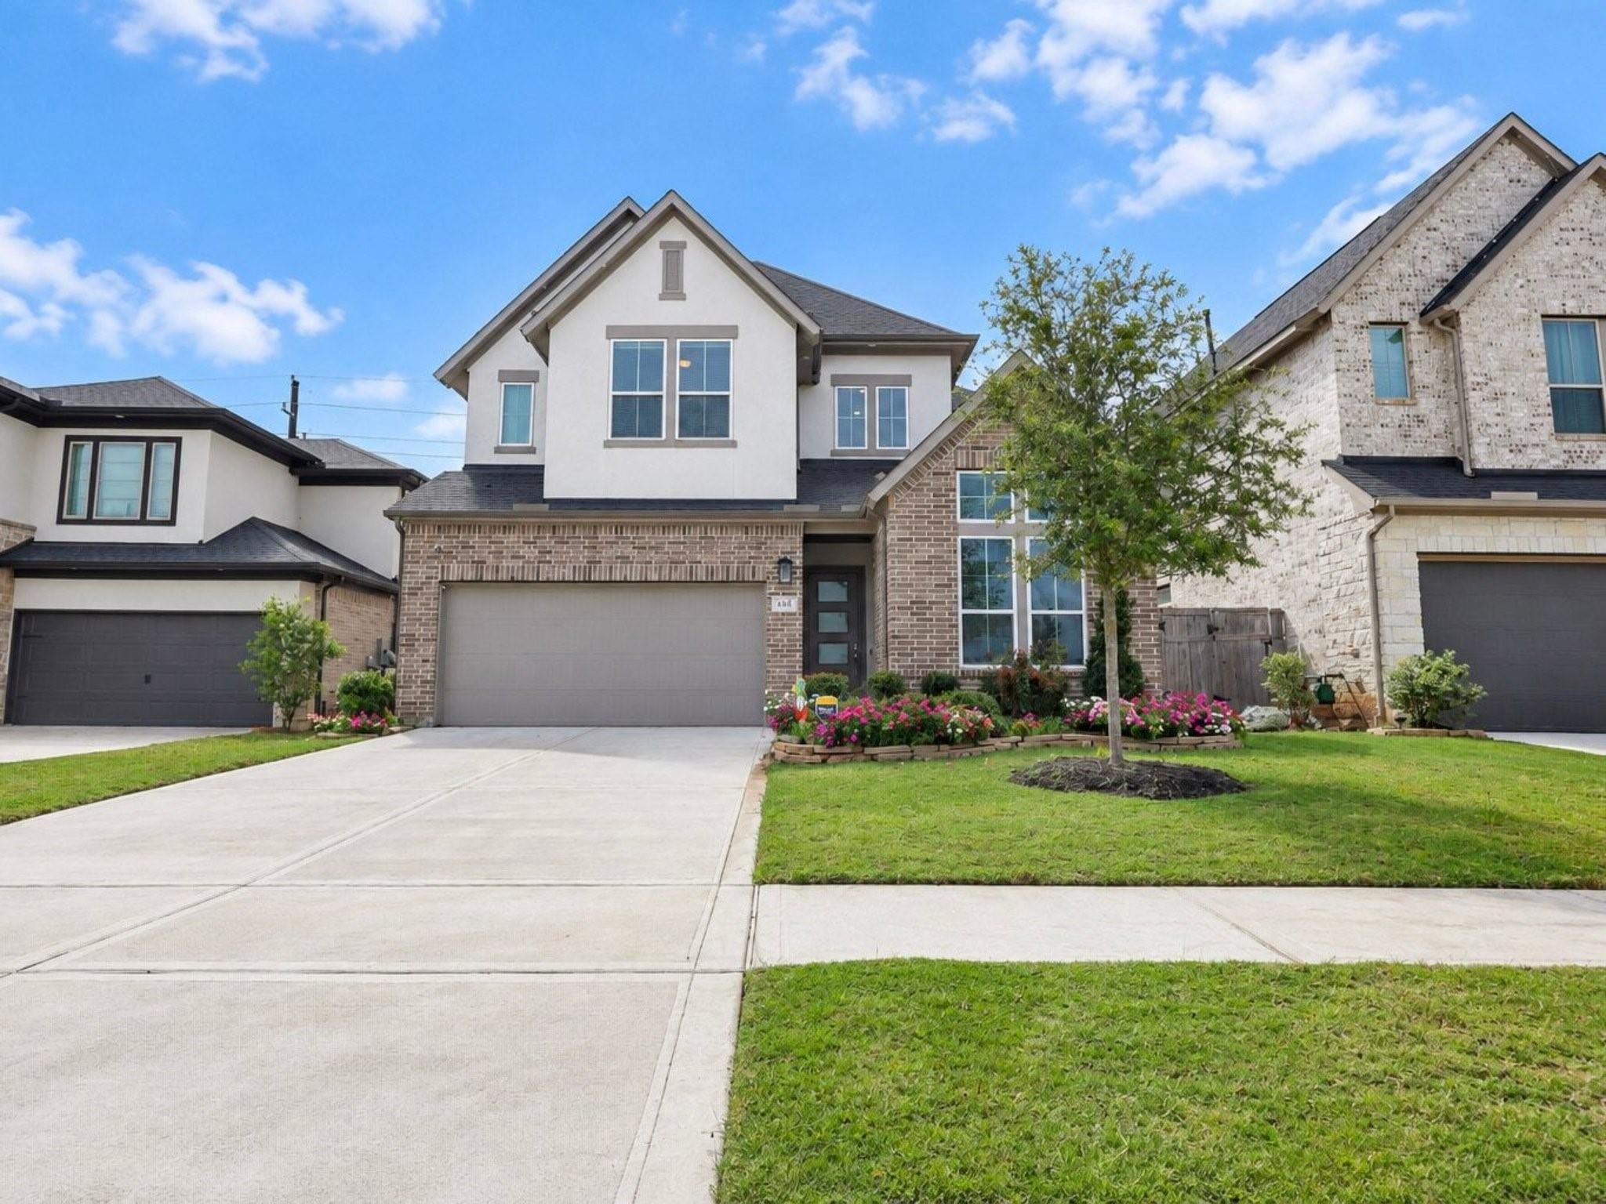
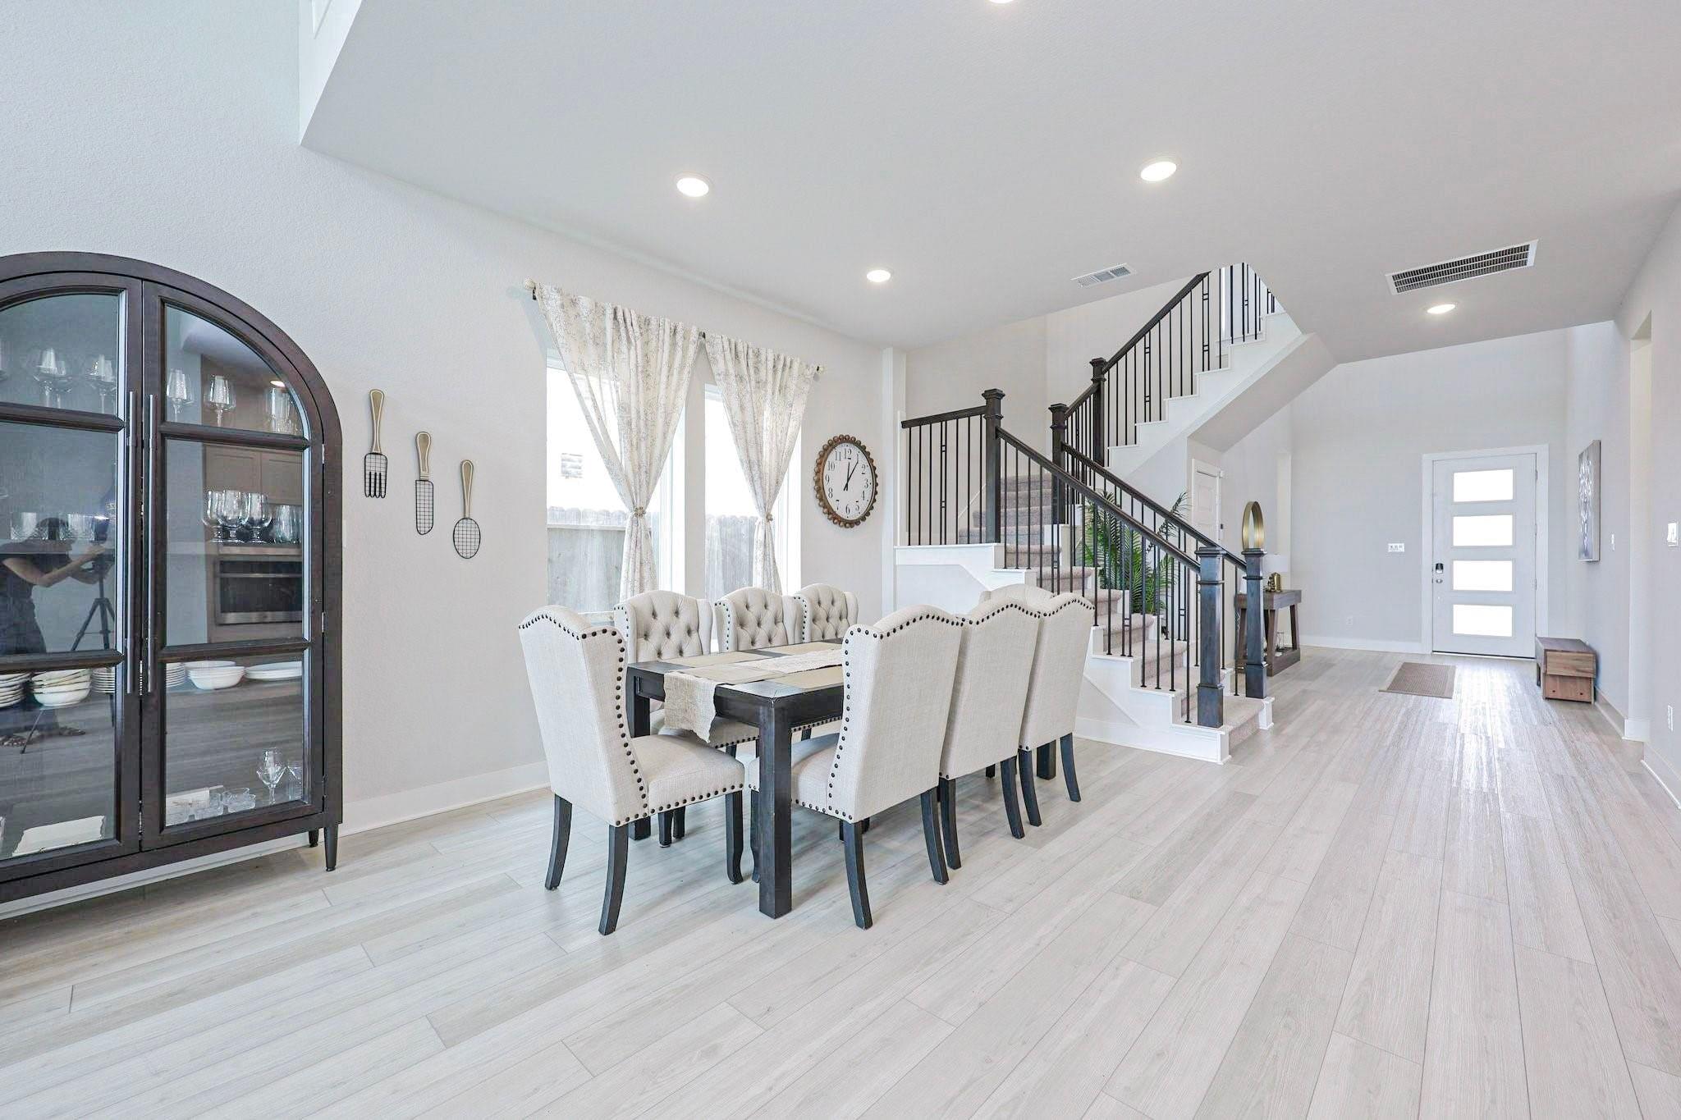
Welcome to this beautiful one year old home in Cross Creek Ranch, a master-planned community in Fulshear, TX. The builder is TRI POINTE HOMES AND THE FLOOR PLAN IS THE TANAGER. This 5-bed, 4-bath home features an open-concept layout with a soaring 2-story foyer & living room. The primary suite with an ensuite bath, a secondary bed, & an additional full bathroom are conveniently located on the main floor. Upstairs are 3 bedrooms & 2 full bathrooms & a game room. A contemporary fireplace adds a stylish focal point, while exterior soffit lighting enhances the home’s curb appeal. Enjoy a private backyard, a full sprinkler system, & an EV charging outlet in the garage. All four schools are within walking distance. Exceptional community amenities include a fitness center, instructor-led fitness classes, 4 community pools, splash pads, tennis courts, walking trails, club house etc. **All furniture & electronics are available for purchase, with an itemized price list available upon request.***

Save
Ask
Tour
Hide
Share
Listing Snapshot
Price 
$519,000
Days On Site 
4 Days
Bedrooms 
5
Inside Area (SqFt) 
2,947 sqft
Total Baths 
4
Full Baths 
4
Partial Baths 
N/A
Lot Size 
0.1291 Acres
Year Built 
2025
MLS Number 
93478486
Status 
Active
Property Tax 
$16,517
HOA/Condo/Coop Fees 
$125 monthly
Sq Ft Source 
N/A
Friends & Family
Recent Activity
yesterdayListing updated with changes from the MLS
4 days agoListing first seen on site
General Features
Acres 
0.1291
Attached Garage 
Yes
Direction Faces 
North
Disclosures 
MudSeller's Disclosure
Foundation 
Slab
Garage 
Yes
Garage Spaces 
2
Green Energy Efficient 
Thermostat
Parking 
AttachedGarage Door Opener
Parking Spaces 
2
Property Sub Type 
Single Family Residence
Sewer 
Public Sewer
SqFt Total 
2947
Style 
Contemporary/Modern
Water Source 
Public
Interior Features
Appliances 
DisposalMicrowaveGas CooktopDishwasherOven
Cooling 
Electric
Fireplace 
Yes
Fireplace Features 
Electric
Fireplaces 
1
Flooring 
CarpetTile
Heating 
Natural Gas
Interior 
High CeilingsWalk-In Closet(s)Breakfast BarKitchen IslandEntrance FoyerMaster DownstairsPantryDouble VanitySoaking TubSmart Thermostat
Laundry Features 
Electric Dryer HookupGas Dryer HookupWasher Hookup
Window Features 
Window Coverings
Bedroom 
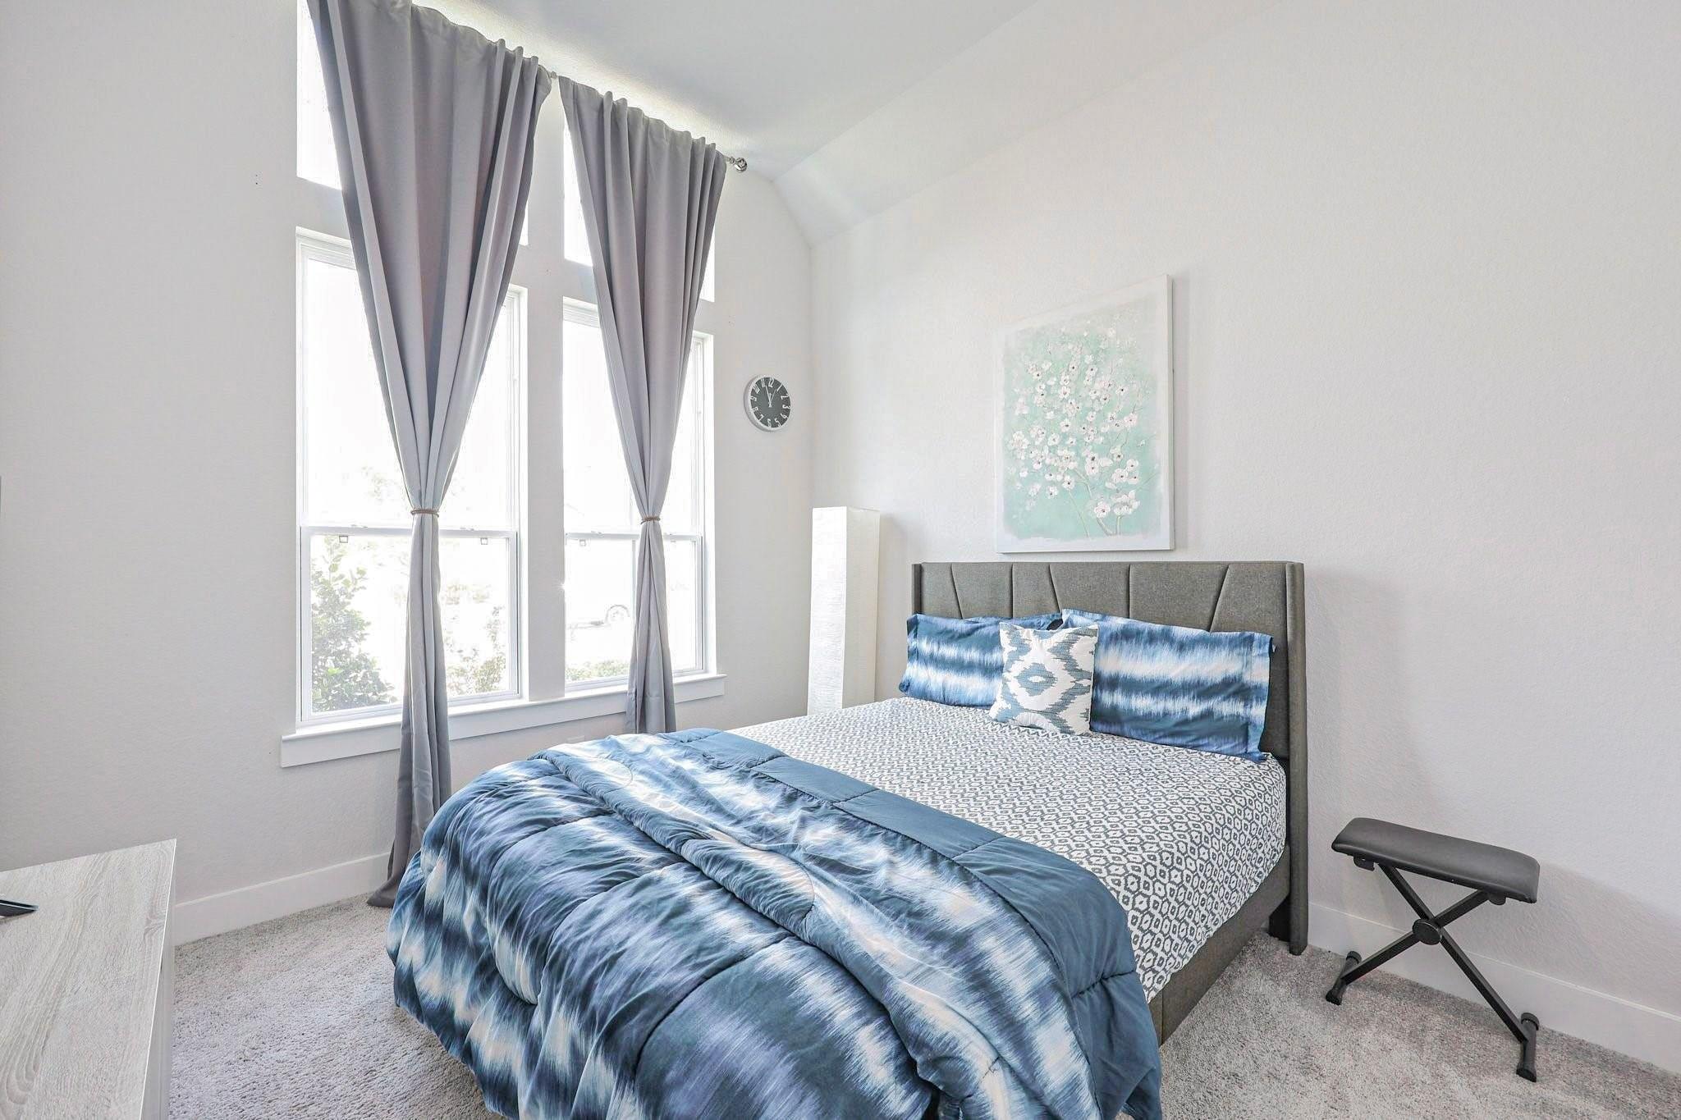
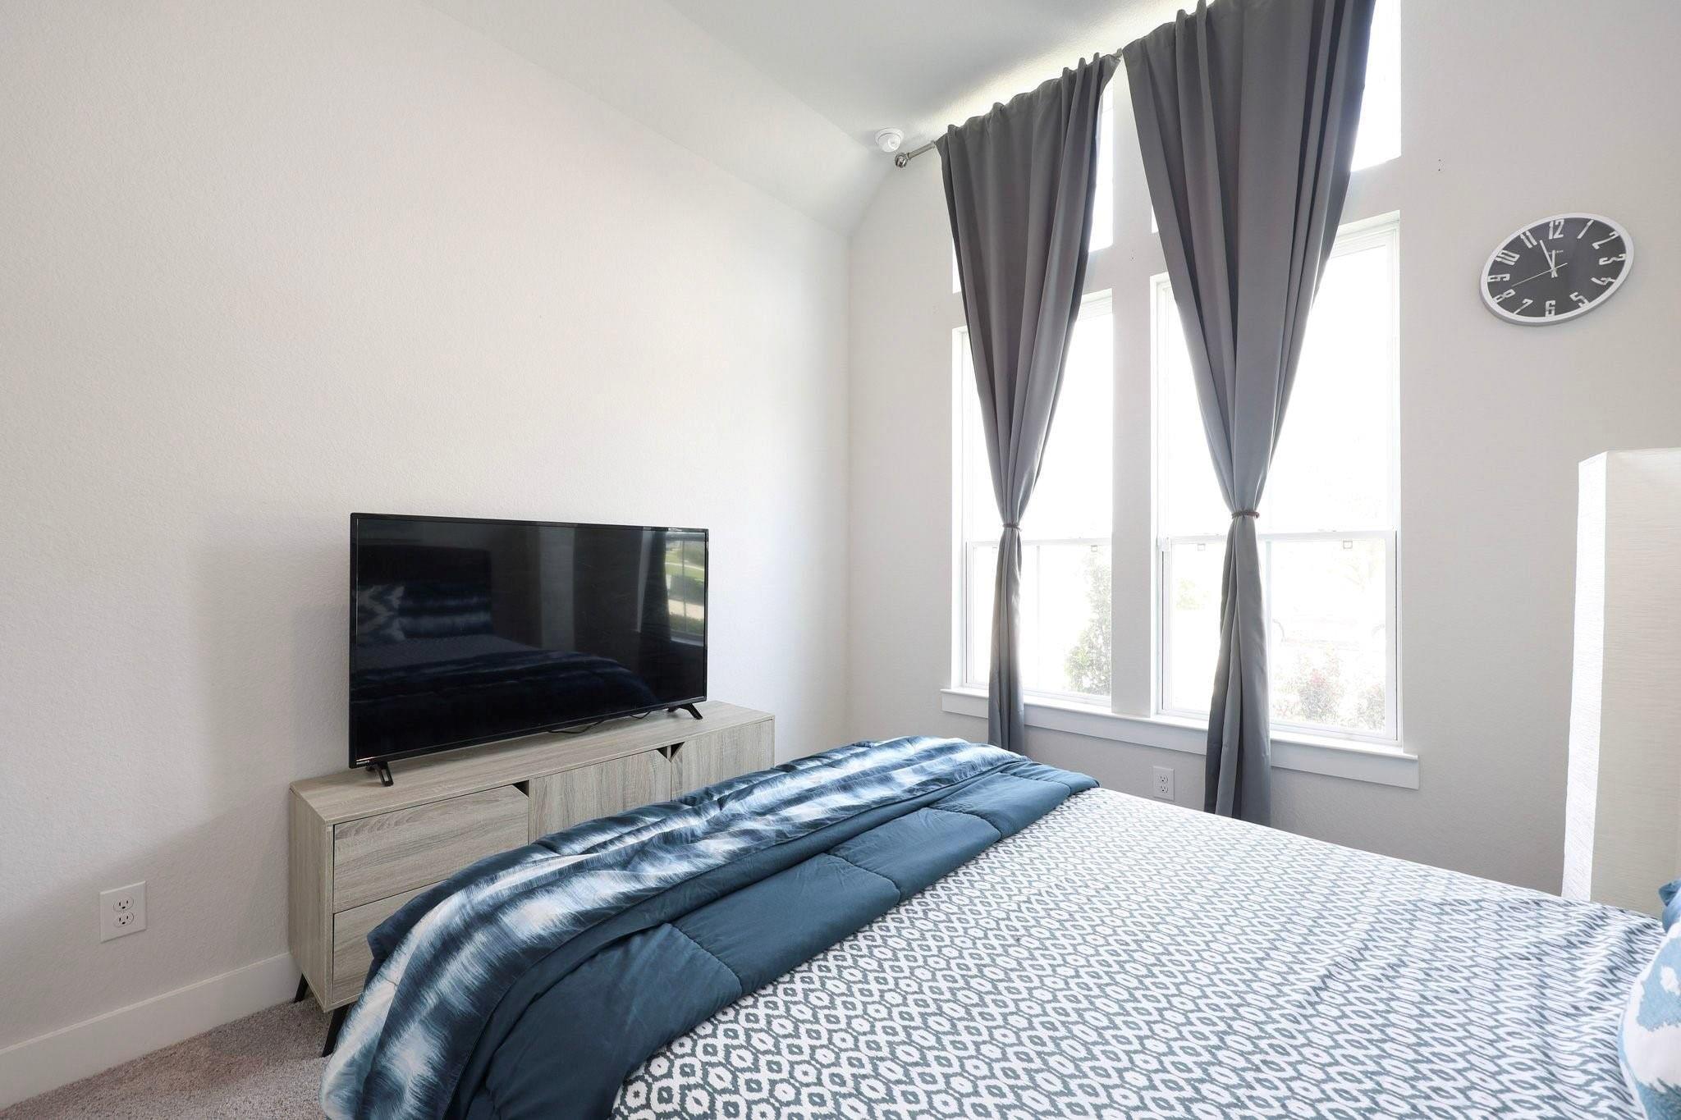
Dimensions - 12x11Level - SecondArea - 132
Save
Ask
Tour
Hide
Share
Exterior Features
Construction Details 
OtherStoneStucco
Fencing 
Back Yard
Lot Features 
Subdivided
Patio And Porch 
PorchPatio
Roof 
Composition
Waterfront Features 
Pond
Windows/Doors 
Window Coverings
Community Features
Association Amenities 
Basketball CourtClubhouseFitness CenterJogging PathParty RoomPicnic AreaPlaygroundPoolTennis Court(s)Trail(s)Recreation Facilities
Association Fee 
$1500.0
Association Fee Frequency 
Annually
Community Features 
Tennis Court(s)Clubhouse
MLS Area 
30
School District 
33 - Lamar Consolidated
Financing Terms Available 
CashConventionalFHAVA Loan
Roads 
Concrete
Schools
School District
33 - Lamar Consolidated
Elementary School
Huggins Elementary School
Middle School
Leaman Junior High School
High School
Fulshear High School
Listing courtesy of Realm Real Estate Professionals - Katy ritudagrawal@gmail.com

IDX information is provided exclusively for consumers’ personal, non-commercial use. It may not be used for any purpose other than to identify prospective properties consumers may be interested in purchasing. This data is deemed reliable but is not guaranteed accurate by the MLS.

Data provided by HAR.com © 2026. All information provided should be independently verified.

Neighborhood & Commute
Source: Walkscore
Disclosure: Community information and market data powered by Constellation Data Labs. Information is deemed reliable but not guaranteed.
Save
Ask
Tour
Hide
Share