web analytics

11719 Dalhousie Drive, Richmond, TX, 77407

Save
Ask
Tour
Hide
Share
$980,000
New Listing

11719 Dalhousie Drive
Richmond, TX 77407

For Sale|Single Family Residence|Active
5
Beds
5
Total Baths
4
Full Baths
1
Partial Bath
4,081
SqFt
$240
/SqFt
2020
Built
Subdivision:
Aliana Sec 53
County:
Fort Bend
Call Now: 832-445-8934
Is this the listing for you? We can help make it yours.
832-445-8934
11719 Dalhousie Drive11719 Dalhousie Drive11719 Dalhousie Drive11719 Dalhousie Drive
Save
Ask
Tour
Hide
Share

Mortgage Calculator

Monthly Payment (Est.)

Enter an interest rate to see your estimated monthly payment.
Calculator powered by Showcase IDX, a Constellation1 Company. Copyright ©2026 Information is deemed reliable but not guaranteed.

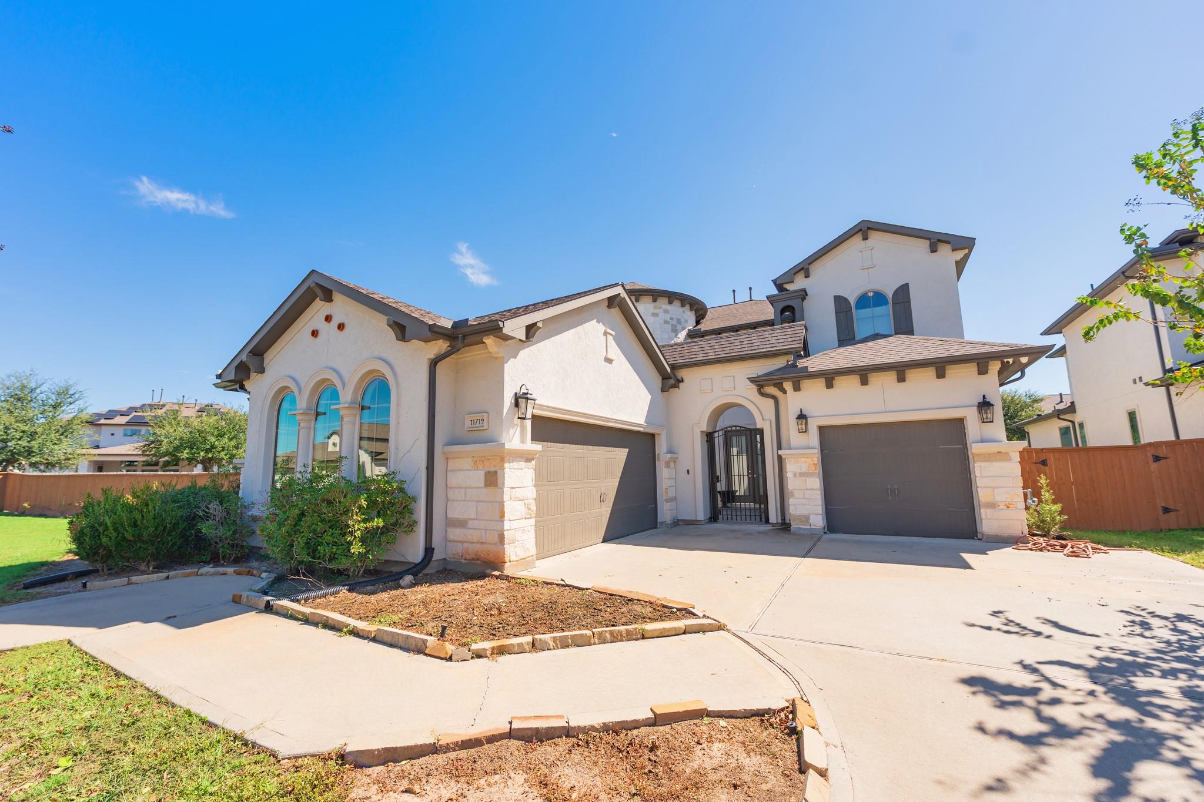
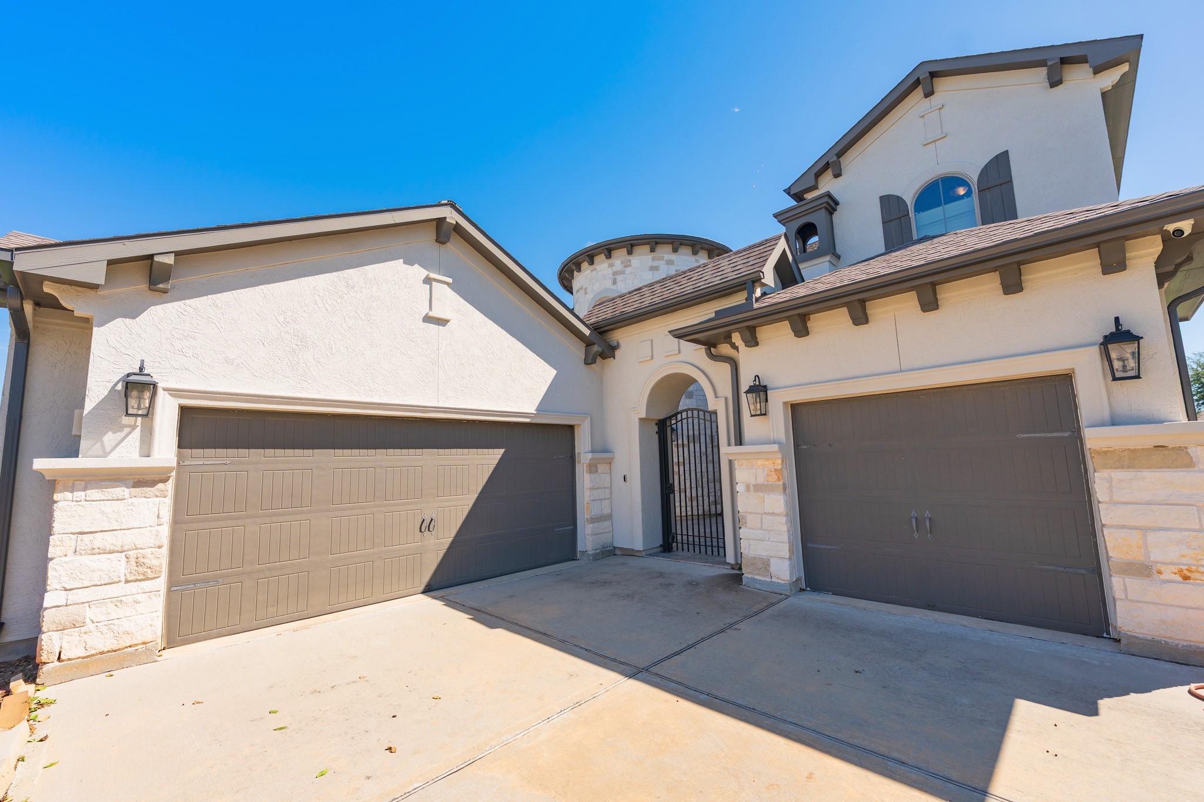
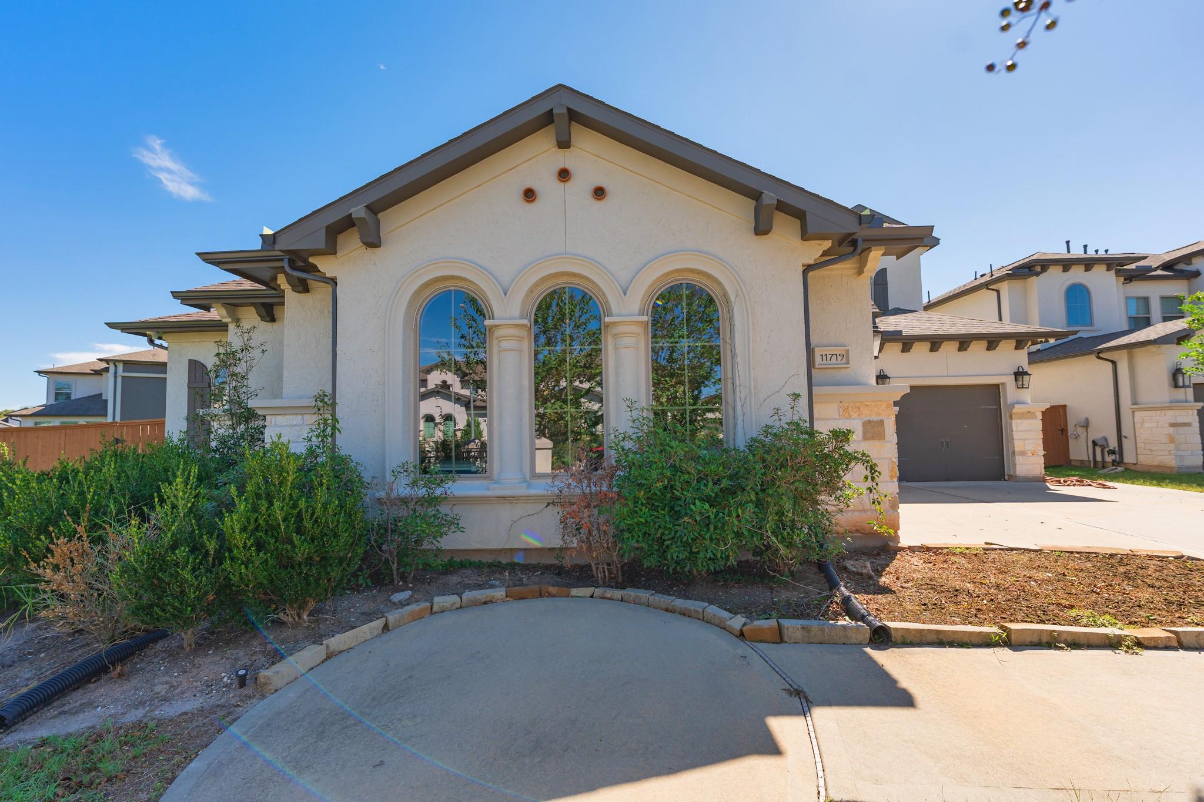
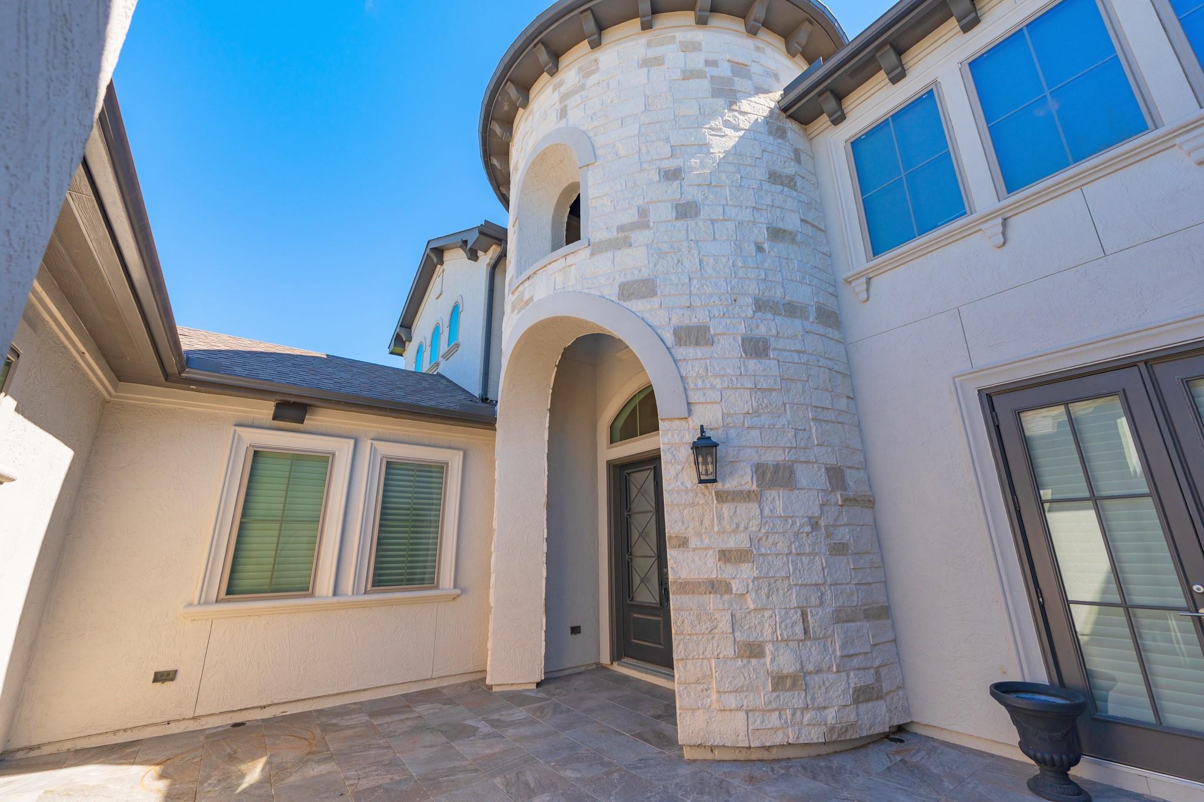
Situated on a unique 15,902 sq. ft. corner lot, this beautiful 5-bedroom home offers approximately 4,081 sq. ft. in the highly desirable Aliana community. Featuring two kitchens and hardwood floors throughout—no carpet—this home combines comfort and luxury. High ceilings and a fireplace create an inviting main living area, while the open kitchen features granite countertops, a gas cooktop, breakfast bar, and pantry. The flexible floor plan includes two bedrooms downstairs, a private study, formal dining room, upstairs game room, and media room, providing space for work, guests, and entertaining. The primary suite offers a walk-in closet, dual sinks, a separate shower, and soaking tub. The expansive lot provides generous outdoor space for gardening, recreation, relaxation, and gatherings. Enjoy spacious living in one of Richmond’s most sought-after master-planned communities.

Save
Ask
Tour
Hide
Share
Listing Snapshot
Price 
$980,000
Days On Site 
0 Days
Bedrooms 
5
Inside Area (SqFt) 
4,081 sqft
Total Baths 
5
Full Baths 
4
Partial Baths 
1
Lot Size 
0.3651 Acres
Year Built 
2020
MLS Number 
92877379
Status 
Active
Property Tax 
$21,491
HOA/Condo/Coop Fees 
$108.33 monthly
Sq Ft Source 
N/A
Friends & Family
Recent Activity
2 hours agoListing updated with changes from the MLS
2 hours agoListing first seen on site
General Features
Acres 
0.3651
Attached Garage 
Yes
Disclosures 
MudSeller's DisclosureSeller's Water Disclosure
Garage 
Yes
Garage Spaces 
3
Parking 
AttachedAdditional Parking
Parking Spaces 
3
Property Sub Type 
Single Family Residence
Sewer 
Public Sewer
SqFt Total 
4081
Style 
Contemporary/Modern
Water Source 
Public
Interior Features
Appliances 
DisposalGas OvenTrash CompactorMicrowaveDishwasher
Cooling 
Attic FanCeiling Fan(s)Electric
Fireplace 
Yes
Fireplace Features 
Gas
Fireplaces 
1
Flooring 
TileWood
Heating 
Natural Gas
Interior 
High CeilingsGranite Counters
Bedroom 
Dimensions - 12 x 12Level - SecondArea - 144
Breakfast 
Dimensions - 14 x 12Level - FirstArea - 168
Dining Room 
Dimensions - 12 x 16Level - FirstArea - 192
Family Room 
Dimensions - 20 x 18Level - FirstArea - 360
Game Room 
Dimensions - 15 x 17Level - SecondArea - 255
Master Bedroom 
Dimensions - 20 x 15Level - FirstArea - 300
Media Room 
Dimensions - 15 x 17Level - SecondArea - 255
Save
Ask
Tour
Hide
Share
Exterior Features
Construction Details 
OtherStoneStucco
Fencing 
Full
Lot Features 
Corner LotSubdivided
Roof 
Composition
Waterfront Features 
Pond
Community Features
Association Amenities 
Basketball CourtDog ParkFitness CenterParkPoolSport CourtTennis Court(s)Trail(s)
Association Fee 
$1300.0
Association Fee Frequency 
Annually
Community Features 
Curbs
MLS Area 
37
School District 
19 - Fort Bend
Financing Terms Available 
CashConventionalVA Loan
Roads 
AsphaltConcrete
Schools
School District
19 - Fort Bend
Elementary School
Malala Elementary School
Middle School
Garcia Middle School (Fort Bend)
High School
Austin High School (Fort Bend)
Listing courtesy of The Agave Realty Group saraimgonzalez05@gmail.com

IDX information is provided exclusively for consumers’ personal, non-commercial use. It may not be used for any purpose other than to identify prospective properties consumers may be interested in purchasing. This data is deemed reliable but is not guaranteed accurate by the MLS.

Data provided by HAR.com © 2026. All information provided should be independently verified.

Neighborhood & Commute
Source: Walkscore
Disclosure: Community information and market data powered by Constellation Data Labs. Information is deemed reliable but not guaranteed.
Save
Ask
Tour
Hide
Share