web analytics

18442 Lovelier Lane, Conroe, TX, 77302

Save
Ask
Tour
Hide
Share
$519,990
20 Days On Site

18442 Lovelier Lane
Conroe, TX 77302

For Sale|Single Family Residence|Active
4
Beds
3
Total Baths
3
Full Baths
3,091
SqFt
$168
/SqFt
2026
Built
Subdivision:
Artavia
County:
Montgomery
Call Now: 832-445-8934
Is this the listing for you? We can help make it yours.
832-445-8934
18442 Lovelier Lane18442 Lovelier Lane18442 Lovelier Lane18442 Lovelier Lane
Save
Ask
Tour
Hide
Share

Mortgage Calculator

Monthly Payment (Est.)

Enter an interest rate to see your estimated monthly payment.
Calculator powered by Showcase IDX, a Constellation1 Company. Copyright ©2026 Information is deemed reliable but not guaranteed.

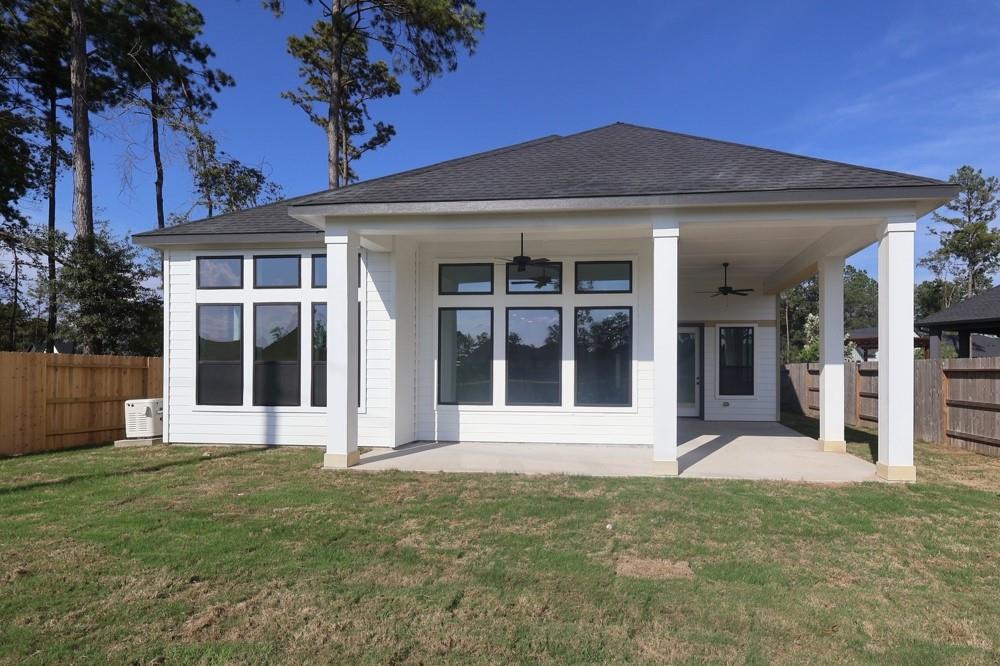
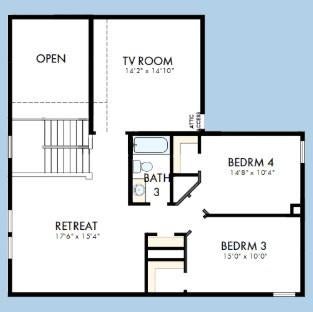
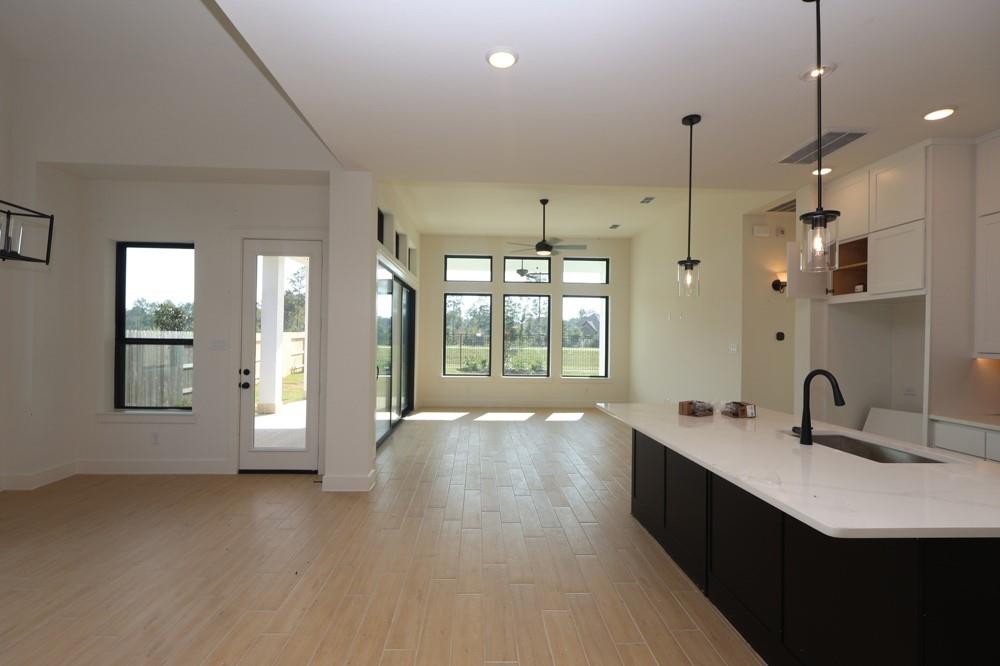
RARE FIND! Welcome to 18442 Lovelier Lane in ARTAVIA, nestled in beautiful, highly desirable Montgomery County! This stunning 4-bedroom Lavender by David Weekley Homes is the SAME floor plan as our popular model home! Located in the exclusive Art Collection, a charming pocket neighborhood featuring only David Weekley Homes and no through traffic. Enjoy gorgeous painted brick, 2 bedrooms down and 2 up, a private study with French doors, upstairs TV room, and a luxurious Owner's Retreat with spa-like bath, soaking tub, and separate shower. The open-concept living area features a customized pantry, wine fridge, and impressive 12' triple sliding glass doors opening to an extended covered porch overlooking a peaceful GREENBELT with NO REAR NEIGHBORS! A family foyer with custom utility sink adds convenience. This highly requested Lavender is rarely available!

Save
Ask
Tour
Hide
Share
Listing Snapshot
Price 
$519,990
Days On Site 
20 Days
Bedrooms 
4
Inside Area (SqFt) 
3,091 sqft
Total Baths 
3
Full Baths 
3
Partial Baths 
N/A
Lot Size 
N/A
Year Built 
2026
MLS Number 
89279282
Status 
Active
Property Tax 
N/A
HOA/Condo/Coop Fees 
$116.25 monthly
Sq Ft Source 
N/A
Friends & Family
Recent Activity
8 hours agoListing updated with changes from the MLS
8 hours agoPrice changed to $519,990
3 weeks agoListing first seen on site
General Features
Attached Garage 
Yes
Direction Faces 
Northeast
Disclosures 
MudNo Disclosures
Foundation 
Slab
Garage 
Yes
Garage Spaces 
3
Green Energy Efficient 
ThermostatLightingHVACAppliances
Parking 
AttachedTandem
Parking Spaces 
3
Property Condition 
Under Construction
Property Sub Type 
Single Family Residence
Sewer 
Public Sewer
SqFt Total 
3091
Style 
Traditional
Water Source 
Public
Interior Features
Appliances 
ENERGY STAR Qualified AppliancesWater HeaterDisposalConvection OvenMicrowaveGas CooktopDishwasher
Cooling 
Ceiling Fan(s)ElectricZoned
Flooring 
TileVinyl
Heating 
Natural GasZoned
Interior 
High CeilingsWalk-In Closet(s)Breakfast BarKitchen IslandPantryMaster DownstairsStone CountersDouble VanitySoaking TubSmart Thermostat
Laundry Features 
Electric Dryer HookupGas Dryer HookupWasher Hookup
Window Features 
Low Emissivity Windows
Bedroom 
Dimensions - 12x10Level - FirstArea - 120
Dining Room 
Dimensions - 15x10Level - FirstArea - 150
Family Room 
Dimensions - 17x15Level - FirstArea - 255
Game Room 
Dimensions - 18x15Level - SecondArea - 270
Master Bedroom 
Dimensions - 17x13Level - FirstArea - 221
Save
Ask
Tour
Hide
Share
Exterior Features
Construction Details 
Batts InsulationBrickCement SidingBlown-In Insulation
Fencing 
Back Yard
Lot Features 
Back YardCul-De-SacGreenbeltSubdivided
Patio And Porch 
CoveredPorch
Roof 
Composition
Windows/Doors 
Low Emissivity Windows
Community Features
Association Fee 
$1395.0
Association Fee Frequency 
Annually
Community Features 
Curbs
MLS Area 
19
School District 
11 - Conroe
Financing Terms Available 
CashConventionalFHAVA Loan
Roads 
Concrete
Schools
School District
11 - Conroe
Elementary School
San Jacinto Elementary School (Conroe)
Middle School
Moorhead Junior High School
High School
Caney Creek High School
Listing courtesy of Weekley Properties Beverly Bradley houstonia@dwhomes.com

IDX information is provided exclusively for consumers’ personal, non-commercial use. It may not be used for any purpose other than to identify prospective properties consumers may be interested in purchasing. This data is deemed reliable but is not guaranteed accurate by the MLS.

Data provided by HAR.com © 2026. All information provided should be independently verified.

Neighborhood & Commute
Source: Walkscore
Disclosure: Community information and market data powered by Constellation Data Labs. Information is deemed reliable but not guaranteed.
Save
Ask
Tour
Hide
Share