web analytics

28419 Ashlyn Ridge Lane, Spring, TX, 77386

Save
Ask
Tour
Hide
Share
$419,900
52 Days On Site

28419 Ashlyn Ridge Lane
Spring, TX 77386

For Sale|Single Family Residence|Active
4
Beds
3
Total Baths
2
Full Baths
1
Partial Bath
2,545
SqFt
$165
/SqFt
2015
Built
Subdivision:
Spring Trails 05
County:
Montgomery
Call Now: 832-445-8934
Is this the listing for you? We can help make it yours.
832-445-8934
28419 Ashlyn Ridge Lane28419 Ashlyn Ridge Lane28419 Ashlyn Ridge Lane28419 Ashlyn Ridge Lane
Save
Ask
Tour
Hide
Share

Mortgage Calculator

Monthly Payment (Est.)

Enter an interest rate to see your estimated monthly payment.
Calculator powered by Showcase IDX, a Constellation1 Company. Copyright ©2026 Information is deemed reliable but not guaranteed.

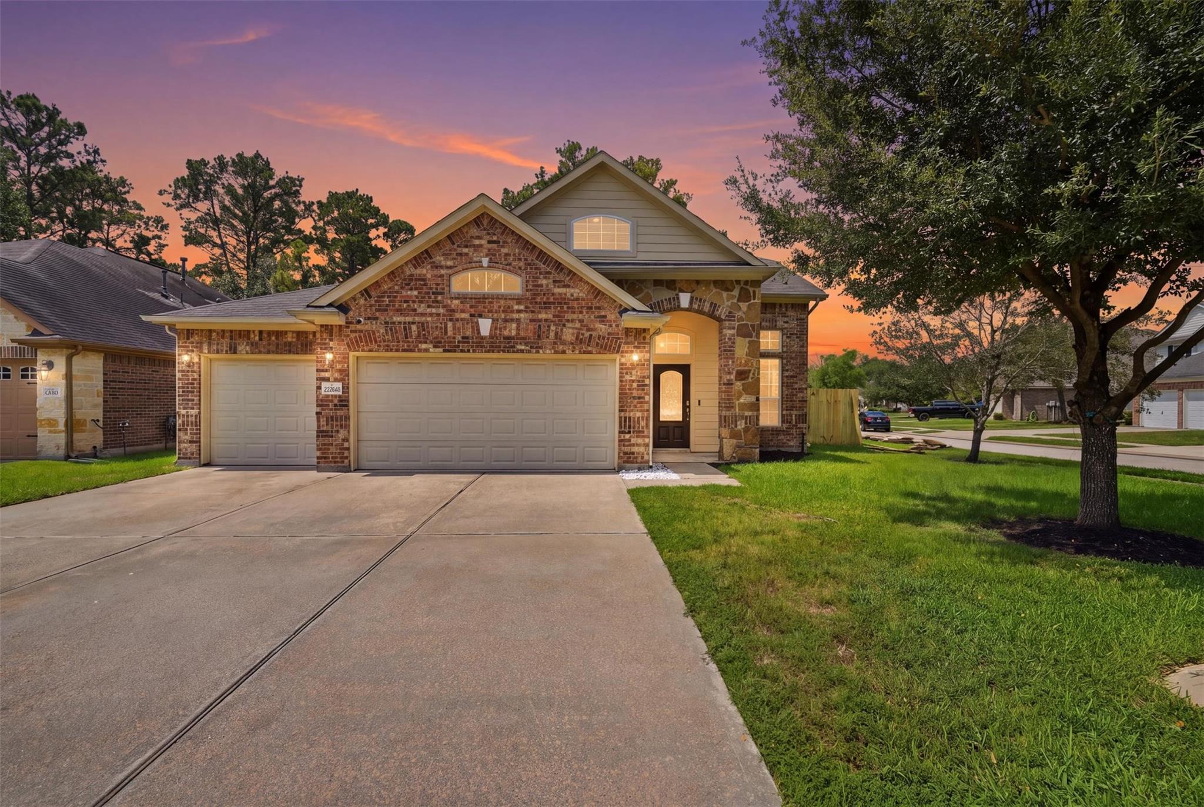
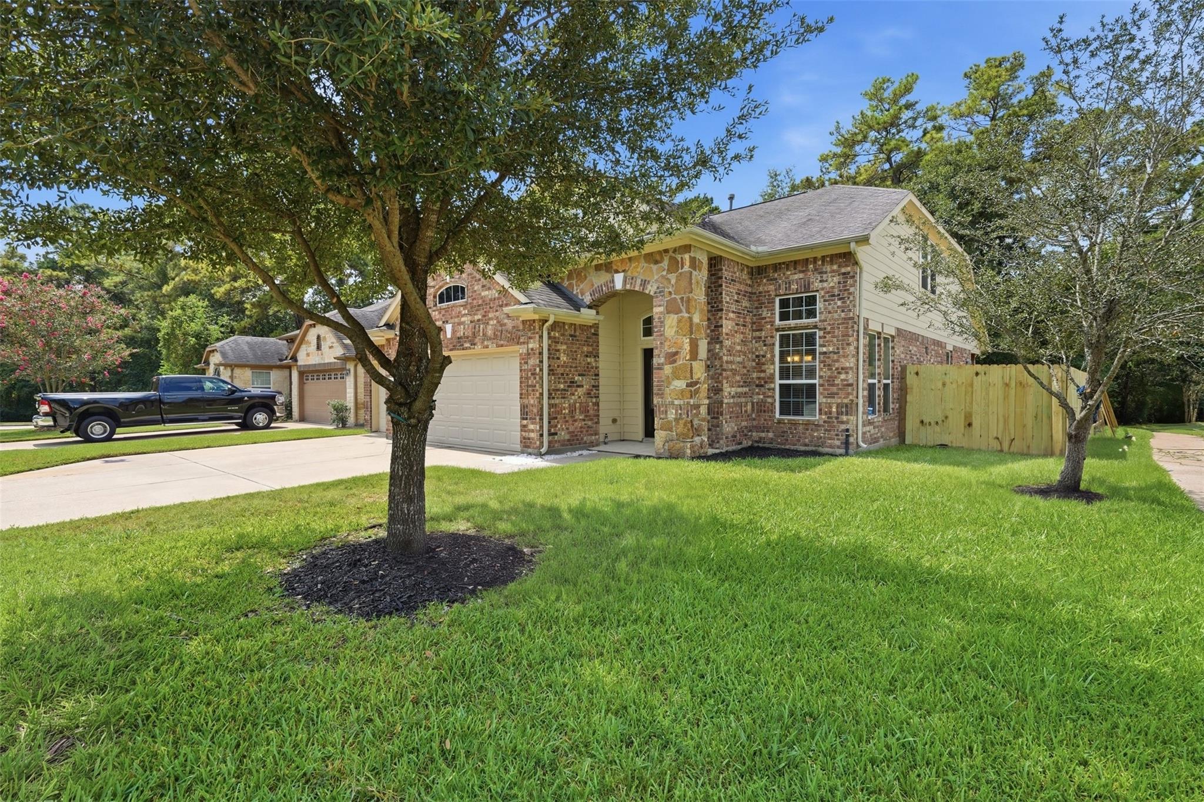
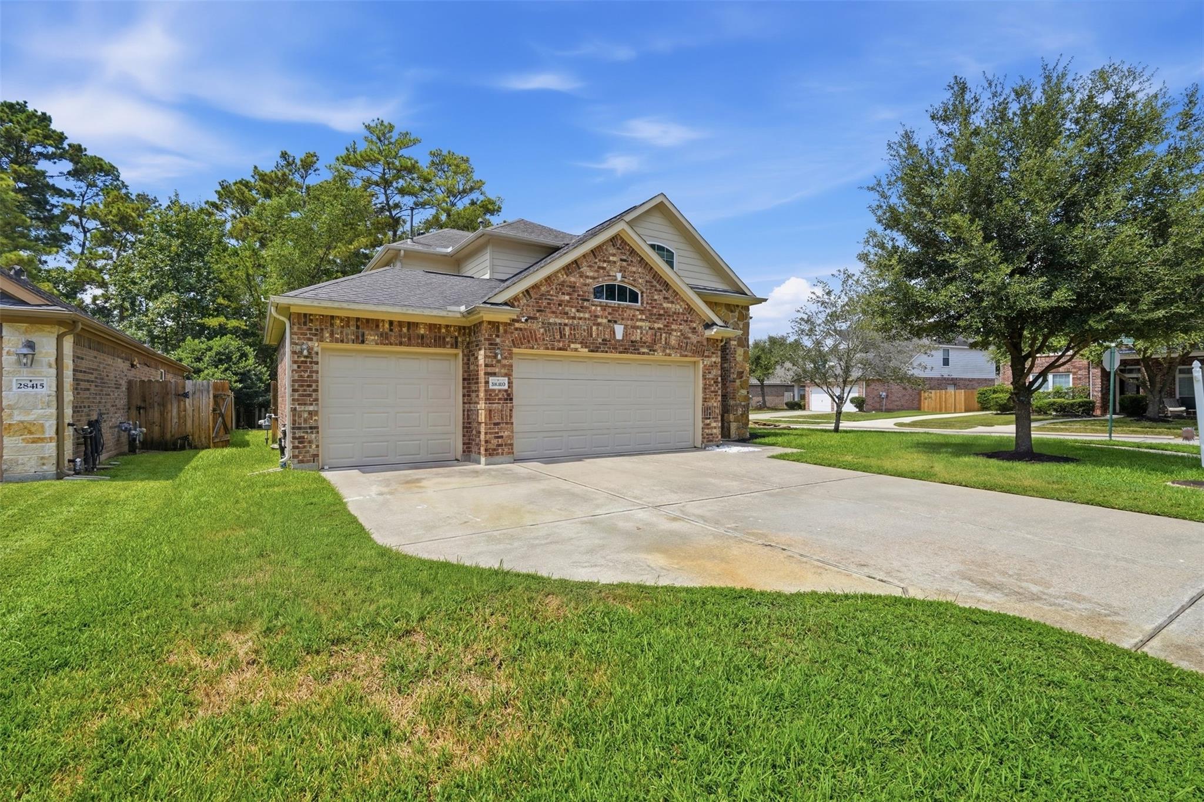
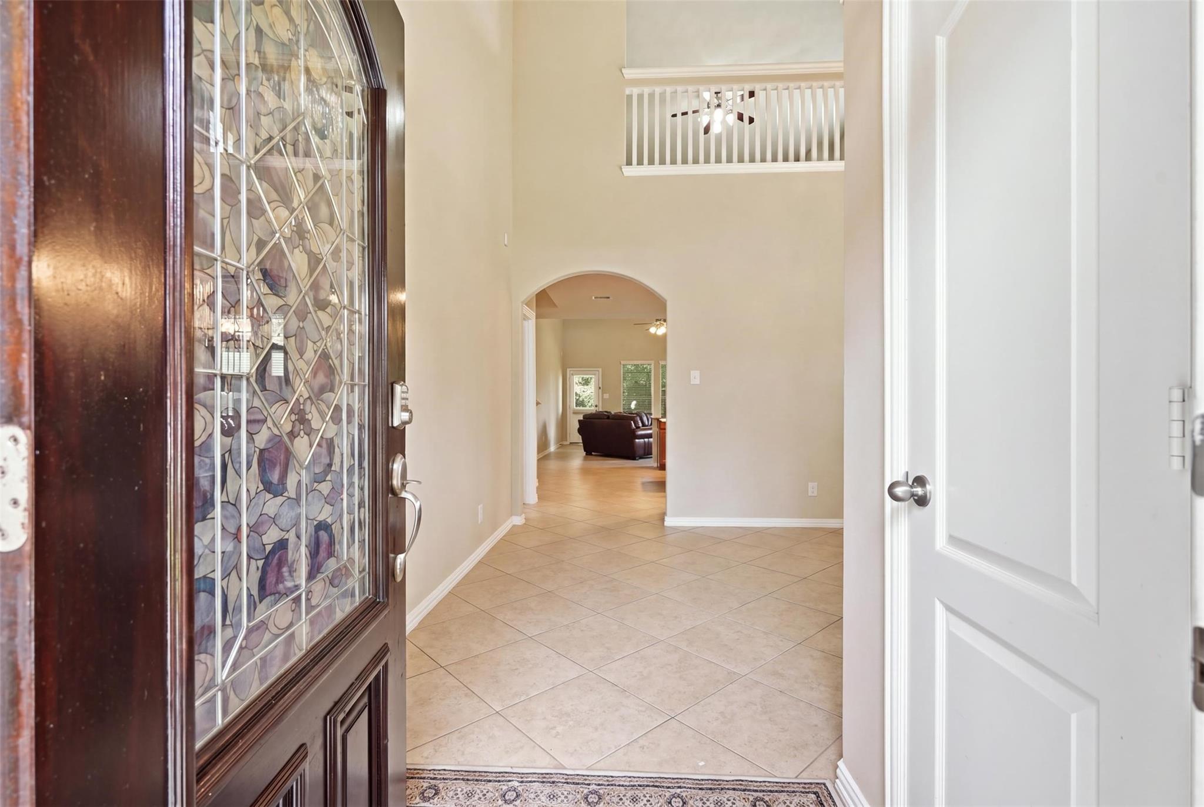
Tucked on a quiet cul-de-sac street with the lake and greenbelt behind it - no back neighbors, just water views. This one-owner CastleRock Seminole plan (2015) opens to a soaring two-story entry and an island kitchen with granite counters, custom cabinets, stainless appliances, a walk-in pantry, and a sunny breakfast room beside the formal dining. The living room centers on a gas-log fireplace under a wall of windows. Primary suite down with dual sinks, garden tub, separate shower and large walk-in closet; game room and three bedrooms up. The rare 3-car oversized garage plus double-wide driveway handles cars, storage and hobbies with room to spare. Energy Star construction, zoned high-efficiency HVAC, and a radiant attic barrier keep bills in check. Covered patio and fully fenced yard overlooking the green space. Spring Trails living: community pool, tennis, parks and miles of trails, zoned to Conroe ISD, minutes to Grand Pkwy 99, I-45, Hardy Toll Rd and The Woodlands.

Save
Ask
Tour
Hide
Share
Listing Snapshot
Price 
$419,900
Days On Site 
52 Days
Bedrooms 
4
Inside Area (SqFt) 
2,545 sqft
Total Baths 
3
Full Baths 
2
Partial Baths 
1
Lot Size 
0.1648 Acres
Year Built 
2015
MLS Number 
88473891
Status 
Active
Property Tax 
$8,645
HOA/Condo/Coop Fees 
$67.08 monthly
Sq Ft Source 
N/A
Friends & Family
Recent Activity
3 days agoListing updated with changes from the MLS
2 weeks agoPrice changed to $419,900
2 months agoStatus changed to Active
2 months agoListing first seen on site
General Features
Acres 
0.1648
Attached Garage 
Yes
Disclosures 
MudSeller's Disclosure
Foundation 
Slab
Garage 
Yes
Garage Spaces 
3
Green Energy Efficient 
ThermostatLightingHVAC
Parking 
AttachedOversizedGarage Door Opener
Parking Spaces 
3
Property Sub Type 
Single Family Residence
Sewer 
Public Sewer
SqFt Total 
2545
Style 
Traditional
Water Source 
Public
Interior Features
Appliances 
DisposalMicrowaveGas CooktopDishwasherDryerRefrigeratorWasher
Cooling 
Attic FanCeiling Fan(s)ElectricZoned
Fireplace 
Yes
Fireplace Features 
Gas Log
Fireplaces 
1
Flooring 
CarpetTile
Heating 
Natural Gas
Interior 
Walk-In Closet(s)Breakfast BarPantryBidetMaster DownstairsDouble VanitySoaking TubSmart Thermostat
Laundry Features 
Electric Dryer HookupWasher Hookup
Bathroom 
Level - Second
Bedroom 
Dimensions - 13 x 11Level - SecondArea - 143
Dining Room 
Level - First
Game Room 
Level - Second
Kitchen 
Level - First
Master Bathroom 
Level - First
Master Bedroom 
Dimensions - 17 x 16Level - FirstArea - 272
Save
Ask
Tour
Hide
Share
Exterior Features
Construction Details 
BrickBlown-In Insulation
Fencing 
Back YardFull
Lot Features 
Back YardCorner LotCul-De-Sac
Roof 
Composition
View 
LakeWater
Waterview 
LakeWater
Community Features
Association Amenities 
Basketball CourtClubhouseJogging PathPicnic AreaPlaygroundTennis Court(s)Trail(s)Sport Court
Association Fee 
$805.0
Association Fee Frequency 
Annually
Community Features 
Clubhouse
MLS Area 
40
School District 
11 - Conroe
Financing Terms Available 
CashConventionalFHAVA Loan
Roads 
Asphalt
Schools
School District
11 - Conroe
Elementary School
Broadway Elementary School
Middle School
York Junior High School
High School
Grand Oaks High School
Listing courtesy of Keller Williams Advantage Realty stanley@sjpjgroup.com

IDX information is provided exclusively for consumers’ personal, non-commercial use. It may not be used for any purpose other than to identify prospective properties consumers may be interested in purchasing. This data is deemed reliable but is not guaranteed accurate by the MLS.

Data provided by HAR.com © 2026. All information provided should be independently verified.

Neighborhood & Commute
Source: Walkscore
Disclosure: Community information and market data powered by Constellation Data Labs. Information is deemed reliable but not guaranteed.
Save
Ask
Tour
Hide
Share