web analytics

11002 Valley Fort Drive, Missouri City, TX, 77459

Save
Ask
Tour
Hide
Share
$485,346
New Listing

11002 Valley Fort Drive
Missouri City, TX 77459

For Sale|Single Family Residence|Active
5
Beds
4
Total Baths
4
Full Baths
2,650
SqFt
$183
/SqFt
2026
Built
Subdivision:
Sienna 45'
County:
Fort Bend
Call Now: 832-445-8934
Is this the listing for you? We can help make it yours.
832-445-8934
11002 Valley Fort Drive11002 Valley Fort Drive11002 Valley Fort Drive11002 Valley Fort Drive
Save
Ask
Tour
Hide
Share

Mortgage Calculator

Monthly Payment (Est.)

Enter an interest rate to see your estimated monthly payment.
Calculator powered by Showcase IDX, a Constellation1 Company. Copyright ©2026 Information is deemed reliable but not guaranteed.

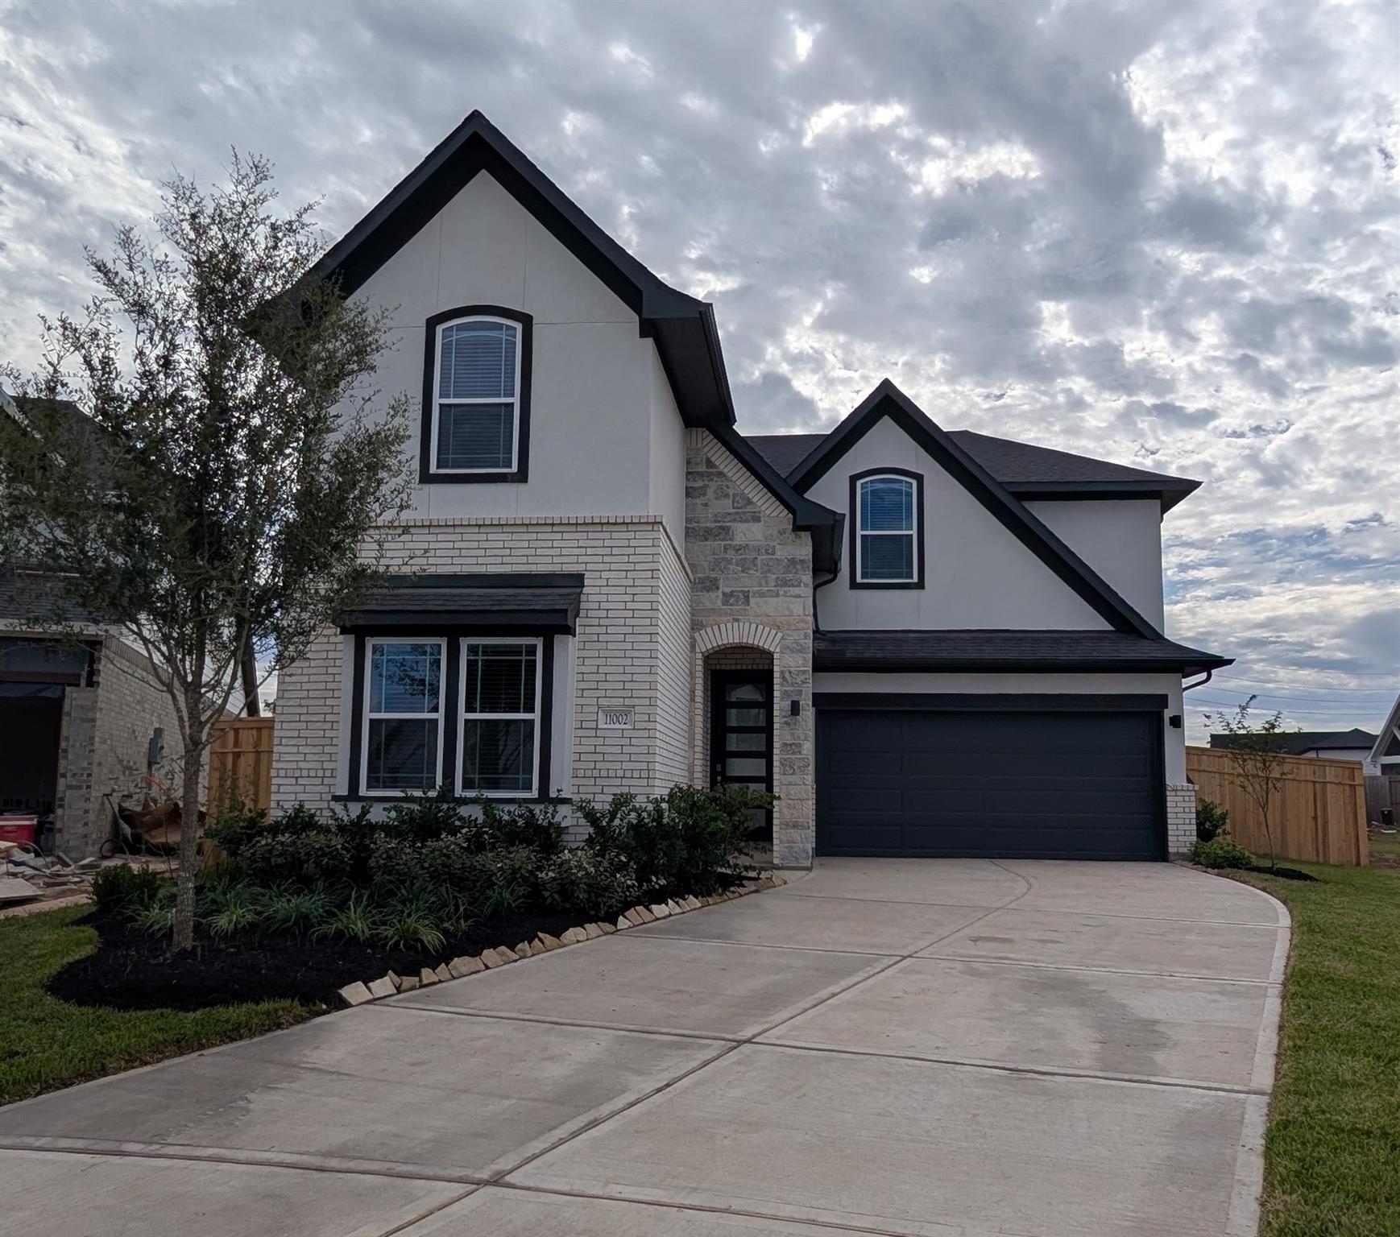
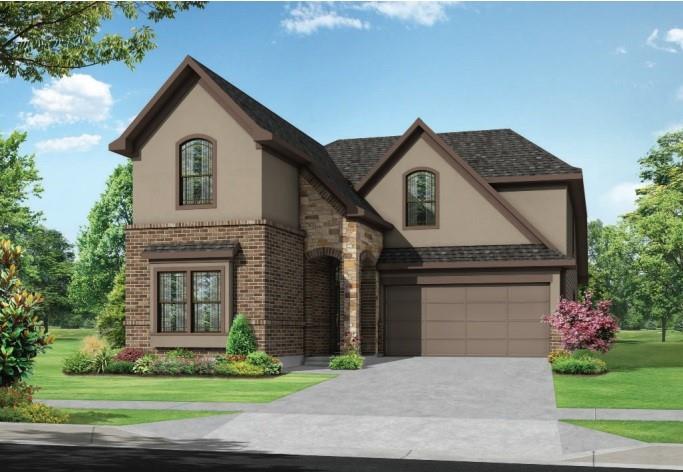
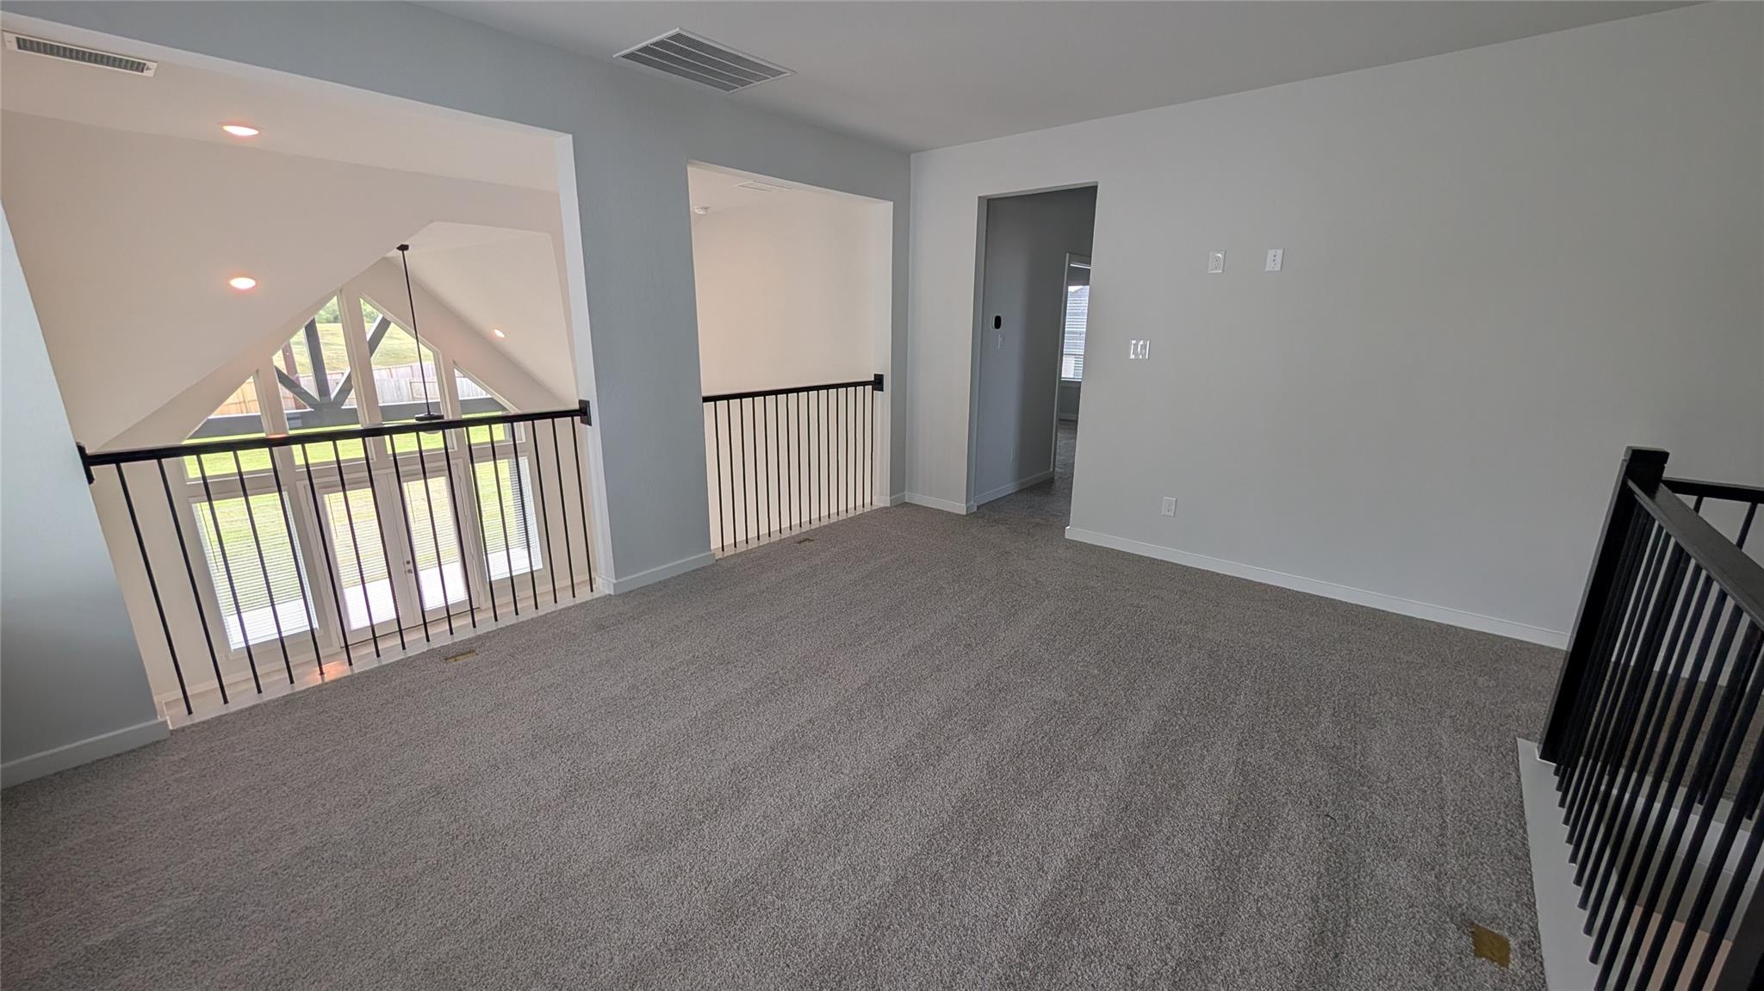
Huge backyard with no neighbors behind! This NEW CONSTRUCTION home sports an abundance of kitchen countertop space and upgraded built-in appliances. The expansive dining area and family room sit beneath the massive vaulted ceiling, which adds unique character to this home. With two down and three up, there are five large bedrooms in total, along with an open game room that overlooks the first floor. The large rear windows give you an unmatched and picturesque view of the seemingly endless trees behind. Newmark Homes specializes in luxury, which means this home is equipped with advanced spray foam insulation, full gutters, and a tankless water heater. If you’re looking for an elegant home, with an enormous backyard, and a phenomenal view, then you’ve found it!

Save
Ask
Tour
Hide
Share
Listing Snapshot
Price 
$485,346
Days On Site 
0 Days
Bedrooms 
5
Inside Area (SqFt) 
2,650 sqft
Total Baths 
4
Full Baths 
4
Partial Baths 
N/A
Lot Size 
0.3352 Acres
Year Built 
2026
MLS Number 
87983078
Status 
Active
Property Tax 
N/A
HOA/Condo/Coop Fees 
$123.75 monthly
Sq Ft Source 
N/A
Friends & Family
Recent Activity
5 hours agoListing updated with changes from the MLS
5 hours agoListing first seen on site
General Features
Acres 
0.3352
Attached Garage 
Yes
Disclosures 
Levee DistrictMudOther Disclosures
Foundation 
Slab
Garage 
Yes
Garage Spaces 
2
Green Energy Efficient 
ThermostatLightingHVAC
Parking 
Attached
Parking Spaces 
2
Property Condition 
Under Construction
Property Sub Type 
Single Family Residence
SqFt Total 
2650
Style 
Traditional
Water Source 
Public
Interior Features
Appliances 
Water HeaterDisposalElectric OvenMicrowaveGas CooktopDishwasher
Cooling 
Ceiling Fan(s)ElectricZoned
Flooring 
CarpetTileWood
Heating 
Natural GasZoned
Interior 
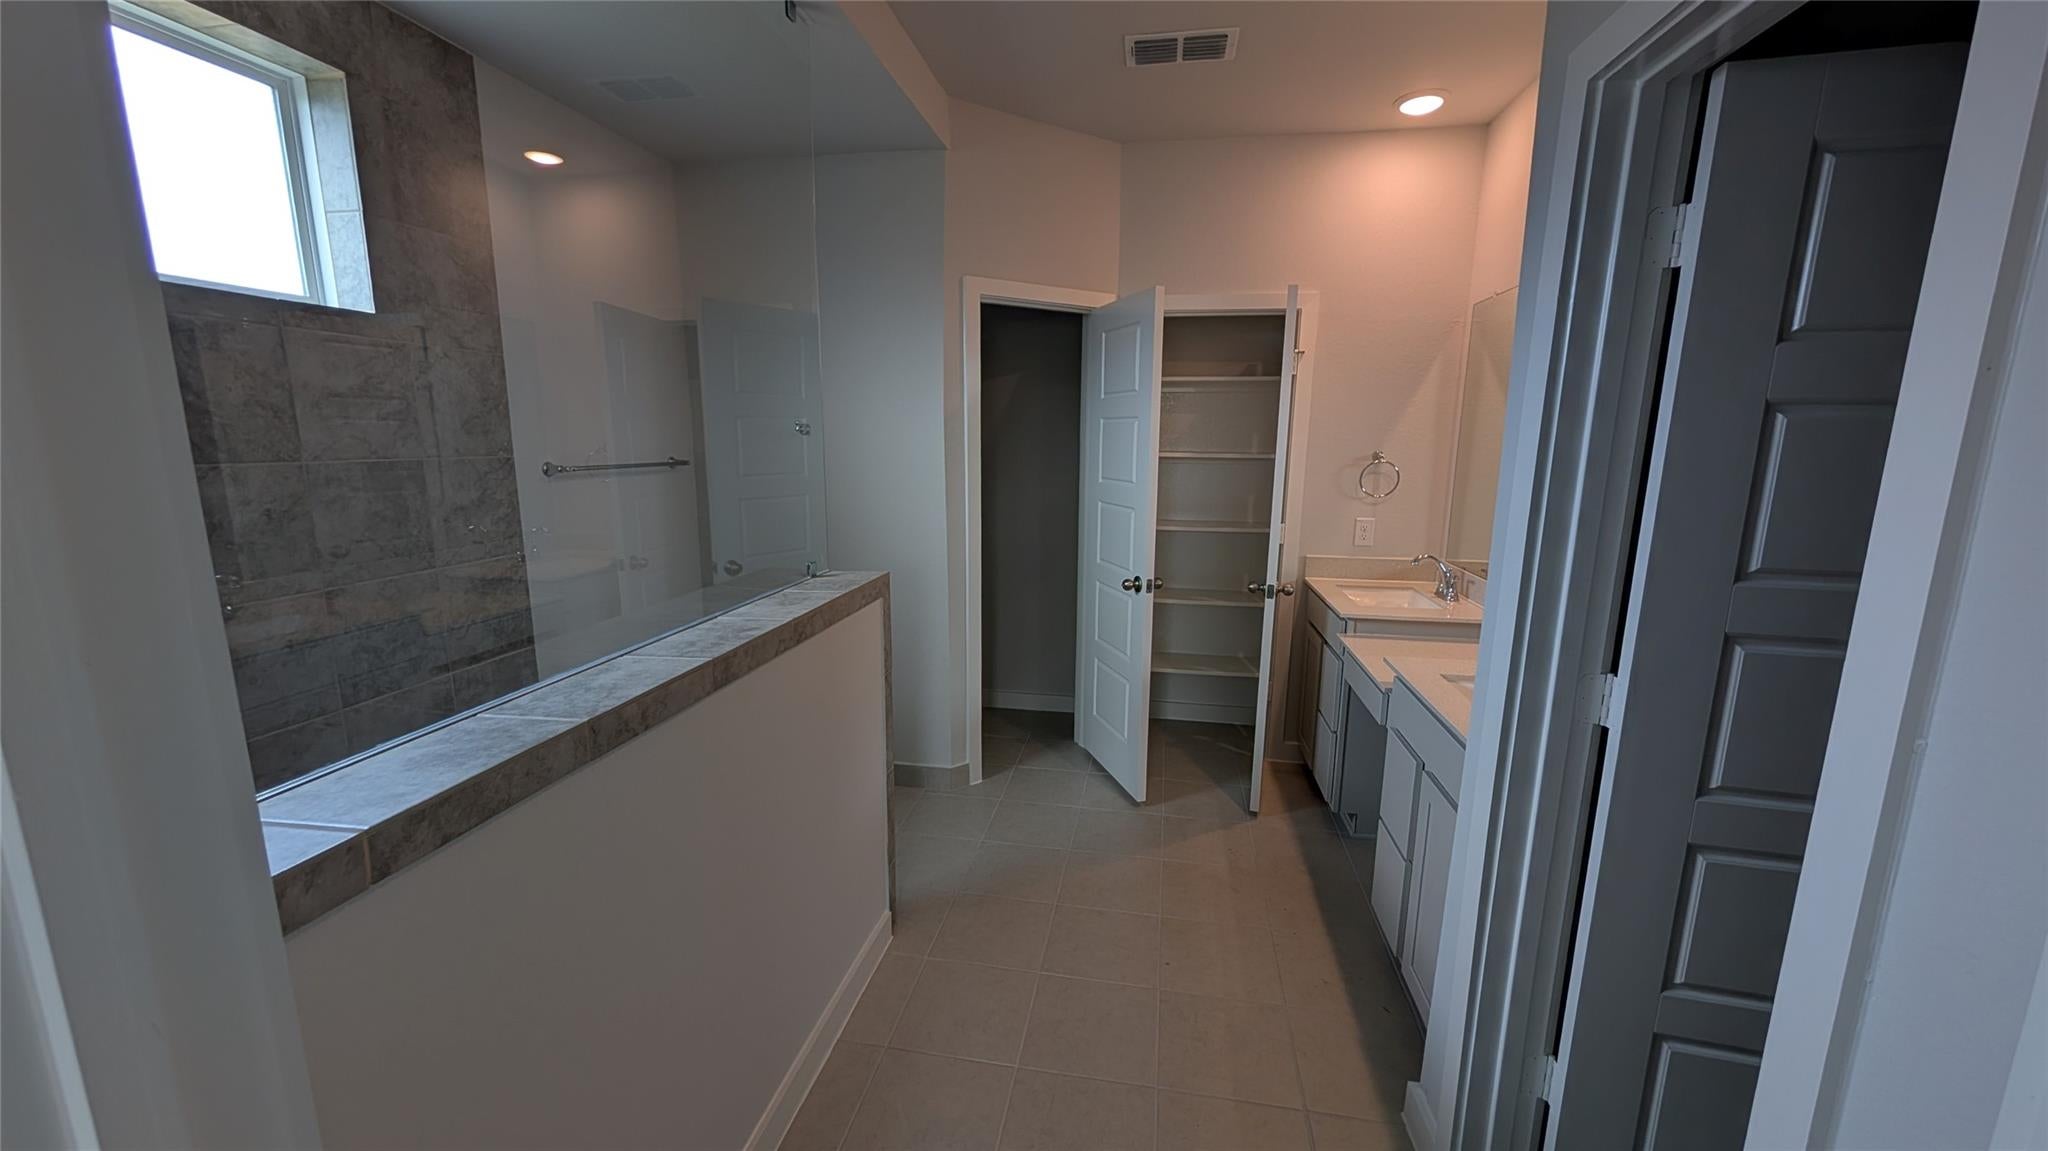
Crown MoldingHigh CeilingsWired for SoundWalk-In Closet(s)Kitchen IslandPantryEntrance FoyerMaster DownstairsDouble VanitySmart Thermostat
Laundry Features 
Electric Dryer HookupWasher Hookup
Window Features 
Low Emissivity Windows
Bedroom 
Dimensions - 12 x 15Level - SecondArea - 180
Breakfast 
Level - First
Family Room 
Dimensions - 20 x 16Level - FirstArea - 320
Game Room 
Dimensions - 16 x 13Level - SecondArea - 208
Kitchen 
Level - First
Master Bedroom 
Dimensions - 14 x 16Level - FirstArea - 224
Save
Ask
Tour
Hide
Share
Exterior Features
Construction Details 
Spray Foam InsulationBrickCement SidingStucco
Fencing 
Back YardFullPartial
Lot Features 
Back YardNear Golf CourseSubdivided
Patio And Porch 
CoveredPatio
Roof 
Composition
Windows/Doors 
Low Emissivity Windows
Community Features
Association Fee 
$1485.0
Association Fee Frequency 
Annually
Community Features 
Tennis Court(s)Curbs
MLS Area 
38
School District 
19 - Fort Bend
Financing Terms Available 
CashConventionalFHAVA Loan
Roads 
Concrete
Schools
School District
19 - Fort Bend
Elementary School
Leonetti Elementary School
Middle School
Thornton Middle School (Fort Bend)
High School
Almeta Crawford High School
Listing courtesy of RE/MAX Fine Properties nimesh@remaxfine.com

IDX information is provided exclusively for consumers’ personal, non-commercial use. It may not be used for any purpose other than to identify prospective properties consumers may be interested in purchasing. This data is deemed reliable but is not guaranteed accurate by the MLS.

Data provided by HAR.com © 2026. All information provided should be independently verified.

Neighborhood & Commute
Source: Walkscore
Disclosure: Community information and market data powered by Constellation Data Labs. Information is deemed reliable but not guaranteed.
Save
Ask
Tour
Hide
Share