web analytics

22739 Whispering Timbers Way, Porter, TX, 77365

Save
Ask
Tour
Hide
Share
$499,000
125 Days On Site

22739 Whispering Timbers Way
Porter, TX 77365

For Sale|Single Family Residence|Active
4
Beds
4
Total Baths
3
Full Baths
1
Partial Bath
3,929
SqFt
$127
/SqFt
2014
Built
Subdivision:
Woodridge Forest
County:
Montgomery
Call Now: 832-445-8934
Is this the listing for you? We can help make it yours.
832-445-8934
22739 Whispering Timbers Way22739 Whispering Timbers Way22739 Whispering Timbers Way22739 Whispering Timbers Way
Save
Ask
Tour
Hide
Share

Mortgage Calculator

Monthly Payment (Est.)

Enter an interest rate to see your estimated monthly payment.
Calculator powered by Showcase IDX, a Constellation1 Company. Copyright ©2026 Information is deemed reliable but not guaranteed.

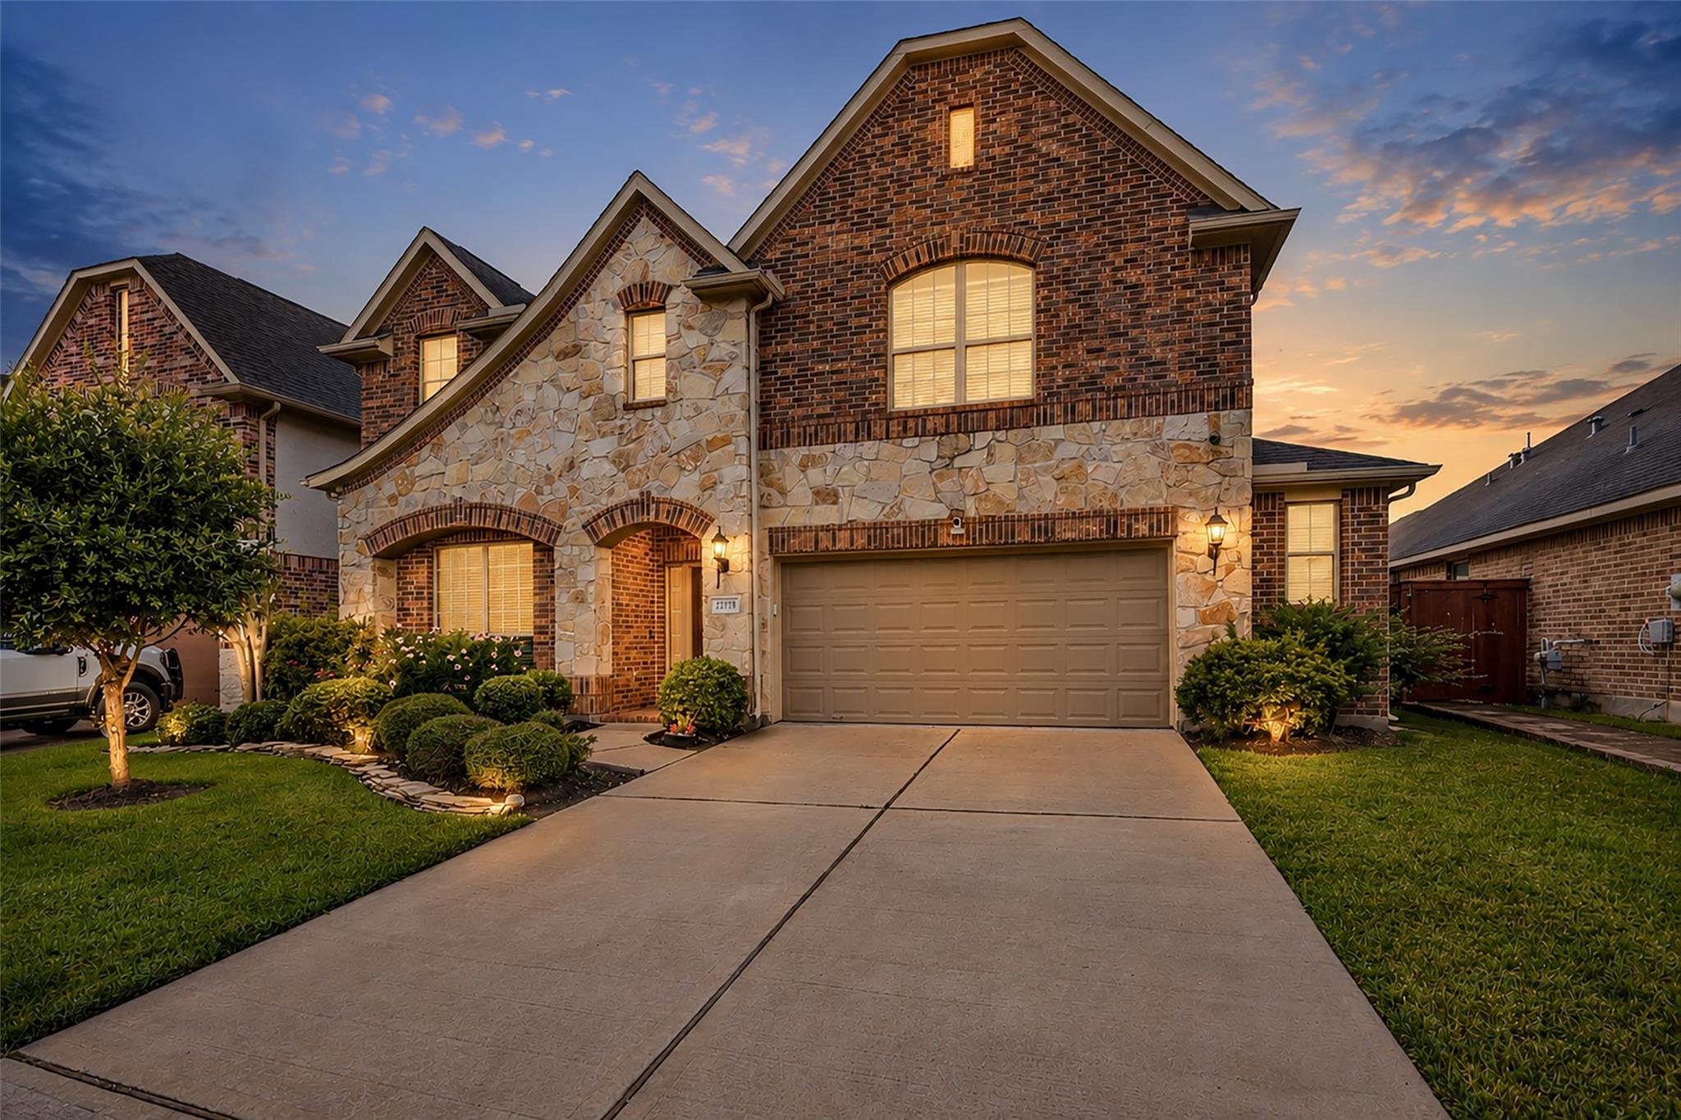
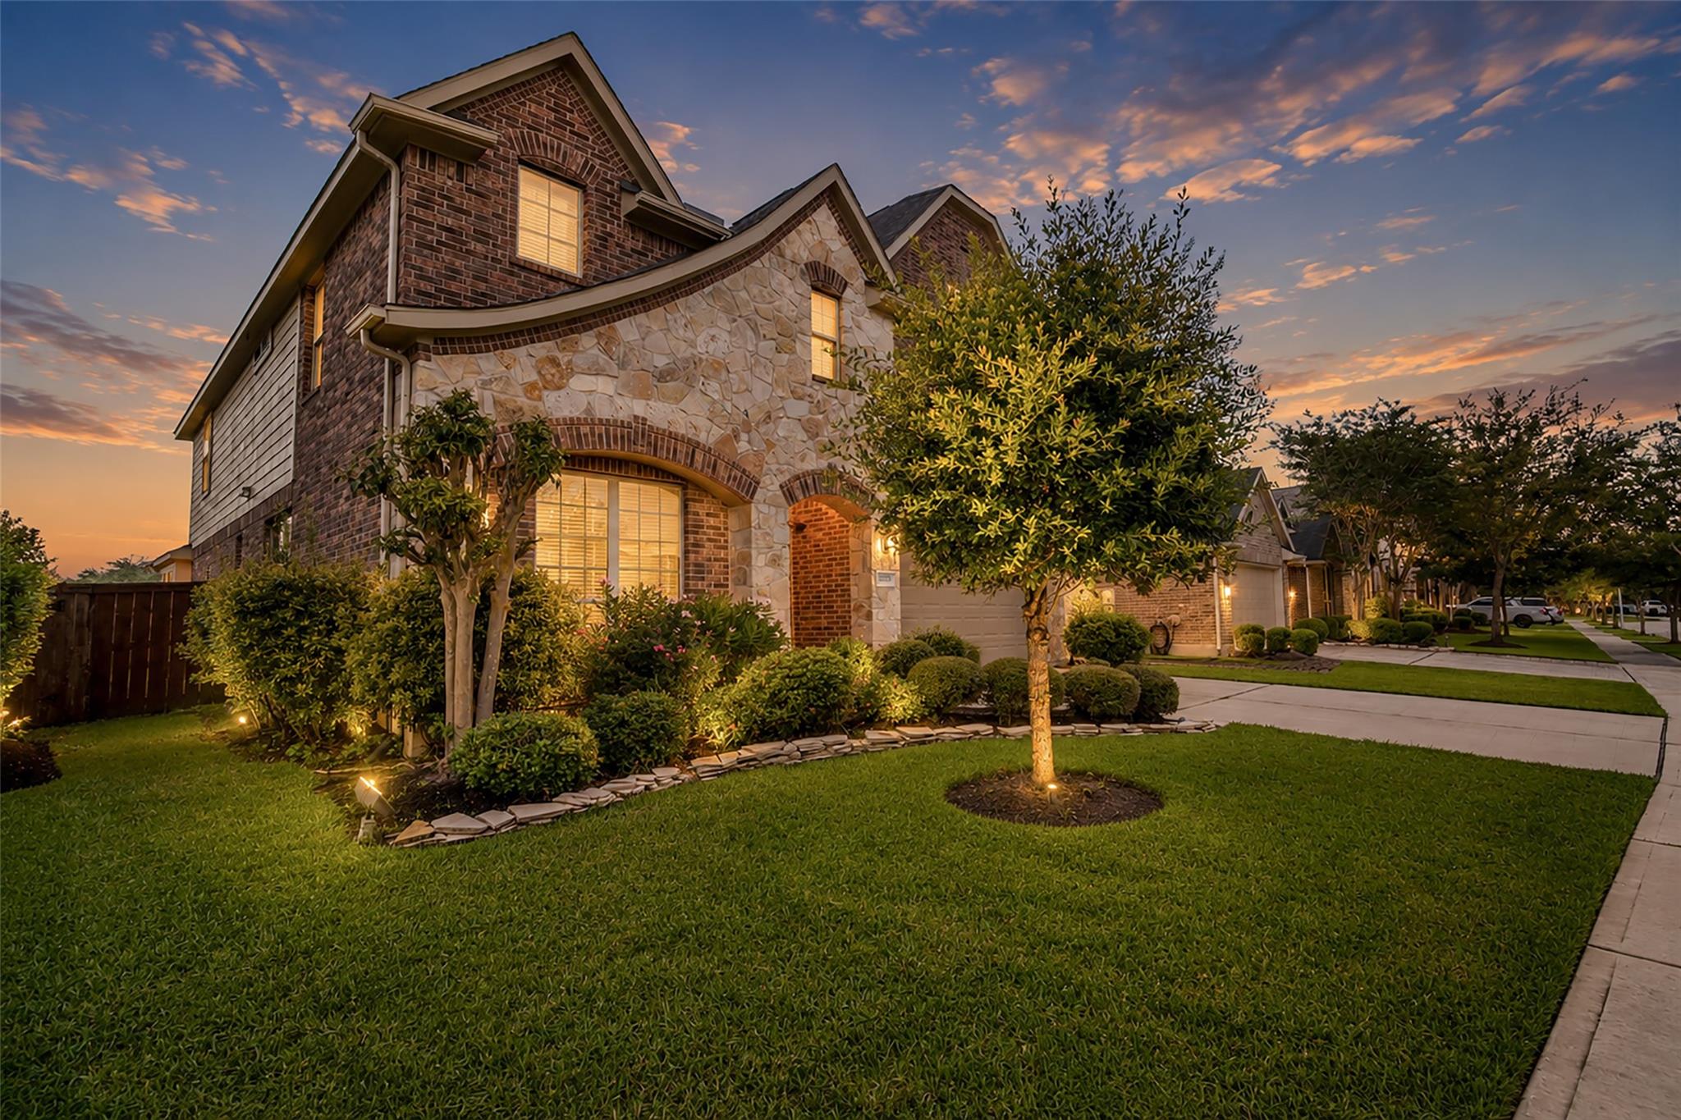
Just a step inside the door and the lovely home still has that model home feel. The common ares are filled with natural light beaming through the windows and soaring ceilings. With a floor plan thoughtfully designed for both entertaining and function, one is hard pressed to find wasted space. The kitchen is an absolute chef's delight with an abundance of counter space for cooking or hosting. A spacious primary suite features an oversized shower, walk-in closet, and 3-way full length mirror to ensure your outfit is perfect in every way. Upstairs, a private media room begs to host your next movie hight in, with a dry bar and storage just a few feet away to hold your favorite snacks. All secondary bedrooms have an attached bathroom, with one a private en-suite. If you're more the outdoorsy type, enjoy a quiet evening on the oversized back patio with your favorite beverage watching the sunset. Schedule your private tour today and see if you can find the hidden room!

Save
Ask
Tour
Hide
Share
Listing Snapshot
Price 
$499,000
Days On Site 
125 Days
Bedrooms 
4
Inside Area (SqFt) 
3,929 sqft
Total Baths 
4
Full Baths 
3
Partial Baths 
1
Lot Size 
0.1552 Acres
Year Built 
2014
MLS Number 
85405650
Status 
Active
Property Tax 
$14,142
HOA/Condo/Coop Fees 
$68.33 monthly
Sq Ft Source 
N/A
Friends & Family
Recent Activity
3 weeks agoListing updated with changes from the MLS
4 months agoListing first seen on site
General Features
Acres 
0.1552
Attached Garage 
Yes
Disclosures 
ExclusionsMudSeller's Disclosure
Foundation 
Slab
Garage 
Yes
Garage Spaces 
2
Green Energy Efficient 
ThermostatLightingHVACAppliances
Parking 
AttachedGarage Door OpenerAttached Carport
Parking Spaces 
2
Property Sub Type 
Single Family Residence
SqFt Total 
3929
Style 
Traditional
Water Source 
Public
Interior Features
Appliances 
ENERGY STAR Qualified AppliancesDisposalGas OvenMicrowaveGas CooktopDishwasher
Cooling 
Ceiling Fan(s)Electric
Fireplace 
Yes
Fireplace Features 
Gas Log
Fireplaces 
1
Flooring 
CarpetTile
Heating 
Electric
Interior 
High CeilingsWired for SoundWalk-In Closet(s)Breakfast BarKitchen IslandPantryMaster DownstairsDouble VanitySoaking TubSmart Thermostat
Laundry Features 
Electric Dryer HookupGas Dryer HookupWasher Hookup
Window Features 
Window Coverings
Bathroom 
Dimensions - 7.5 x 5Level - SecondArea - 37
Bedroom 
Dimensions - 13 x 11Level - SecondArea - 143
Breakfast 
Dimensions - 11 x 10Level - FirstArea - 110
Dining Room 
Dimensions - 12 x 11Level - FirstArea - 132
Game Room 
Dimensions - 21 x 14Level - SecondArea - 294
Kitchen 
Dimensions - 17 x 10Level - FirstArea - 170
Living Room 
Dimensions - 19 x 17Level - FirstArea - 323
Master Bathroom 
Dimensions - 15 x 8Level - FirstArea - 120
Master Bedroom 
Dimensions - 16 x 14Level - FirstArea - 224
Media Room 
Dimensions - 16 x 11Level - SecondArea - 176
Utility Room 
Dimensions - 11 x 6Level - FirstArea - 66
Save
Ask
Tour
Hide
Share
Exterior Features
Construction Details 
BrickCement Siding
Fencing 
Back Yard
Lot Features 
Back YardSubdivided
Patio And Porch 
CoveredPatio
Roof 
Composition
Windows/Doors 
Window Coverings
Community Features
Association Fee 
$820.0
Association Fee Frequency 
Annually
Community Features 
Curbs
MLS Area 
40
School District 
39 - New Caney
Financing Terms Available 
CashConventionalFHAUSDA Loan
Roads 
Concrete
Schools
School District
39 - New Caney
Elementary School
Kings Manor Elementary School
Middle School
Woodridge Forest Middle School
High School
West Fork High School
Listing courtesy of Windsor Hill Real Estate Group ngarner@windsorhillrealestate.com

IDX information is provided exclusively for consumers’ personal, non-commercial use. It may not be used for any purpose other than to identify prospective properties consumers may be interested in purchasing. This data is deemed reliable but is not guaranteed accurate by the MLS.

Data provided by HAR.com © 2026. All information provided should be independently verified.

Neighborhood & Commute
Source: Walkscore
Disclosure: Community information and market data powered by Constellation Data Labs. Information is deemed reliable but not guaranteed.
Save
Ask
Tour
Hide
Share