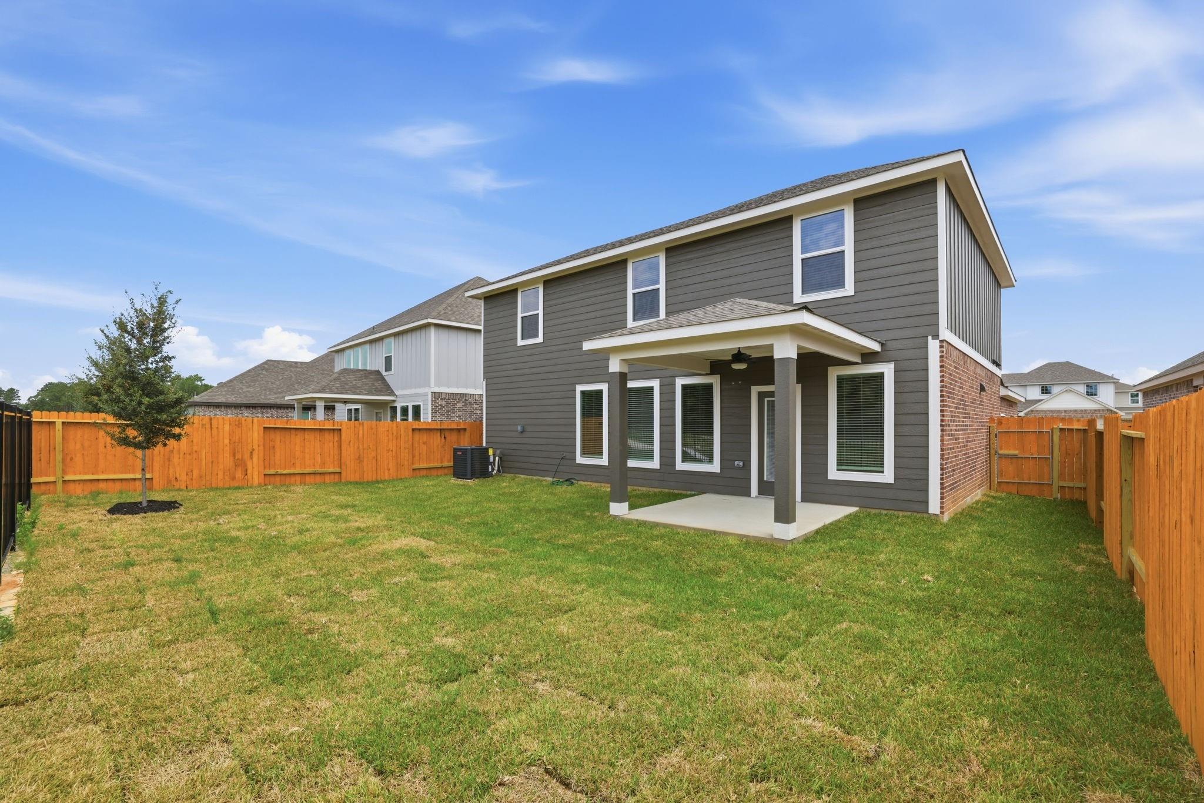
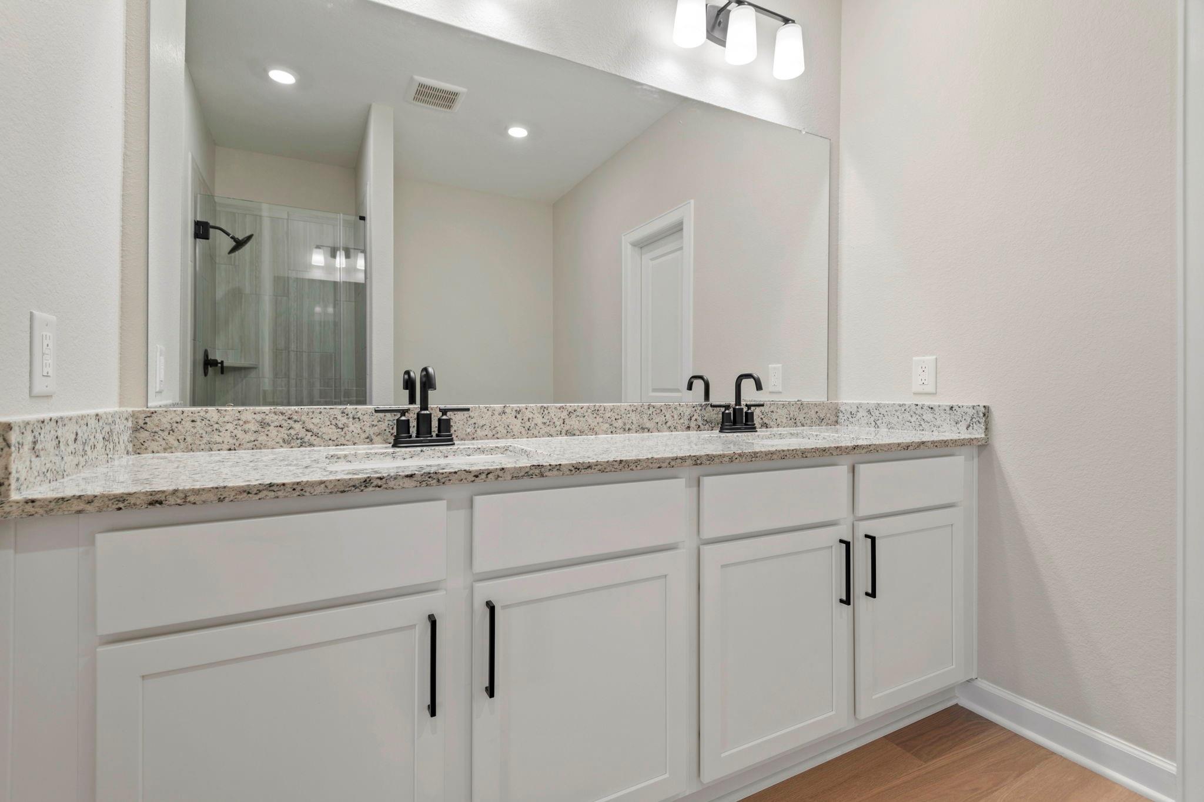
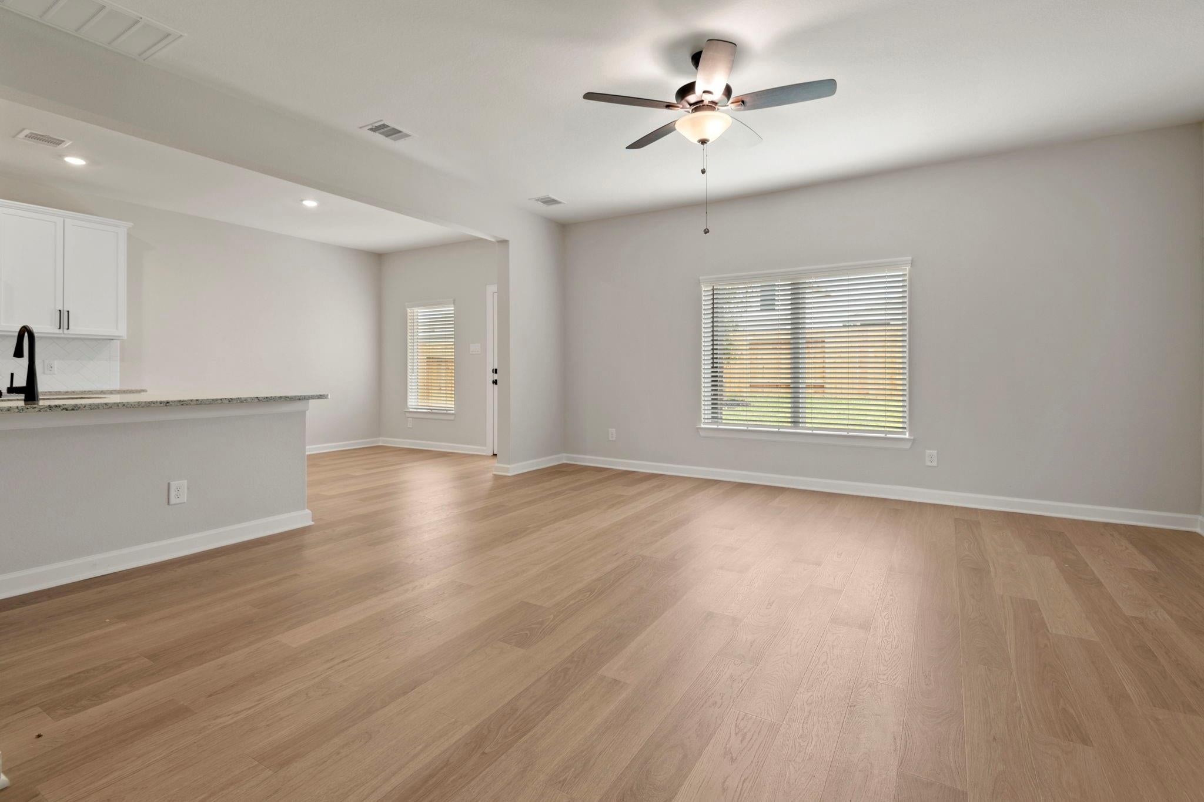
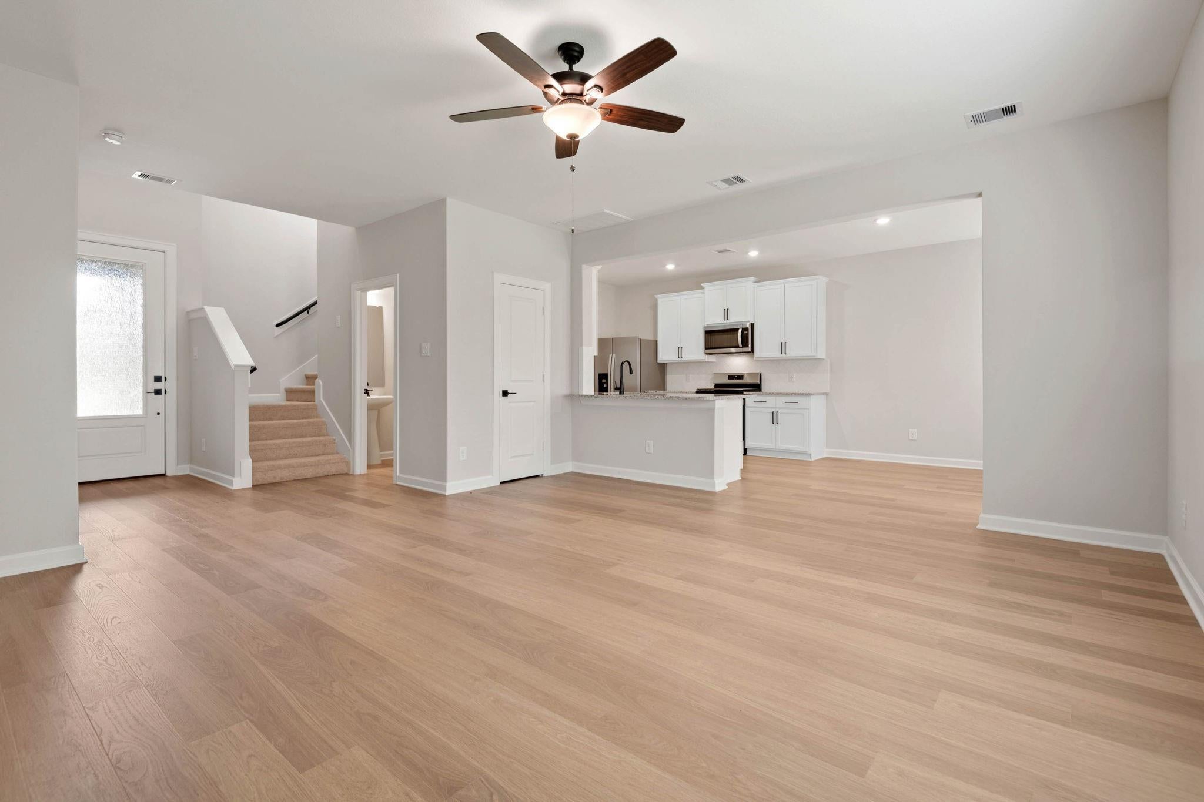
Welcome to the beautiful Woods floor plan at Magnolia Woods! This spacious 4-bedroom, 2.5-bath, two-story home offers 2,175 sq. ft. of thoughtfully designed living space. The first floor features a large entertainment area, a separate dining room, and a chef-ready kitchen with a spacious pantry. The private primary suite offers a relaxing retreat with beautiful bay windows, a dual-sink vanity, a separate tub and shower, and a walk-in closet. Upstairs, three generously sized bedrooms each feature their own walk-in closet, providing plenty of space and storage for everyone. Enjoy relaxing outdoors on the covered patio or hosting family and friends in the spacious living areas. With abundant storage throughout and a two-car garage, this home blends comfort and functionality. Magnolia Woods also offers wonderful amenities, including a playground, dog park, splash pad, pond, play lawn, and hike & bike trails, with shopping and dining nearby!
Save
Ask
Tour
Hide
Share
Listing Snapshot
Price
$390,900
Days On Site
0 Days
Bedrooms
4
Inside Area (SqFt)
2,175 sqft
Total Baths
3
Full Baths
2
Partial Baths
1
Lot Size
0.1439 Acres
Year Built
2026
MLS Number
85323042
Status
Active
Property Tax
N/A
HOA/Condo/Coop Fees
$43 monthly
Sq Ft Source
N/A
Friends & Family
React
Comment
Invite
No Comments Yet
Did you know? You can invite friends and family to your search. They can join your search, rate and discuss listings with you.
Recent Activity
5 hours ago
Listing updated with changes from the MLS
5 hours ago
Listing first seen on site
General Features
Acres
0.1439
Attached Garage
Yes
Disclosures
Other Disclosures
Foundation
Other
Garage
Yes
Garage Spaces
2
Green Energy Efficient
ThermostatLightingHVACAppliances
Parking
AttachedGarage Door Opener
Parking Spaces
2
Property Condition
New Construction
Property Sub Type
Single Family Residence
Sewer
Public Sewer
SqFt Total
2175
Style
Traditional
Water Source
Public
Interior Features
Appliances
ENERGY STAR Qualified AppliancesWater HeaterDisposalGas OvenMicrowaveGas CooktopGas RangeDishwasherRefrigerator
Cooling
Attic FanCeiling Fan(s)Gas
Flooring
Wood
Heating
Heat Pump
Interior
High CeilingsWalk-In Closet(s)Breakfast BarPantryMaster DownstairsGranite CountersSoaking TubSmart Thermostat
Laundry Features
Electric Dryer HookupWasher Hookup
Window Features
Window CoveringsLow Emissivity Windows
Bathroom
Dimensions - 7x12Level - SecondArea - 84
Bedroom
Dimensions - 13x16Level - SecondArea - 208
Dining Room
Dimensions - 10X10Level - FirstArea - 100
Kitchen
Dimensions - 10X10Level - FirstArea - 100
Living Room
Dimensions - 17X16Level - FirstArea - 272
Master Bathroom
Dimensions - 6X11Level - FirstArea - 66
Master Bedroom
Dimensions - 14X19Level - FirstArea - 266
Utility Room
Dimensions - 6x6Level - FirstArea - 36
Save
Ask
Tour
Hide
Share
Exterior Features
Construction Details
Batts InsulationSpray Foam InsulationBrickOther
Fencing
Back Yard
Lot Features
Back YardSubdivided
Patio And Porch
CoveredPorch
Roof
Composition
Waterfront Features
Pond
Windows/Doors
Window CoveringsLow Emissivity Windows
Community Features
Association Amenities
Dog ParkJogging PathParkPlaygroundTrail(s)
Association Fee
$516.0
Association Fee Frequency
Annually
Community Features
Curbs
MLS Area
15
School District
36 - Magnolia
Financing Terms Available
CashConventionalFHAUSDA LoanVA Loan
Roads
Concrete
Schools
School District
36 - Magnolia
Elementary School
Audubon Elementary
Middle School
Magnolia Parkway Junior High
High School
Magnolia High School
Listing courtesy of LGI Homes zwalden@lgihomes.com
IDX information is provided exclusively for consumers’ personal, non-commercial use. It may not be used for any purpose other than to identify prospective properties consumers may be interested in purchasing. This data is deemed reliable but is not guaranteed accurate by the MLS.

Did you know? You can invite friends and family to your search. They can join your search, rate and discuss listings with you.