web analytics

3326 Desert Inn Drive, Montgomery, TX, 77356

Save
Ask
Tour
Hide
Share
$899,500
2 Days On Site

3326 Desert Inn Drive
Montgomery, TX 77356

For Sale|Single Family Residence|Active
4
Beds
3
Total Baths
3
Full Baths
2,388
SqFt
$377
/SqFt
1995
Built
Subdivision:
Walden 10
County:
Montgomery
Call Now: 832-445-8934
Is this the listing for you? We can help make it yours.
832-445-8934
3326 Desert Inn Drive3326 Desert Inn Drive3326 Desert Inn Drive3326 Desert Inn Drive
Save
Ask
Tour
Hide
Share

Mortgage Calculator

Monthly Payment (Est.)

Enter an interest rate to see your estimated monthly payment.
Calculator powered by Showcase IDX, a Constellation1 Company. Copyright ©2026 Information is deemed reliable but not guaranteed.

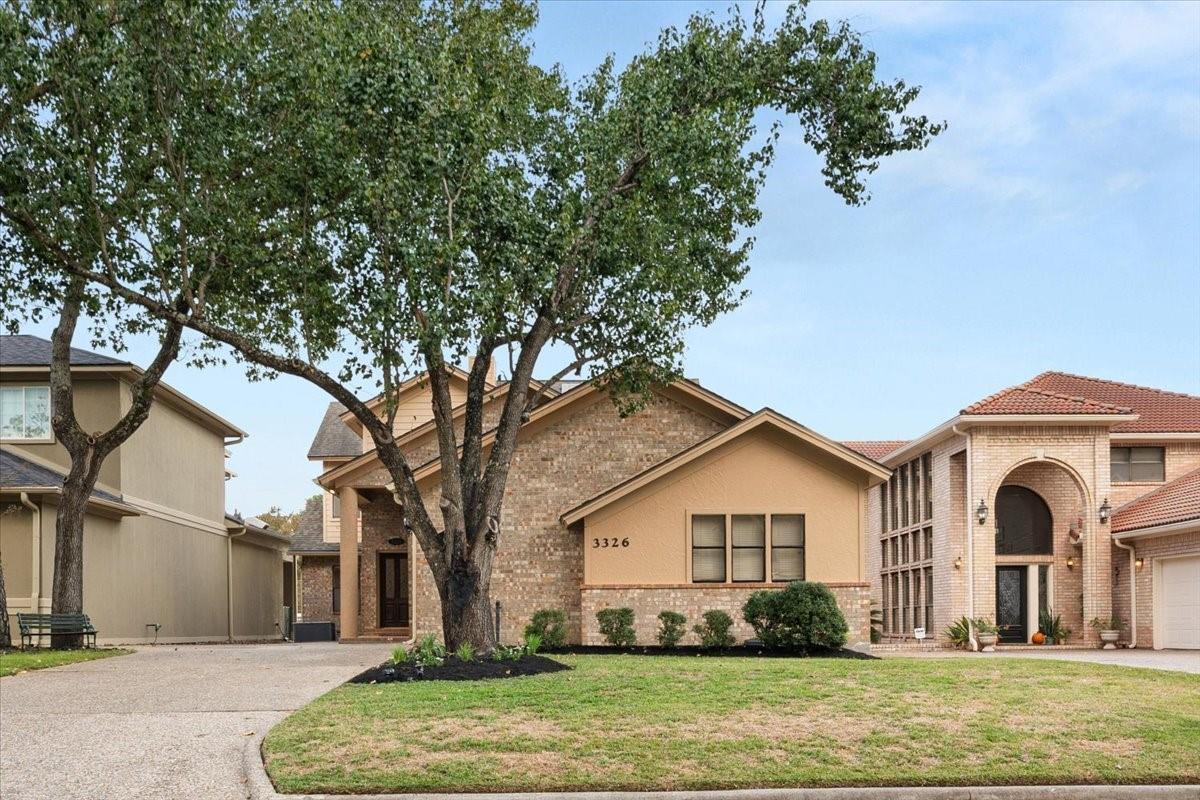
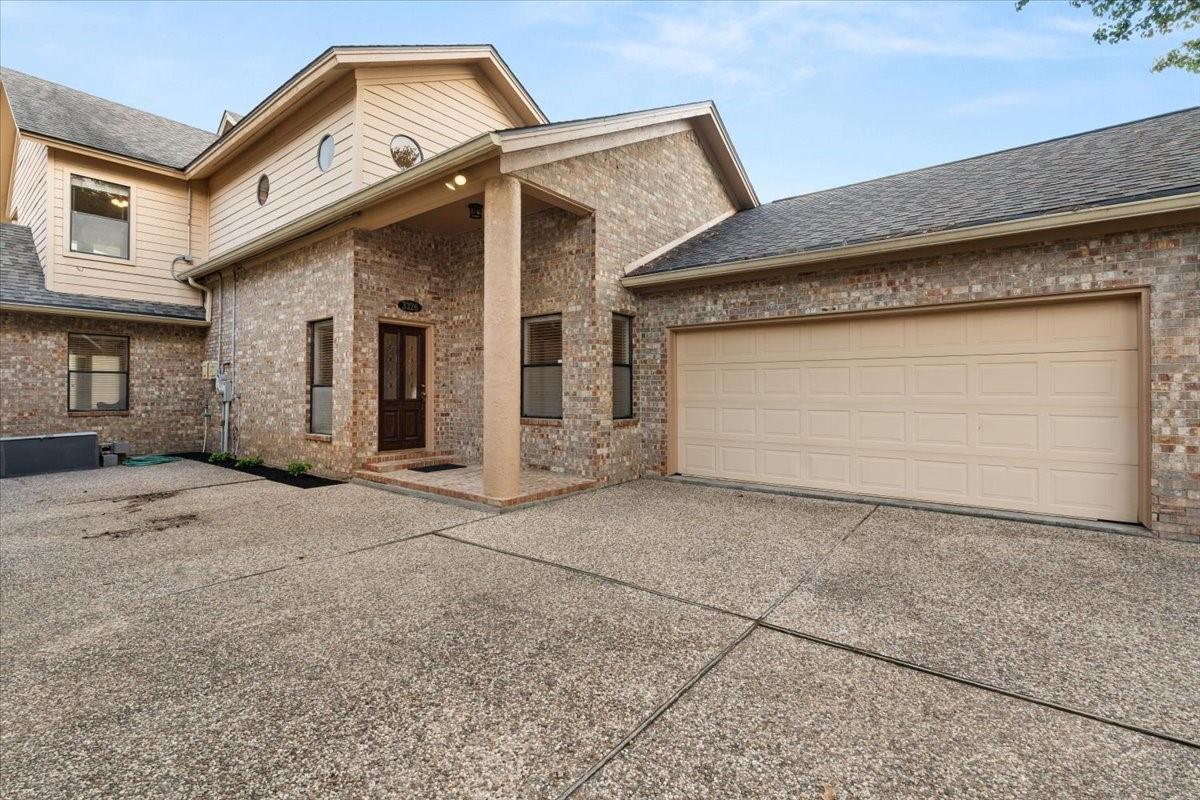
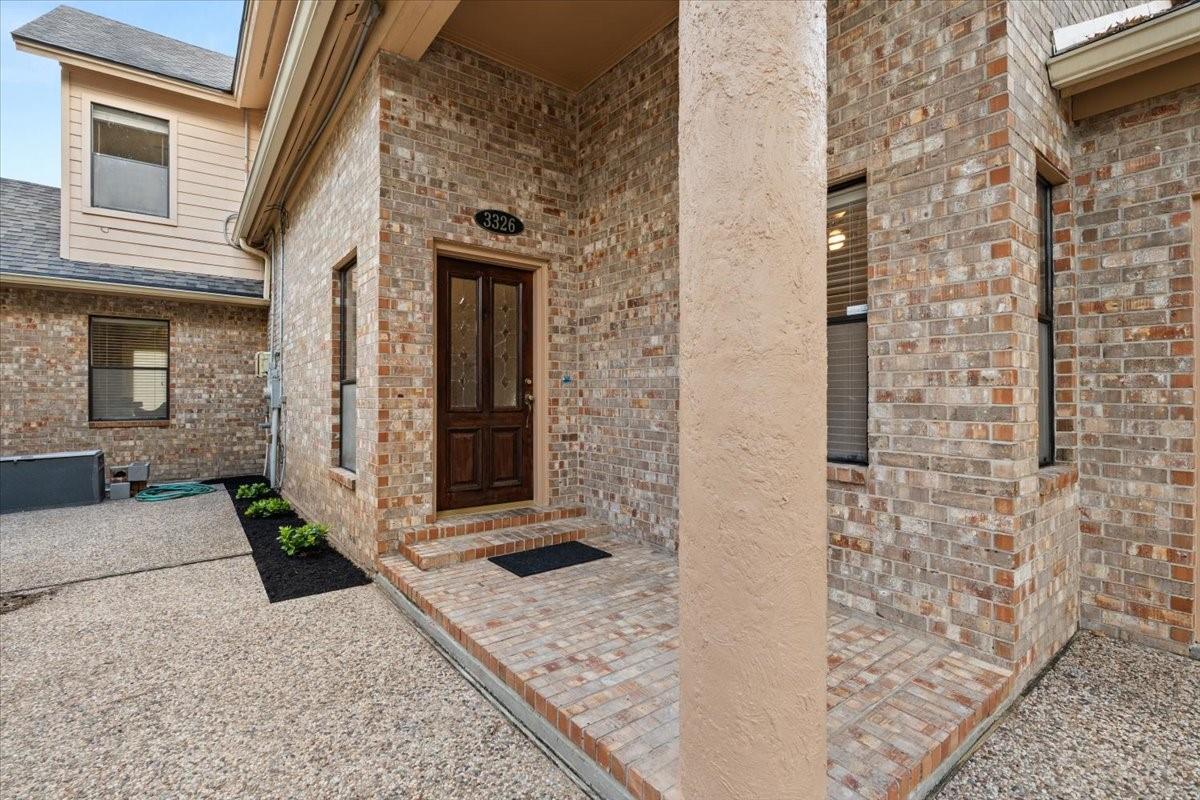
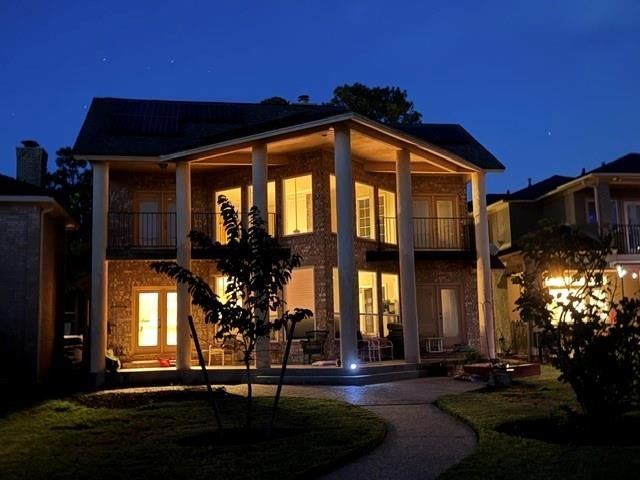
Located in the coveted lakeside luxury neighborhood in Walden, this home is the perfect place for you,if you desire lakefront living and unending water views!Lower & upper, covered decks provide the most amazing sunrise & sunset views. This is one of the best parts of living here! Outdoor paradise with your own covered boat slip & two slips for jetskis, just steps from your patio. With full open water views; this home is not located on a canal.With dramatic 22 ft ceilings in entry & living room, you feel led directly outdoors. Entire living room is wrapped with a wall of windows to take in views. The 22 ft island anchors the kitchen with an open layout to the dining and living rooms. An entertainer's dream, both inside and out.Downstairs primary with an additional bedroom and bath down. Two upstairs bedrooms have their own private decks. Home has original finishes and is price accordingly to make this your own, lakeside luxury home. Well suited for full time living or personal retreat!

Save
Ask
Tour
Hide
Share
Listing Snapshot
Price 
$899,500
Days On Site 
2 Days
Bedrooms 
4
Inside Area (SqFt) 
2,388 sqft
Total Baths 
3
Full Baths 
3
Partial Baths 
N/A
Lot Size 
0.1298 Acres
Year Built 
1995
MLS Number 
85314738
Status 
Active
Property Tax 
$12,930
HOA/Condo/Coop Fees 
$95.83 monthly
Sq Ft Source 
N/A
Friends & Family
Recent Activity
12 hours agoListing updated with changes from the MLS
3 days agoListing first seen on site
General Features
Acres 
0.1298
Attached Garage 
Yes
Disclosures 
Property Condition StatementSeller's DisclosureSeller's Water Disclosure
Foundation 
Slab
Garage 
Yes
Garage Spaces 
2
Parking 
AttachedAdditional Parking
Parking Spaces 
2
Property Sub Type 
Single Family Residence
Sewer 
Public Sewer
SqFt Total 
2388
Style 
Traditional
Water Source 
Public
Interior Features
Appliances 
DisposalElectric OvenMicrowaveElectric RangeDishwasher
Cooling 
Ceiling Fan(s)Electric
Fireplace 
Yes
Fireplace Features 
Wood Burning
Fireplaces 
1
Flooring 
CarpetTileWood
Heating 
ElectricSolar
Interior 
High CeilingsBreakfast BarKitchen IslandPantryEntrance FoyerMaster DownstairsVaulted Ceiling(s)Double Vanity
Laundry Features 
Electric Dryer Hookup
Window Features 
Window Coverings
Bathroom 
Level - First
Bedroom 
Dimensions - 12X12Level - SecondArea - 144
Dining Room 
Dimensions - 10X12Level - FirstArea - 120
Exterior Porch/Balcony 
Level - Second
Family Room 
Dimensions - 14X21Level - FirstArea - 294
Kitchen 
Dimensions - 14X14Level - FirstArea - 196
Master Bathroom 
Dimensions - 11x9Level - FirstArea - 99
Master Bedroom 
Dimensions - 12x16Level - FirstArea - 192
Utility Room 
Level - First
Save
Ask
Tour
Hide
Share
Exterior Features
Construction Details 
BrickStuccoVinyl Siding
Exterior 
Boat SlipBalconyDock
Frontage 
WaterfrontLakefront
Lot Features 
Back YardWaterfront
Patio And Porch 
Patio
Roof 
Composition
View 
LakeWater
Waterfront 
Yes
Waterfront Features 
Lake FrontWaterfront
Waterview 
LakeWater
Windows/Doors 
Window Coverings
Community Features
Association Amenities 
Boat DockBoat SlipClubhouseDog ParkFitness CenterGolf CourseJogging PathMarinaParkParty RoomPicnic AreaPlaygroundPoolSport CourtTennis Court(s)Trail(s)Recreation Facilities
Association Fee 
$1150.0
Association Fee Frequency 
Annually
Community Features 
Tennis Court(s)CurbsClubhouseGolf
MLS Area 
39
School District 
37 - Montgomery
Financing Terms Available 
Conventional
Schools
School District
37 - Montgomery
Elementary School
Madeley Ranch Elementary School
Middle School
Montgomery Junior High School
High School
Montgomery High School
Listing courtesy of Our Texas Real Estate Group mitzi@mitzibalbo.com

IDX information is provided exclusively for consumers’ personal, non-commercial use. It may not be used for any purpose other than to identify prospective properties consumers may be interested in purchasing. This data is deemed reliable but is not guaranteed accurate by the MLS.

Data provided by HAR.com © 2026. All information provided should be independently verified.

Neighborhood & Commute
Source: Walkscore
Disclosure: Community information and market data powered by Constellation Data Labs. Information is deemed reliable but not guaranteed.
Save
Ask
Tour
Hide
Share