web analytics

24111 Avocet Creek Road, Katy, TX, 77493

Save
Ask
Tour
Hide
Share
$350,000
1 Day On Site

24111 Avocet Creek Road
Katy, TX 77493

For Sale|Single Family Residence|Active
4
Beds
2
Total Baths
2
Full Baths
2,113
SqFt
$166
/SqFt
2022
Built
Subdivision:
Elyson Sec 36
County:
Harris
Call Now: 832-445-8934
Is this the listing for you? We can help make it yours.
832-445-8934
Upcoming Open Houses
Sat, Oct 24, 1:15 PM - 3:15 PM
24111 Avocet Creek Road24111 Avocet Creek Road24111 Avocet Creek Road24111 Avocet Creek Road
Save
Ask
Tour
Hide
Share

Mortgage Calculator

Monthly Payment (Est.)

Enter an interest rate to see your estimated monthly payment.
Calculator powered by Showcase IDX, a Constellation1 Company. Copyright ©2026 Information is deemed reliable but not guaranteed.

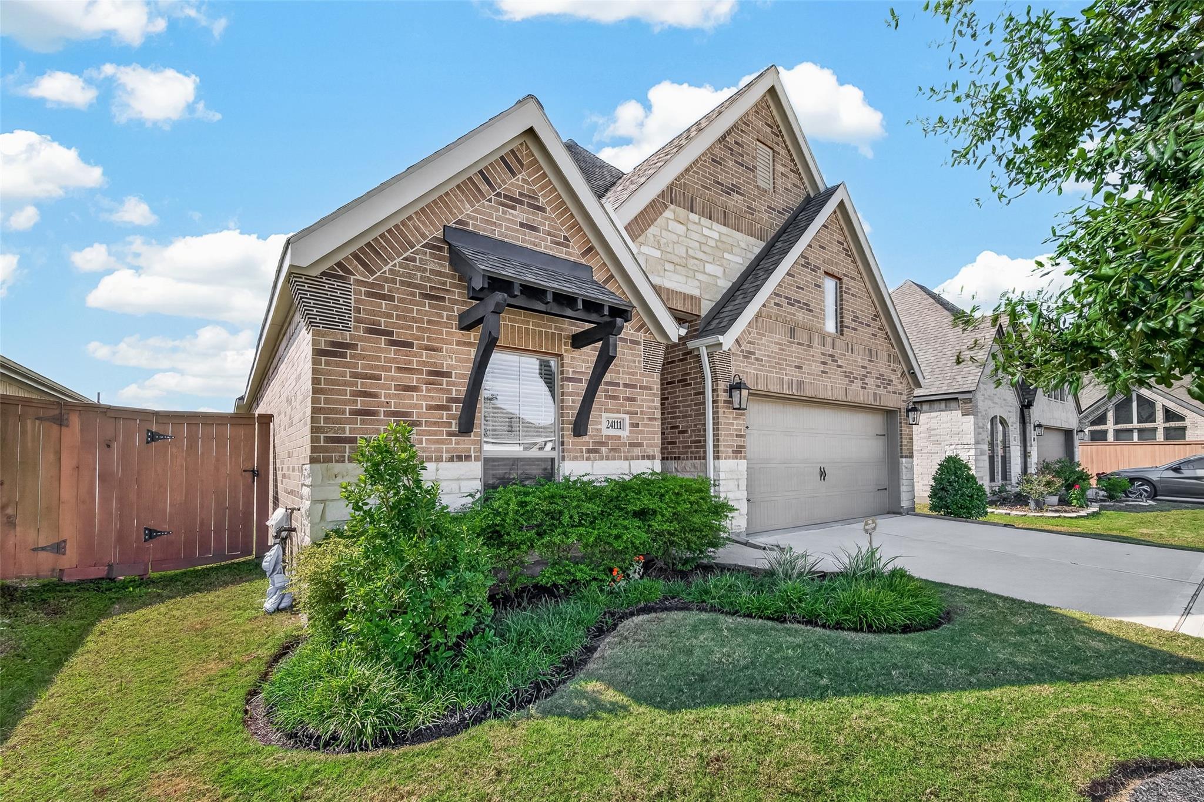
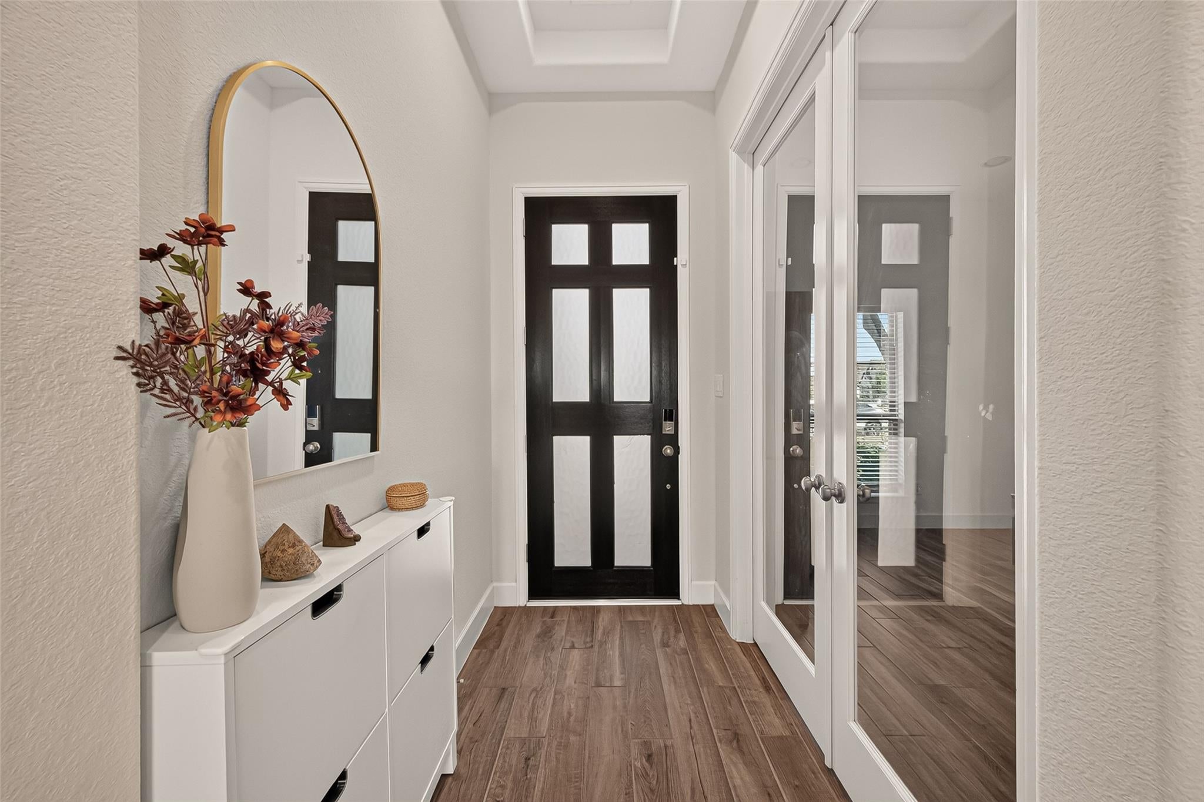
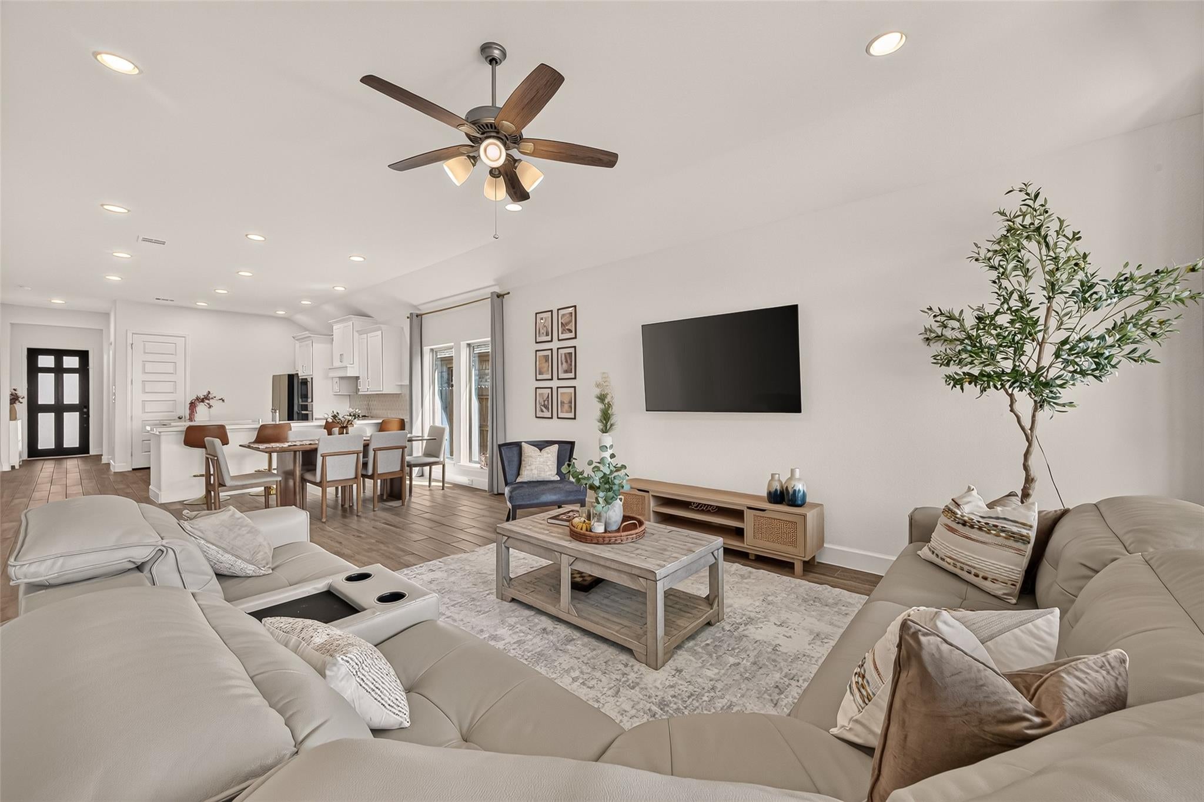
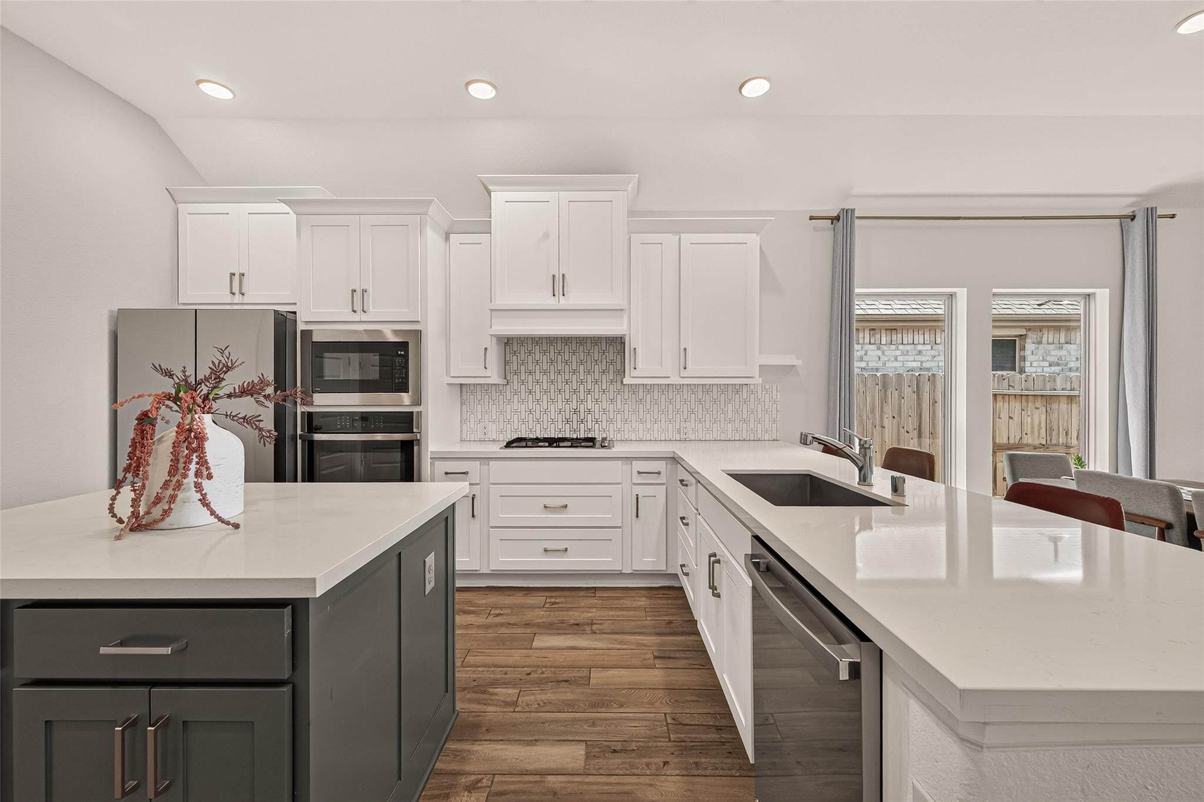
Step into this beautifully designed one-story home where comfort, style, and functionality come together seamlessly. The entry is framed by a private home office with French doors. The open-concept kitchen features a generous center island and a spacious pantry, flowing effortlessly into the dining area and family room, all highlighted by a stunning wall of windows that fills the space with natural light. The primary suite is also enhanced by a wall of windows. French doors lead into the luxurious primary bath, complete with dual vanities, a relaxing garden tub, a separate glass-enclosed shower, and a large walk-in closet. Three secondary bedrooms each offer their own walk-in closet, providing exceptional storage and comfort for family or guests, while the covered backyard patio creates the perfect setting for outdoor dining or unwinding at the end of the day. Special Financing Incentives available on this property from SIRVA Mortgage. This home is a place you’ll love calling home.

Save
Ask
Tour
Hide
Share
Listing Snapshot
Price 
$350,000
Days On Site 
1 Day
Bedrooms 
4
Inside Area (SqFt) 
2,113 sqft
Total Baths 
2
Full Baths 
2
Partial Baths 
N/A
Lot Size 
0.1291 Acres
Year Built 
2022
MLS Number 
84559518
Status 
Active
Property Tax 
$12,059
HOA/Condo/Coop Fees 
$122 monthly
Sq Ft Source 
N/A
Friends & Family
Recent Activity
20 hours agoListing updated with changes from the MLS
yesterdayListing first seen on site
General Features
Acres 
0.1291
Attached Garage 
Yes
Direction Faces 
North
Disclosures 
MudOther DisclosuresSeller's Disclosure
Foundation 
Slab
Garage 
Yes
Garage Spaces 
2
Green Energy Efficient 
Thermostat
Parking 
AttachedGarage Door Opener
Parking Spaces 
2
Property Sub Type 
Single Family Residence
SqFt Total 
2113
Style 
Traditional
Water Source 
Public
Interior Features
Appliances 
DisposalElectric OvenMicrowaveGas CooktopDishwasher
Cooling 
Electric
Flooring 
CarpetTile
Heating 
Natural Gas
Interior 
High CeilingsWalk-In Closet(s)Kitchen IslandPantryDouble VanitySmart Thermostat
Bedroom 
Dimensions - 12 x 11Level - FirstArea - 132
Dining Room 
Dimensions - 15 x 10Level - FirstArea - 150
Family Room 
Dimensions - 16 x 18Level - FirstArea - 288
Master Bedroom 
Dimensions - 18 x 13Level - FirstArea - 234
Utility Room 
Level - First
Save
Ask
Tour
Hide
Share
Exterior Features
Construction Details 
BrickStone
Fencing 
Back YardFull
Lot Features 
Subdivided
Patio And Porch 
CoveredPatio
Roof 
Composition
Waterfront Features 
Pond
Community Features
Association Amenities 
ClubhouseDog ParkFitness CenterJogging PathParkPicnic AreaPlaygroundPoolTennis Court(s)Trail(s)Recreation Facilities
Association Fee 
$1464.0
Association Fee Frequency 
Annually
Community Features 
Tennis Court(s)CurbsClubhouse
MLS Area 
25
School District 
30 - Katy
Financing Terms Available 
CashConventionalFHA
Roads 
Concrete
Schools
School District
30 - Katy
Elementary School
Boudny Elementary
Middle School
Nelson Junior High (Katy)
High School
Freeman High School
Listing courtesy of Keller Williams Signature veronicals@kw.com

IDX information is provided exclusively for consumers’ personal, non-commercial use. It may not be used for any purpose other than to identify prospective properties consumers may be interested in purchasing. This data is deemed reliable but is not guaranteed accurate by the MLS.

Data provided by HAR.com © 2026. All information provided should be independently verified.

Neighborhood & Commute
Source: Walkscore
Disclosure: Community information and market data powered by Constellation Data Labs. Information is deemed reliable but not guaranteed.
Save
Ask
Tour
Hide
Share