web analytics

5217 Rose Street A, Houston, TX, 77007

Save
Ask
Tour
Hide
Share
$779,500
15 Days On Site

5217 Rose Street A
Houston, TX 77007

For Sale|Townhouse|Active
3
Beds
4
Total Baths
3
Full Baths
1
Partial Bath
2,896
SqFt
$269
/SqFt
2005
Built
Subdivision:
Rice Military
County:
Harris
Call Now: 832-445-8934
Is this the listing for you? We can help make it yours.
832-445-8934
5217 Rose Street A5217 Rose Street A5217 Rose Street A5217 Rose Street A
Save
Ask
Tour
Hide
Share

Mortgage Calculator

Monthly Payment (Est.)

Enter an interest rate to see your estimated monthly payment.
Calculator powered by Showcase IDX, a Constellation1 Company. Copyright ©2026 Information is deemed reliable but not guaranteed.

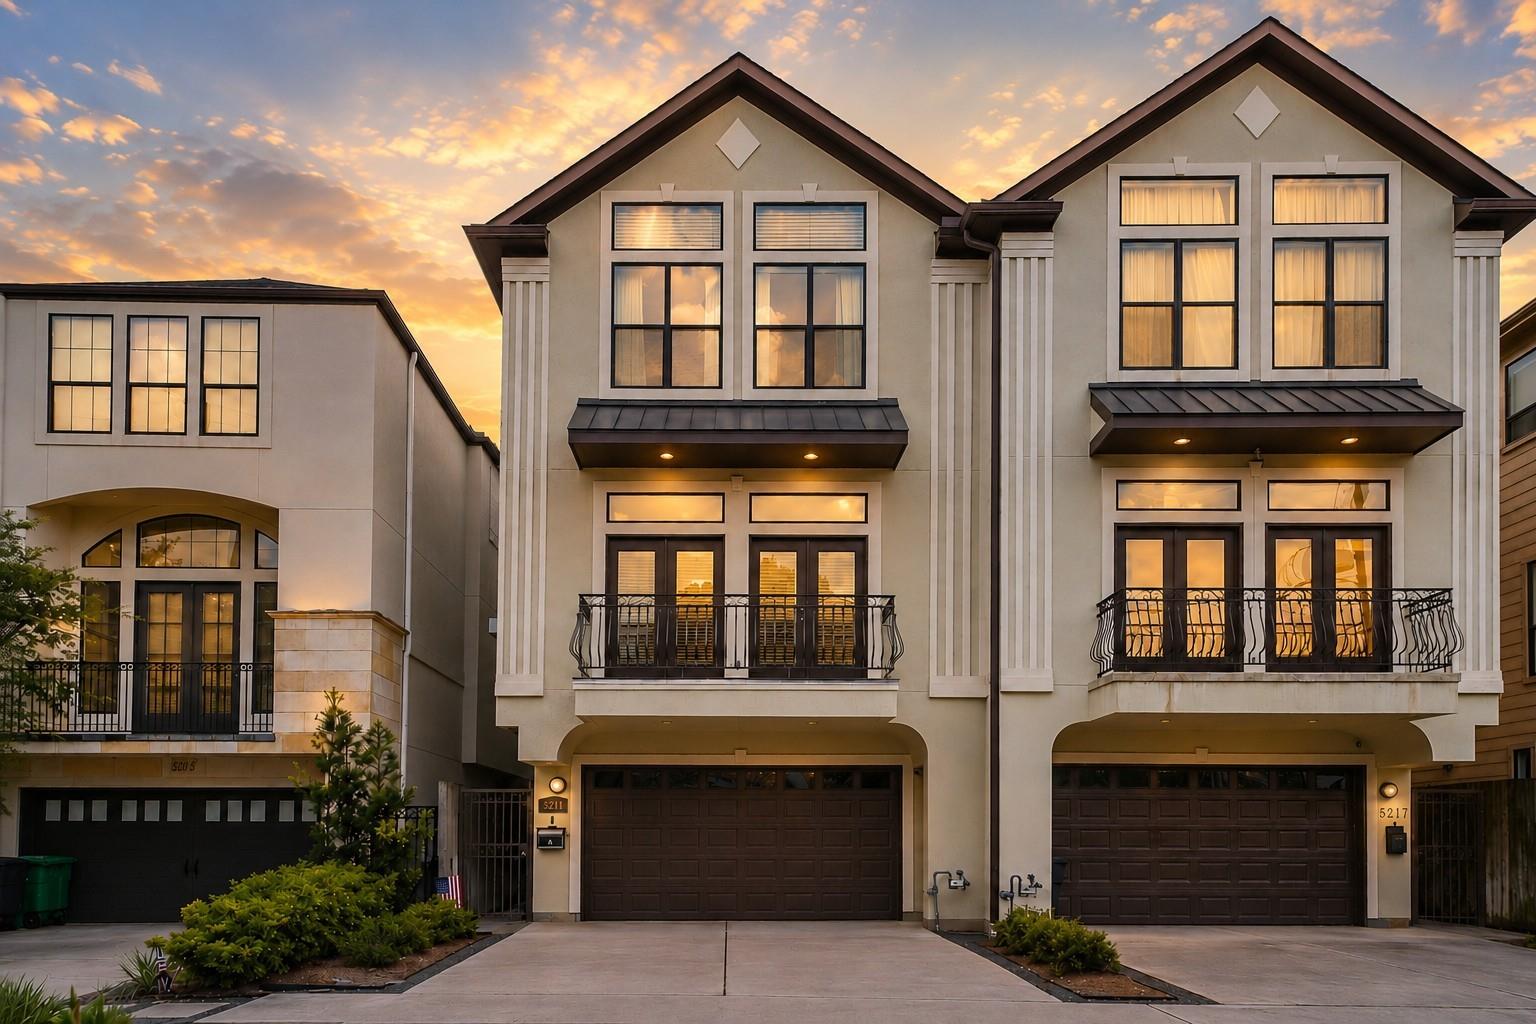
SIGNIFICANT Price Reduction! RARE opportunity to own an impeccably maintained home with a sparkling SALTWATER pool in the heart of Rice Military. This beautifully cared-for 3-bedroom, 3.5-bath residence offers a functional floor plan with spacious living areas, abundant natural light, & quality finishes throughout. The open-concept design is ideal for both everyday living and entertaining, while each bedroom features its own private en suite. Step outside to your private backyard oasis with a refreshing saltwater pool (with counter current system), perfect for relaxing or hosting family & friends. Significant recent updates (under attachments), include a new roof (2024) & new A/C units (2021 & 22), providing peace of mind for years to come. Ideally located with quick access to I-10, Downtown, Memorial Park, the Galleria, & Houston's best dining and entertainment, this move-in-ready home combines exceptional condition, thoughtful updates, & unbeatable location. Zoned to A, A, B schools.

Save
Ask
Tour
Hide
Share
Listing Snapshot
Price 
$779,500
Days On Site 
15 Days
Bedrooms 
3
Inside Area (SqFt) 
2,896 sqft
Total Baths 
4
Full Baths 
3
Partial Baths 
1
Lot Size 
0.0507 Acres
Year Built 
2005
MLS Number 
84092203
Status 
Active
Property Tax 
$10,788
HOA/Condo/Coop Fees 
N/A
Sq Ft Source 
N/A
Friends & Family
Recent Activity
4 days agoListing updated with changes from the MLS
2 weeks agoListing first seen on site
General Features
Acres 
0.0507
Attached Garage 
Yes
Disclosures 
Seller's Disclosure
Foundation 
Slab
Garage 
Yes
Garage Spaces 
2
Number Of Stories 
3
Parking 
Attached
Parking Spaces 
2
Property Sub Type 
Townhouse
Sewer 
Public Sewer
SqFt Total 
2896
Style 
Traditional
Water Source 
Public
Interior Features
Appliances 
DisposalConvection OvenGas OvenMicrowaveGas RangeDishwasherRefrigeratorCooktop
Cooling 
Ceiling Fan(s)Electric
Fireplace 
Yes
Fireplace Features 
Gas Log
Fireplaces 
1
Flooring 
CarpetLaminateWood
Heating 
Natural Gas
Interior 
High CeilingsWalk-In Closet(s)PantryGranite CountersKitchen IslandDouble Vanity
Spa 
Yes
Window Features 
Low Emissivity Windows
Bedroom 
Dimensions - 16 x 14Level - ThirdArea - 224
Breakfast 
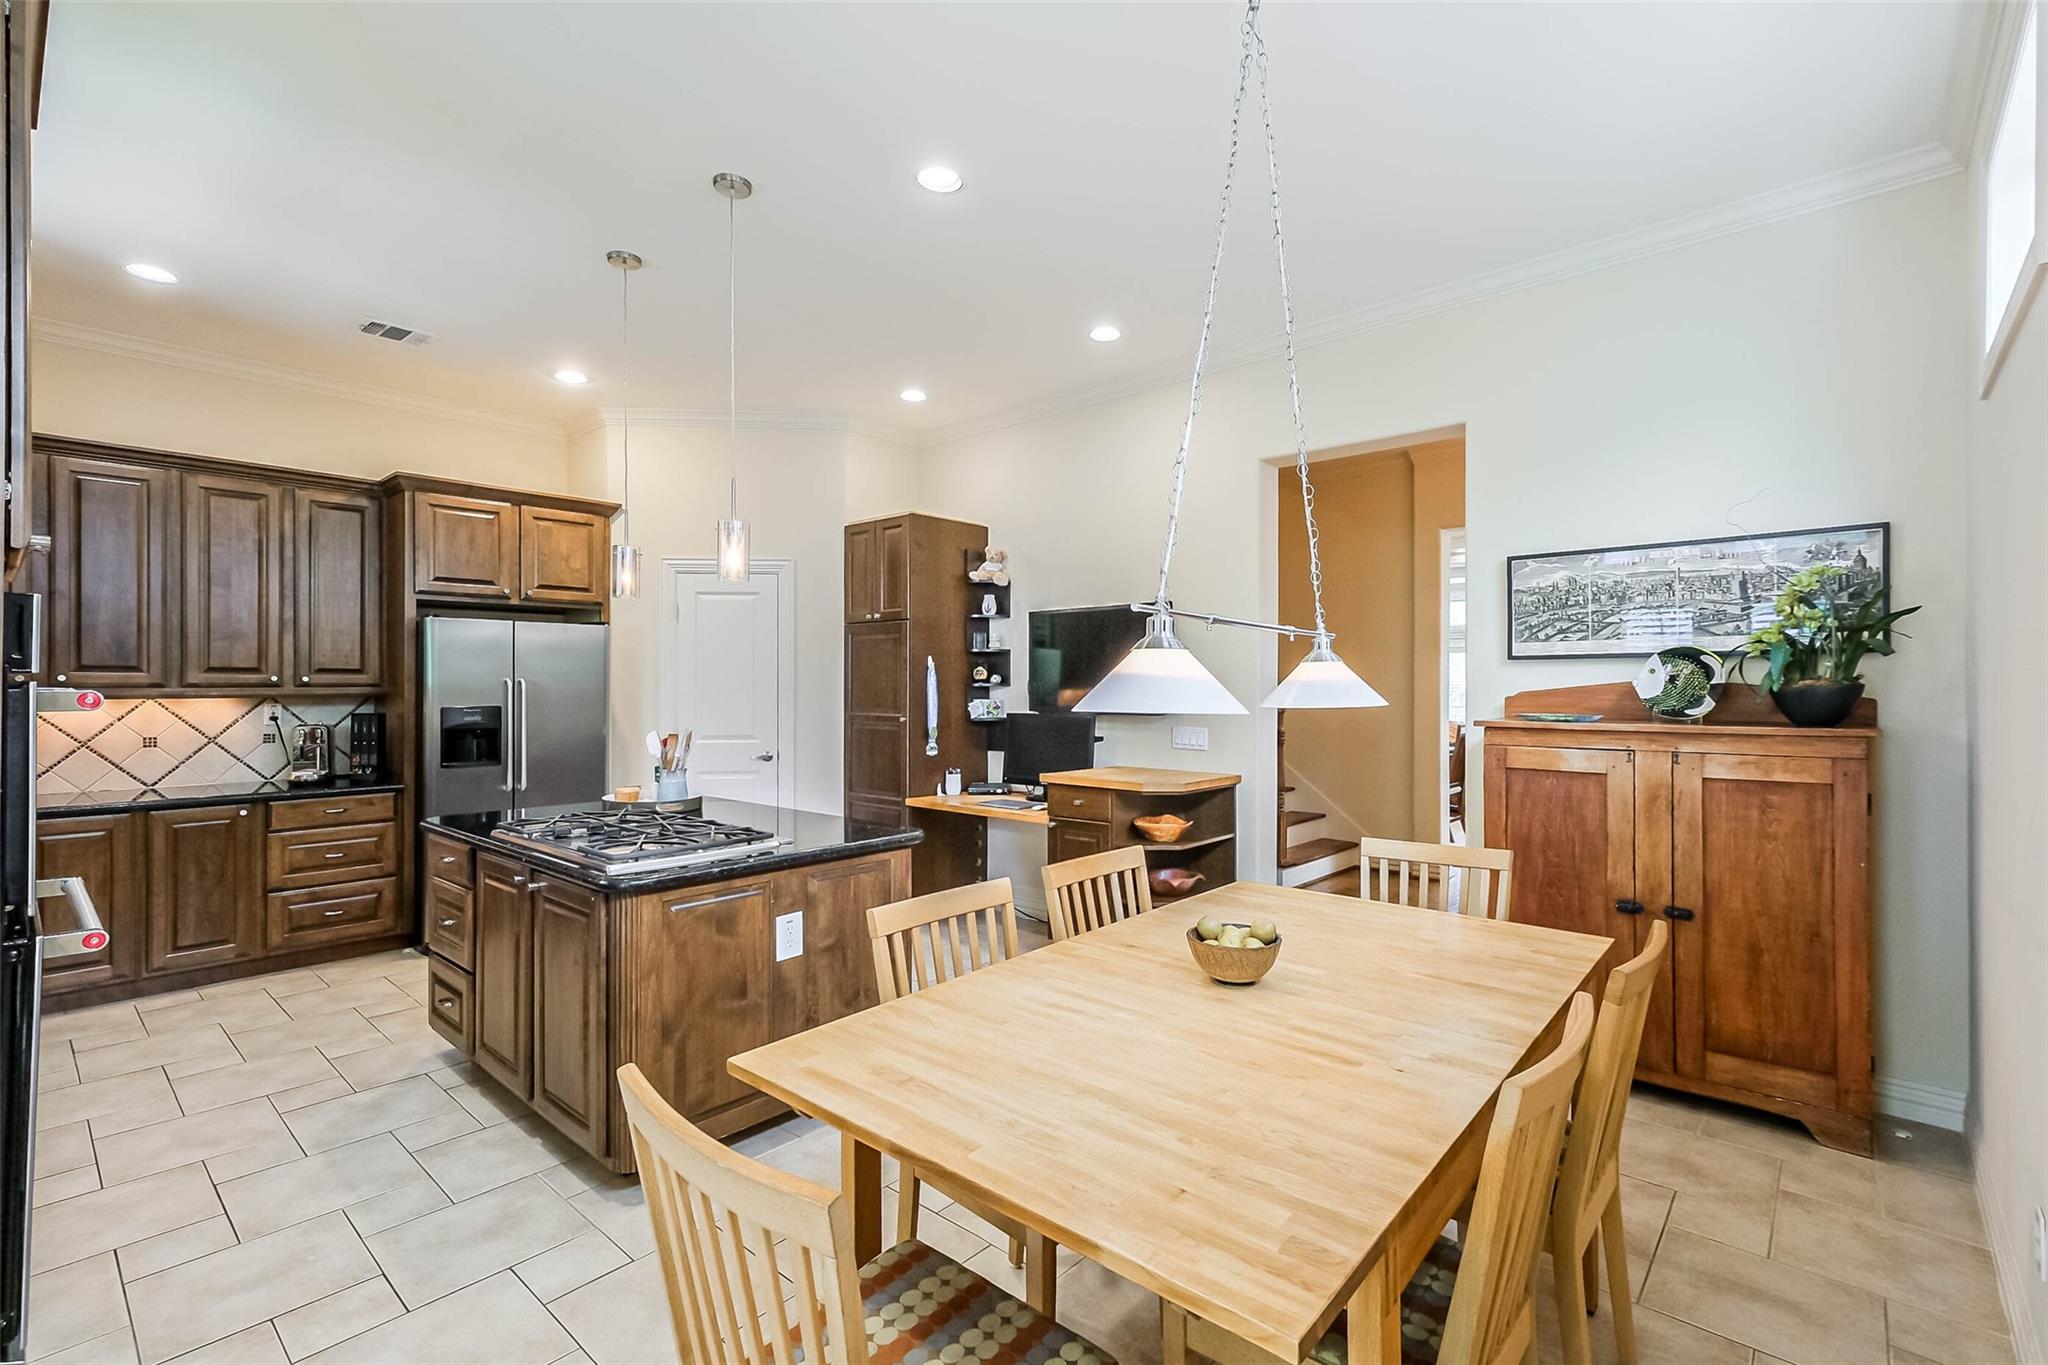
Dimensions - 11 x 8Level - SecondArea - 88
Dining Room 
Dimensions - 18 x 11Level - SecondArea - 198
Living Room 
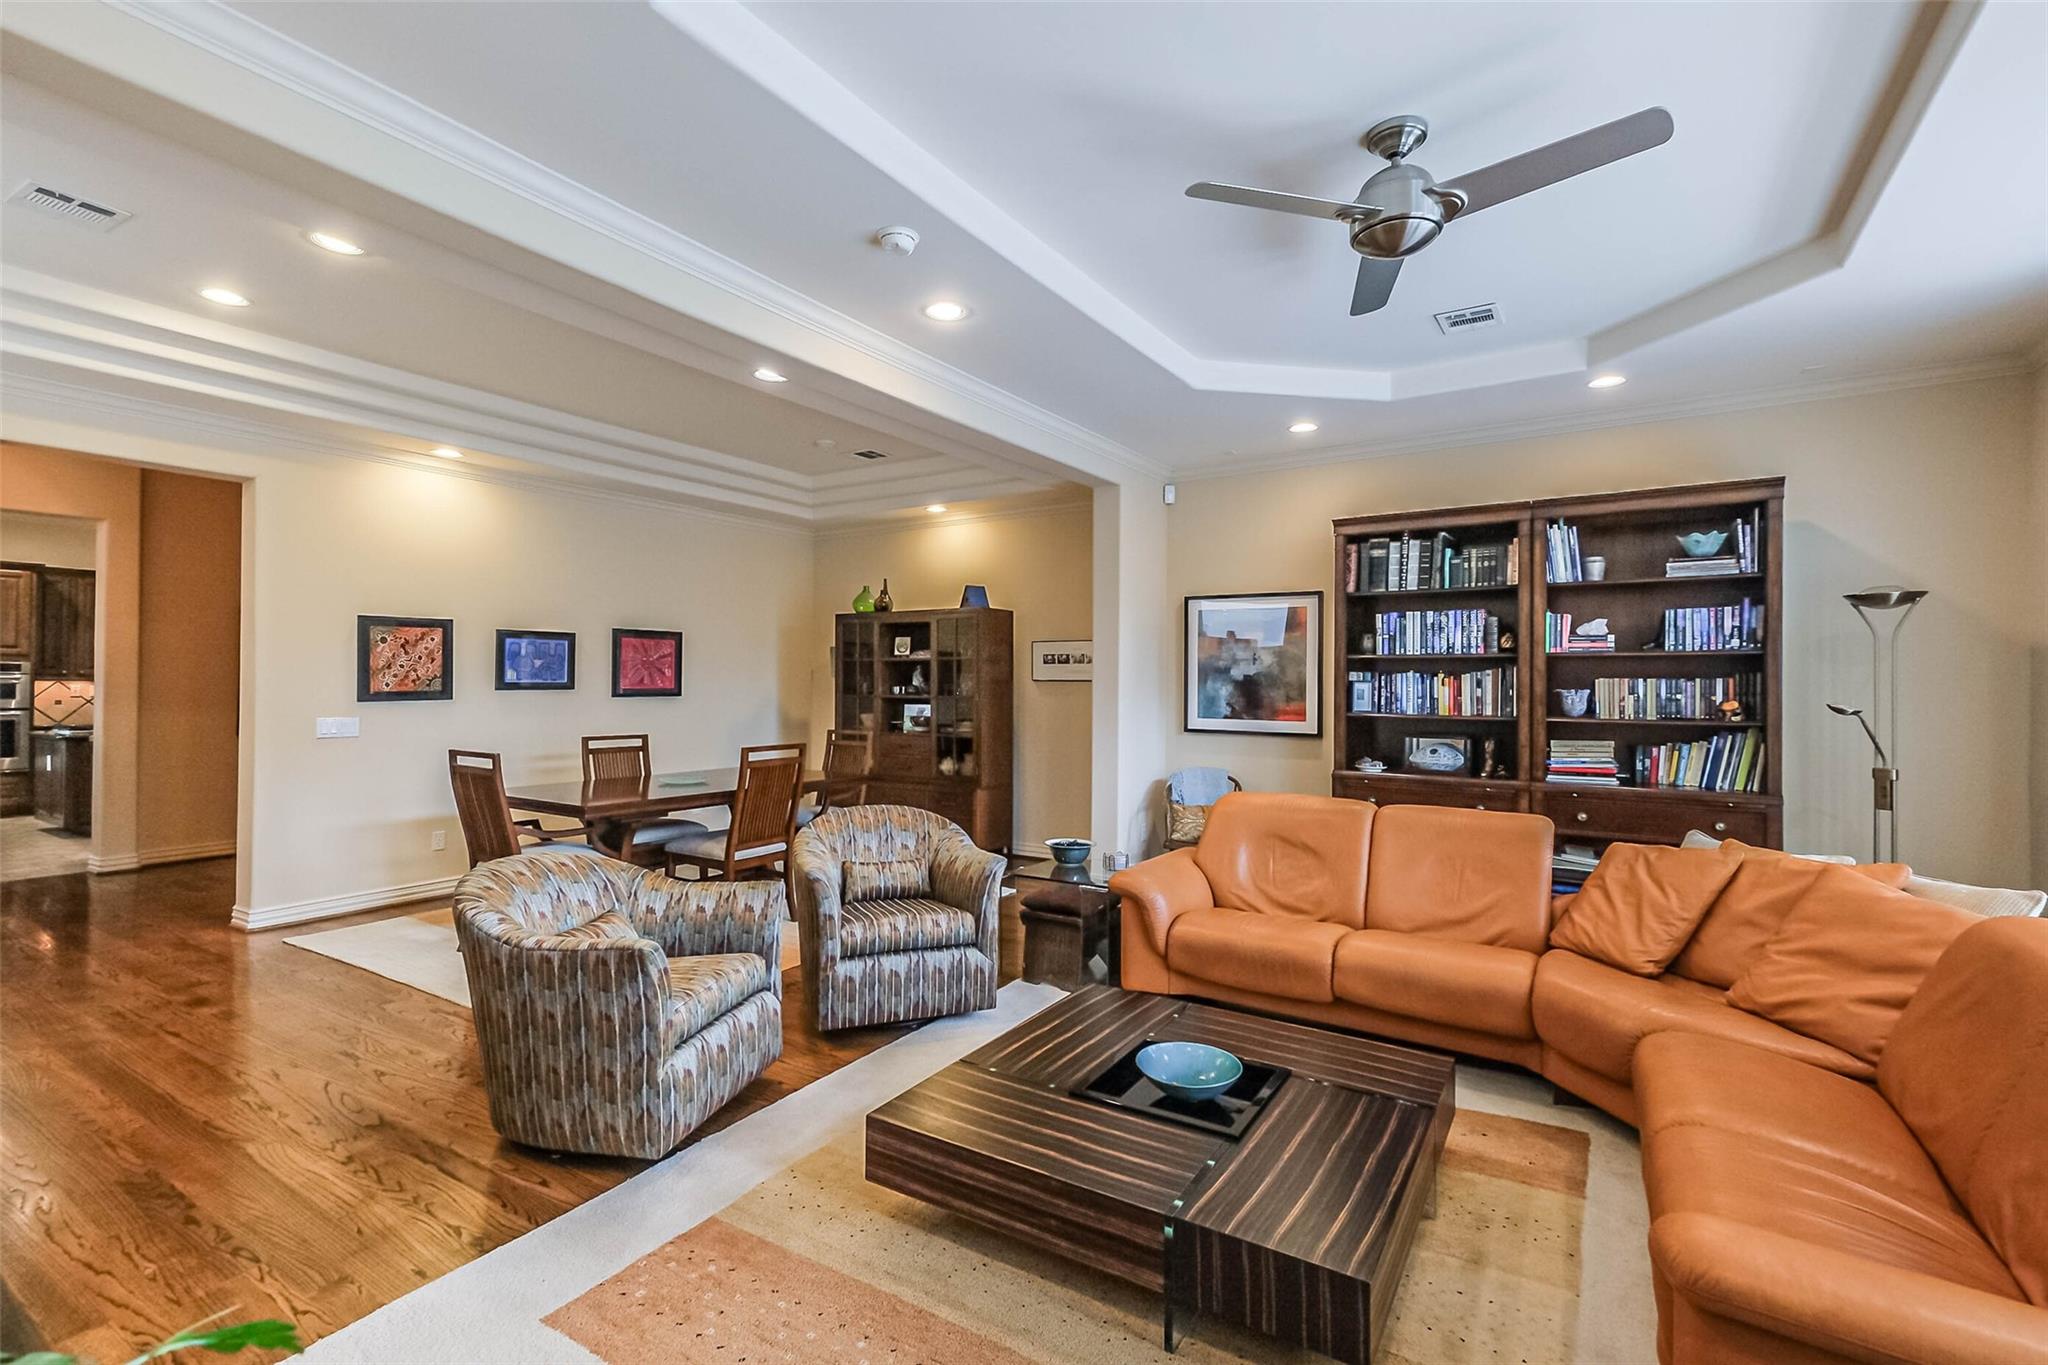
Dimensions - 15 x 18Level - SecondArea - 270
Master Bedroom 
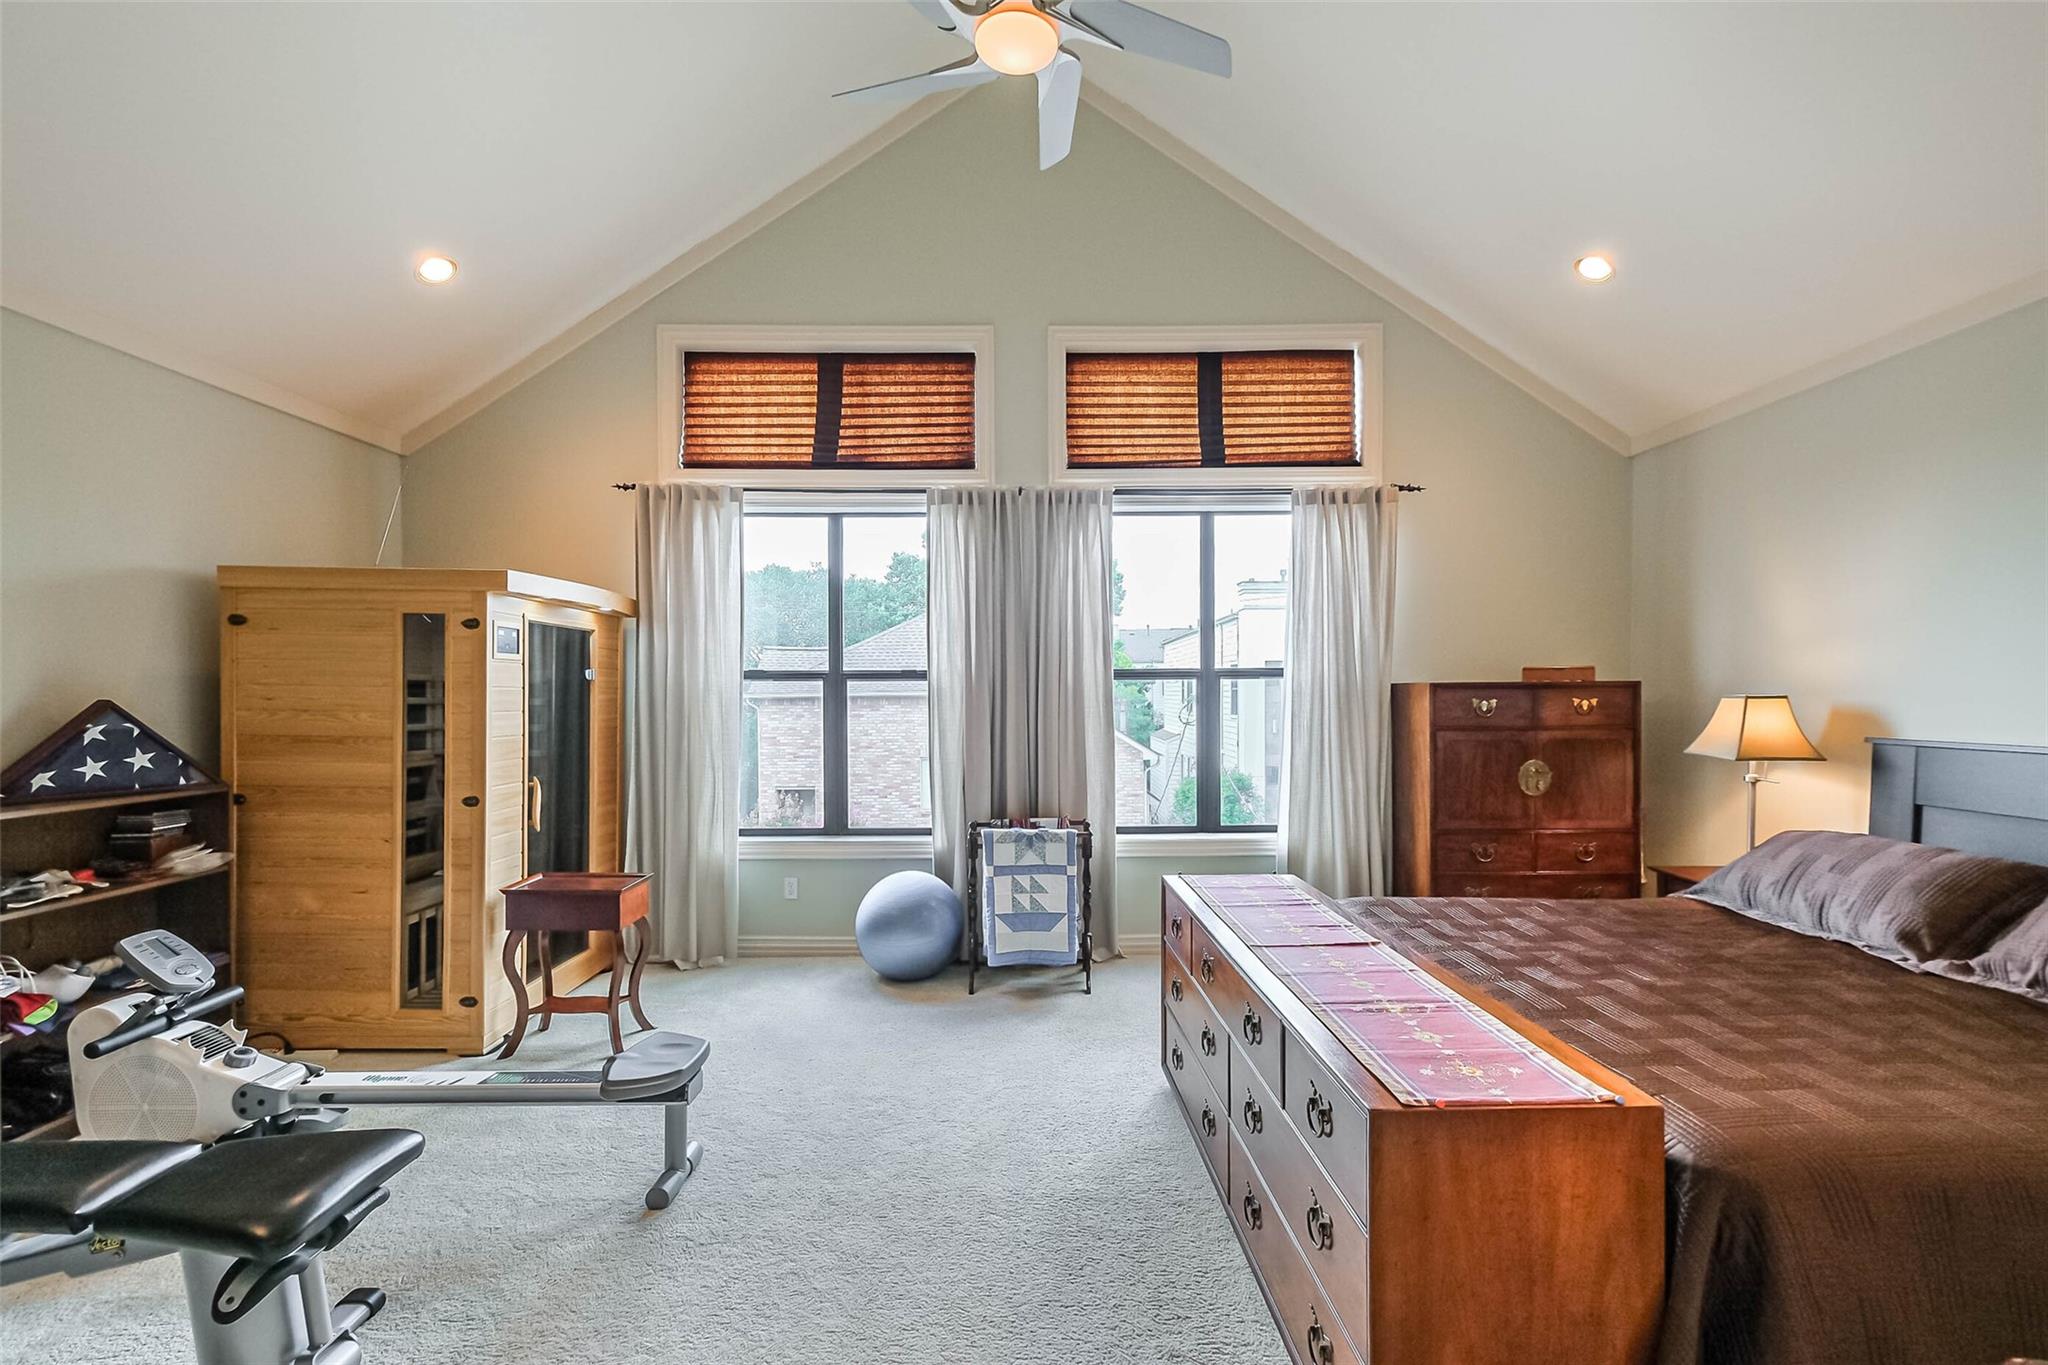
Dimensions - 21 x 14Level - ThirdArea - 294
Save
Ask
Tour
Hide
Share
Exterior Features
Construction Details 
Stucco
Exterior 
Balcony
Pool Features 
GuniteIn GroundSalt Water
Private Pool 
Yes
Roof 
Composition
Spa 
Yes
Windows/Doors 
Low Emissivity Windows
Community Features
Accessibility Features 
Therapeutic Whirlpool
MLS Area 
16
School District 
27 - Houston
Roads 
Concrete
Schools
School District
27 - Houston
Elementary School
Memorial Elementary School (Houston)
Middle School
Hogg Middle School (Houston)
High School
Lamar High School (Houston)
Listing courtesy of Nan & Company Properties - Corporate Office (Heights) charlie@nanproperties.com

IDX information is provided exclusively for consumers’ personal, non-commercial use. It may not be used for any purpose other than to identify prospective properties consumers may be interested in purchasing. This data is deemed reliable but is not guaranteed accurate by the MLS.

Data provided by HAR.com © 2026. All information provided should be independently verified.

Neighborhood & Commute
Source: Walkscore
Disclosure: Community information and market data powered by Constellation Data Labs. Information is deemed reliable but not guaranteed.
Save
Ask
Tour
Hide
Share