web analytics

832-445-8934

20136 Bitter Root Drive, Porter, TX, 77365

Save
Ask
Tour
Hide
Share
$345,000
New Listing

20136 Bitter Root Drive
Porter, TX 77365

For Sale|Single Family Residence|Active
4
Beds
3
Total Baths
2
Full Baths
1
Partial Bath
2,320
SqFt
$149
/SqFt
2006
Built
Subdivision:
Riverwood At Oakhurst
County:
Montgomery
Call Now: 832-445-8934
Is this the listing for you? We can help make it yours.
832-445-8934
20136 Bitter Root Drive20136 Bitter Root Drive20136 Bitter Root Drive20136 Bitter Root Drive
Save
Ask
Tour
Hide
Share

Mortgage Calculator

Monthly Payment (Est.)

$1,574
Calculator powered by Showcase IDX, a Constellation1 Company. Copyright ©2026 Information is deemed reliable but not guaranteed.

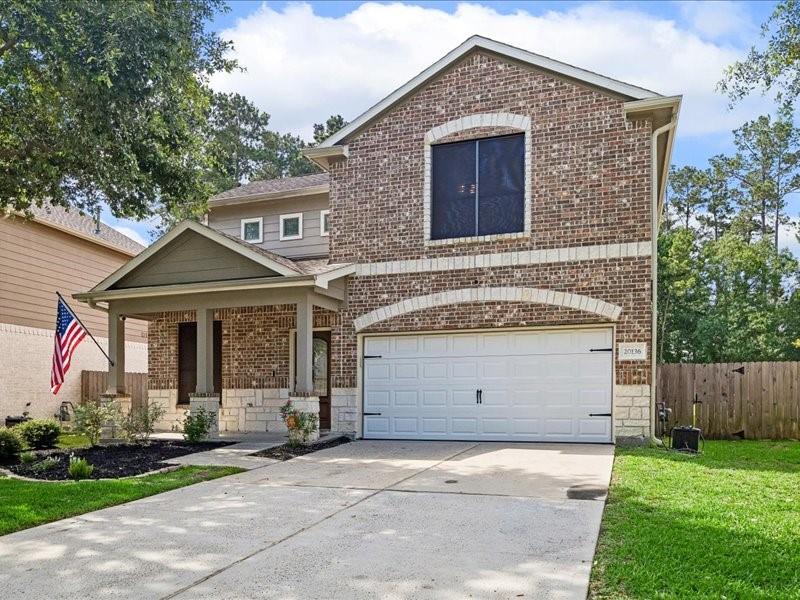
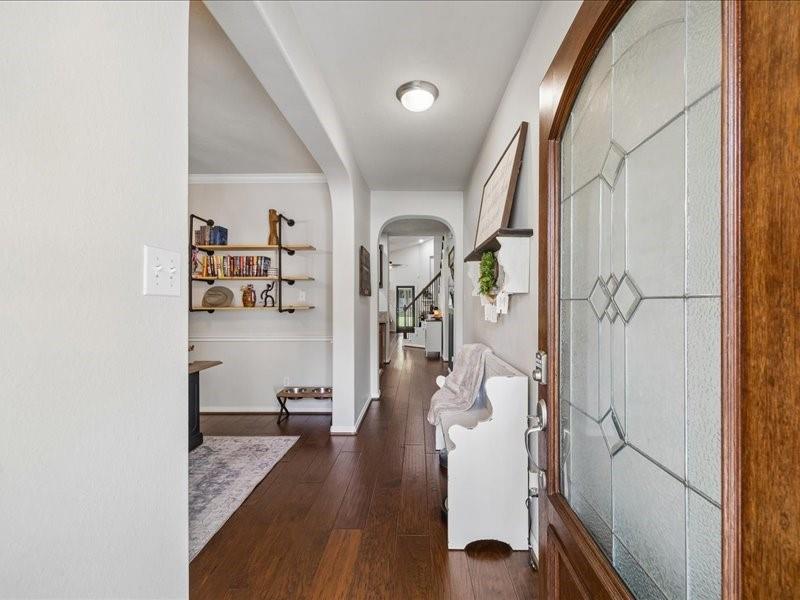
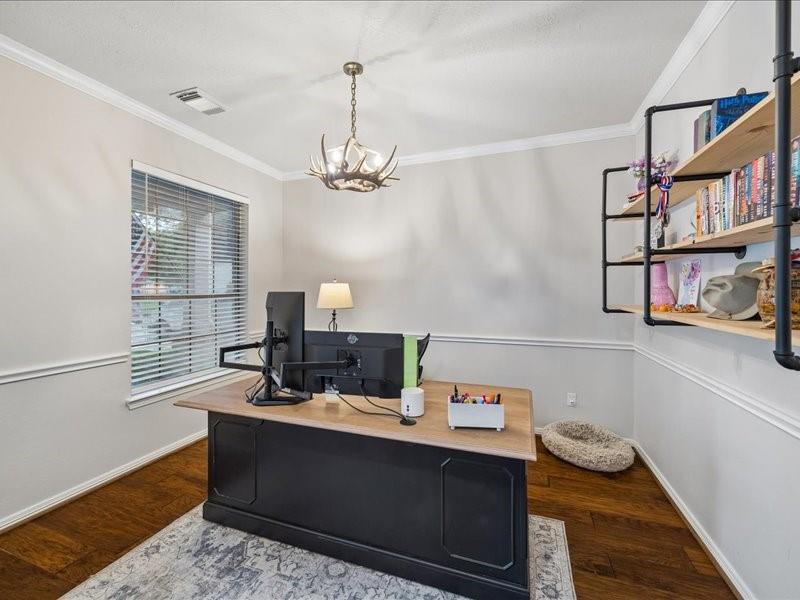
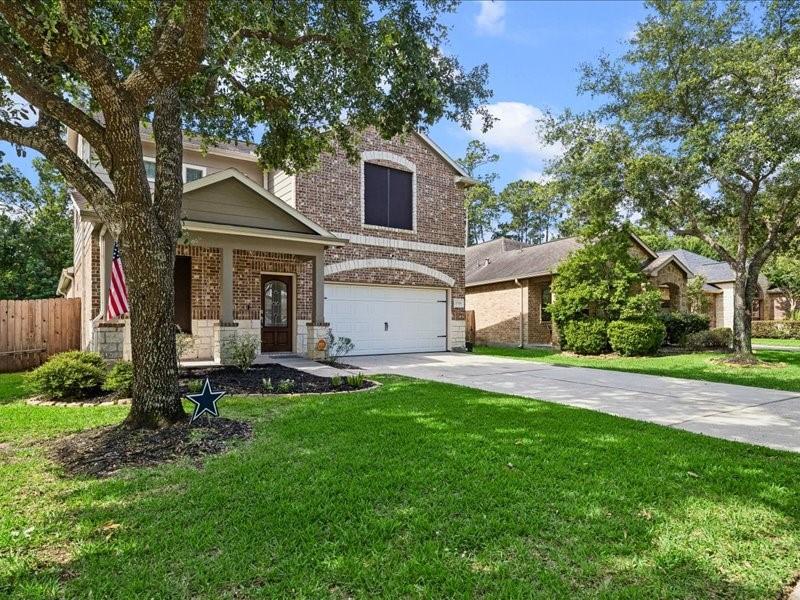
Beautiful Newmark home in the golf course community of Oakhurst at Kingwood. Stunning residence with brick and stone construction, crown molding, wood and tile flooring, plush carpeting in bedrooms, high ceilings, built-in surround sound, open floor plan, cast stone fireplace, abundant natural light, and spacious living areas. Kitchen has granite countertops and matching stainless steel appliances. Additional features include a sprinkler system, energy-efficient radiant barrier technology, and surround sound. Generous backyard boasts a custom-covered patio, private access from primary bedroom to backyard. Oakhurst community has access to exceptional amenities including parks, scenic greenbelts, and a recreation center featuring a competition-size swimming pool. Conveniently located near major shopping, dining, medical facilities, and everyday conveniences, this home offers the perfect blend of comfort, style, and location.

Save
Ask
Tour
Hide
Share
Listing Snapshot
Price 
$345,000
Days On Site 
0 Days
Bedrooms 
4
Inside Area (SqFt) 
2,320 sqft
Total Baths 
3
Full Baths 
2
Partial Baths 
1
Lot Size 
0.227 Acres
Year Built 
2006
MLS® Number 
78614172
Status 
Active
Property Tax 
$8,788
HOA/Condo/Coop Fees 
$75 monthly
Sq Ft Source 
N/A
Friends & Family
Recent Activity
13 hours agoListing updated with changes from the MLS®
13 hours agoListing first seen on site
General Features
Acres 
0.227
Attached Garage 
Yes
Direction Faces 
North
Disclosures 
MudSeller's Disclosure
Foundation 
Slab
Garage 
Yes
Garage Spaces 
2
Green Energy Efficient 
ThermostatHVAC
Parking 
Attached
Parking Spaces 
2
Property Sub Type 
Single Family Residence
Security 
Prewired
Sewer 
Public Sewer
SqFt Total 
2320
Style 
Traditional
Water Source 
Public
Interior Features
Appliances 
DisposalGas OvenOvenMicrowaveGas CooktopDishwasherDryerRefrigeratorWasher
Cooling 
Ceiling Fan(s)Electric
Fireplace 
Yes
Fireplace Features 
Gas Log
Fireplaces 
1
Flooring 
CarpetTileWood
Heating 
Electric
Interior 
Crown MoldingWired for SoundWalk-In Closet(s)PantryMaster DownstairsGranite CountersDouble VanitySoaking TubSmart Thermostat
Laundry Features 
Electric Dryer Hookup
Bathroom 
Dimensions - 6 X 5Level - SecondArea - 30
Bedroom 
Dimensions - 15 X 11’7”Level - Second
Breakfast 
Dimensions - 10 X 8Level - FirstArea - 80
Dining Room 
Dimensions - 12 X 10Level - FirstArea - 120
Exterior Porch/Balcony 
Dimensions - 35 X 6Level - FirstArea - 210
Game Room 
Dimensions - 13’7” X 13’3”Level - Second
Kitchen 
Dimensions - 10 X 8Level - FirstArea - 80
Living Room 
Dimensions - 17 X 17Level - FirstArea - 289
Master Bedroom 
Dimensions - 14 X 14Level - FirstArea - 196
Utility Room 
Dimensions - 8 X 5’8”Level - First
Save
Ask
Tour
Hide
Share
Exterior Features
Construction Details 
BrickCement SidingStone
Fencing 
Back Yard
Lot Features 
Back YardNear Golf CourseSubdivided
Patio And Porch 
CoveredPatio
Roof 
Composition
Waterfront Features 
Pond
Community Features
Association Amenities 
ParkPicnic AreaPlaygroundPoolRecreation Facilities
Association Fee 
$900.0
Association Fee Frequency 
Annually
MLS Area 
40
School District 
39 - New Caney
Roads 
Concrete
Schools
School District
39 - New Caney
Elementary School
Bens Branch Elementary School
Middle School
Woodridge Forest Middle School
High School
West Fork High School
Listing courtesy of Stacy Sherman Broker kyra.lowery@elev8properties.com

IDX information is provided exclusively for consumers’ personal, non-commercial use. It may not be used for any purpose other than to identify prospective properties consumers may be interested in purchasing. This data is deemed reliable but is not guaranteed accurate by the MLS.

Data provided by HAR.com © 2026. All information provided should be independently verified.

Neighborhood & Commute
Source: Walkscore
Disclosure: Community information and market data powered by Constellation Data Labs. Information is deemed reliable but not guaranteed.
Save
Ask
Tour
Hide
Share