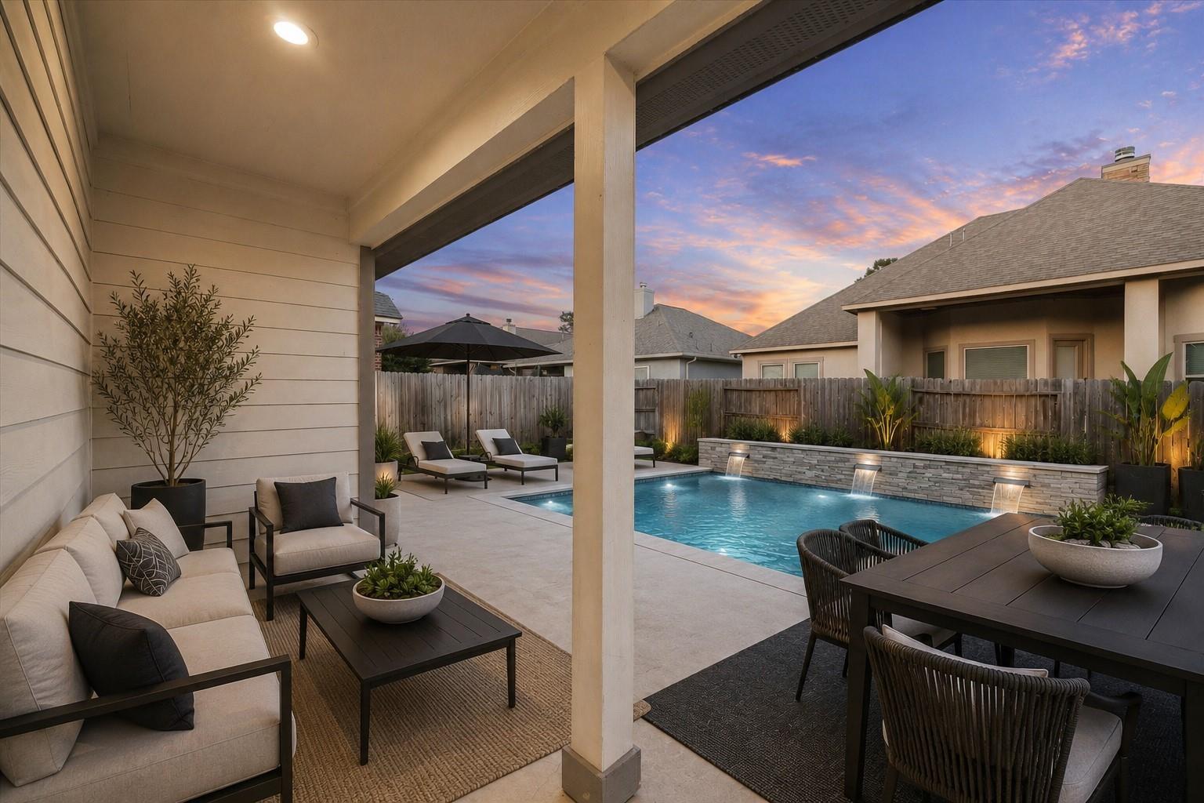
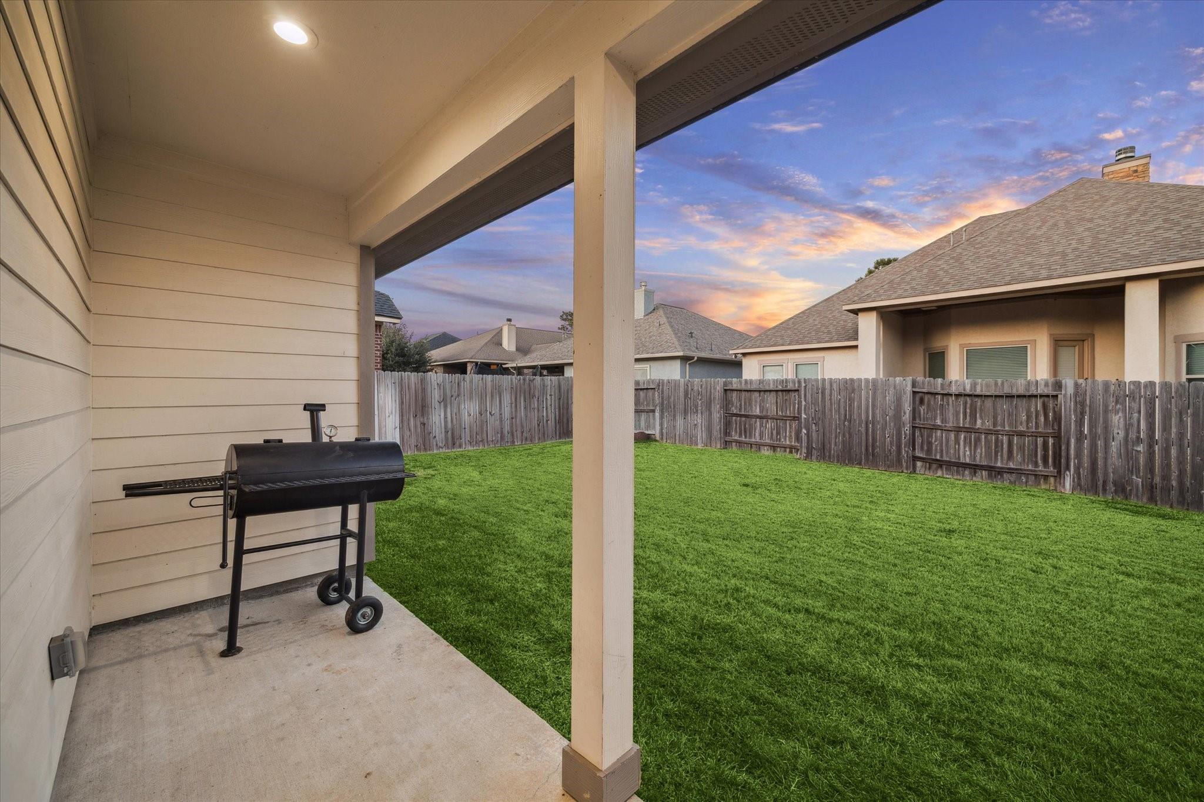
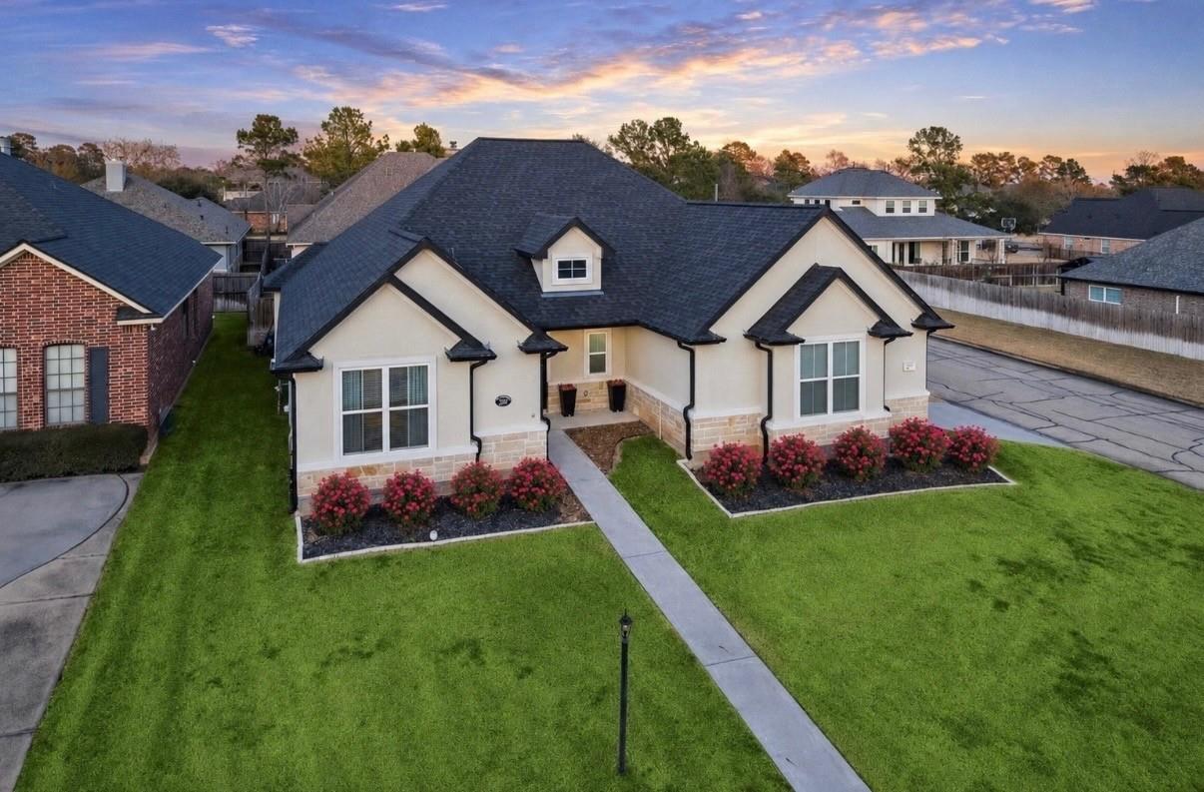
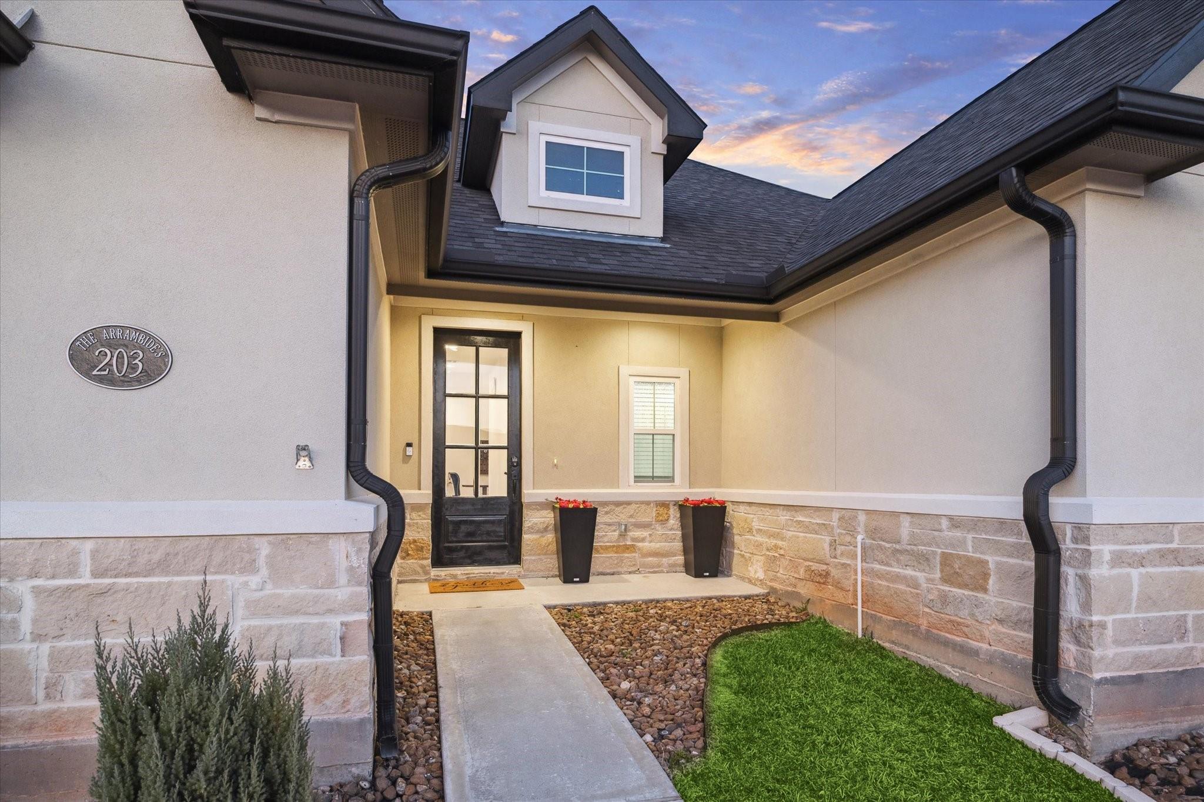
Stunning like-new 2022 custom home in the gated country club community of Bentwater on Lake Conroe, featuring over $35,000 in recent upgrades. Situated on a corner lot with a side-swing garage, this 4-bedroom, 2.5-bath home offers luxury and modern style throughout. Wood-look tile flooring flows seamlessly through the open-concept design. The island kitchen with breakfast bar opens to the dining and family rooms, ideal for entertaining. The spacious primary suite features dual vanities, a freestanding soaking tub, Baja-style dual-head shower, and large walk-in closet. Three secondary bedrooms offer flexibility for guests, a home office, or study. Recent updates include a freshly painted garage with an epoxy-coated floor. Enjoy the covered patio and backyard with room for a pool. Bentwater amenities include golf, marina, tennis, fitness center, dining, parks, trails, and 24-hour security. Montgomery ISD. Move-in ready!
Save
Ask
Tour
Hide
Share
Listing Snapshot
Price
$485,000
Days On Site
1 Day
Bedrooms
4
Inside Area (SqFt)
2,444 sqft
Total Baths
3
Full Baths
2
Partial Baths
1
Lot Size
0.175 Acres
Year Built
2022
MLS Number
78434634
Status
Active
Property Tax
$7,242
HOA/Condo/Coop Fees
$95.5 monthly
Sq Ft Source
N/A
Friends & Family
React
Comment
Invite
No Comments Yet
Did you know? You can invite friends and family to your search. They can join your search, rate and discuss listings with you.
Recent Activity
yesterday
Listing updated with changes from the MLS
yesterday
Listing first seen on site
General Features
Acres
0.175
Attached Garage
Yes
Direction Faces
West
Disclosures
MudOther DisclosuresSeller's Disclosure
Garage
Yes
Garage Spaces
2
Green Energy Efficient
ThermostatLightingHVACAppliances
Parking
AttachedGarage Door Opener
Parking Spaces
2
Property Sub Type
Single Family Residence
Security
Security ServiceSecurity GuardPrewired
SqFt Total
2444
Style
Traditional
Water Source
Public
Interior Features
Appliances
ENERGY STAR Qualified AppliancesDisposalGas OvenMicrowaveGas RangeDishwasher
Cooling
Ceiling Fan(s)Electric
Fireplace
Yes
Fireplace Features
Electric
Fireplaces
1
Flooring
Tile
Heating
Natural Gas
Interior
High CeilingsWalk-In Closet(s)Kitchen IslandPantryMaster DownstairsDouble VanitySoaking TubSmart Thermostat
Listing courtesy of Martha Turner Sotheby's International Realty - The Woodlands charlotte.blocker@sothebyshomes.com
IDX information is provided exclusively for consumers’ personal, non-commercial use. It may not be used for any purpose other than to identify prospective properties consumers may be interested in purchasing. This data is deemed reliable but is not guaranteed accurate by the MLS.

Did you know? You can invite friends and family to your search. They can join your search, rate and discuss listings with you.