
Save
Ask
Tour
Hide
$299,900
New Listing
4311 Fm 2218 RoadRichmond, TX 77469
For Sale|Single Family Residence|Active
3
Beds
2
Total Baths
2
Full Baths
2,111
SqFt
$142
/SqFt
1965
Built
Subdivision:
Hartfiel Sub
County:
Fort Bend
Call Now: 832-445-8934
Is this the listing for you? We can help make it yours.
832-445-8934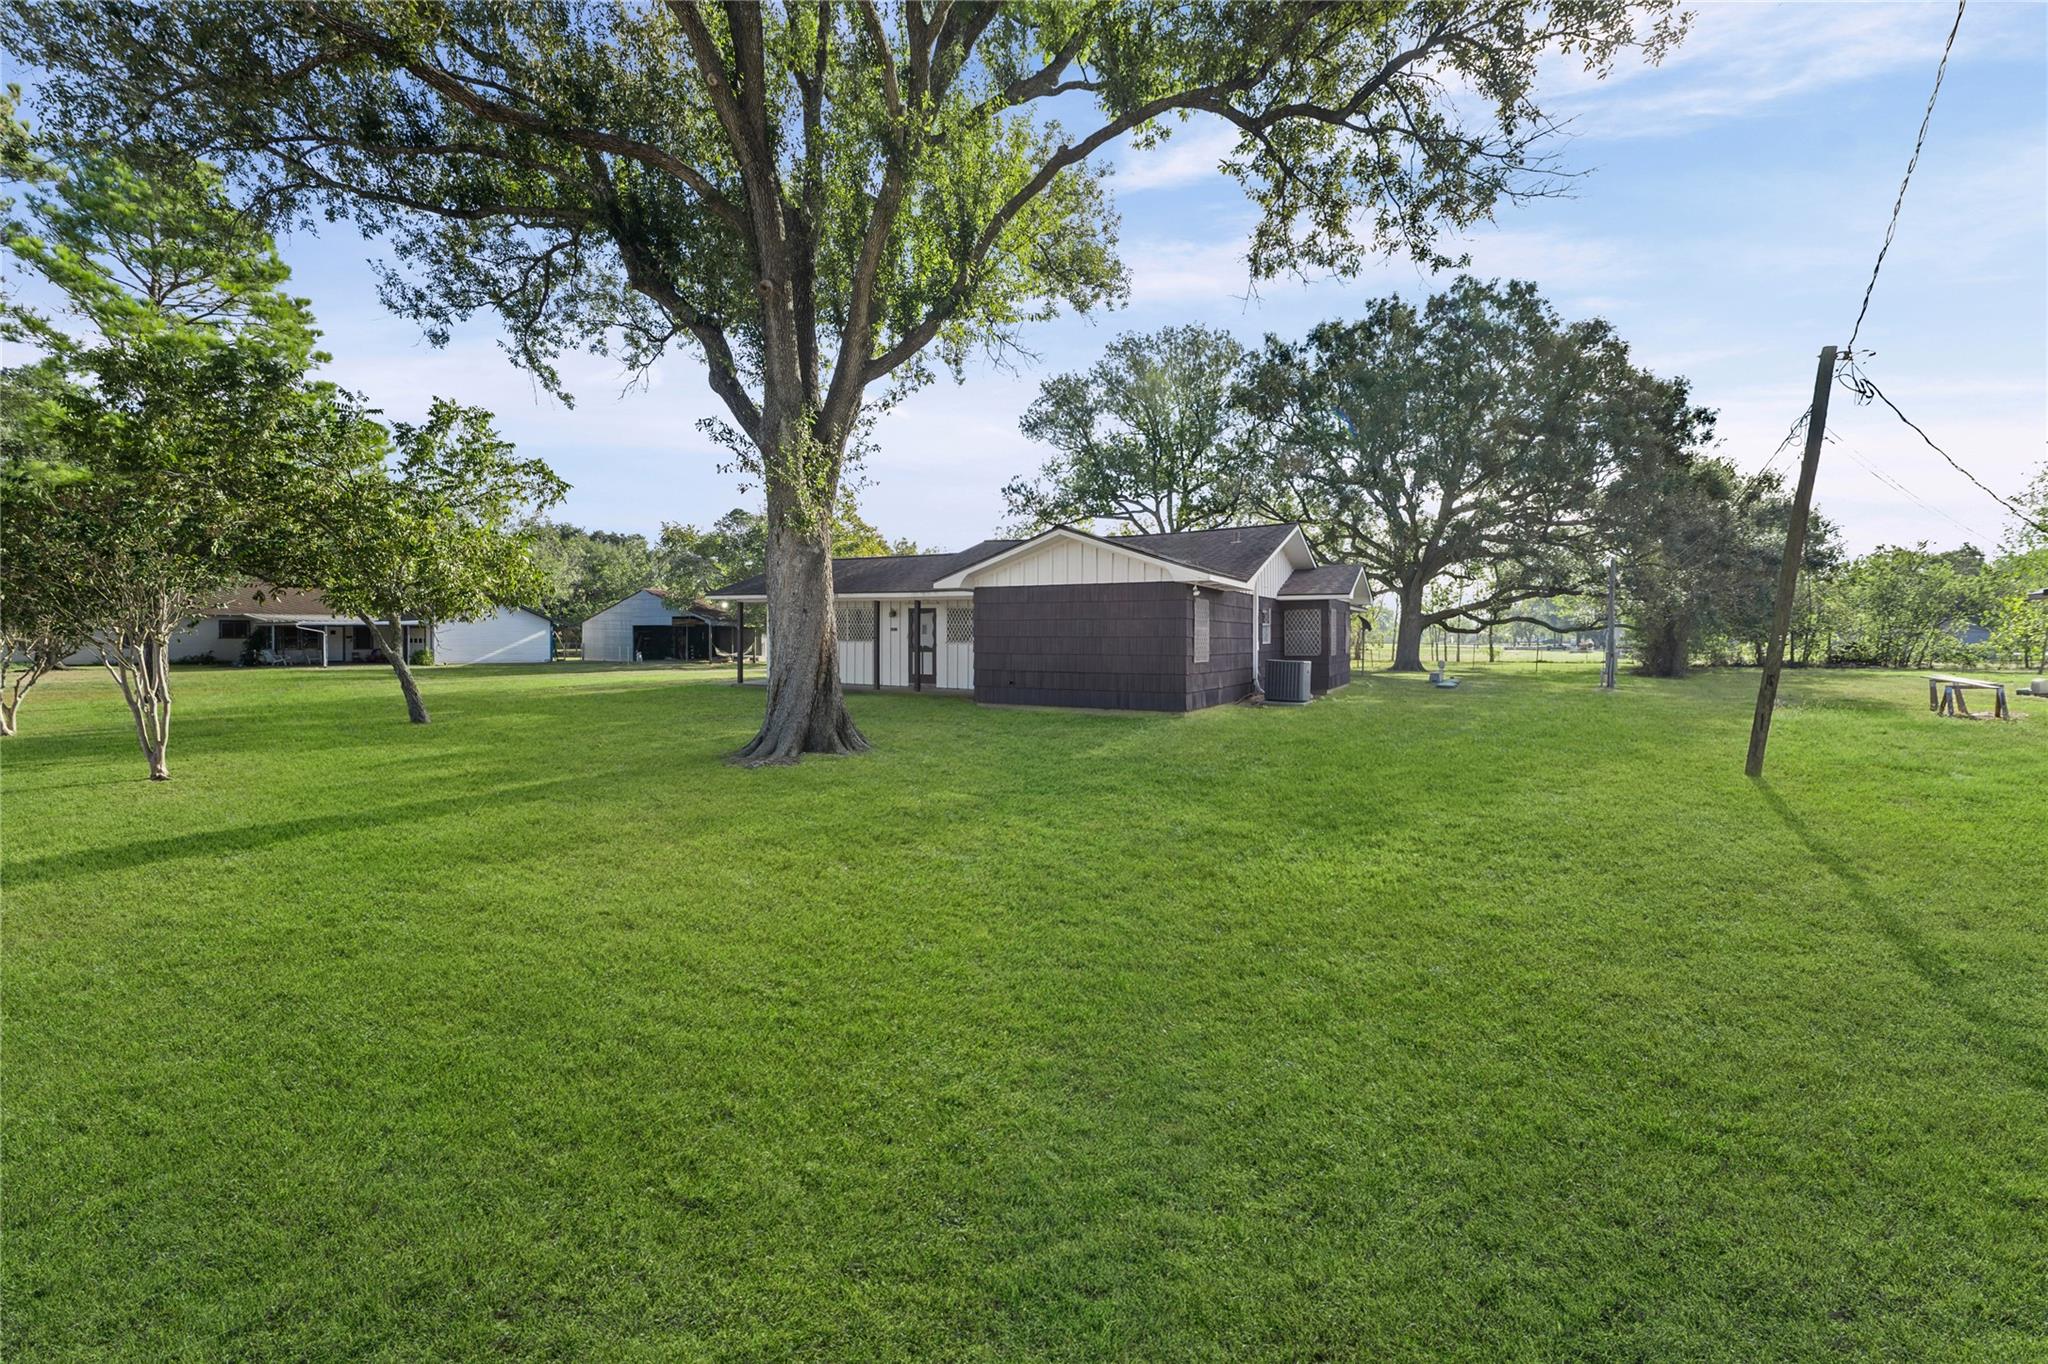
Save
Ask
Tour
Hide
Mortgage Calculator
Monthly Payment (Est.)
Enter an interest rate to see your estimated monthly payment.Calculator powered by Showcase IDX, a Constellation1 Company. Copyright ©2026 Information is deemed reliable but not guaranteed.
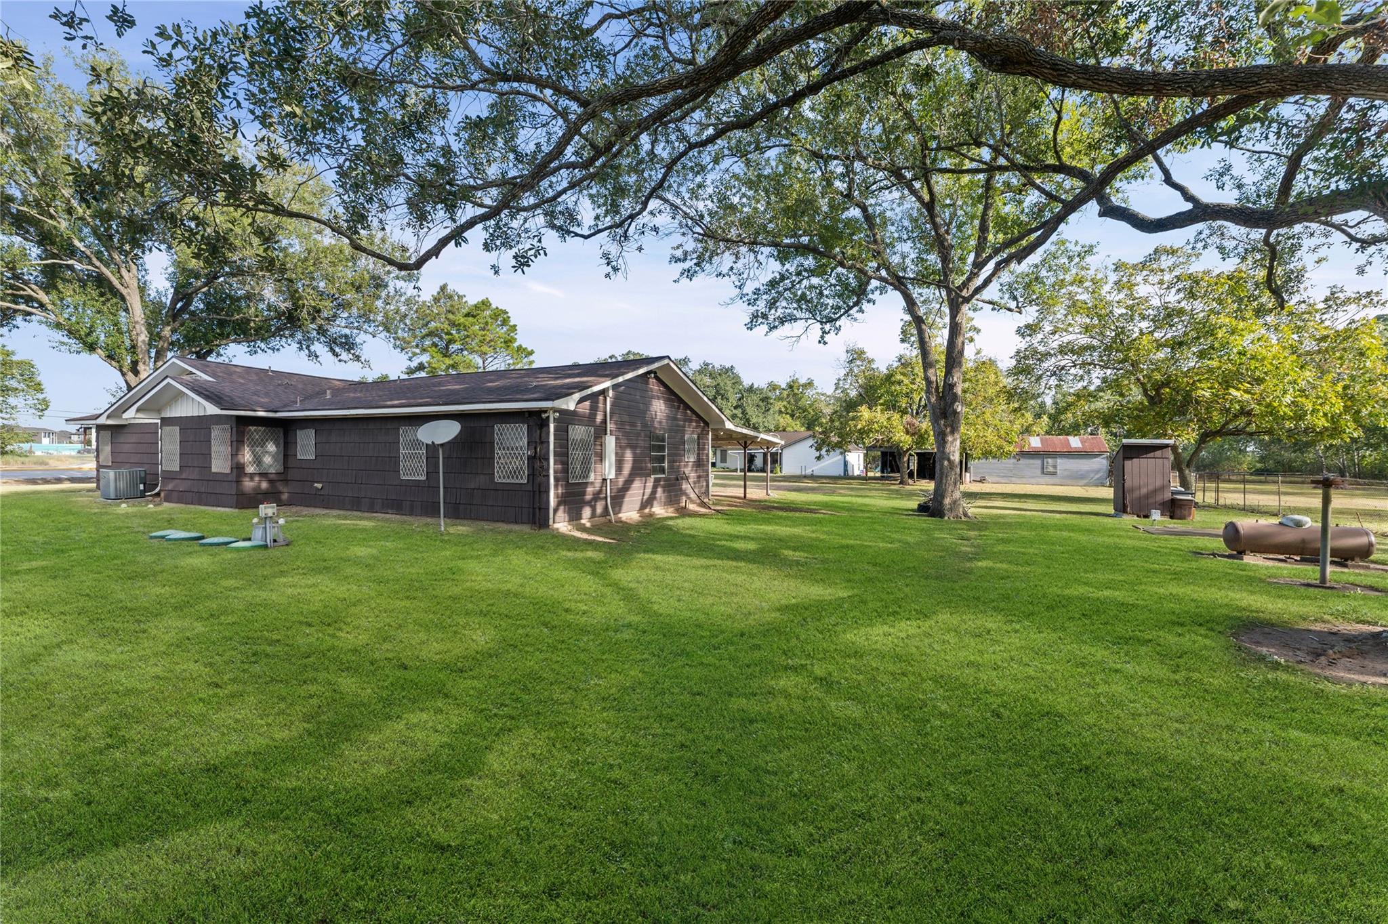
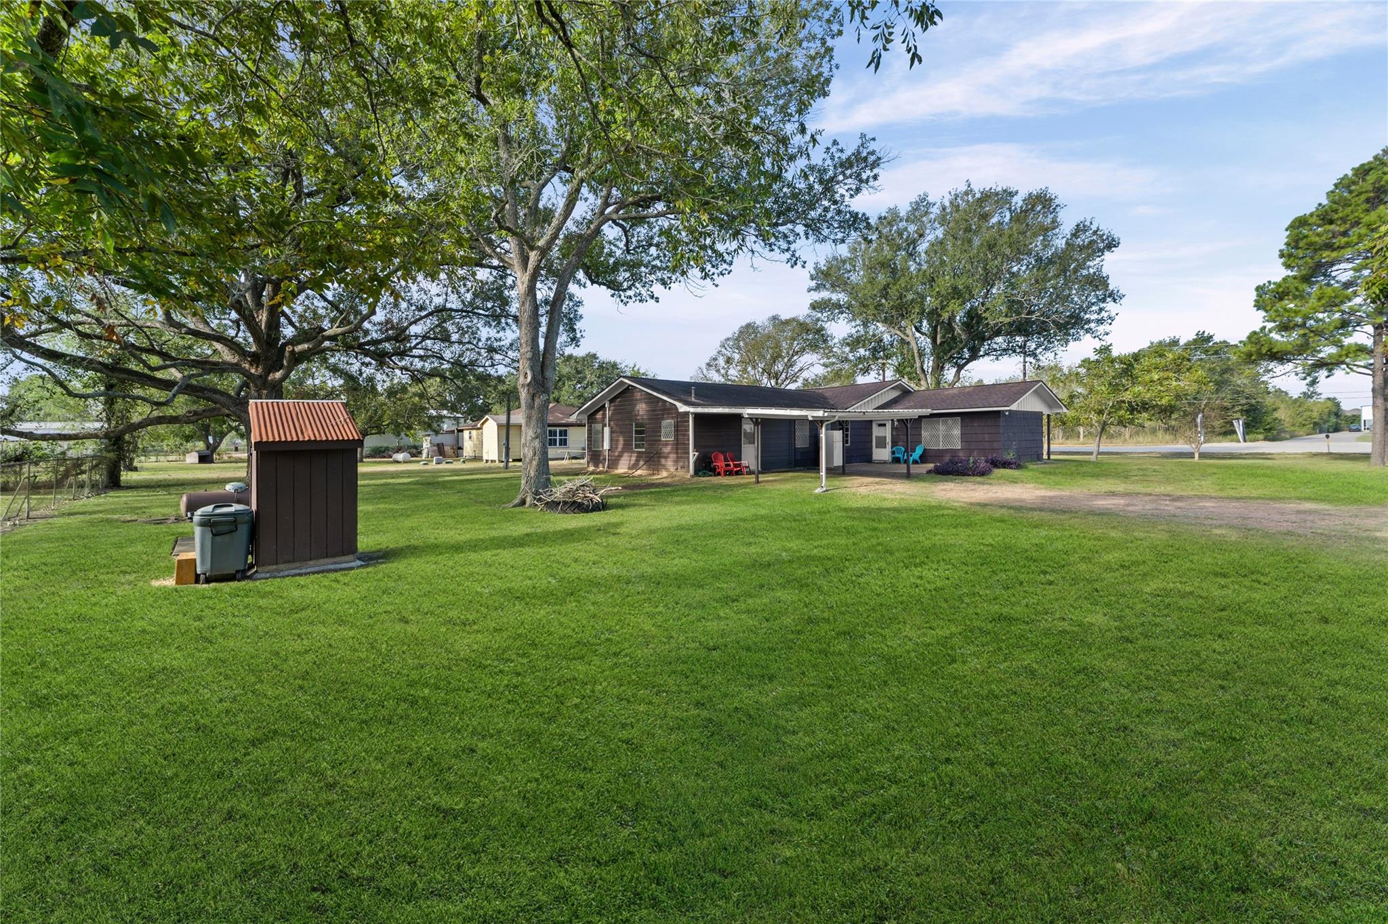
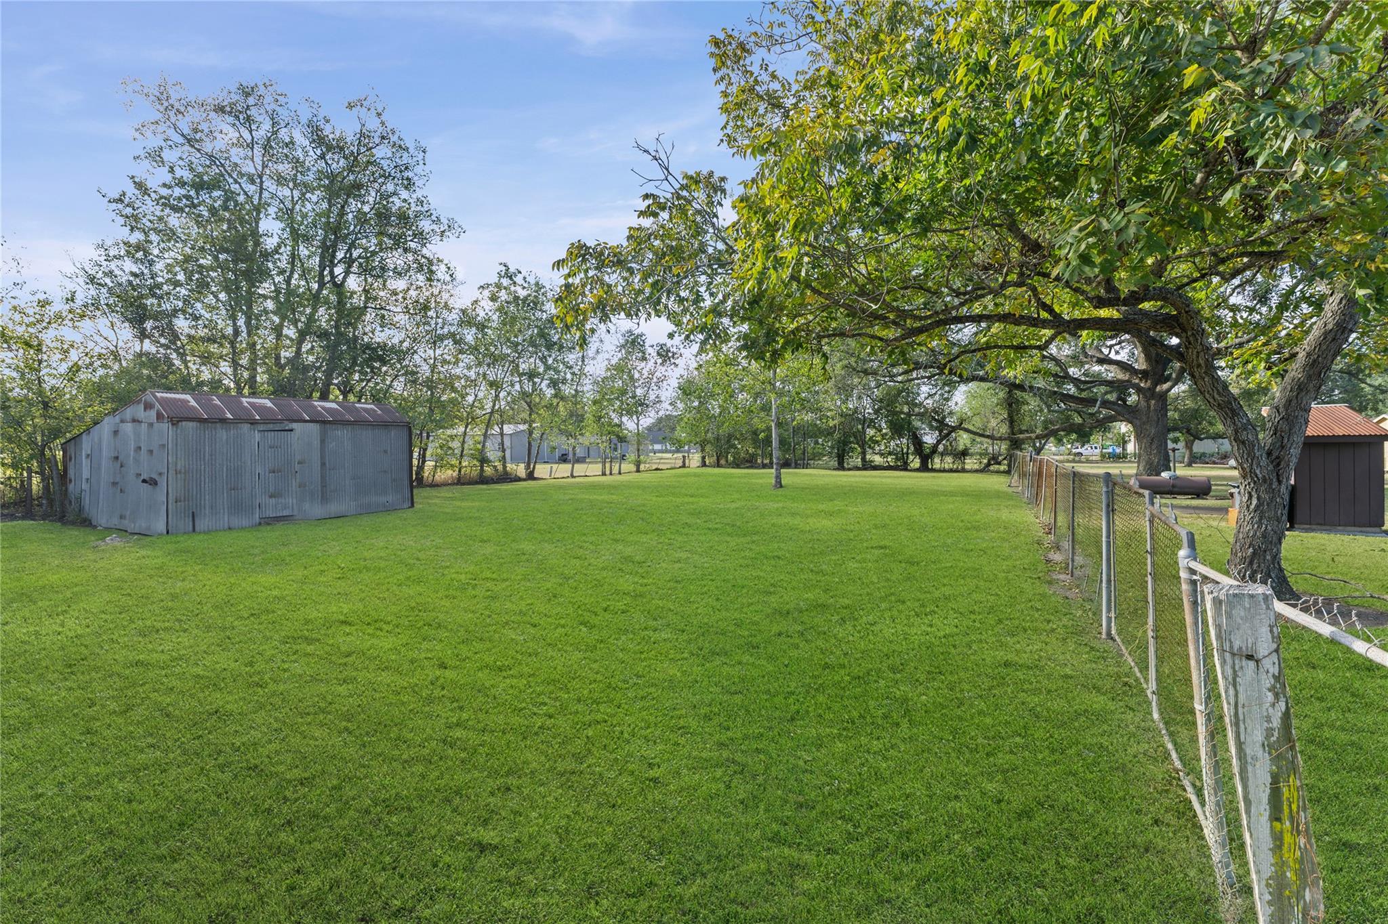
This property is valued for the land. The house is livable but needs a total remodel. Highest and best use would be commercial. The street in front of this house was just redone to include four lanes separated by a median. Most of the properties in the area are turning commercial. This property has a well and Aerobic Septic. The roof is 7 years old, the septic was installed in 2021. You will notice there is a fenced in area behind the house. This fence was installed years ago and is not divided between the neighbor to the North. It could easily be divided with a short fence if needed. This property is prime for commercial.
Save
Ask
Tour
Hide
Listing Snapshot
Price
$299,900
Days On Site
0 Days
Bedrooms
3
Inside Area (SqFt)
2,111 sqft
Total Baths
2
Full Baths
2
Partial Baths
N/A
Lot Size
0.8082 Acres
Year Built
1965
MLS Number
77788606
Status
Active
Property Tax
$3,623
HOA/Condo/Coop Fees
N/A
Sq Ft Source
N/A
Friends & Family
Recent Activity
| 2 hours ago | Listing updated with changes from the MLS | |
| 3 hours ago | Listing first seen on site |
General Features
Acres
0.8082
Carport
1
Direction Faces
West
Disclosures
Seller's Disclosure
Foundation
Slab
Parking
Detached CarportDetached
Parking Spaces
1
Property Sub Type
Single Family Residence
Sewer
Aerobic Septic
SqFt Total
2111
Style
Ranch
Interior Features
Appliances
Water Softener RentedElectric OvenElectric RangeFree-Standing RangeOven
Cooling
Ceiling Fan(s)Electric
Flooring
LaminateTileWood
Heating
Interior
Breakfast BarMaster Downstairs
Laundry Features
Electric Dryer HookupWasher Hookup
Bedroom
Dimensions - 11.4X13.8Level - FirstArea - 157
Dining Room
Dimensions - 7.4X14.9Level - FirstArea - 110
Family Room
Dimensions - 11.9X14.9Level - FirstArea - 177
Kitchen
Dimensions - 17.7X10.9Level - FirstArea - 192
Living Room
Dimensions - 15.10X15.6Level - FirstArea - 235
Master Bedroom
Dimensions - 16.2X17Level - FirstArea - 275
Utility Room
Dimensions - 11.10X8.5Level - FirstArea - 94
Save
Ask
Tour
Hide
Exterior Features
Construction Details
UnknownWood Siding
Lot Features
Other
Roof
Composition
Community Features
Community Features
Curbs
MLS Area
30
School District
33 - Lamar Consolidated
Financing Terms Available
CashConventional
Roads
Concrete
Schools
School District
33 - Lamar Consolidated
Elementary School
Meyer Elementary School (Lamar)
Middle School
Wright Junior High School
High School
Randle High School
Listing courtesy of Texas Power Real Estate diana@fortbendrealestate.info
IDX information is provided exclusively for consumers’ personal, non-commercial use. It may not be used for any purpose other than to identify prospective properties consumers may be interested in purchasing. This data is deemed reliable but is not guaranteed accurate by the MLS.
Data provided by HAR.com © 2026. All information provided should be independently verified.
Neighborhood & Commute
Source: Walkscore
Disclosure: Community information and market data powered by Constellation Data Labs. Information is deemed reliable but not guaranteed.
Save
Ask
Tour
Hide
Did you know? You can invite friends and family to your search. They can join your search, rate and discuss listings with you.