web analytics

1203 Orange Pumpkin Lane, Richmond, TX, 77406

Save
Ask
Tour
Hide
Share
$725,000
New Listing

1203 Orange Pumpkin Lane
Richmond, TX 77406

For Sale|Single Family Residence|Active
5
Beds
5
Total Baths
4
Full Baths
1
Partial Bath
3,533
SqFt
$205
/SqFt
2019
Built
Subdivision:
Harvest Green Sec 20
County:
Fort Bend
Call Now: 832-445-8934
Is this the listing for you? We can help make it yours.
832-445-8934
1203 Orange Pumpkin Lane1203 Orange Pumpkin Lane1203 Orange Pumpkin Lane1203 Orange Pumpkin Lane
Save
Ask
Tour
Hide
Share

Mortgage Calculator

Monthly Payment (Est.)

Enter an interest rate to see your estimated monthly payment.
Calculator powered by Showcase IDX, a Constellation1 Company. Copyright ©2026 Information is deemed reliable but not guaranteed.

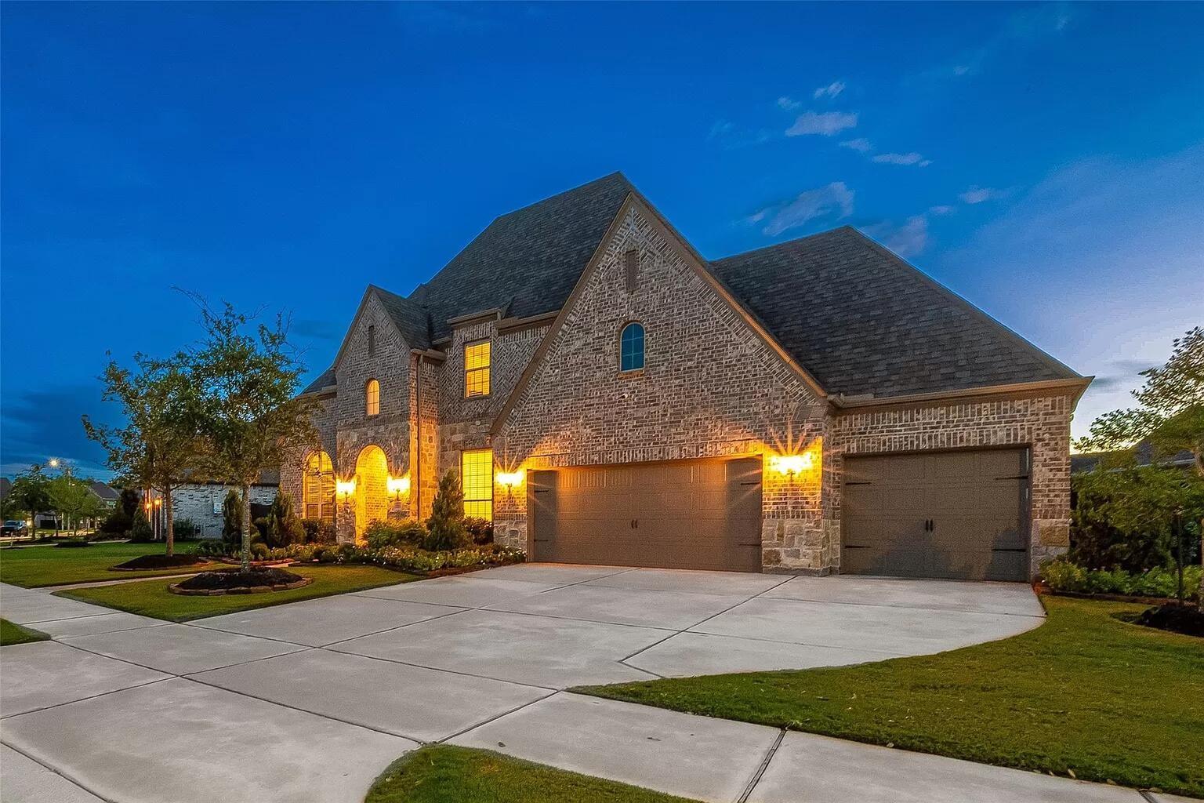
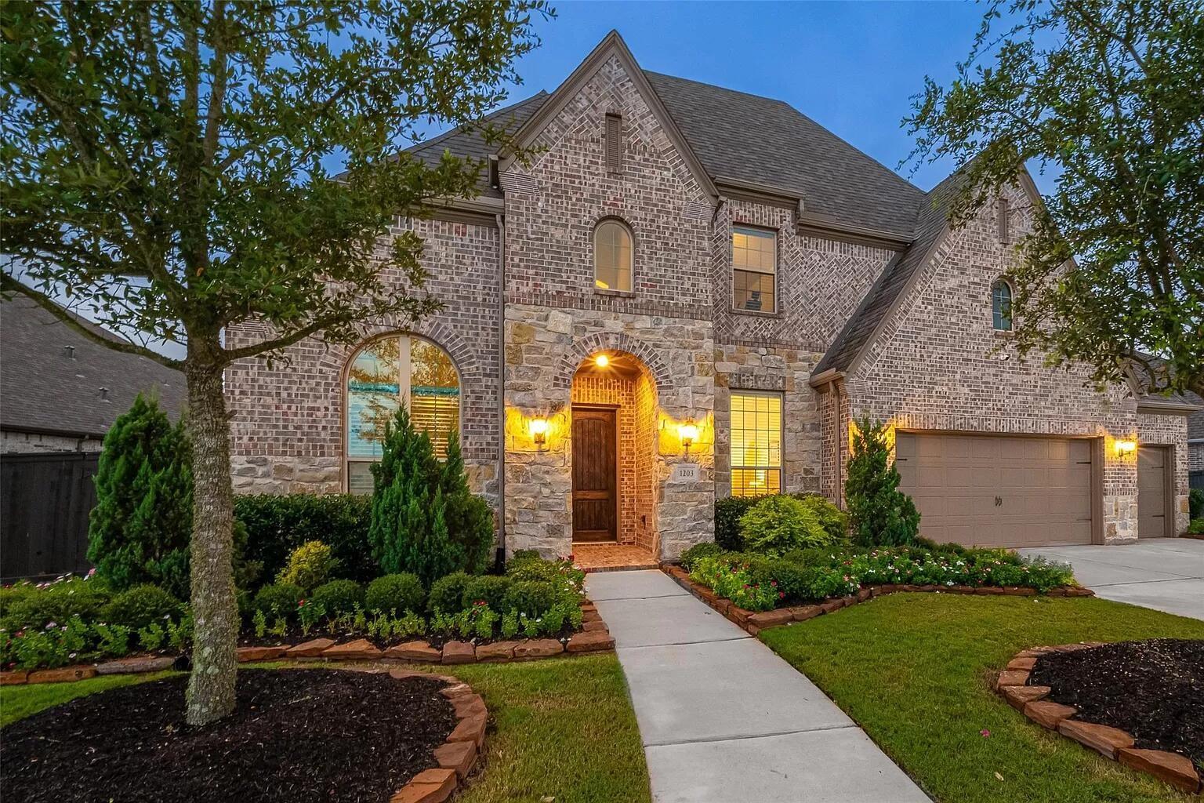
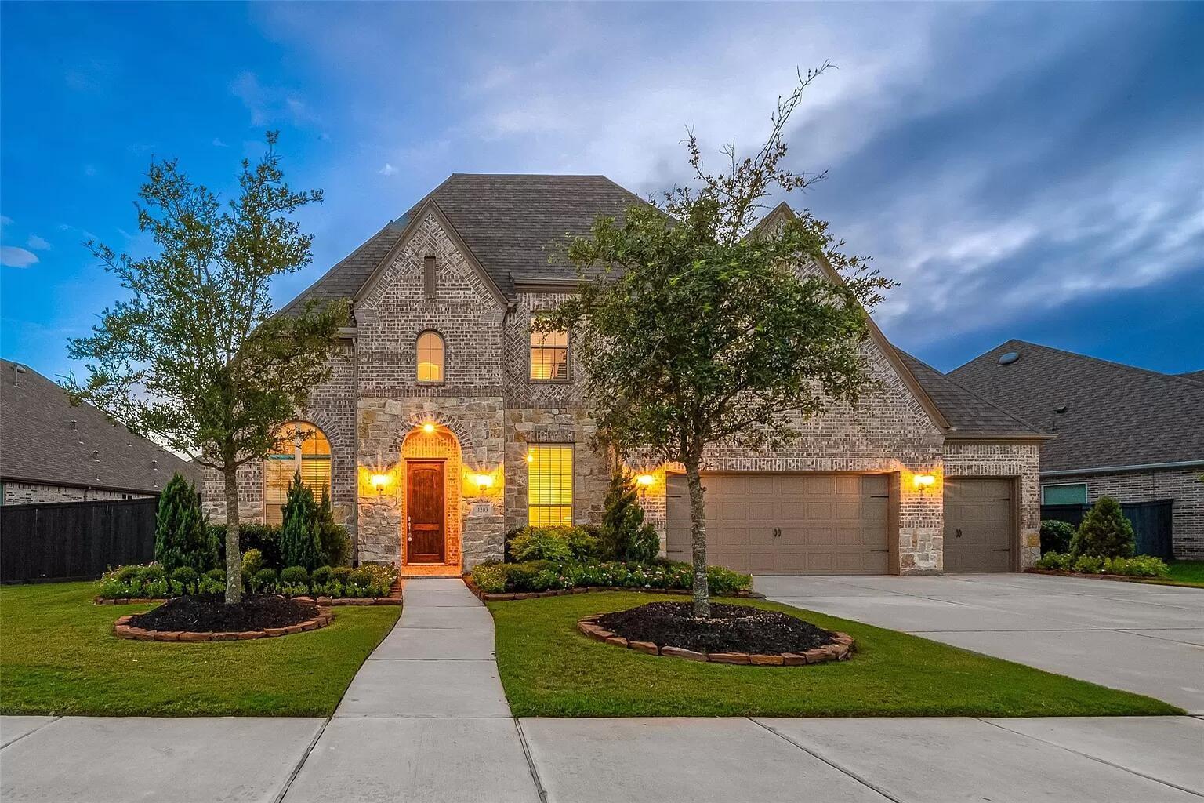
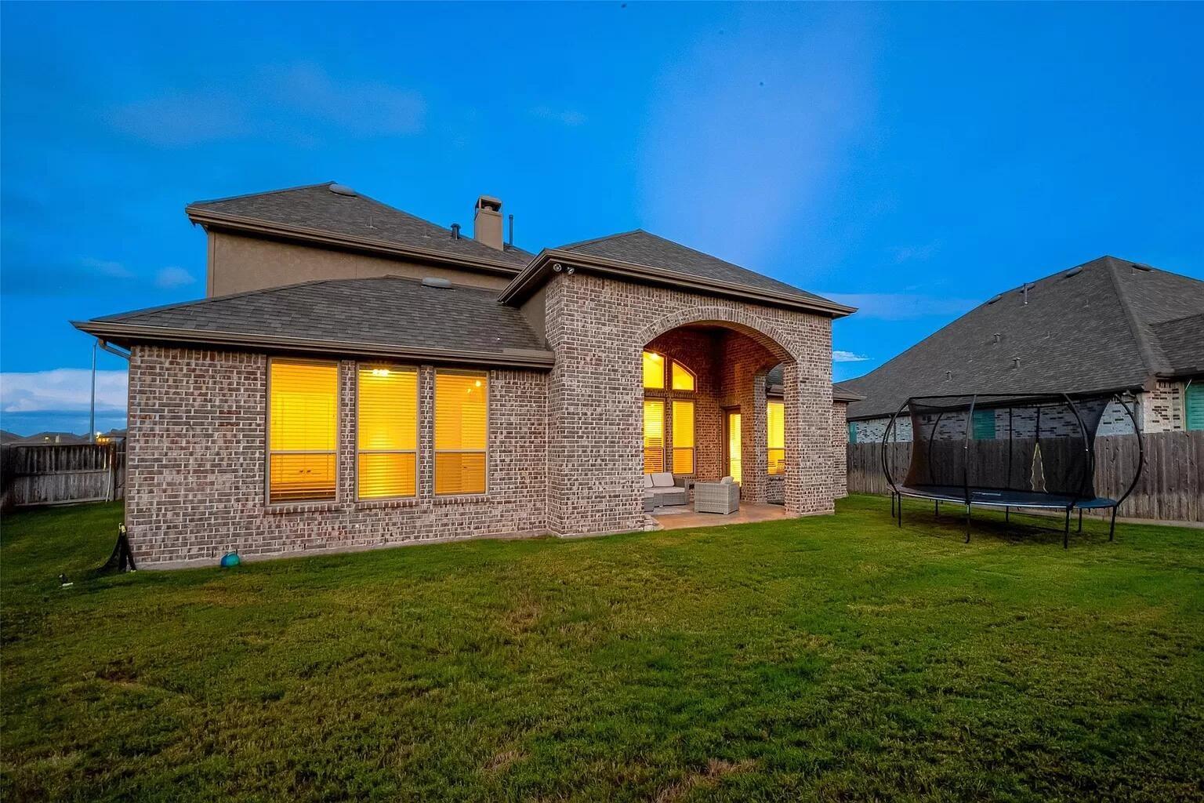
This rare home sits in the premium 65' lot of Harvest Green (location 20) and highly desirable no-front-neighbor location with a peaceful pond view and walking trail right outside your door. This elegant 2-story home features 5 bedrooms (including 2 downstairs), 4.5 baths, and a 4-car garage-with the 4th bay easily convertible into an outdoor kitchen. The exterior showcases a striking stone and brick elevation with an 8-ft entry door and beautiful Rigid Core wood flooring that sets an upscale tone from the moment you walk in. Inside, you'll find a private home office with French doors, a sophisticated formal dining room, and a convenient guest suite on the first floor. The spacious family room includes a stone fireplace and a wall of windows, flowing seamlessly into the gourmet island kitchen. The kitchen is equipped with sleek cabinetry, a stylish tile backsplash, a walk-in pantry, and a bright breakfast area. Media room can be added.

Save
Ask
Tour
Hide
Share
Listing Snapshot
Price 
$725,000
Days On Site 
0 Days
Bedrooms 
5
Inside Area (SqFt) 
3,533 sqft
Total Baths 
5
Full Baths 
4
Partial Baths 
1
Lot Size 
0.24 Acres
Year Built 
2019
MLS Number 
74919256
Status 
Active
Property Tax 
$17,290
HOA/Condo/Coop Fees 
N/A
Sq Ft Source 
N/A
Friends & Family
Recent Activity
6 hours agoListing updated with changes from the MLS
21 hours agoListing first seen on site
General Features
Acres 
0.24
Attached Garage 
Yes
Disclosures 
No Disclosures
Foundation 
Slab
Garage 
Yes
Garage Spaces 
4
Parking 
Attached
Parking Spaces 
4
Property Sub Type 
Single Family Residence
Sewer 
Public Sewer
SqFt Total 
3533
Style 
Traditional
Interior Features
Cooling 
Zoned
Heating 
Natural Gas
Living Room 
Dimensions - 20 x 24Level - FirstArea - 480
Save
Ask
Tour
Hide
Share
Exterior Features
Construction Details 
Brick
Frontage 
Waterfront
Lot Features 
Waterfront
Roof 
Composition
Waterfront 
Yes
Waterfront Features 
Waterfront
Community Features
MLS Area 
37
School District 
19 - Fort Bend
Financing Terms Available 
CashConventionalFHAVA Loan
Schools
School District
19 - Fort Bend
Elementary School
Neill Elementary School
Middle School
Bowie Middle School (Fort Bend)
High School
Travis High School (Fort Bend)
Listing courtesy of Beycome Brokerage Realty, LLC contact@beycome.com

IDX information is provided exclusively for consumers’ personal, non-commercial use. It may not be used for any purpose other than to identify prospective properties consumers may be interested in purchasing. This data is deemed reliable but is not guaranteed accurate by the MLS.

Data provided by HAR.com © 2026. All information provided should be independently verified.

Neighborhood & Commute
Source: Walkscore
Disclosure: Community information and market data powered by Constellation Data Labs. Information is deemed reliable but not guaranteed.
Save
Ask
Tour
Hide
Share