web analytics

832-445-8934

23688 Mileto Drive, New Caney, TX, 77357

Save
Ask
Tour
Hide
Share
$349,990
7 Days On Site

23688 Mileto Drive
New Caney, TX 77357

For Sale|Single Family Residence|Active
3
Beds
2
Total Baths
2
Full Baths
2,539
SqFt
$138
/SqFt
2023
Built
Subdivision:
Tavola
County:
Montgomery
Call Now: 832-445-8934
Is this the listing for you? We can help make it yours.
832-445-8934
23688 Mileto Drive23688 Mileto Drive23688 Mileto Drive23688 Mileto Drive
Save
Ask
Tour
Hide
Share

Mortgage Calculator

Monthly Payment (Est.)

Enter an interest rate to see your estimated monthly payment.
Calculator powered by Showcase IDX, a Constellation1 Company. Copyright ©2026 Information is deemed reliable but not guaranteed.

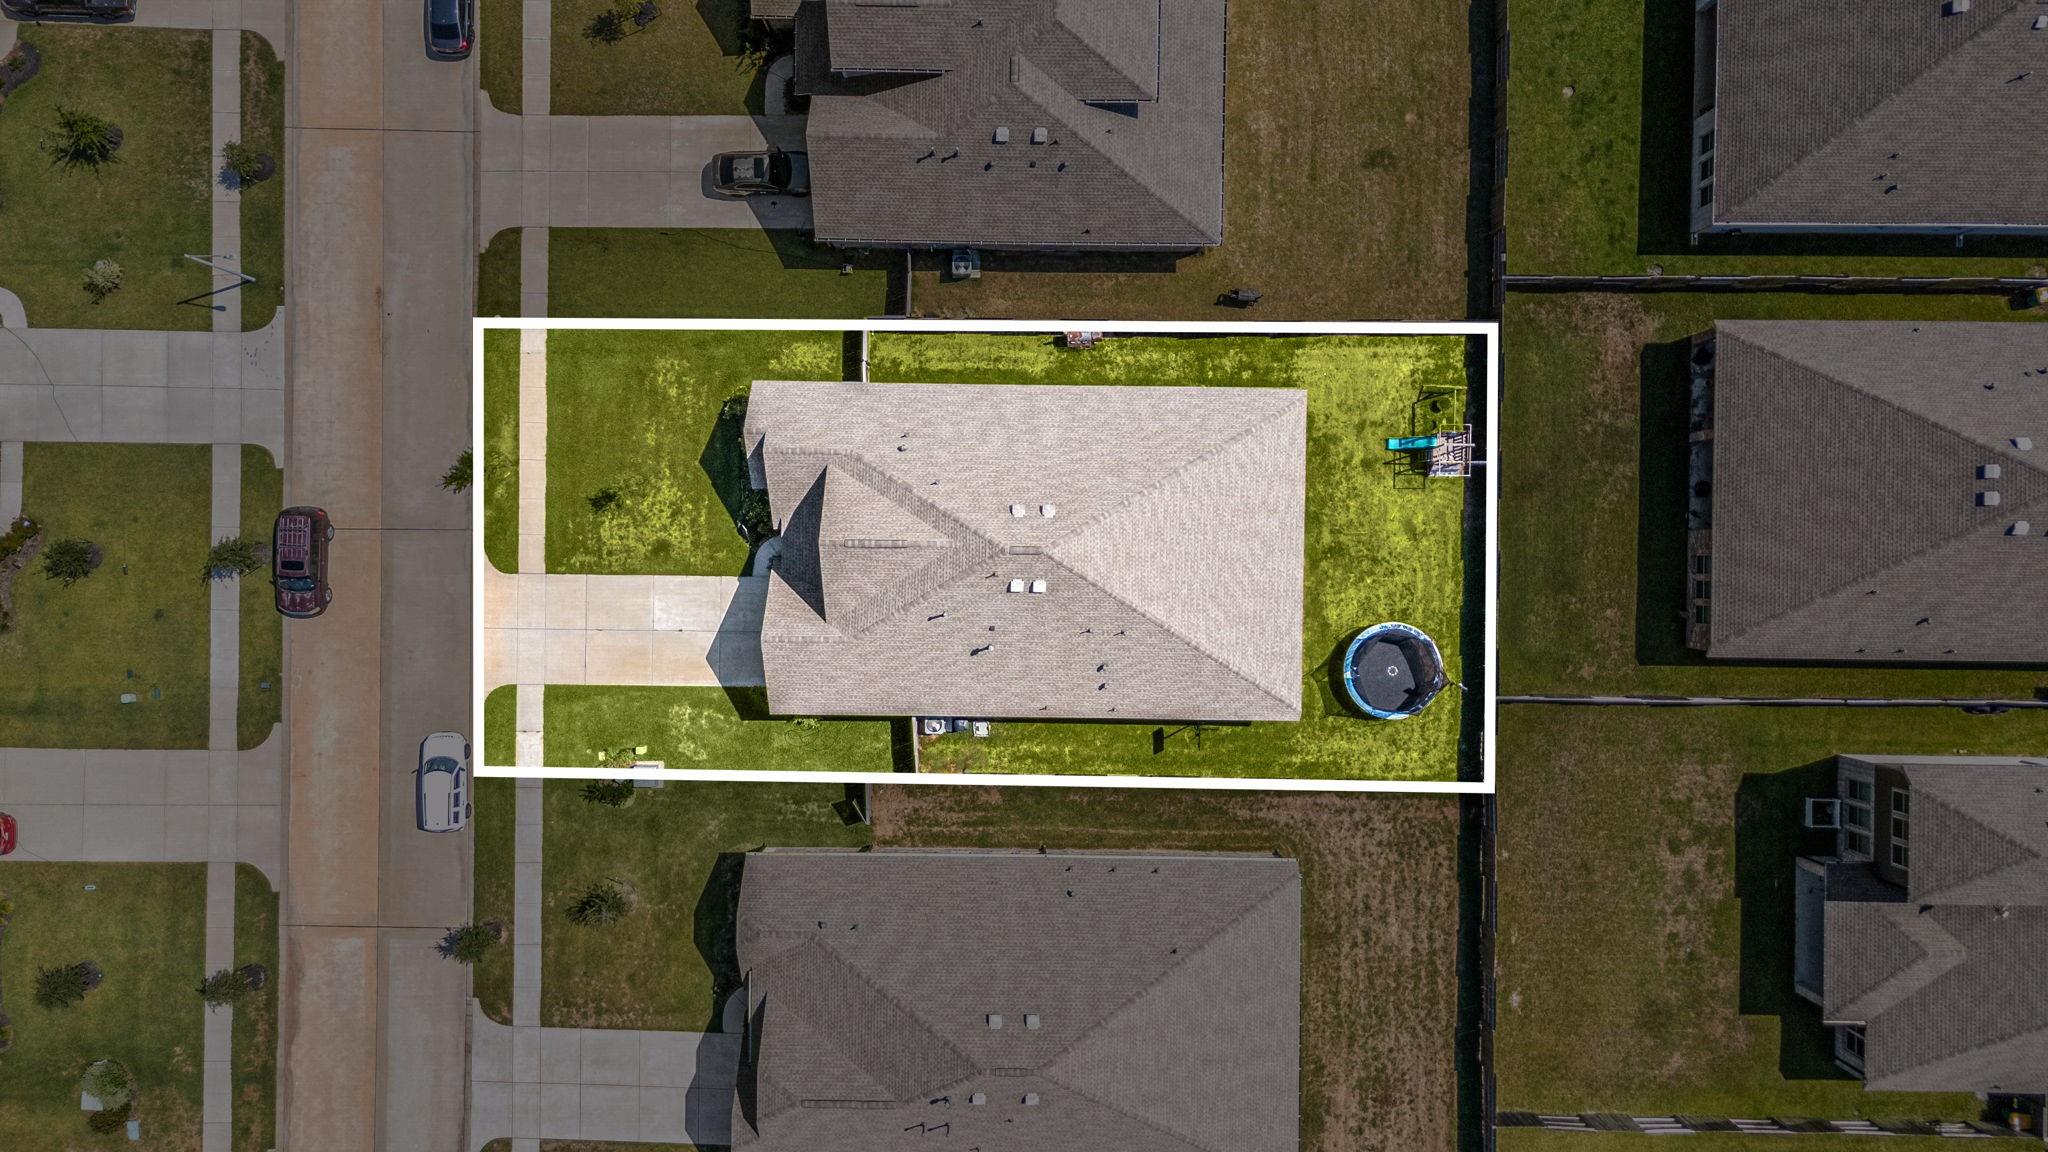
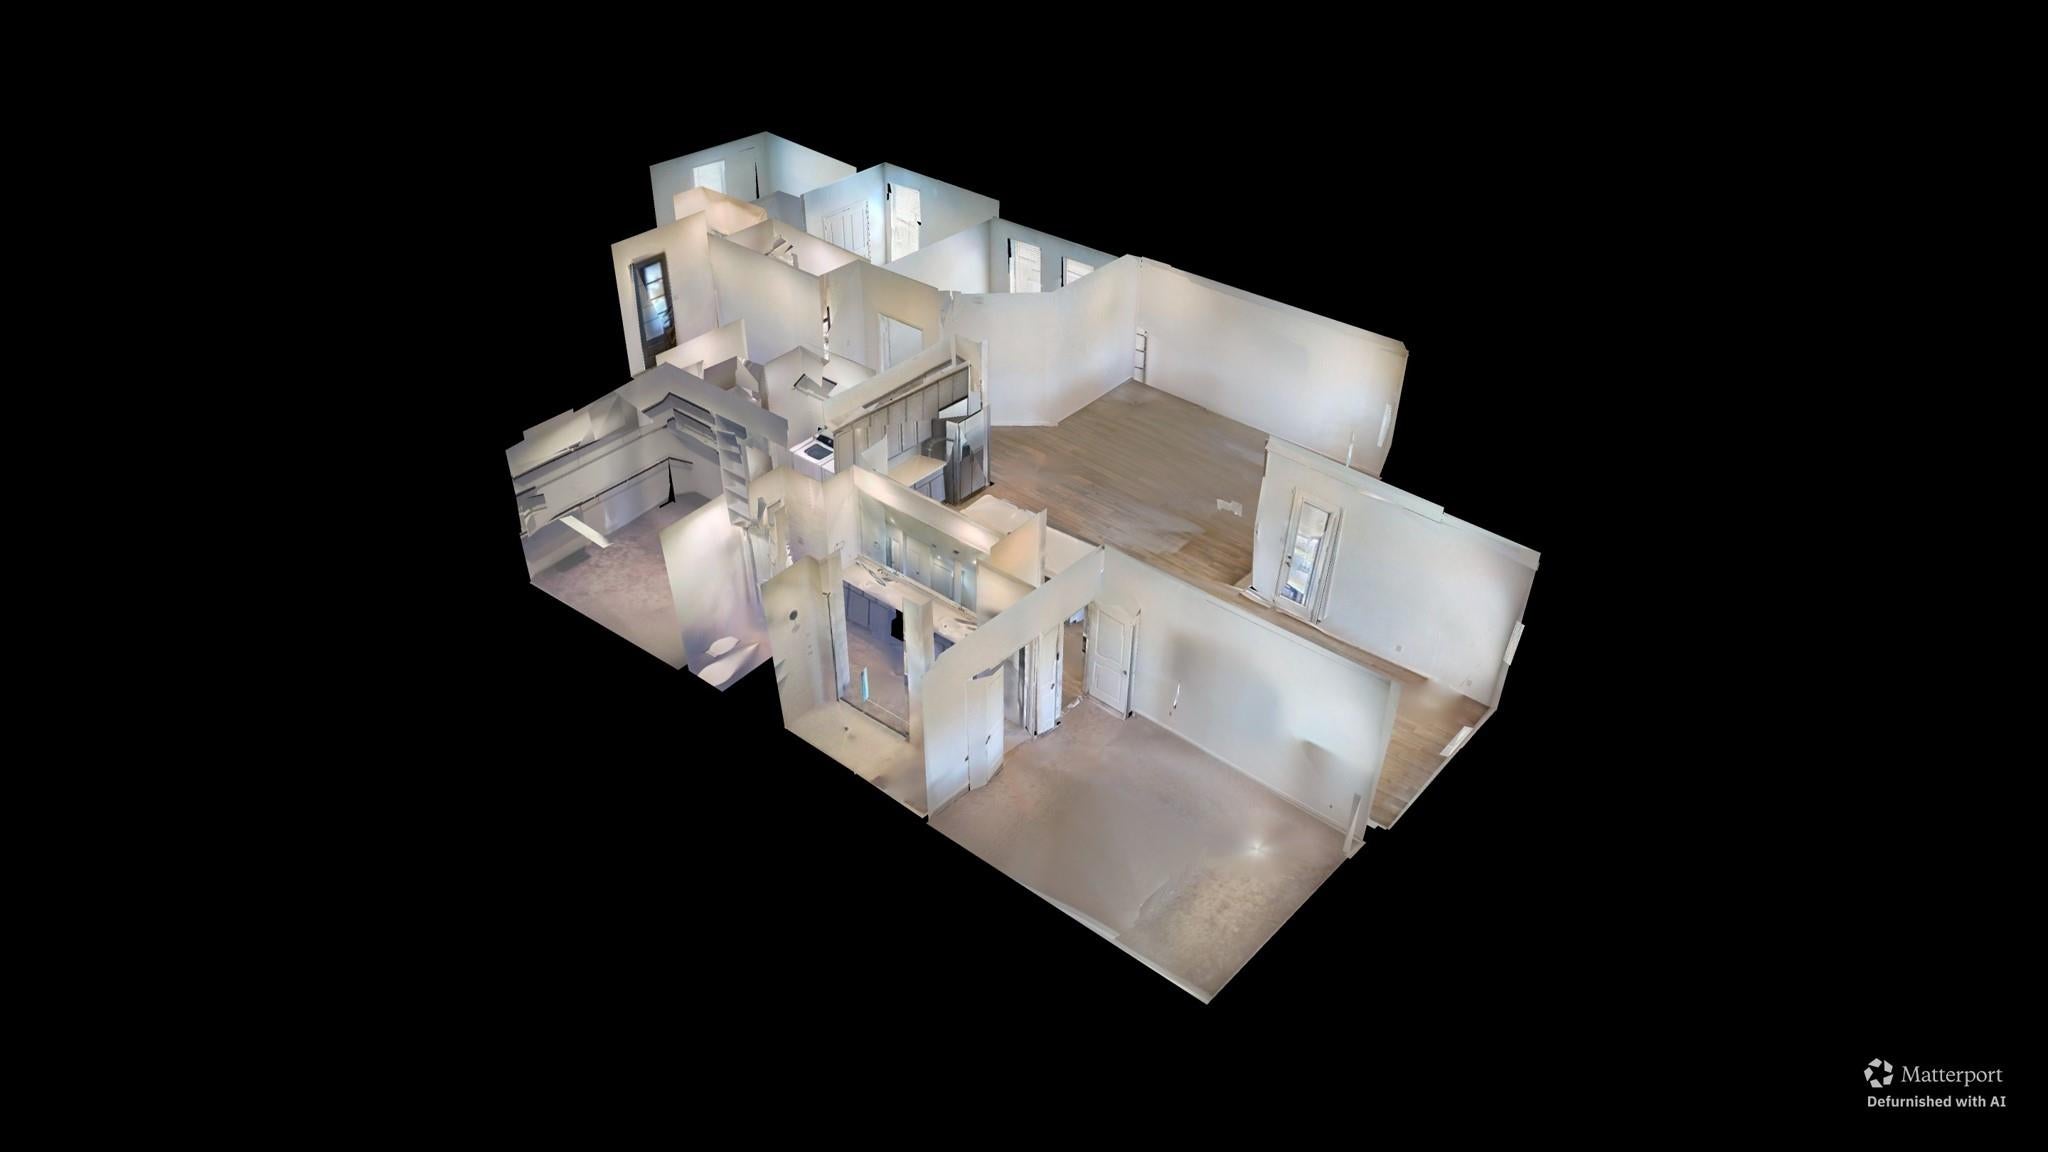
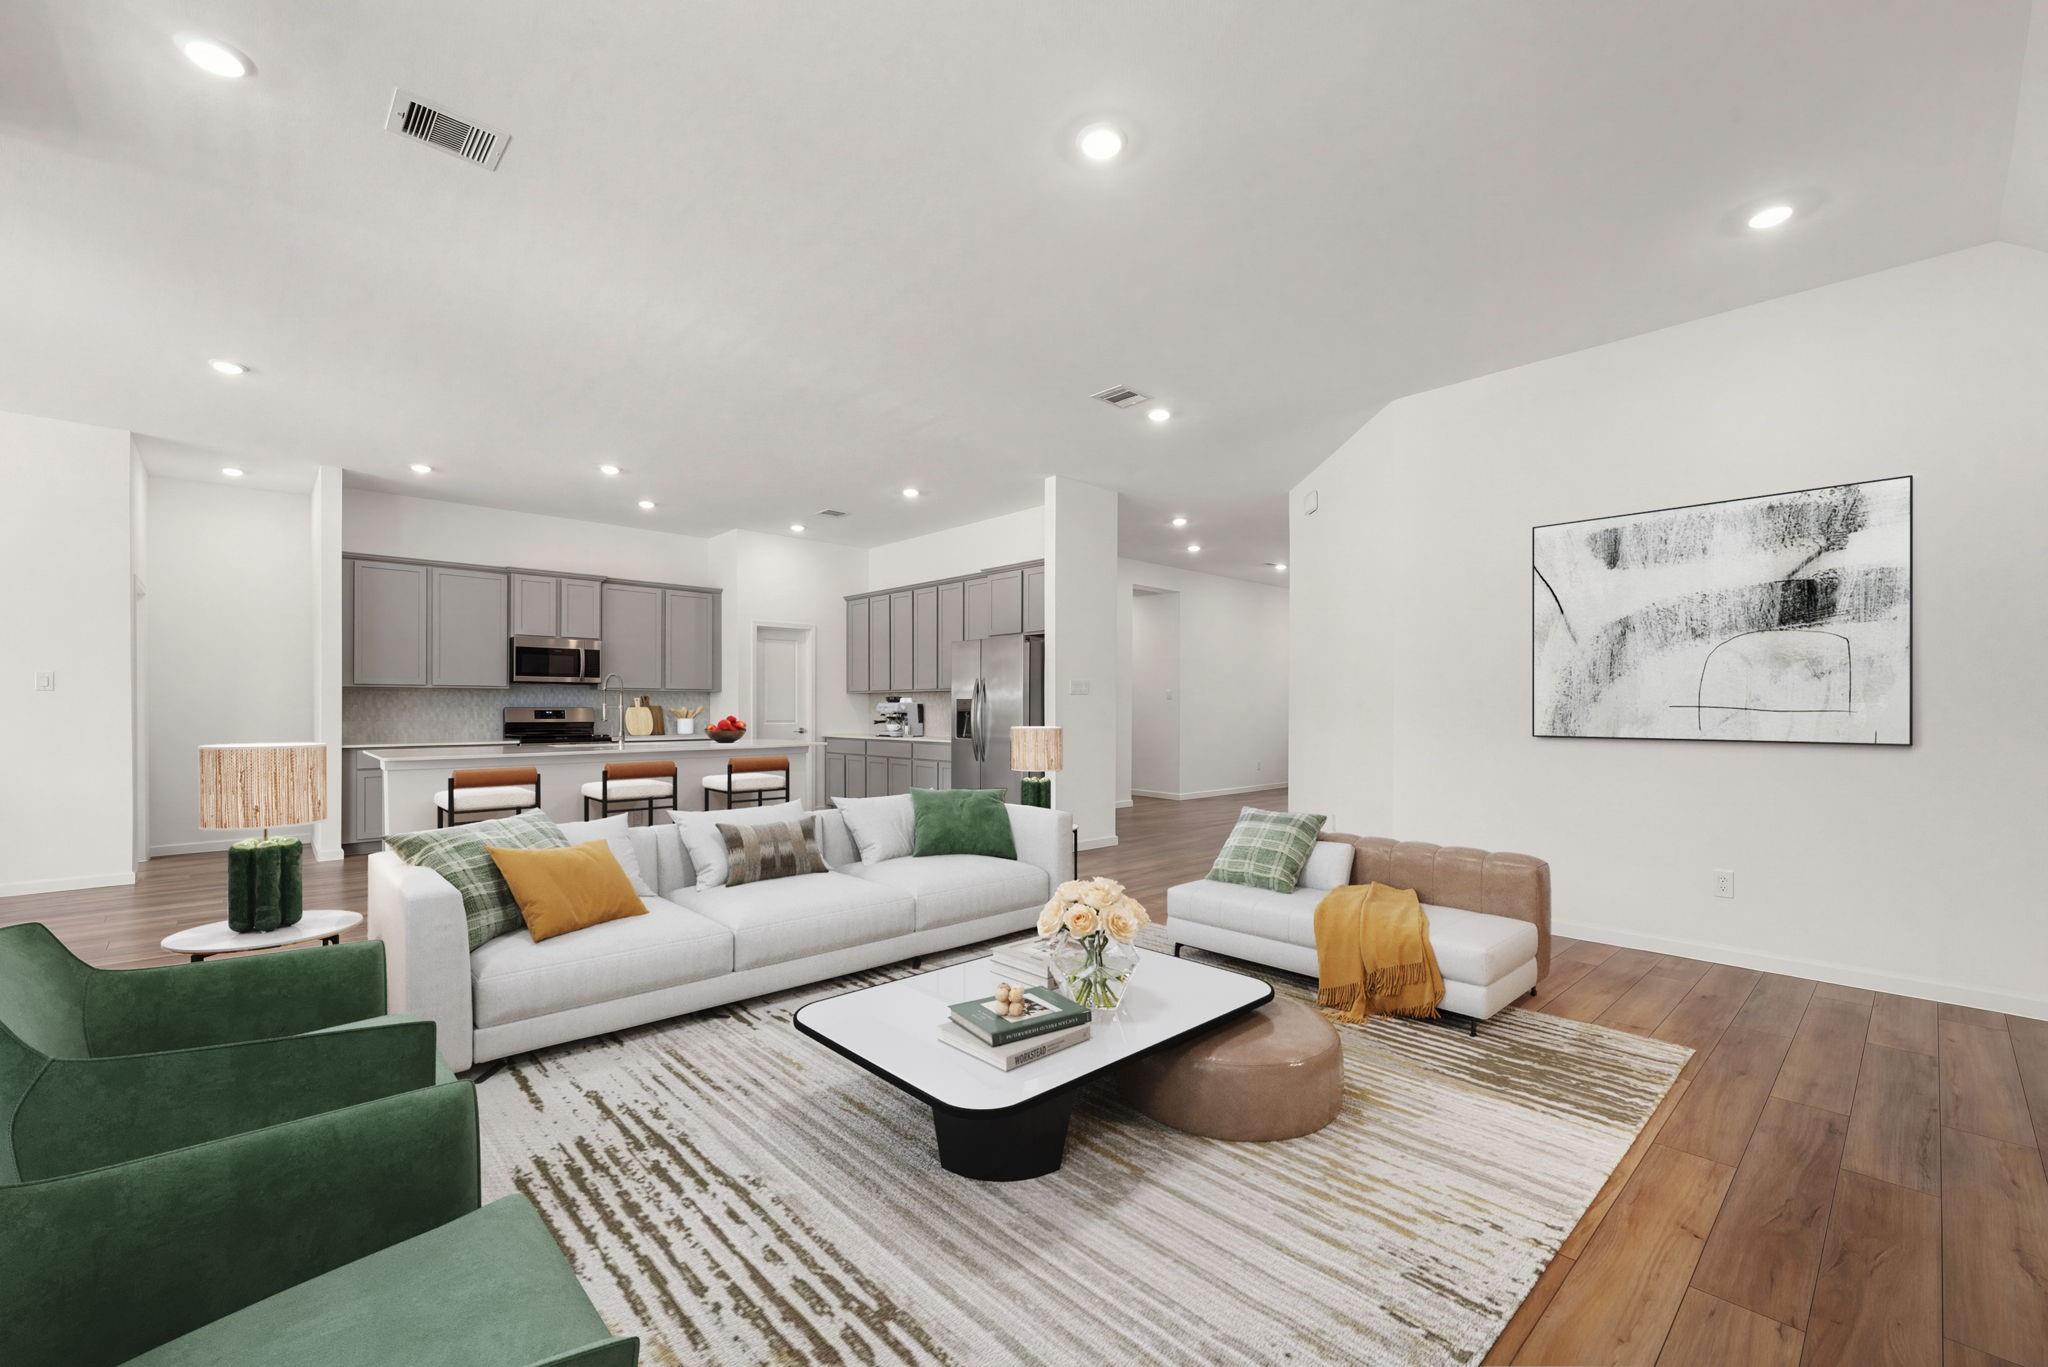
Welcome home to 23688 Mileto Drive in the master-planned community of Tavola, zoned to New Caney ISD! This beautifully designed 3 bedroom, 2 bath home offers an attached 2 car garage and private home office. The open-concept floorplan is ideal for entertaining, featuring a stylish kitchen with gray shaker cabinetry, stainless appliances, quartz countertops, and an oversized island. The family room showcases rich wood laminate flooring and large windows filling the space with natural light. Retreat to the primary suite with a spa-inspired oversized shower and walk-in closet, while 2 additional bedrooms offer flexibility for family or guests. Enjoy the covered patio and backyard, perfect for relaxing outdoors. Tavola residents enjoy a community pool, playground, picnic areas, walking trails, and easy access to shopping, dining, entertainment, and outdoor recreation at nearby Valley Ranch Town Center and Lake Houston Wilderness Park. Check out the 3D tour and schedule your showing today!

Save
Ask
Tour
Hide
Share
Listing Snapshot
Price 
$349,990
Days On Site 
7 Days
Bedrooms 
3
Inside Area (SqFt) 
2,539 sqft
Total Baths 
2
Full Baths 
2
Partial Baths 
N/A
Lot Size 
0.1945 Acres
Year Built 
2023
MLS® Number 
74364390
Status 
Active
Property Tax 
$11,544
HOA/Condo/Coop Fees 
$66.67 monthly
Sq Ft Source 
N/A
Friends & Family
Recent Activity
5 hours agoListing updated with changes from the MLS®
a week agoListing first seen on site
General Features
Acres 
0.1945
Attached Garage 
Yes
Disclosures 
MudSeller's Disclosure
Foundation 
Slab
Garage 
Yes
Garage Spaces 
2
Green Energy Efficient 
ThermostatHVAC
Parking 
AttachedGarage Door Opener
Parking Spaces 
2
Property Sub Type 
Single Family Residence
Sewer 
Public Sewer
SqFt Total 
2539
Style 
Traditional
Water Source 
Public
Interior Features
Appliances 
DisposalGas OvenMicrowaveGas RangeDishwasher
Cooling 
Ceiling Fan(s)Electric
Flooring 
CarpetTileWood
Heating 
Natural Gas
Interior 
High CeilingsWalk-In Closet(s)Breakfast BarKitchen IslandPantryEntrance FoyerDouble VanitySmart Thermostat
Laundry Features 
Electric Dryer HookupWasher Hookup
Window Features 
Window CoveringsLow Emissivity Windows
Bedroom 
Dimensions - 12x11Level - FirstArea - 132
Dining Room 
Dimensions - 16x12Level - FirstArea - 192
Family Room 
Dimensions - 20x16Level - FirstArea - 320
Kitchen 
Dimensions - 21x15Level - FirstArea - 315
Master Bedroom 
Dimensions - 17x13Level - FirstArea - 221
Save
Ask
Tour
Hide
Share
Exterior Features
Construction Details 
Brick
Fencing 
Back Yard
Lot Features 
Back YardSubdivided
Patio And Porch 
CoveredPatio
Roof 
Composition
Windows/Doors 
Window CoveringsLow Emissivity Windows
Community Features
Association Amenities 
ClubhouseFitness CenterJogging PathPicnic AreaPlaygroundPoolSport CourtTrail(s)Recreation Facilities
Association Fee 
$800.0
Association Fee Frequency 
Annually
Community Features 
Clubhouse
MLS Area 
40
School District 
39 - New Caney
Financing Terms Available 
CashConventionalFHAVA Loan
Schools
School District
39 - New Caney
Elementary School
Tavola Elementary School (New Caney)
Middle School
Keefer Crossing Middle School
High School
New Caney High School
Listing courtesy of Corcoran Genesis realtor@nicolefreer.com

IDX information is provided exclusively for consumers’ personal, non-commercial use. It may not be used for any purpose other than to identify prospective properties consumers may be interested in purchasing. This data is deemed reliable but is not guaranteed accurate by the MLS.

Data provided by HAR.com © 2026. All information provided should be independently verified.

Neighborhood & Commute
Source: Walkscore
Disclosure: Community information and market data powered by Constellation Data Labs. Information is deemed reliable but not guaranteed.
Save
Ask
Tour
Hide
Share