web analytics

2511 Falling Fig Lane, Richmond, TX, 77406

Save
Ask
Tour
Hide
Share
$820,000
New Listing

2511 Falling Fig Lane
Richmond, TX 77406

For Sale|Single Family Residence|Active
5
Beds
5
Total Baths
4
Full Baths
1
Partial Bath
3,761
SqFt
$218
/SqFt
2023
Built
Subdivision:
Harvest Green Sec 35
County:
Fort Bend
Call Now: 832-445-8934
Is this the listing for you? We can help make it yours.
832-445-8934
2511 Falling Fig Lane2511 Falling Fig Lane2511 Falling Fig Lane2511 Falling Fig Lane
Save
Ask
Tour
Hide
Share

Mortgage Calculator

Monthly Payment (Est.)

Enter an interest rate to see your estimated monthly payment.
Calculator powered by Showcase IDX, a Constellation1 Company. Copyright ©2026 Information is deemed reliable but not guaranteed.

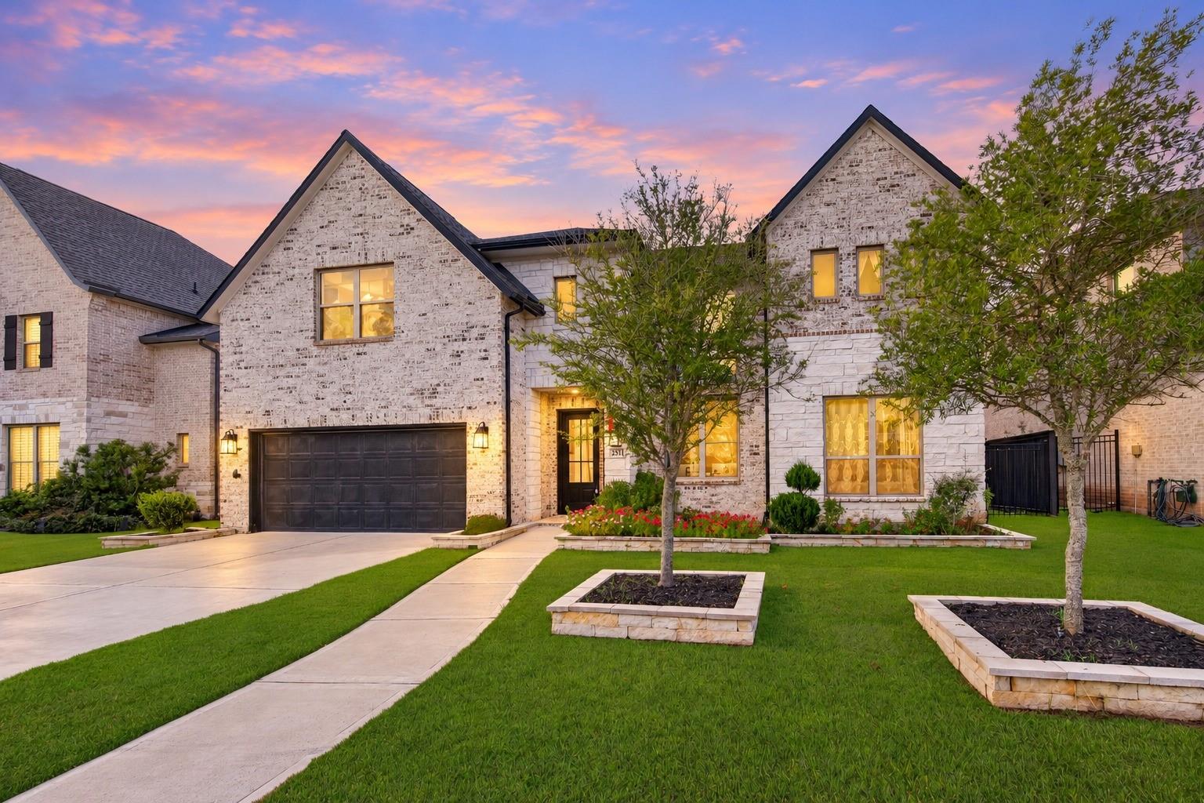
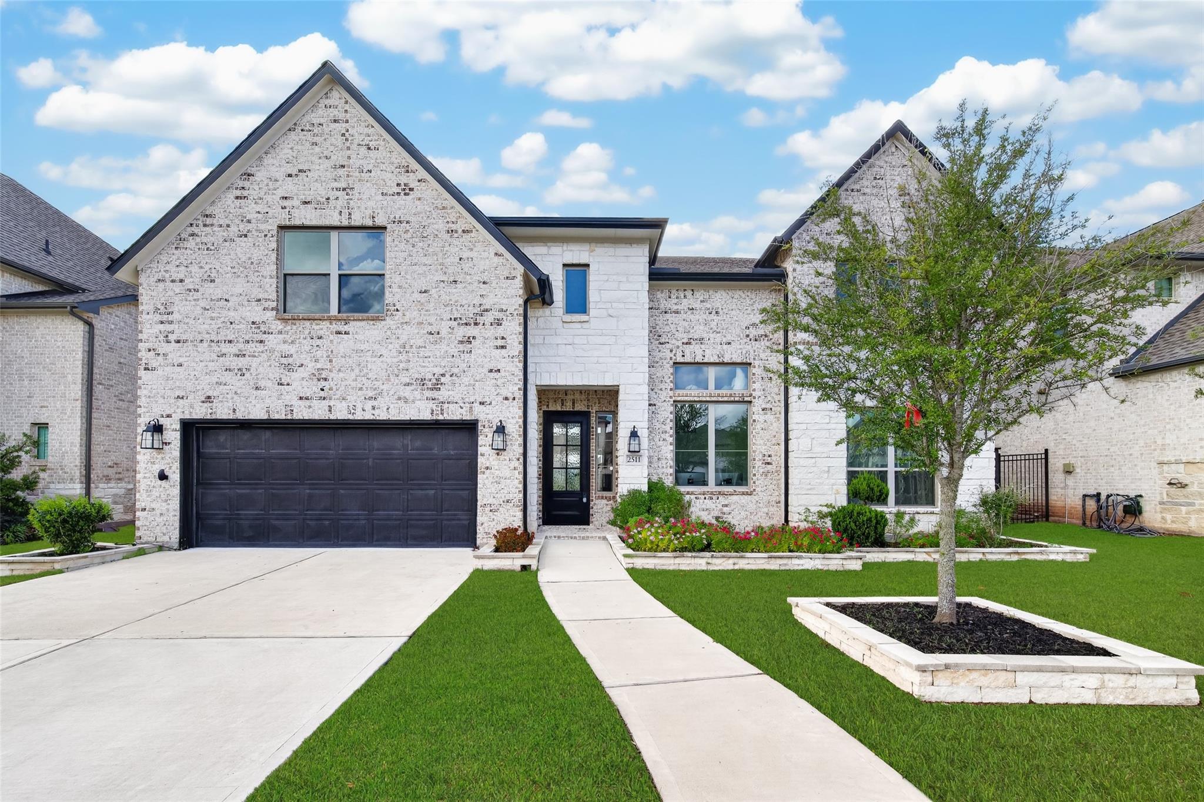
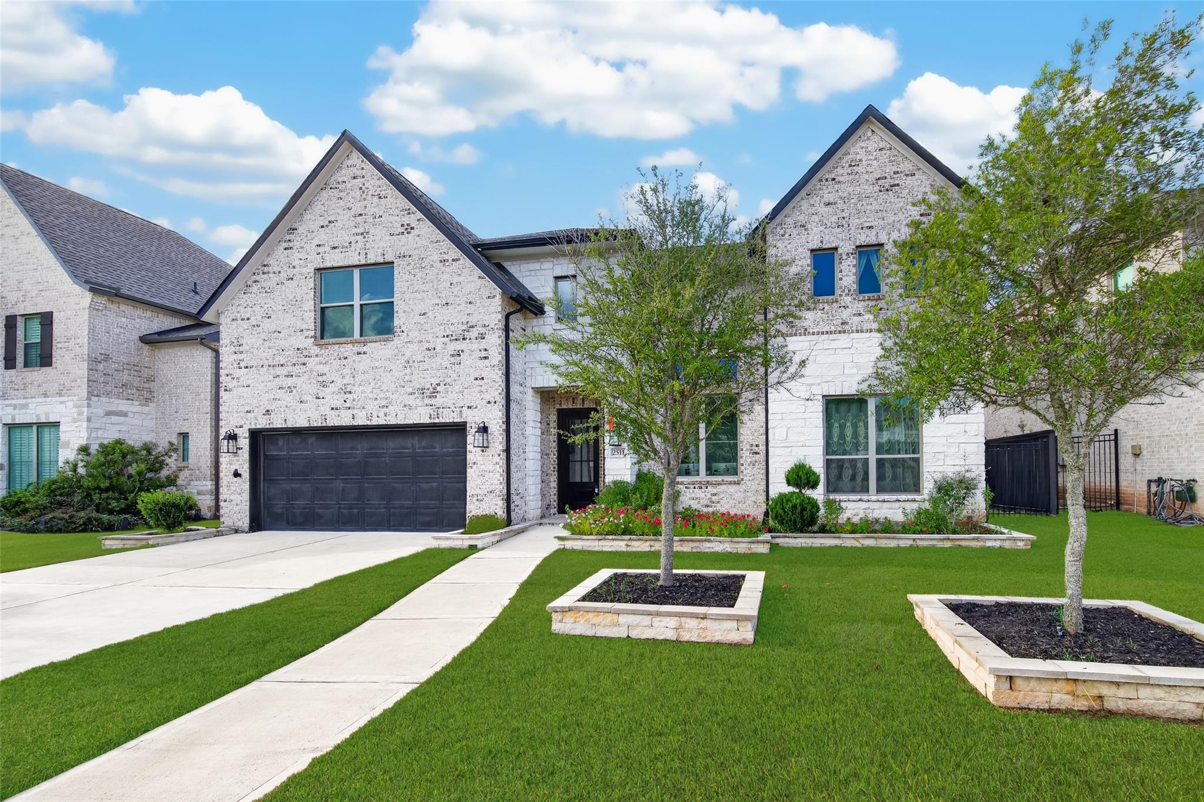
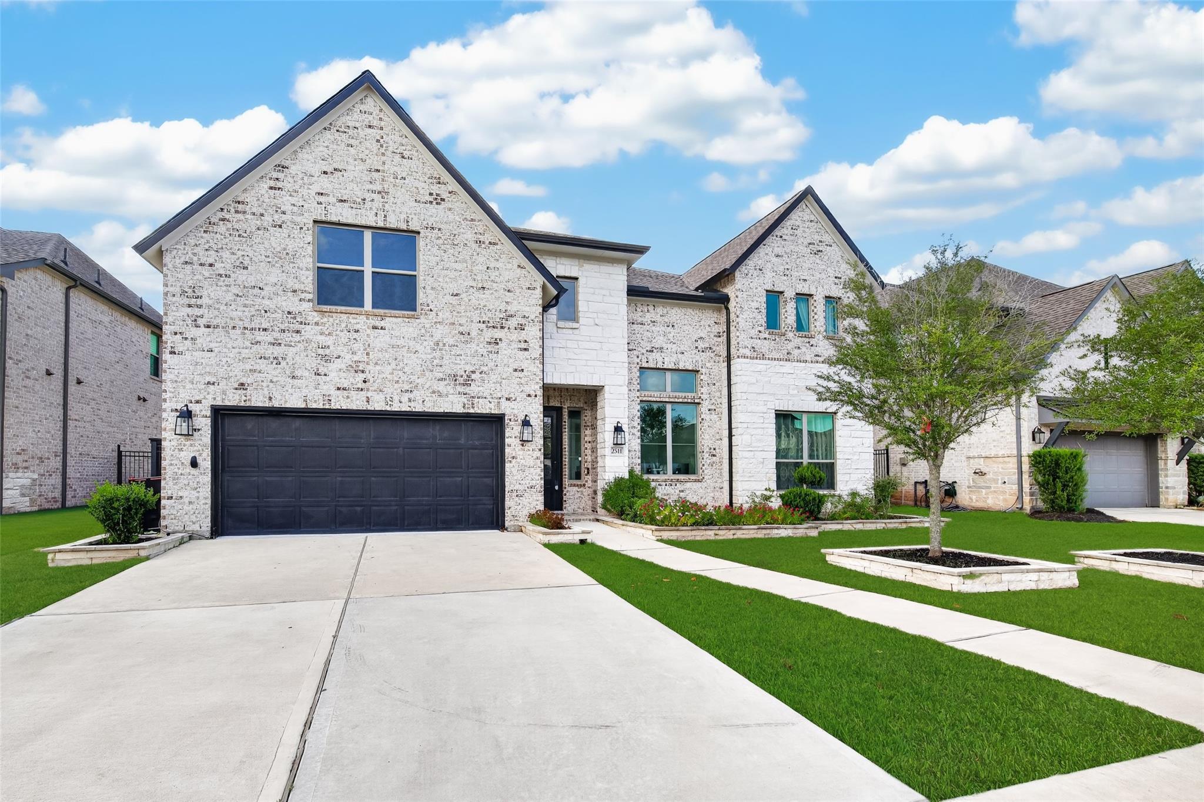
A Rare Find! This exceptional Westin Homes, Carter IX model home plan, offers luxurious lakefront living on a premium 60-Ft lot with serene views, and room for a future swimming pool. Featuring 5 bedrooms and 4.5 baths, including 2 BEDS DOWN, this home showcases refined elegance. The grand entry boasts a dramatic curved staircase, elegant chandelier, soaring ceilings, expansive windows, 8-foot doors, and wood-look tile flooring. The interior features a private study, formal dining room, and chef-inspired kitchen with a stunning waterfall island and induction cooktop overlooking the light-filled family room. Upstairs offers 3 additional bedrooms, a spacious game room, and media room. All bedrooms have bathroom access. The covered patio overlooks the private backyard with wrought iron fencing and gated access to the community trail. Premium extras include epoxy garage floors, EV charger, and full sprinkler system. Enjoy upscale living in this exceptional lakefront retreat

Save
Ask
Tour
Hide
Share
Listing Snapshot
Price 
$820,000
Days On Site 
0 Days
Bedrooms 
5
Inside Area (SqFt) 
3,761 sqft
Total Baths 
5
Full Baths 
4
Partial Baths 
1
Lot Size 
0.1844 Acres
Year Built 
2023
MLS Number 
70686482
Status 
Active
Property Tax 
$19,589
HOA/Condo/Coop Fees 
$105.92 monthly
Sq Ft Source 
N/A
Friends & Family
Recent Activity
6 hours agoListing updated with changes from the MLS
17 hours agoListing first seen on site
General Features
Acres 
0.1844
Attached Garage 
Yes
Disclosures 
MudSeller's Disclosure
Foundation 
Slab
Garage 
Yes
Garage Spaces 
2
Parking 
AttachedGarage Door OpenerElectric Vehicle Charging Station(s)
Parking Spaces 
2
Property Sub Type 
Single Family Residence
SqFt Total 
3761
Style 
Traditional
Water Source 
Public
Interior Features
Appliances 
Water HeaterDisposalWater SoftenerElectric OvenMicrowaveGas CooktopDishwasherCooktop
Cooling 
Ceiling Fan(s)Electric
Fireplace 
Yes
Fireplace Features 
Electric
Fireplaces 
1
Flooring 
CarpetTile
Heating 
Natural Gas
Interior 
High CeilingsWalk-In Closet(s)Breakfast BarPantryEntrance FoyerMaster DownstairsKitchen IslandDouble VanitySoaking Tub
Laundry Features 
Washer Hookup
Bedroom 
Dimensions - 12 X 11Level - SecondArea - 132
Dining Room 
Dimensions - 15 X 11Level - FirstArea - 165
Family Room 
Dimensions - 22 X 13Level - FirstArea - 286
Game Room 
Dimensions - 17 X 11Level - SecondArea - 187
Guest Suite 
Dimensions - 13 X 11Level - FirstArea - 143
Master Bedroom 
Dimensions - 17 X 13Level - FirstArea - 221
Media Room 
Dimensions - 14 X 11Level - SecondArea - 154
Save
Ask
Tour
Hide
Share
Exterior Features
Construction Details 
BrickStone
Fencing 
Back Yard
Lot Features 
Back YardGreenbeltSubdivided
Patio And Porch 
CoveredPatio
Roof 
Composition
View 
CanalWater
Waterview 
CanalWater
Community Features
Association Fee 
$1271.0
Association Fee Frequency 
Annually
MLS Area 
37
School District 
19 - Fort Bend
Financing Terms Available 
CashConventionalFHAVA Loan
Schools
School District
19 - Fort Bend
Elementary School
Malala Elementary School
Middle School
Bowie Middle School (Fort Bend)
High School
Travis High School (Fort Bend)
Listing courtesy of Keller Williams Realty Southwest transactions@thebandpteam.com

IDX information is provided exclusively for consumers’ personal, non-commercial use. It may not be used for any purpose other than to identify prospective properties consumers may be interested in purchasing. This data is deemed reliable but is not guaranteed accurate by the MLS.

Data provided by HAR.com © 2026. All information provided should be independently verified.

Neighborhood & Commute
Source: Walkscore
Disclosure: Community information and market data powered by Constellation Data Labs. Information is deemed reliable but not guaranteed.
Save
Ask
Tour
Hide
Share