web analytics

54 T Huxley Lane, Missouri City, TX, 77459

Save
Ask
Tour
Hide
Share
$225,000
2 Days On Site

54 T Huxley Lane
Missouri City, TX 77459

For Sale|Townhouse|Active
3
Beds
2
Total Baths
2
Full Baths
1,747
SqFt
$129
/SqFt
1976
Built
Subdivision:
Quail Village Twnhs Sec 2
County:
Fort Bend
Call Now: 832-445-8934
Is this the listing for you? We can help make it yours.
832-445-8934
54 T Huxley Lane54 T Huxley Lane54 T Huxley Lane54 T Huxley Lane
Save
Ask
Tour
Hide
Share

Mortgage Calculator

Monthly Payment (Est.)

Enter an interest rate to see your estimated monthly payment.
Calculator powered by Showcase IDX, a Constellation1 Company. Copyright ©2026 Information is deemed reliable but not guaranteed.

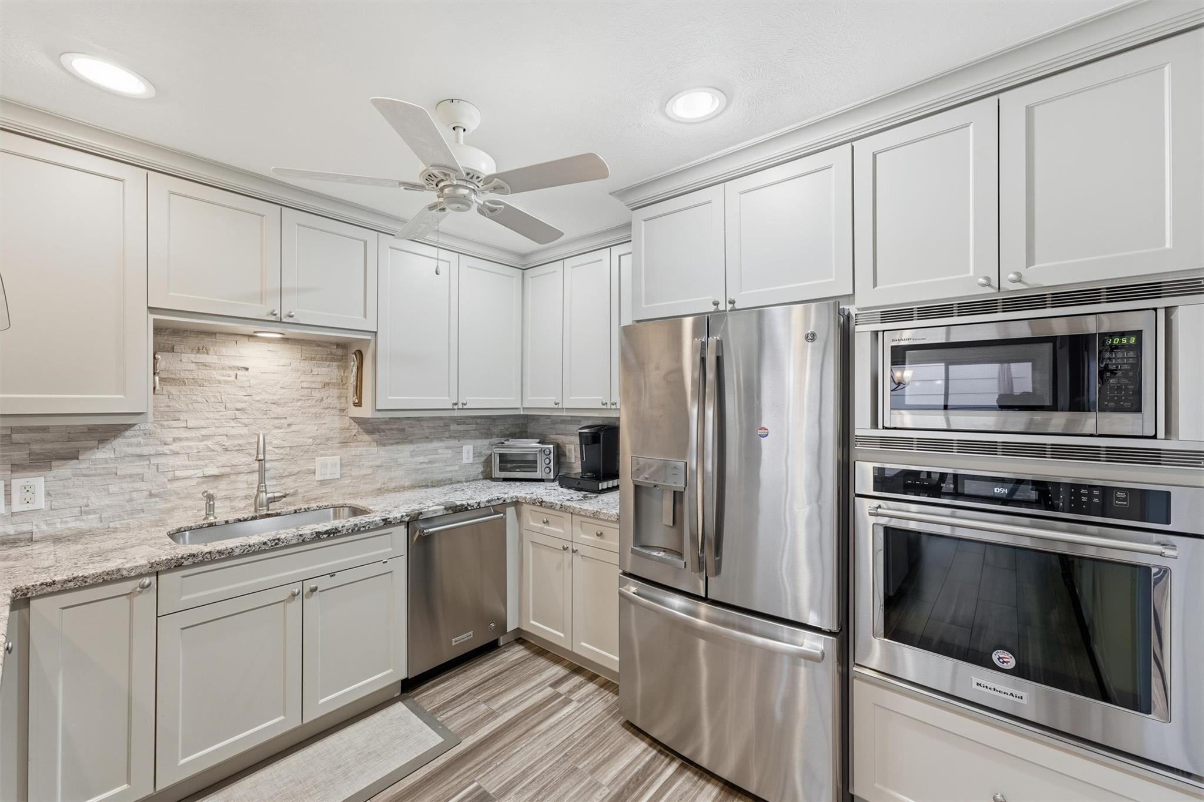
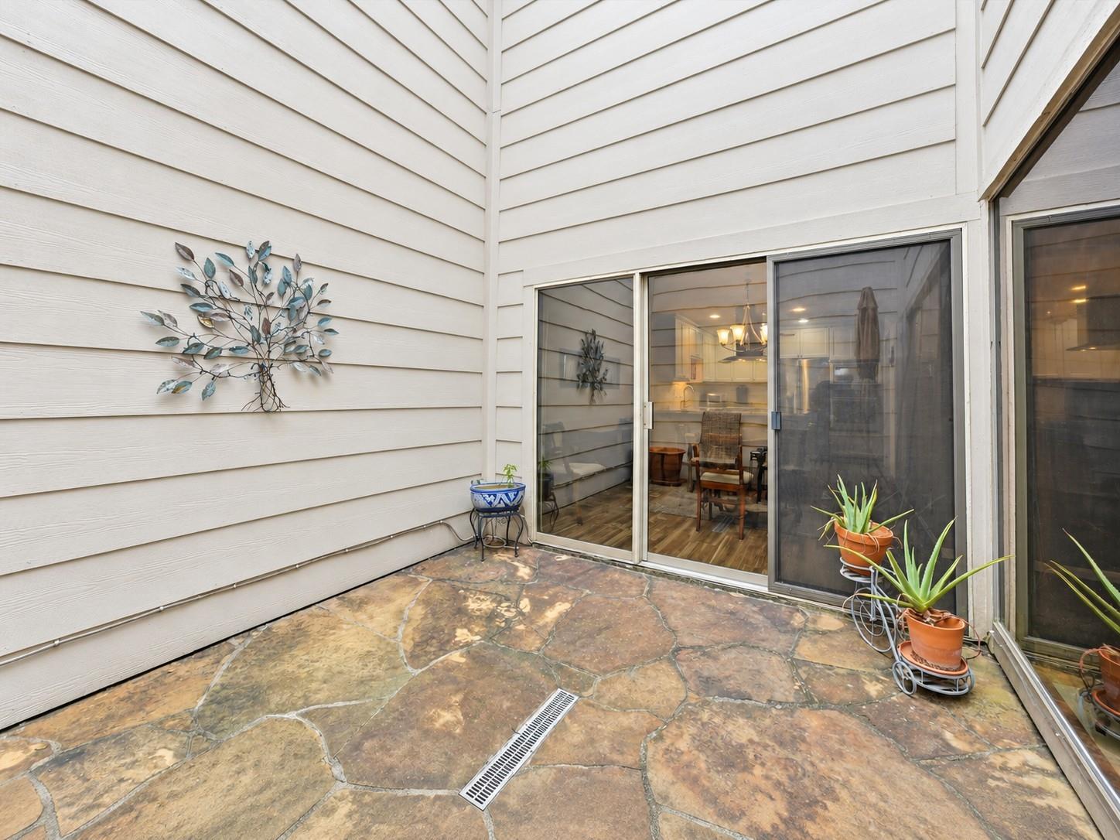
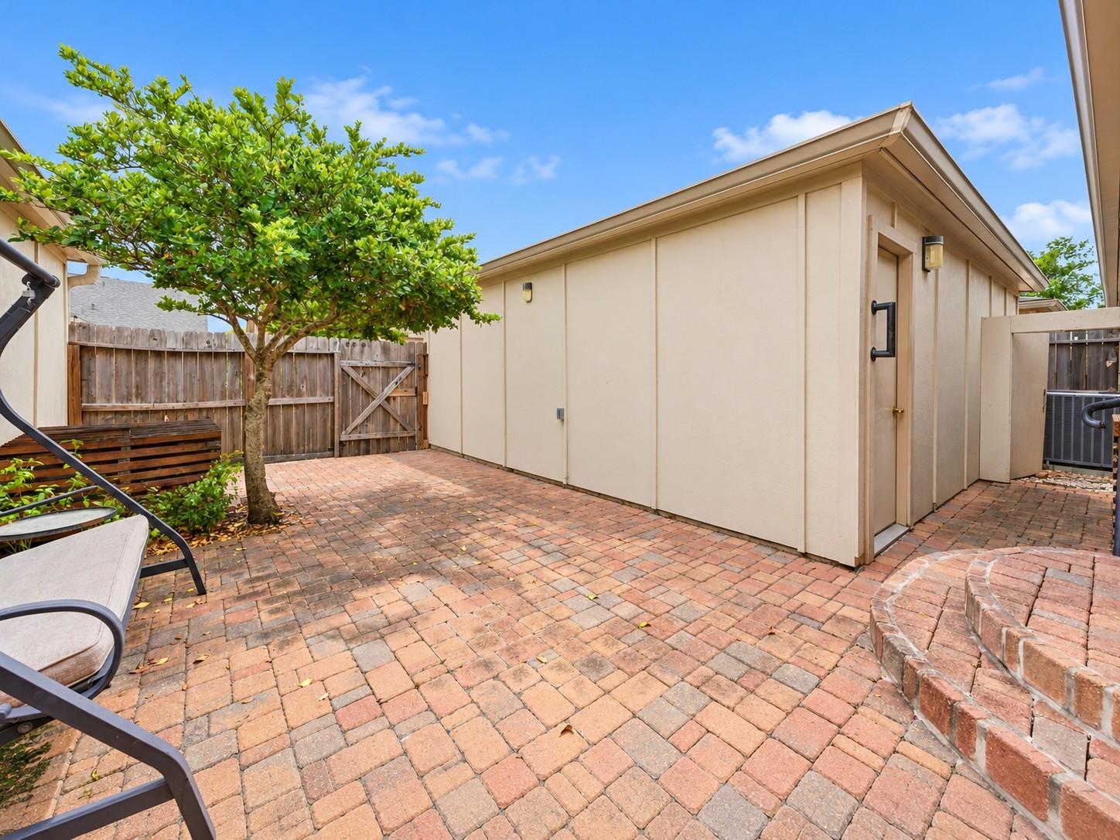
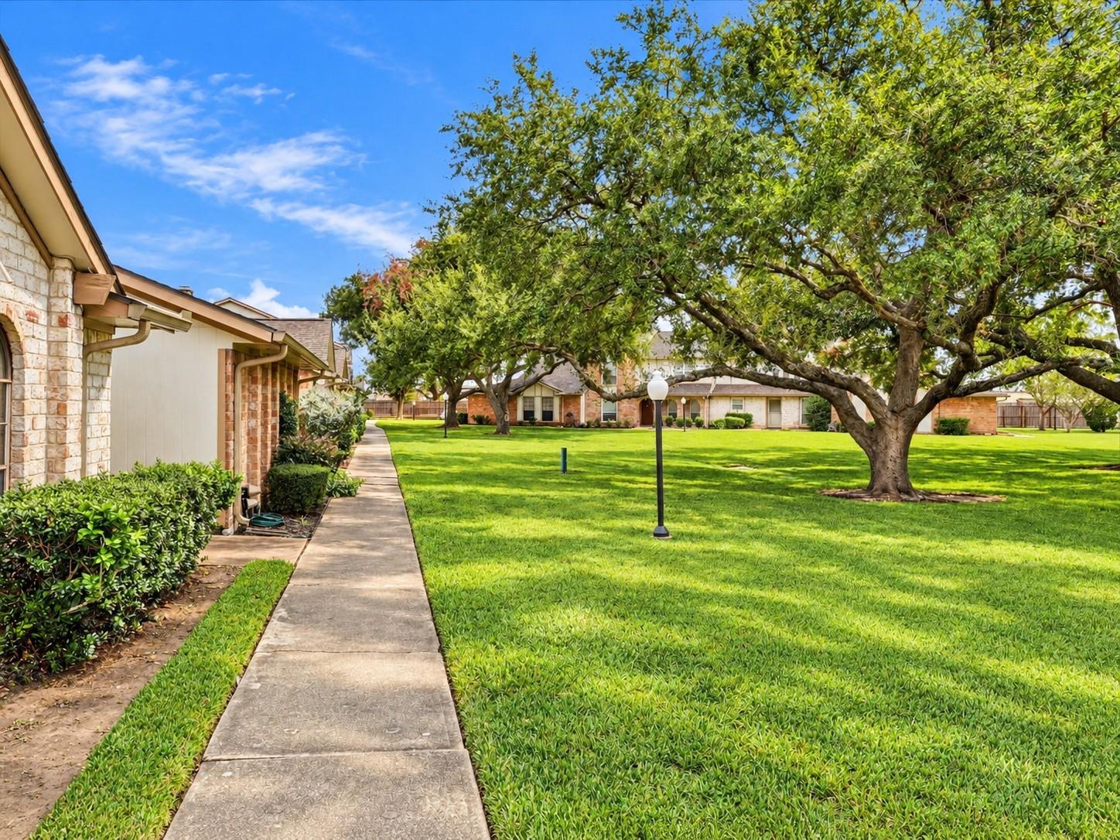
Updated & move-in ready, this one-story townhome is in a great location w/indoor & outdoor living spaces you will love! The light filled atrium & spacious back patio are ready for your outdoor décor! Family rm w/vaulted ceiling, gas-log fireplace & wet bar is a welcoming spot for relaxing or entertaining. The modern open kitchen has light granite counters, wide plank wood-look tile, upgraded stainless appliances, abundant cabinetry & a walk-in pantry. The split floor plan has a spacious primary suite w/3 walk-in closets, & 2 addl bedrooms, each w/a walk-in closet (one cedar-lined). Laundry has washer, dryer & more storage! Both baths have updated fixtures & granite counters w/undermount sinks. Primary has updated shower w/floor to ceiling tile surround & tiled floor. 2025 ROOF! HOA provides water, sewer & trash. Enjoy the community pool, being minutes from Quail Valley Golf Club & all the shopping, dining, & activiites Missouri City & Sugar Land have to offer! 3D tour in links!

Save
Ask
Tour
Hide
Share
Listing Snapshot
Price 
$225,000
Days On Site 
2 Days
Bedrooms 
3
Inside Area (SqFt) 
1,747 sqft
Total Baths 
2
Full Baths 
2
Partial Baths 
N/A
Lot Size 
0.0696 Acres
Year Built 
1976
MLS Number 
66793832
Status 
Active
Property Tax 
$4,585
HOA/Condo/Coop Fees 
$324 monthly
Sq Ft Source 
N/A
Friends & Family
Recent Activity
12 hours agoListing updated with changes from the MLS
2 days agoListing first seen on site
General Features
Acres 
0.0696
Direction Faces 
North
Disclosures 
MudSeller's Disclosure
Foundation 
Slab
Garage 
Yes
Garage Spaces 
2
Levels 
One
Number Of Stories 
1
Parking 
DetachedGarage Door Opener
Parking Spaces 
2
Property Sub Type 
Townhouse
SqFt Total 
1747
Style 
Traditional
Water Source 
Public
Interior Features
Appliances 
DisposalOvenMicrowaveElectric CooktopDryerRefrigeratorWasherDishwasherWasher/Dryer
Cooling 
Ceiling Fan(s)Electric
Fireplace 
Yes
Fireplace Features 
Gas Log
Fireplaces 
1
Flooring 
CarpetTile
Heating 
Natural Gas
Interior 
High CeilingsWalk-In Closet(s)Breakfast BarPantryEntrance FoyerMaster DownstairsGranite Counters
Laundry Features 
Inside
Window Features 
Window Coverings
Bedroom 
Dimensions - 10X14Level - FirstArea - 140
Dining Room 
Dimensions - 11X11Level - FirstArea - 121
Exterior Porch/Balcony 
Dimensions - 10X12Level - FirstArea - 120
Kitchen 
Dimensions - 10X11Level - FirstArea - 110
Living Room 
Dimensions - 17X24Level - FirstArea - 408
Master Bedroom 
Dimensions - 17X18Level - FirstArea - 306
Utility Room 
Dimensions - 5X8Level - FirstArea - 40
Save
Ask
Tour
Hide
Share
Exterior Features
Construction Details 
Brick
Patio And Porch 
Patio
Roof 
Composition
Windows/Doors 
Window Coverings
Community Features
Association Amenities 
PoolTrashWater
Association Fee 
$324.0
Association Fee Frequency 
Monthly
MLS Area 
38
School District 
19 - Fort Bend
Financing Terms Available 
CashConventionalFHAVA Loan
Roads 
Concrete
Schools
School District
19 - Fort Bend
Elementary School
Quail Valley Elementary School
Middle School
Quail Valley Middle School
High School
Elkins High School
Listing courtesy of Prime Properties amypmcinnis@gmail.com

IDX information is provided exclusively for consumers’ personal, non-commercial use. It may not be used for any purpose other than to identify prospective properties consumers may be interested in purchasing. This data is deemed reliable but is not guaranteed accurate by the MLS.

Data provided by HAR.com © 2026. All information provided should be independently verified.

Neighborhood & Commute
Source: Walkscore
Disclosure: Community information and market data powered by Constellation Data Labs. Information is deemed reliable but not guaranteed.
Save
Ask
Tour
Hide
Share