web analytics

17311 Port O Call Street, Crosby, TX, 77532

Save
Ask
Tour
Hide
Share
$359,900
1 Day On Site

17311 Port O Call Street
Crosby, TX 77532

Single Family Residence|Coming Soon
4
Beds
2
Total Baths
2
Full Baths
1,900
SqFt
$189
/SqFt
2026
Built
Subdivision:
Newport Sec
County:
Harris
Call Now: 832-445-8934
Is this the listing for you? We can help make it yours.
832-445-8934
17311 Port O Call Street17311 Port O Call Street17311 Port O Call Street17311 Port O Call Street
Save
Ask
Tour
Hide
Share

Mortgage Calculator

Monthly Payment (Est.)

Enter an interest rate to see your estimated monthly payment.
Calculator powered by Showcase IDX, a Constellation1 Company. Copyright ©2026 Information is deemed reliable but not guaranteed.

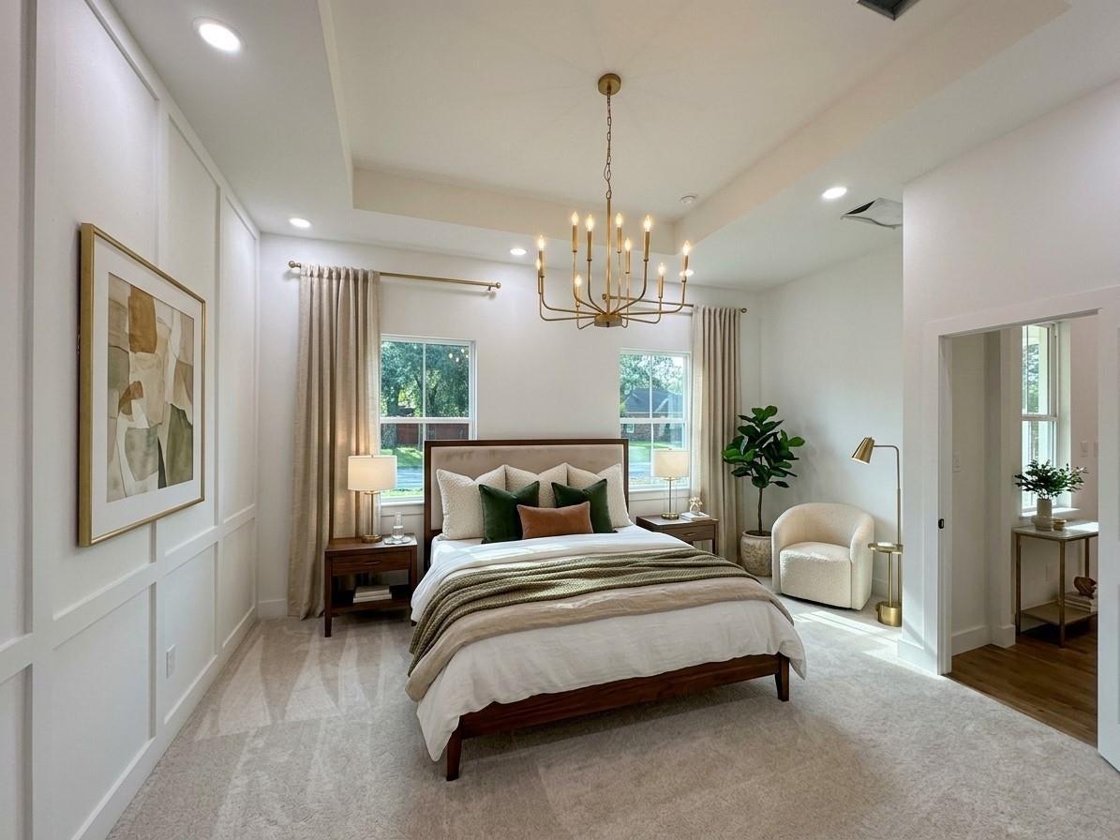
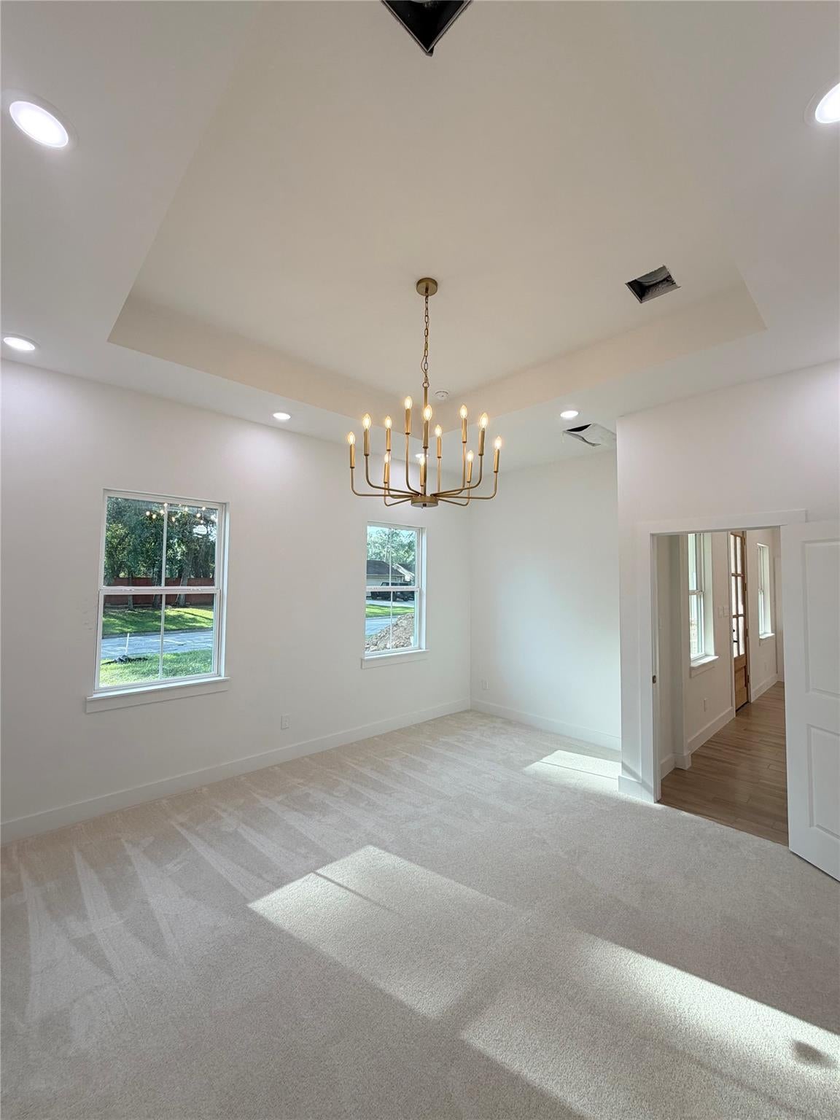
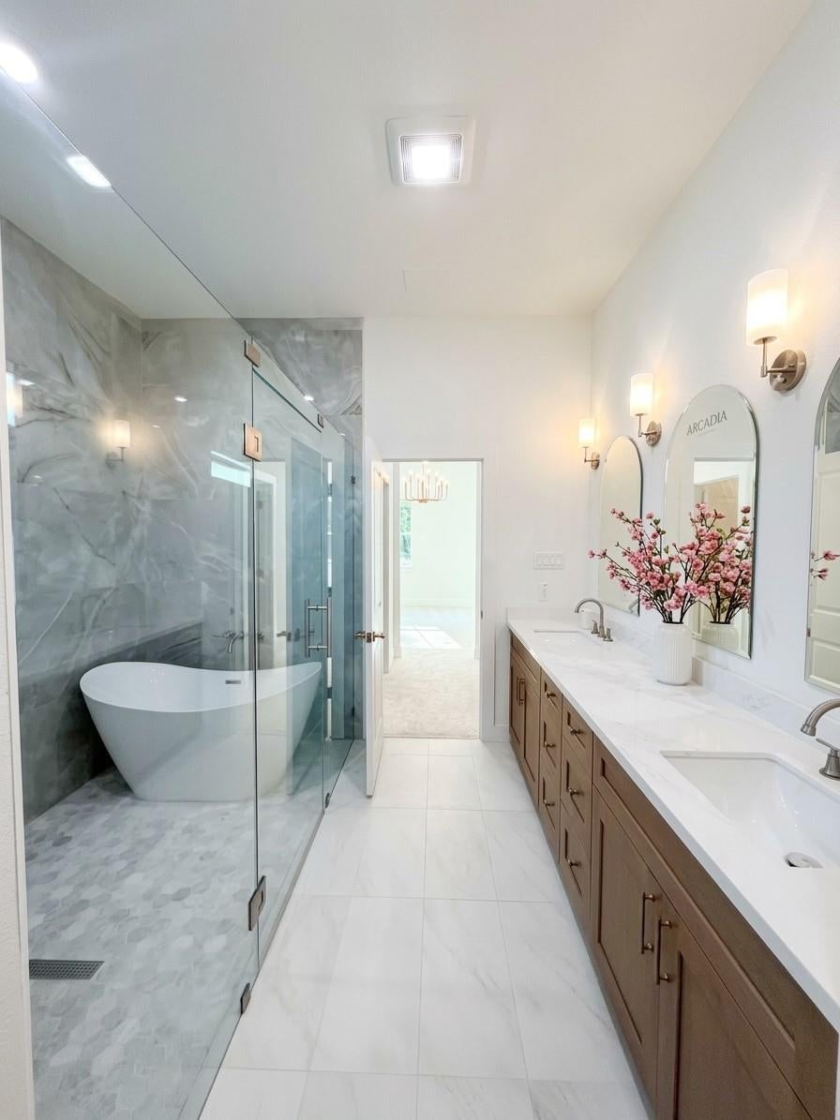
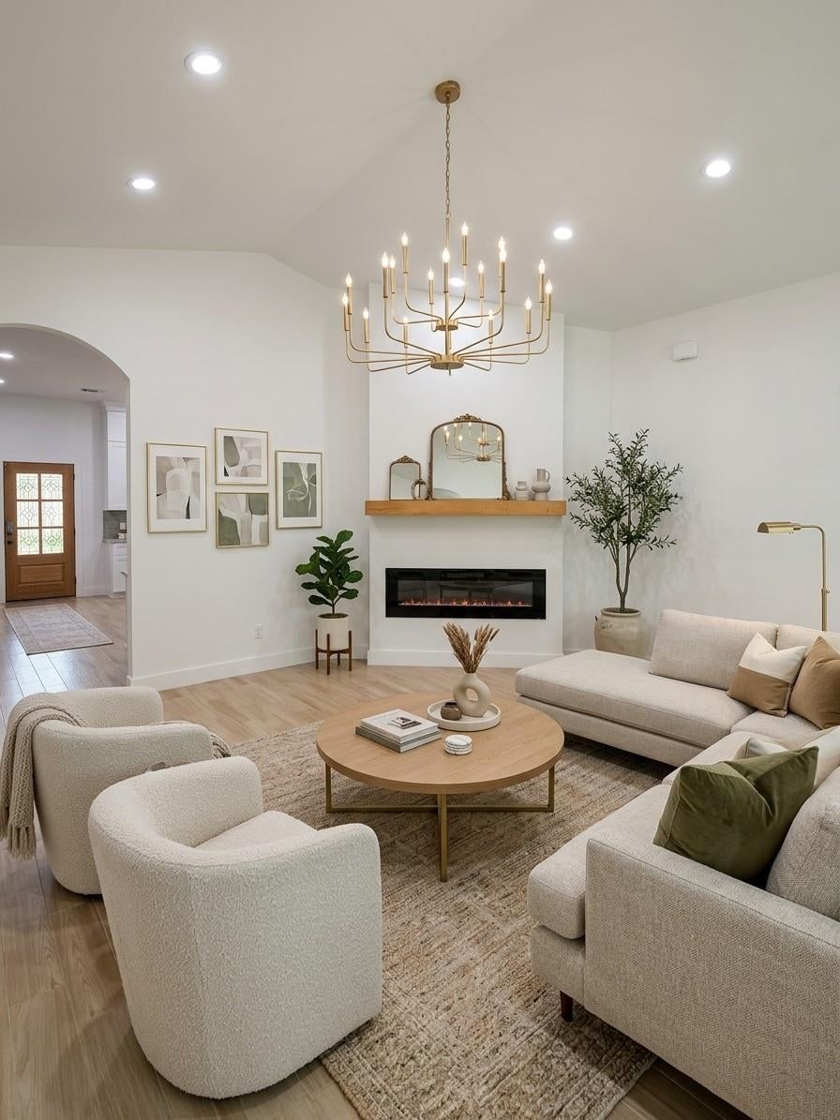
Experience elevated modern living in this newly constructed Newport sanctuary, nestled on an expansive quarter-acre lot. Designed for both refined entertaining and everyday ease, the 1,900-square-foot interior showcases soaring vaulted ceilings, sleek ceramic flooring, and designer light fixtures throughout. The chef’s kitchen impresses with premium Taj Mahal quartz countertops and generous storage, flowing seamlessly into the main living room anchored by a striking electric fireplace with custom mounting. The private primary suite serves as a serene retreat, complete with a spa-inspired soaking tub. Step outdoors to a private haven featuring a covered porch, covered patio, and lush green space soon to be framed by a new fence—ideal for effortless outdoor living. Enjoy the turnkey peace of mind that only brand-new construction provides, with an opportunity to be its very first owner. Estimated completion: October 28.

Save
Ask
Tour
Hide
Share
Listing Snapshot
Price 
$359,900
Days On Site 
1 Day
Bedrooms 
4
Inside Area (SqFt) 
1,900 sqft
Total Baths 
2
Full Baths 
2
Partial Baths 
N/A
Lot Size 
0.2296 Acres
Year Built 
2026
MLS Number 
62362845
Status 
Coming Soon
Property Tax 
$1,355
HOA/Condo/Coop Fees 
$65 monthly
Sq Ft Source 
N/A
Friends & Family
Recent Activity
23 hours agoListing updated with changes from the MLS
yesterdayListing first seen on site
General Features
Acres 
0.2296
Attached Garage 
Yes
Disclosures 
Mud
Foundation 
Slab
Garage 
Yes
Garage Spaces 
2
Green Energy Efficient 
HVAC
Parking 
Attached
Parking Spaces 
2
Property Condition 
New Construction
Property Sub Type 
Single Family Residence
Sewer 
Public Sewer
SqFt Total 
1900
Style 
Traditional
Water Source 
Public
Interior Features
Appliances 
Electric RangeDishwasher
Cooling 
Ceiling Fan(s)Electric
Fireplace 
Yes
Fireplace Features 
Electric
Fireplaces 
1
Heating 
Electric
Interior 
High CeilingsVaulted Ceiling(s)
Bathroom 
Dimensions - 5x9Level - SecondArea - 45
Bedroom 
Dimensions - 11.4x12.8Area - 145
Kitchen 
Dimensions - 19.2x9Level - FirstArea - 172
Living Room 
Dimensions - 17.6x17Level - FirstArea - 299
Master Bathroom 
Dimensions - 12.10x10.8Level - FirstArea - 130
Master Bedroom 
Dimensions - 13.8x16Level - FirstArea - 220
Save
Ask
Tour
Hide
Share
Exterior Features
Construction Details 
BrickStoneWood Siding
Fencing 
Back YardFull
Lot Features 
ClearedCorner Lot
Patio And Porch 
CoveredPorchPatio
Roof 
Composition
Community Features
Association Fee 
$780.0
Association Fee Frequency 
Annually
MLS Area 
1
School District 
12 - Crosby
Roads 
Concrete
Schools
School District
12 - Crosby
Elementary School
Newport Elementary School
Middle School
Crosby Middle School (Crosby)
High School
Crosby High School
Listing courtesy of Resource Realty rachel.aranarealtor@outlook.com

IDX information is provided exclusively for consumers’ personal, non-commercial use. It may not be used for any purpose other than to identify prospective properties consumers may be interested in purchasing. This data is deemed reliable but is not guaranteed accurate by the MLS.

Data provided by HAR.com © 2026. All information provided should be independently verified.

Neighborhood & Commute
Source: Walkscore
Disclosure: Community information and market data powered by Constellation Data Labs. Information is deemed reliable but not guaranteed.
Save
Ask
Tour
Hide
Share