web analytics

27515 Chris Ridge Court, Spring, TX, 77386

Save
Ask
Tour
Hide
Share
$409,900
40 Days On Site

27515 Chris Ridge Court
Spring, TX 77386

For Sale|Single Family Residence|Active
3
Beds
3
Total Baths
2
Full Baths
1
Partial Bath
2,725
SqFt
$150
/SqFt
2009
Built
Subdivision:
Spring Trails
County:
Montgomery
Call Now: 832-445-8934
Is this the listing for you? We can help make it yours.
832-445-8934
27515 Chris Ridge Court27515 Chris Ridge Court27515 Chris Ridge Court27515 Chris Ridge Court
Save
Ask
Tour
Hide
Share

Mortgage Calculator

Monthly Payment (Est.)

Enter an interest rate to see your estimated monthly payment.
Calculator powered by Showcase IDX, a Constellation1 Company. Copyright ©2026 Information is deemed reliable but not guaranteed.

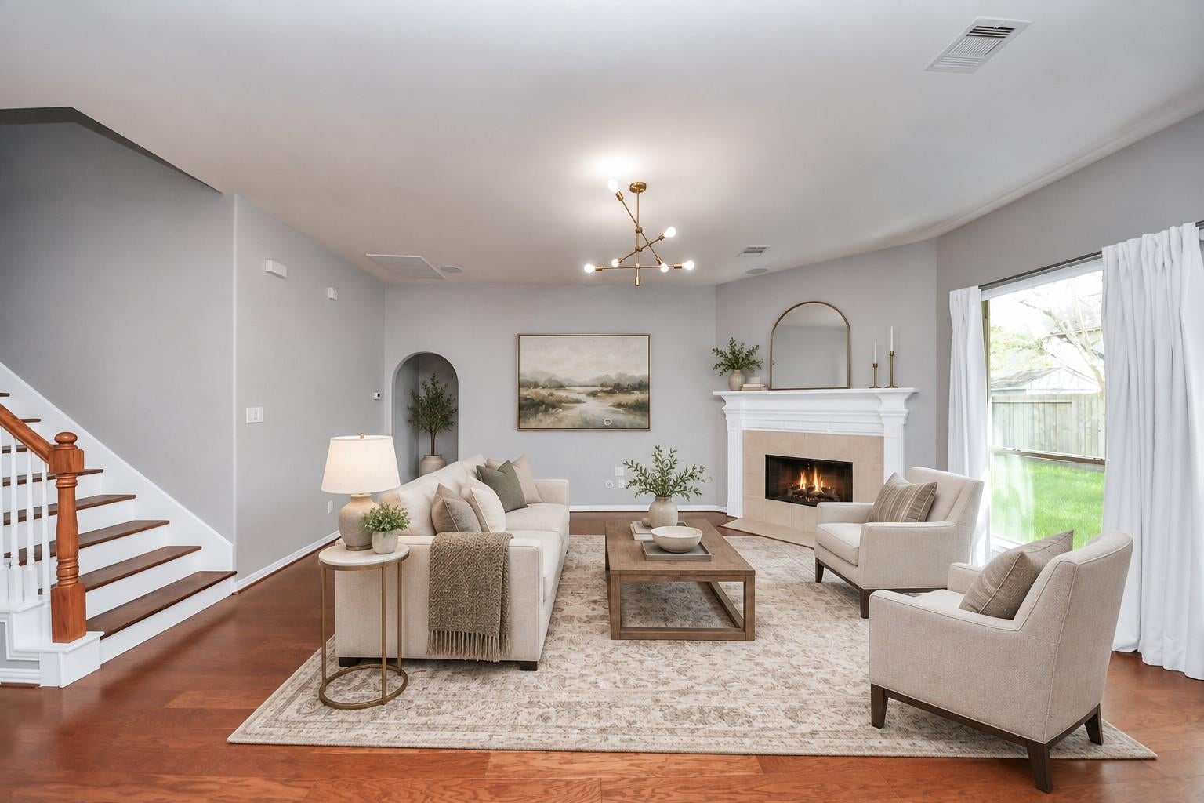
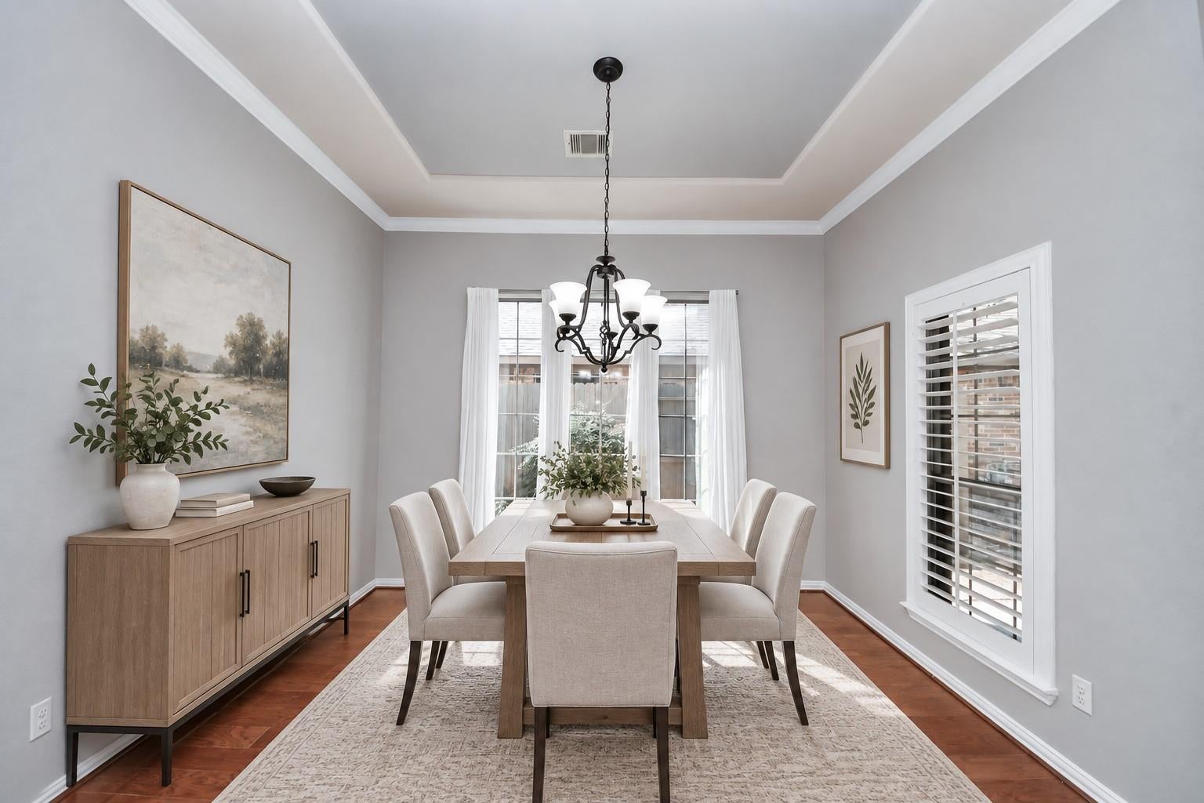
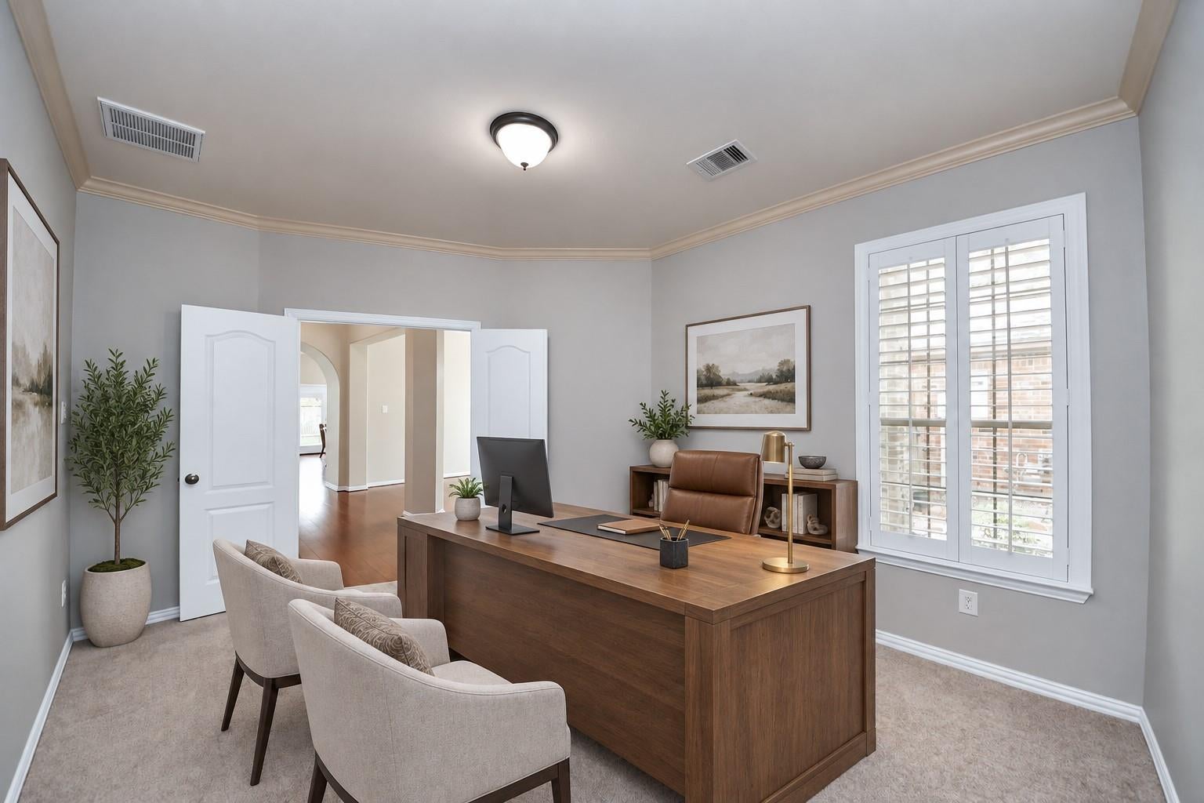
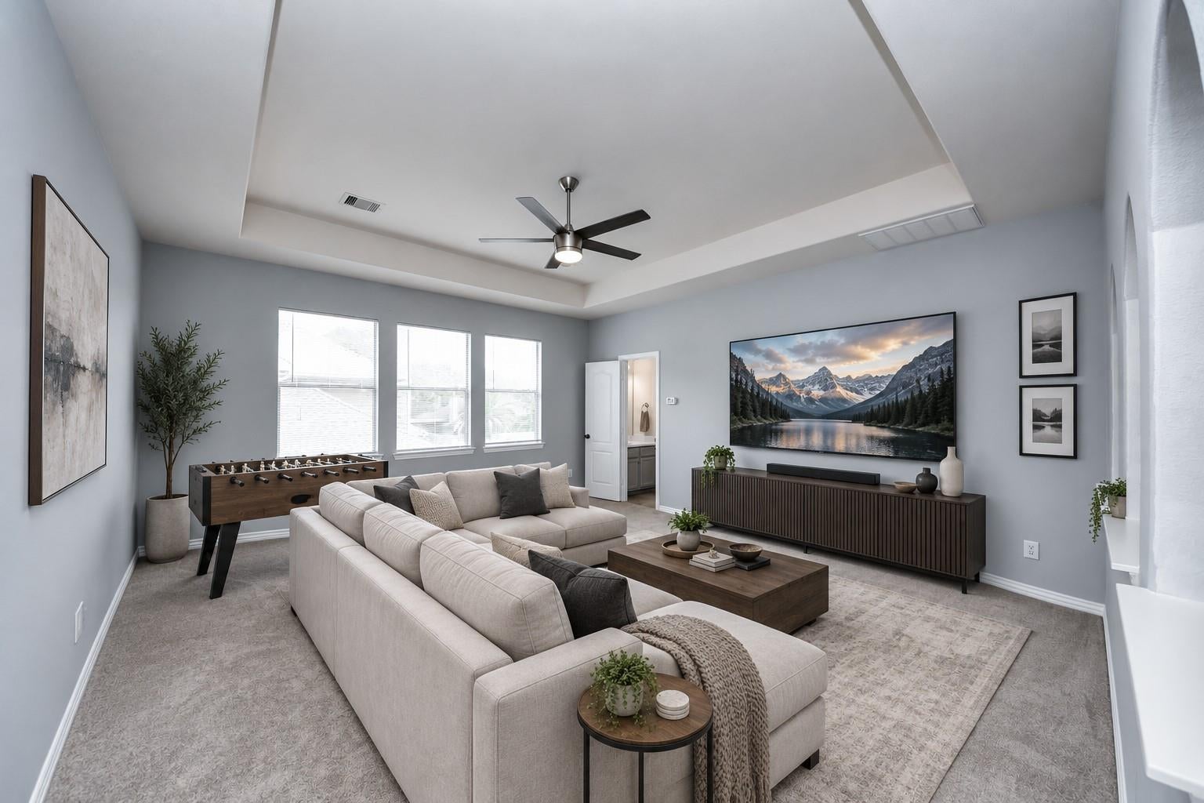
Welcome home to this beautifully maintained, turn-key ready home in the sought-after Spring Trails community! Featuring 3 bedrooms, 2.5 baths, a dedicated home office, and an upstairs game room/flex space, this home offers a versatile layout with room to work, relax, and entertain. Enjoy hardwood floors, fireplace, neutral paint, a spacious primary suite with Hunter Douglas blackout shades, a closet conveniently connecting to the laundry room, and a welcoming kitchen with custom-painted cabinetry and Italian tile backsplash. Upgrades include newer carpet, 2" shutters, pull-down breakfast room blinds, ceiling speakers, TechShield attic barrier, and an epoxy-coated garage floor. Enjoy the extended covered front and back patios with beautiful landscaping, sprinkler system and gutters. Ideally located near Grand Parkway and zoned to Conroe ISD, with convenient access to shopping, dining, trails, parks, community amenities, ExxonMobil Campus and Bush Airport.

Save
Ask
Tour
Hide
Share
Listing Snapshot
Price 
$409,900
Days On Site 
40 Days
Bedrooms 
3
Inside Area (SqFt) 
2,725 sqft
Total Baths 
3
Full Baths 
2
Partial Baths 
1
Lot Size 
0.1646 Acres
Year Built 
2009
MLS Number 
62083861
Status 
Active
Property Tax 
$9,268
HOA/Condo/Coop Fees 
$67.08 monthly
Sq Ft Source 
N/A
Friends & Family
Recent Activity
3 weeks agoListing updated with changes from the MLS
a month agoListing first seen on site
General Features
Acres 
0.1646
Attached Garage 
Yes
Disclosures 
MudSeller's Disclosure
Foundation 
Slab
Garage 
Yes
Garage Spaces 
2
Parking 
AttachedGarage Door Opener
Parking Spaces 
2
Property Sub Type 
Single Family Residence
SqFt Total 
2725
Style 
Traditional
Water Source 
Public
Interior Features
Appliances 
DisposalMicrowaveDishwasher
Cooling 
Electric
Fireplace 
Yes
Fireplaces 
1
Flooring 
CarpetTileWood
Heating 
Natural Gas
Interior 
Walk-In Closet(s)Breakfast BarKitchen IslandPantryMaster DownstairsGranite CountersDouble VanitySoaking Tub
Laundry Features 
Electric Dryer HookupWasher Hookup
Bedroom 
Dimensions - 13x11Level - FirstArea - 143
Breakfast 
Dimensions - 10x10Level - FirstArea - 100
Dining Room 
Dimensions - 12x12Level - FirstArea - 144
Game Room 
Dimensions - 17x15Level - SecondArea - 255
Kitchen 
Dimensions - 13x12Level - FirstArea - 156
Living Room 
Dimensions - 17x16Level - FirstArea - 272
Master Bedroom 
Dimensions - 16x14Level - FirstArea - 224
Utility Room 
Dimensions - 10x6Level - FirstArea - 60
Save
Ask
Tour
Hide
Share
Exterior Features
Construction Details 
BrickCement SidingStone
Fencing 
Back Yard
Lot Features 
Back YardClearedSubdivided
Patio And Porch 
CoveredPorch
Roof 
Composition
Community Features
Association Amenities 
ClubhouseRecreation Facilities
Association Fee 
$805.0
Association Fee Frequency 
Annually
Community Features 
Clubhouse
MLS Area 
40
School District 
11 - Conroe
Financing Terms Available 
CashConventionalFHAVA Loan
Schools
School District
11 - Conroe
Elementary School
Broadway Elementary School
Middle School
York Junior High School
High School
Grand Oaks High School
Listing courtesy of JLA Realty stefanie.brown@gmail.com

IDX information is provided exclusively for consumers’ personal, non-commercial use. It may not be used for any purpose other than to identify prospective properties consumers may be interested in purchasing. This data is deemed reliable but is not guaranteed accurate by the MLS.

Data provided by HAR.com © 2026. All information provided should be independently verified.

Neighborhood & Commute
Source: Walkscore
Disclosure: Community information and market data powered by Constellation Data Labs. Information is deemed reliable but not guaranteed.
Save
Ask
Tour
Hide
Share