web analytics

13934 Dolphin Drive, Willis, TX, 77318

Save
Ask
Tour
Hide
Share
$275,000
1 Day On Site

13934 Dolphin Drive
Willis, TX 77318

For Sale|Single Family Residence|Active
3
Beds
2
Total Baths
2
Full Baths
1,606
SqFt
$171
/SqFt
2001
Built
Subdivision:
Corinthian Point 01
County:
Montgomery
Call Now: 832-445-8934
Is this the listing for you? We can help make it yours.
832-445-8934
13934 Dolphin Drive13934 Dolphin Drive13934 Dolphin Drive13934 Dolphin Drive
Save
Ask
Tour
Hide
Share

Mortgage Calculator

Monthly Payment (Est.)

Enter an interest rate to see your estimated monthly payment.
Calculator powered by Showcase IDX, a Constellation1 Company. Copyright ©2026 Information is deemed reliable but not guaranteed.

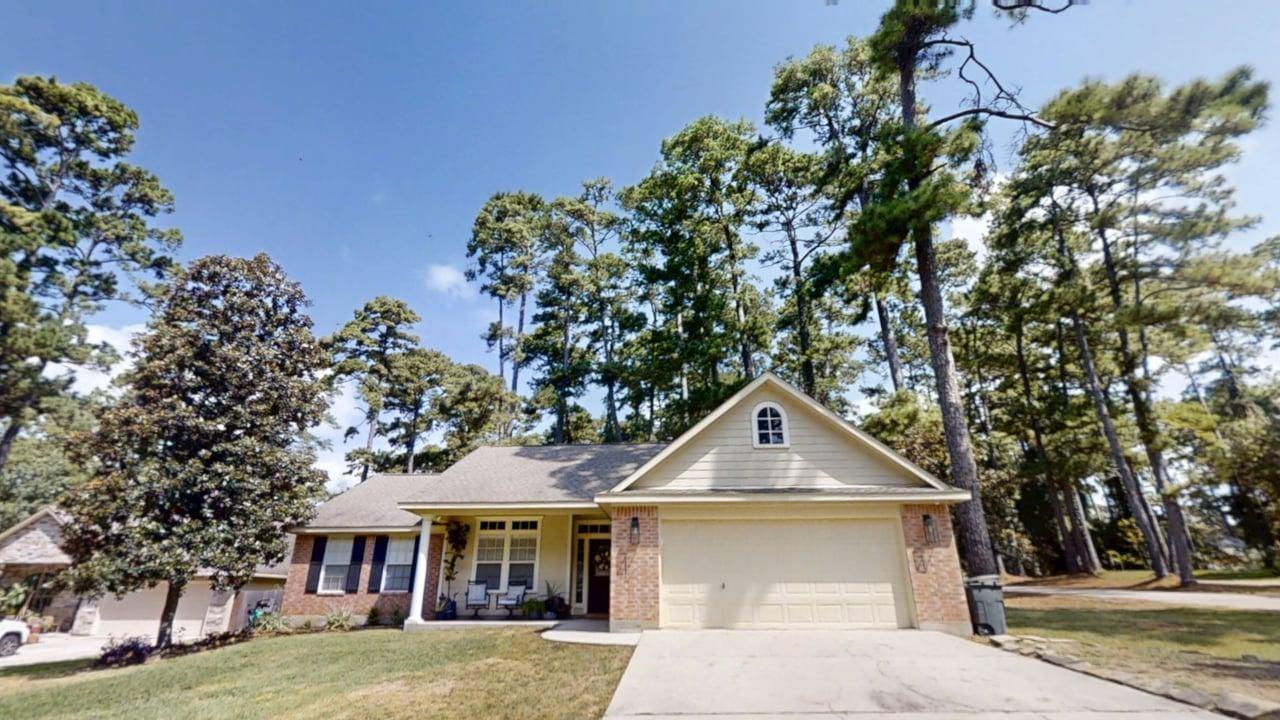
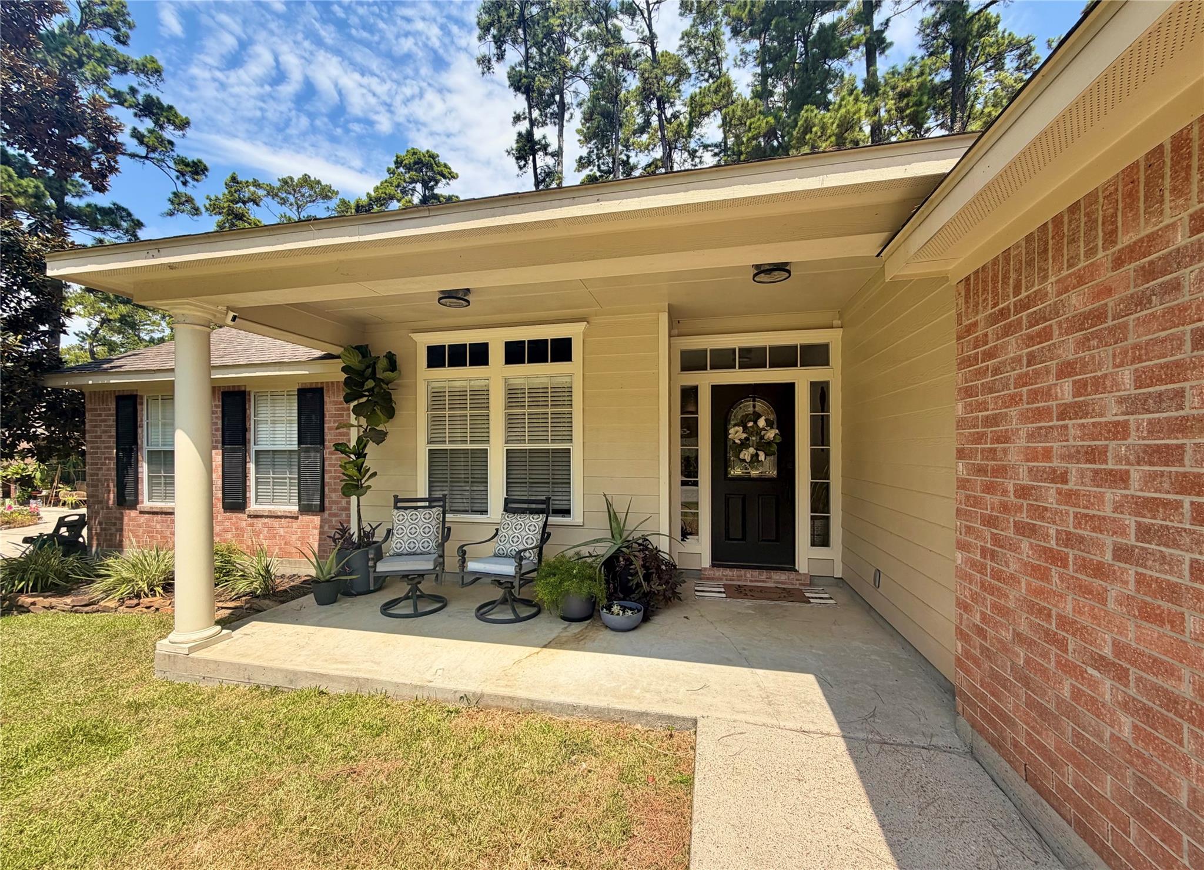
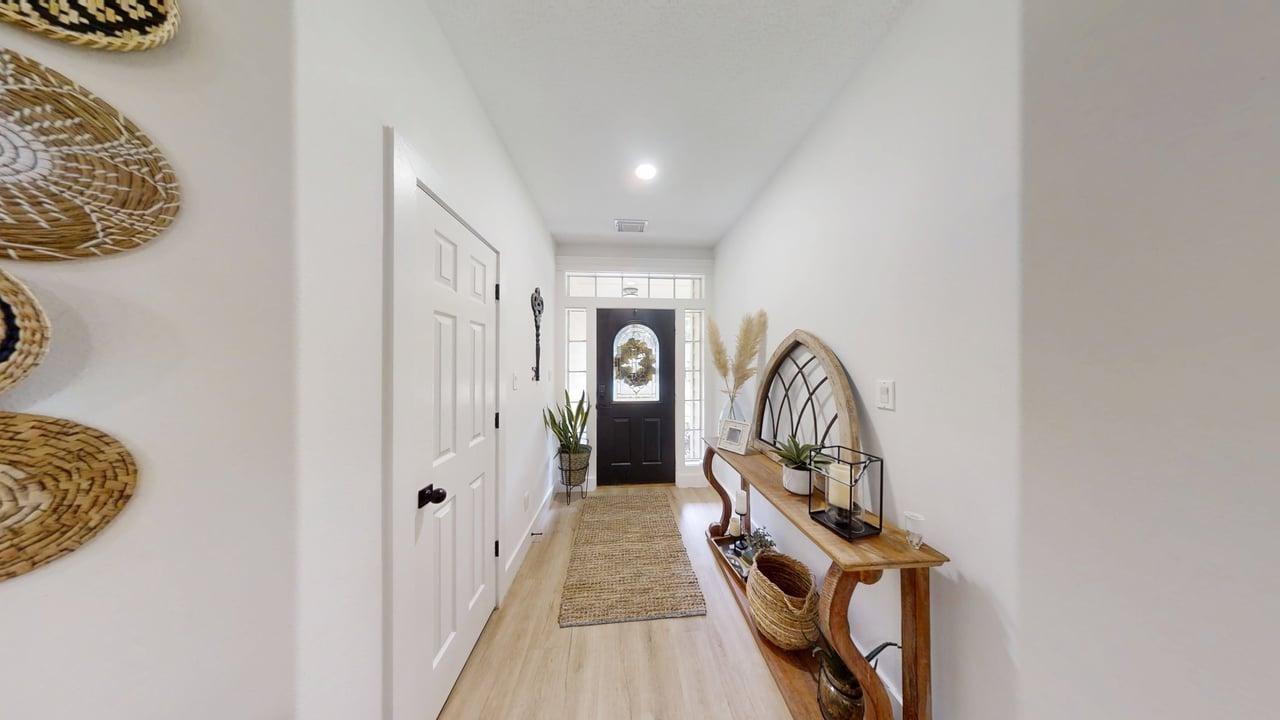
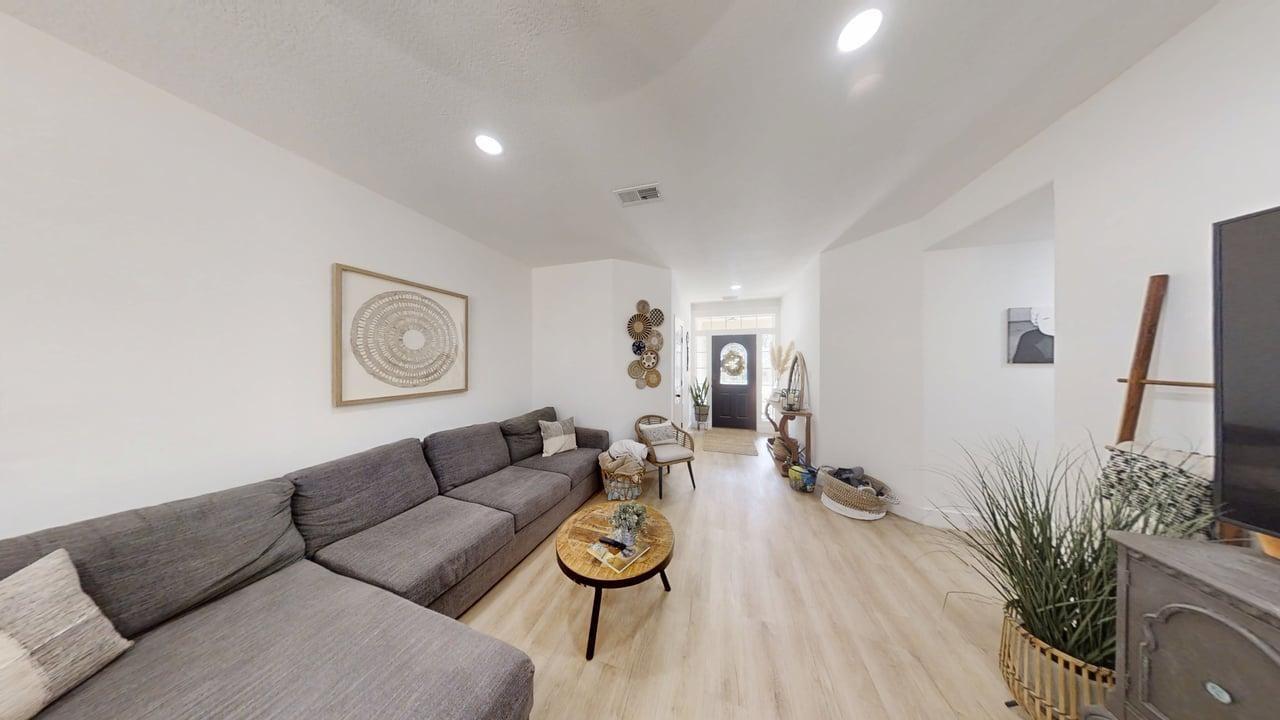
CHECK OUT THE VIRTUAL TOUR! PRICED AS IS. PRICED TO SELL. Beautiful single-family home with a brick exterior, two-car garage, and driveway for easy access. LVP flooring throughout the main living areas and the kitchen. Cozy fireplace in the living room, perfect for relaxing or entertaining. Stainless steel appliances, breakfast bar, and laundry closet in the kitchen. Primary bedroom features ensuite bath with walk-in shower, soaking tub, and double vanity. Comfortable layout with practical features. This is a beautiful community with a private boat launch and a close walk to the Stow Away Marina. UPDATES:(2026) HVAC system. Bathroom remodel. 50 amp generator outlet. All new LED flush mount lights in all the rooms and bedrooms including the garage. 6' baseboards and door casings.

Save
Ask
Tour
Hide
Share
Listing Snapshot
Price 
$275,000
Days On Site 
1 Day
Bedrooms 
3
Inside Area (SqFt) 
1,606 sqft
Total Baths 
2
Full Baths 
2
Partial Baths 
N/A
Lot Size 
0.2912 Acres
Year Built 
2001
MLS Number 
61186677
Status 
Active
Property Tax 
$5,692
HOA/Condo/Coop Fees 
$91 monthly
Sq Ft Source 
N/A
Friends & Family
Recent Activity
18 hours agoListing updated with changes from the MLS
yesterdayListing first seen on site
General Features
Acres 
0.2912
Attached Garage 
Yes
Direction Faces 
South
Disclosures 
MudSeller's Disclosure
Foundation 
Slab
Garage 
Yes
Garage Spaces 
2
Green Energy Efficient 
ThermostatHVAC
Parking 
AttachedAdditional Parking
Parking Spaces 
2
Property Sub Type 
Single Family Residence
Sewer 
Public Sewer
SqFt Total 
1606
Style 
OtherTraditional
Water Source 
Public
Interior Features
Appliances 
DisposalElectric OvenMicrowaveElectric CooktopDishwasher
Cooling 
Ceiling Fan(s)Electric
Fireplace 
Yes
Fireplace Features 
Free StandingWood Burning
Fireplaces 
1
Flooring 
LaminateVinyl
Heating 
Electric
Interior 
Breakfast BarPantryDouble VanitySmart Thermostat
Laundry Features 
Electric Dryer HookupWasher Hookup
Spa 
Yes
Window Features 
Window Coverings
Bathroom 
Dimensions - 9x8Level - FirstArea - 72
Bedroom 
Dimensions - 12x10Level - FirstArea - 120
Dining Room 
Dimensions - 10x9Level - FirstArea - 90
Kitchen 
Dimensions - 11x10Level - FirstArea - 110
Master Bedroom 
Dimensions - 15x12Level - FirstArea - 180
Save
Ask
Tour
Hide
Share
Exterior Features
Construction Details 
Brick
Exterior 
Dock
Fencing 
Back Yard
Lot Features 
Back YardClearedCorner LotSubdivided
Roof 
Composition
Spa 
Yes
Windows/Doors 
Window Coverings
Community Features
Accessibility Features 
Therapeutic Whirlpool
Association Amenities 
Boat DockBoat SlipClubhousePlaygroundTennis Court(s)Recreation Facilities
Association Fee 
$91.0
Association Fee Frequency 
Monthly
Community Features 
CurbsClubhouse
MLS Area 
39
School District 
56 - Willis
Financing Terms Available 
CashConventionalFHA
Roads 
Concrete
Schools
School District
56 - Willis
Elementary School
Parmley Elementary School
Middle School
Lynn Lucas Middle School
High School
Willis High School
Listing courtesy of Orchard Brokerage marcela.moore89@gmail.com

IDX information is provided exclusively for consumers’ personal, non-commercial use. It may not be used for any purpose other than to identify prospective properties consumers may be interested in purchasing. This data is deemed reliable but is not guaranteed accurate by the MLS.

Data provided by HAR.com © 2026. All information provided should be independently verified.

Neighborhood & Commute
Source: Walkscore
Disclosure: Community information and market data powered by Constellation Data Labs. Information is deemed reliable but not guaranteed.
Save
Ask
Tour
Hide
Share