
Save
Ask
Tour
Hide
$535,000
3 Days On Site
19213 Kanawha DrivePorter, TX 77365
For Sale|Single Family Residence|Active
3
Beds
2
Total Baths
2
Full Baths
1,863
SqFt
$287
/SqFt
2018
Built
Subdivision:
Riverwalk
County:
Montgomery
Call Now: 832-445-8934
Is this the listing for you? We can help make it yours.
832-445-8934Upcoming Open Houses
Sun, Oct 25, 12:00 PM - 2:00 PM
Save
Ask
Tour
Hide
Mortgage Calculator
Monthly Payment (Est.)
Enter an interest rate to see your estimated monthly payment.Calculator powered by Showcase IDX, a Constellation1 Company. Copyright ©2026 Information is deemed reliable but not guaranteed.
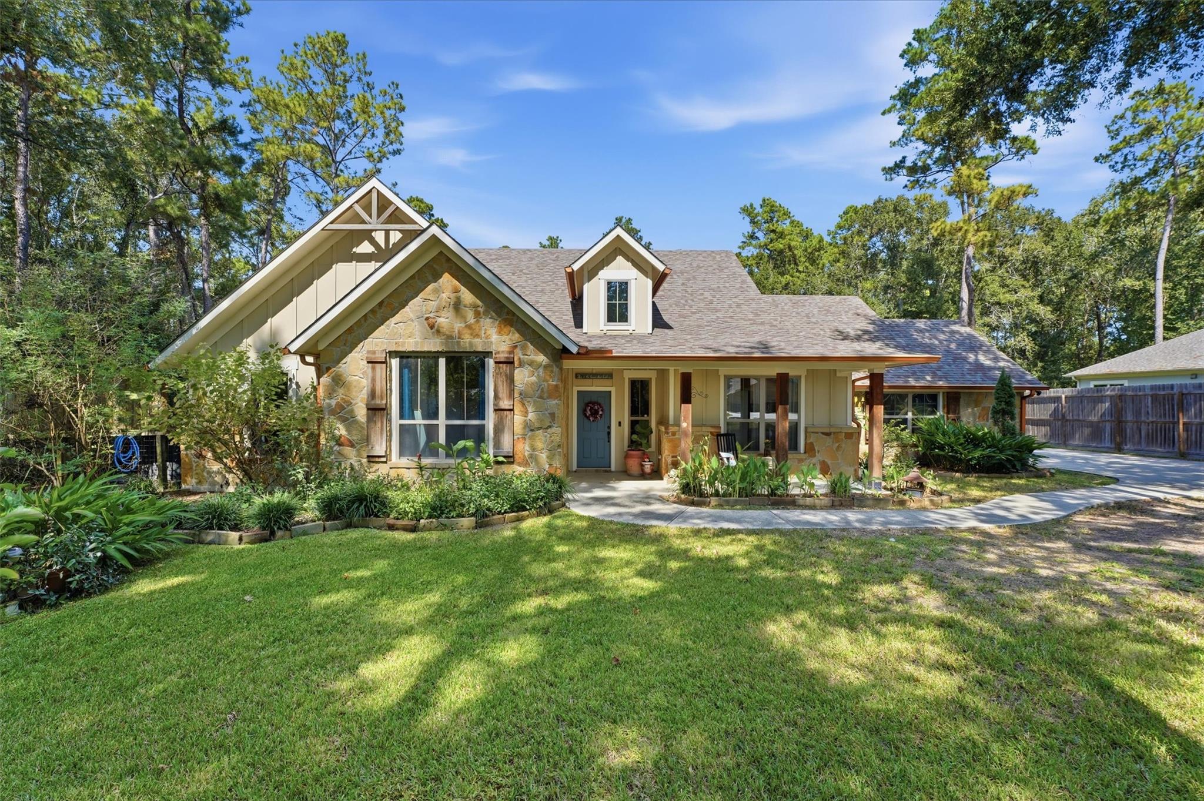
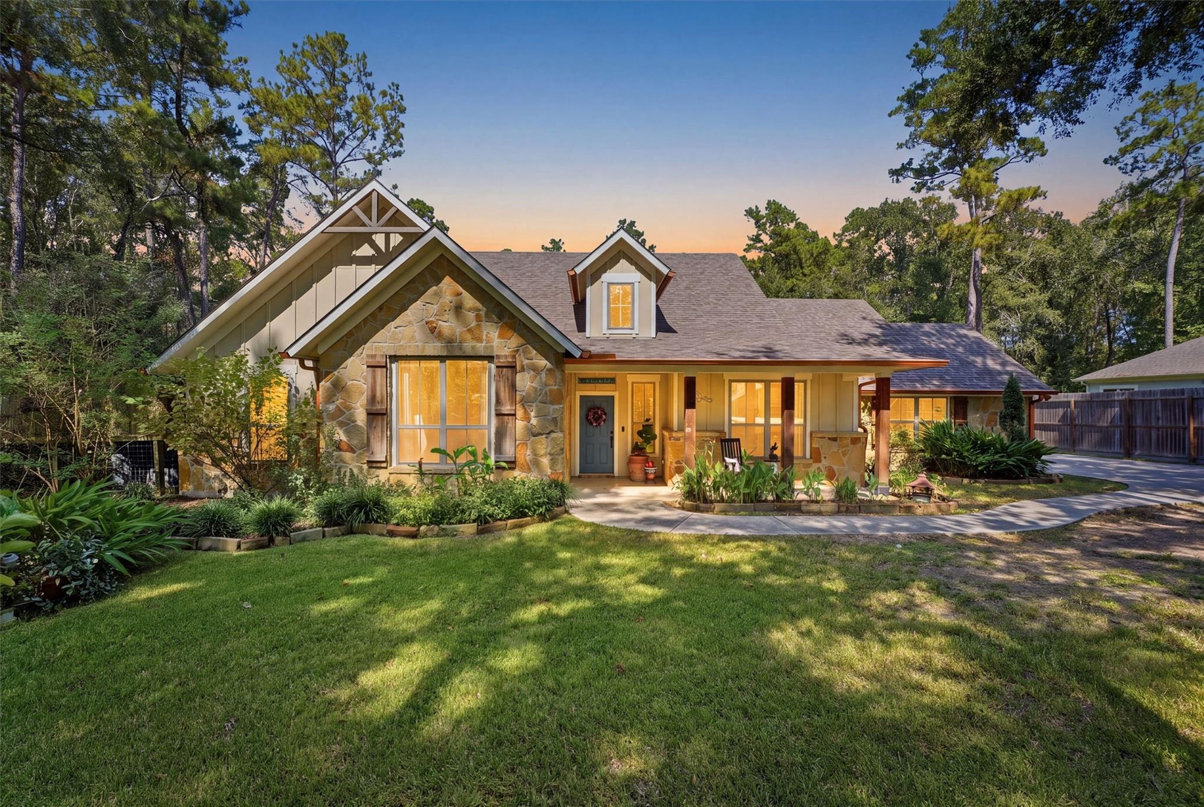
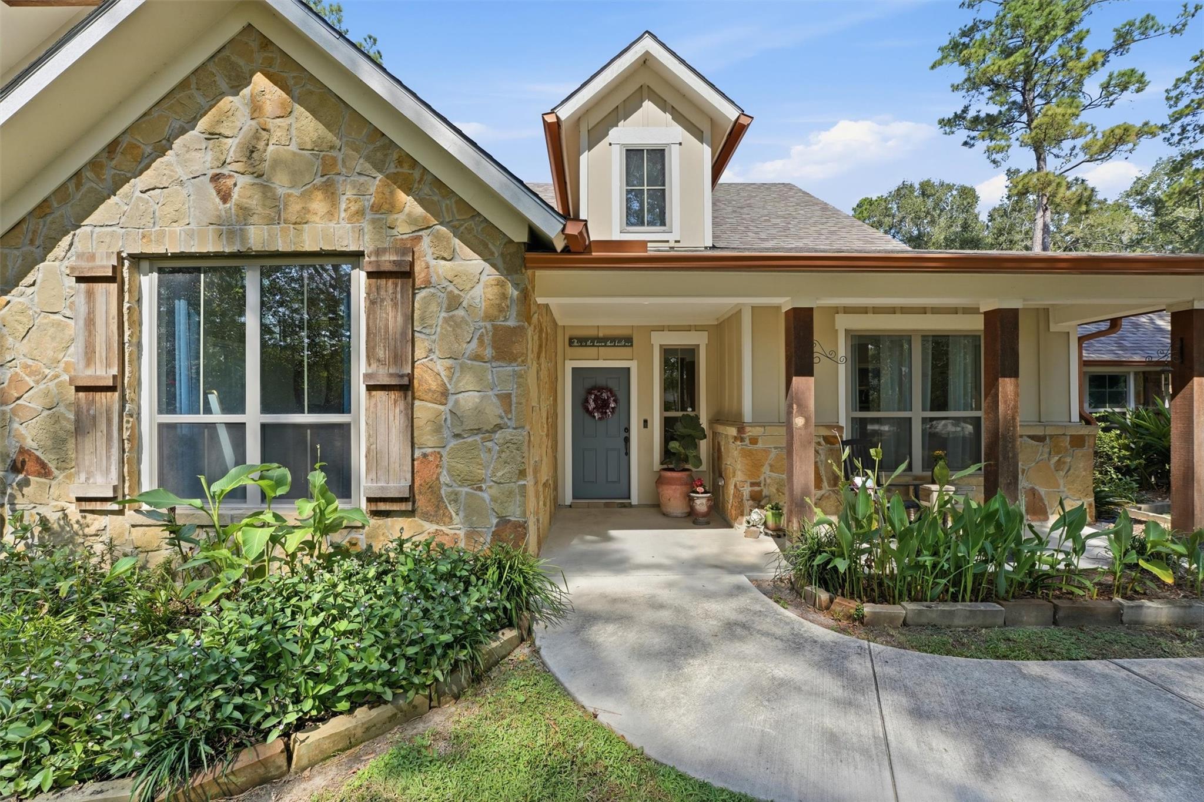
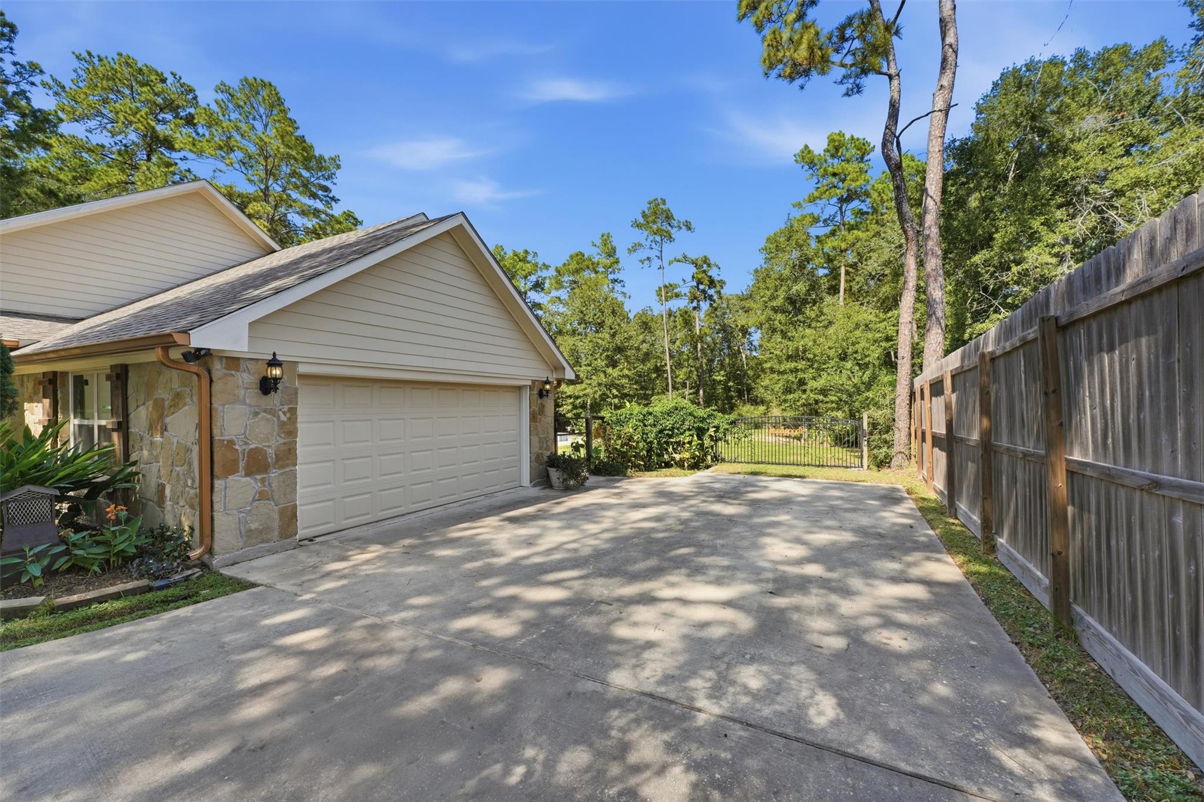
Beautifully well kept home on a one acre lot with heated pool and spa. Quartz countertops, stainless steel appliances, gas cooktop, durable LVP flooring, high ceilings, spray foam, breakfast bar, double paned windows, split floorplan,aerobic septic, x- large 500 gallon propane tank, gutters and gutter guards, covered front porch and large covered back patio with wood beams. cemented basketball goal on extra wide driveway, 30 amp RV hook up, 2nd fridge outlet in laundry room. A home office has been added to a portion of the garage but this can easily be converted back if desired. Septic sprays water to front and back grass. Lot MLS #41139374 the left of the home is also for sale and could be purchased together.
Save
Ask
Tour
Hide
Listing Snapshot
Price
$535,000
Days On Site
3 Days
Bedrooms
3
Inside Area (SqFt)
1,863 sqft
Total Baths
2
Full Baths
2
Partial Baths
N/A
Lot Size
1.04 Acres
Year Built
2018
MLS Number
58006834
Status
Active
Property Tax
$7,542
HOA/Condo/Coop Fees
$33.83 monthly
Sq Ft Source
N/A
Friends & Family
Recent Activity
| yesterday | Listing updated with changes from the MLS | |
| 4 days ago | Listing first seen on site |
General Features
Acres
1.04
Attached Garage
Yes
Disclosures
Seller's DisclosureSeller's Water Disclosure
Foundation
Slab
Garage
Yes
Garage Spaces
2
Parking
AttachedConverted GarageRV Access/Parking
Parking Spaces
2
Property Sub Type
Single Family Residence
Sewer
Aerobic SepticSeptic Tank
SqFt Total
1863
Style
FarmhouseRanch
Water Source
Public
Interior Features
Appliances
DisposalGas OvenMicrowaveGas CooktopGas RangeDishwasher
Cooling
Ceiling Fan(s)Electric
Flooring
CarpetTileVinyl
Heating
Propane
Interior
Crown MoldingHigh CeilingsBreakfast BarPantryMaster DownstairsDouble VanitySoaking Tub
Laundry Features
Electric Dryer HookupWasher Hookup
Spa
Yes
Window Features
Low Emissivity Windows
Bedroom
Dimensions - 15x10Level - FirstArea - 150
Breakfast
Dimensions - 13x13Level - FirstArea - 169
Family Room
Dimensions - 22x16Level - FirstArea - 352
Kitchen
Dimensions - 13x11Level - FirstArea - 143
Master Bedroom
Dimensions - 16x14Level - FirstArea - 224
Utility Room
Dimensions - 9x6Level - FirstArea - 54
Save
Ask
Tour
Hide
Exterior Features
Construction Details
Spray Foam InsulationCement SidingStone
Exterior
Dock
Fencing
Back YardFull
Lot Features
ClearedSubdividedWooded
Patio And Porch
CoveredPorchPatio
Pool Features
GuniteHeatedIn Ground
Private Pool
Yes
Roof
Composition
Spa
Yes
Spa Features
Private
Waterfront Features
Pond
Windows/Doors
Low Emissivity Windows
Community Features
Association Amenities
Boat DockJogging PathParkPicnic Area
Association Fee
$406.0
Association Fee Frequency
Annually
MLS Area
40
School District
39 - New Caney
Financing Terms Available
CashConventionalFHAVA Loan
Roads
Concrete
Horse Allowed
Yes
Schools
School District
39 - New Caney
Elementary School
Sorters Mill Elementary School
Middle School
White Oak Middle School (New Caney)
High School
Porter High School (New Caney)
Listing courtesy of JLA Realty mmcaldwellrealtor@gmail.com
IDX information is provided exclusively for consumers’ personal, non-commercial use. It may not be used for any purpose other than to identify prospective properties consumers may be interested in purchasing. This data is deemed reliable but is not guaranteed accurate by the MLS.
Data provided by HAR.com © 2026. All information provided should be independently verified.
Neighborhood & Commute
Source: Walkscore
Disclosure: Community information and market data powered by Constellation Data Labs. Information is deemed reliable but not guaranteed.
Save
Ask
Tour
Hide
Did you know? You can invite friends and family to your search. They can join your search, rate and discuss listings with you.