web analytics

23214 Pine Post Lane, Spring, TX, 77373

Save
Ask
Tour
Hide
Share
$160,000
1 Day On Site

23214 Pine Post Lane
Spring, TX 77373

For Sale|Single Family Residence|Active
3
Beds
2
Total Baths
2
Full Baths
1,519
SqFt
$105
/SqFt
1976
Built
Subdivision:
Post Wood
County:
Harris
Call Now: 832-445-8934
Is this the listing for you? We can help make it yours.
832-445-8934
23214 Pine Post Lane23214 Pine Post Lane23214 Pine Post Lane23214 Pine Post Lane
Save
Ask
Tour
Hide
Share

Mortgage Calculator

Monthly Payment (Est.)

Enter an interest rate to see your estimated monthly payment.
Calculator powered by Showcase IDX, a Constellation1 Company. Copyright ©2026 Information is deemed reliable but not guaranteed.

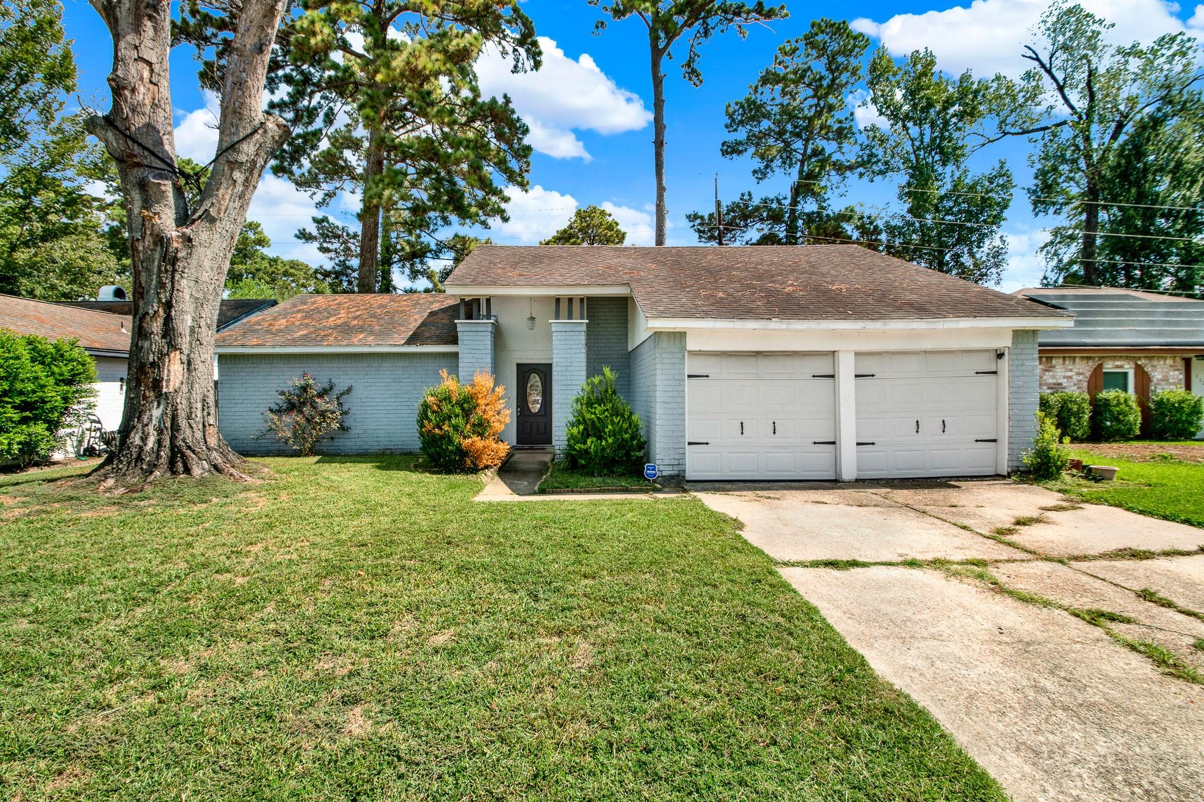
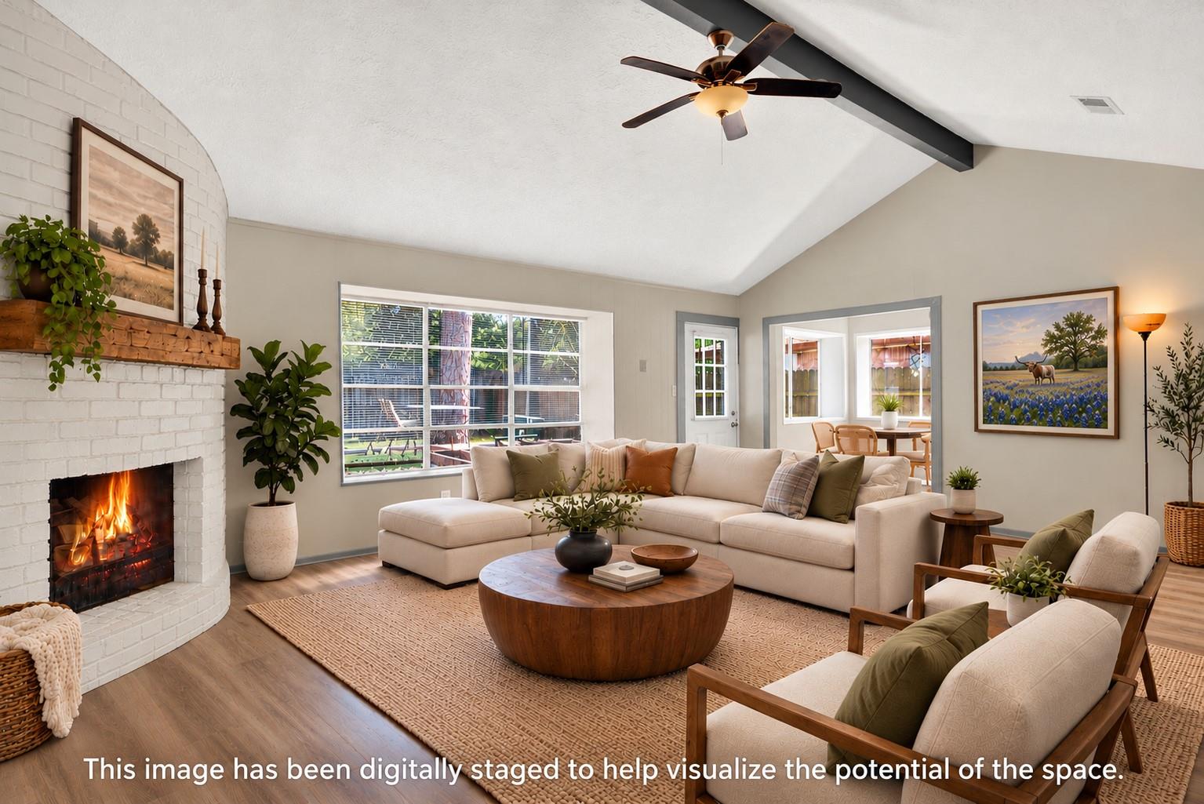
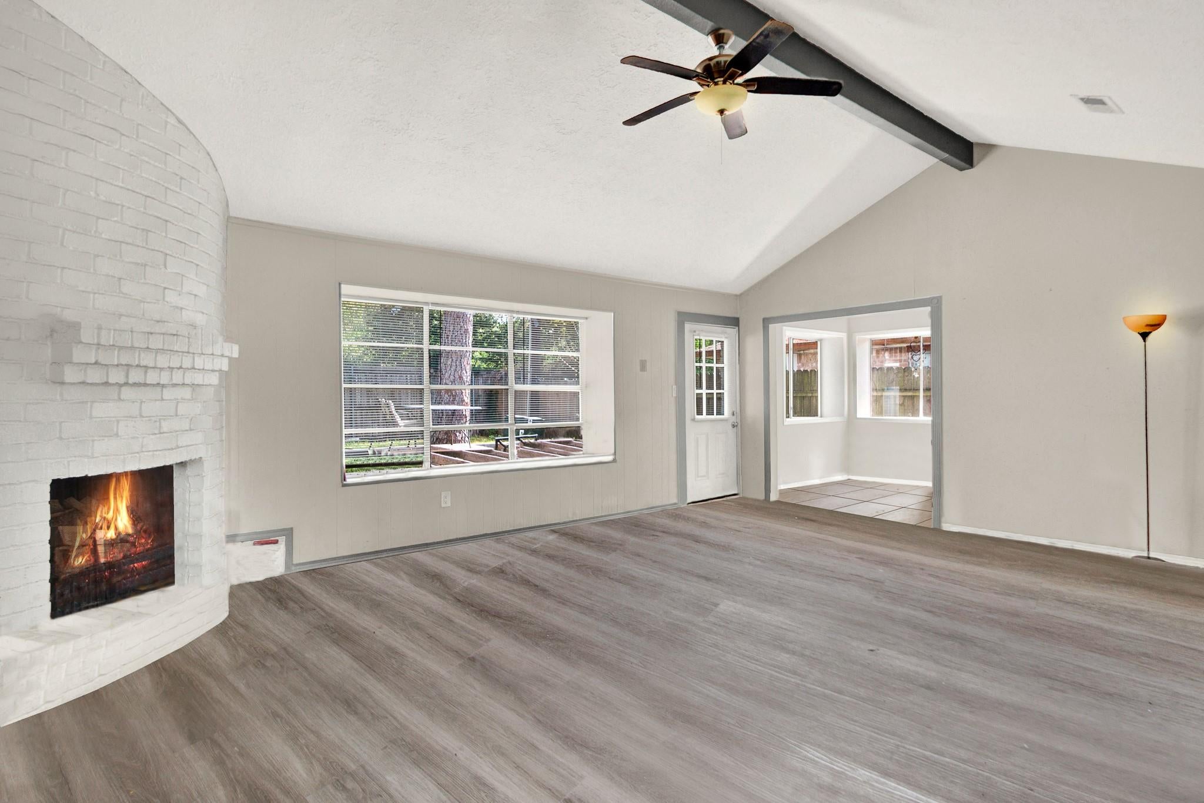
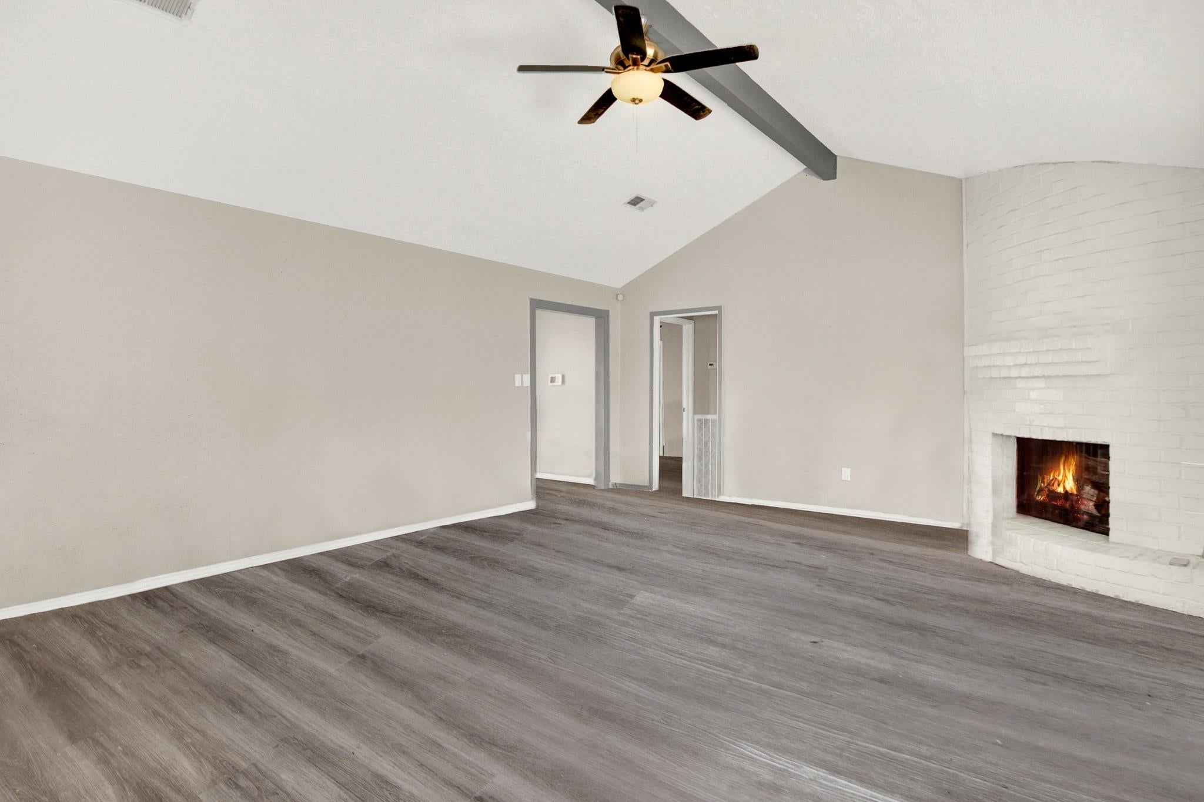
Great opportunity in an established neighborhood! The home does need some TLC. This single-story home sits beneath mature shade trees with a painted brick exterior, two-car attached garage, and large fenced backyard. Much of the work is already done: fresh neutral paint and luxury vinyl plank flooring flow through the living areas and bedrooms. The living room features a vaulted ceiling with a dark wood accent beam and a white-painted brick corner fireplace. The kitchen offers granite countertops, white cabinetry, subway tile backsplash, stainless steel range and built-in microwave, a wine rack, and a breakfast nook overlooking the yard. Both baths have granite vanities and subway-tiled tub/showers. Secondary bedrooms each have a ceiling fan. The oversized backyard has a patio and deck area with room to entertain, play, or garden. Add your finishing touches and build equity.

Save
Ask
Tour
Hide
Share
Listing Snapshot
Price 
$160,000
Days On Site 
1 Day
Bedrooms 
3
Inside Area (SqFt) 
1,519 sqft
Total Baths 
2
Full Baths 
2
Partial Baths 
N/A
Lot Size 
0.1433 Acres
Year Built 
1976
MLS Number 
54801157
Status 
Active
Property Tax 
$4,408
HOA/Condo/Coop Fees 
$42.08 monthly
Sq Ft Source 
N/A
Friends & Family
Recent Activity
21 hours agoListing updated with changes from the MLS
yesterdayListing first seen on site
General Features
Acres 
0.1433
Attached Garage 
Yes
Disclosures 
MudOther DisclosuresSeller's Disclosure
Foundation 
Slab
Garage 
Yes
Garage Spaces 
2
Parking 
Attached
Parking Spaces 
2
Property Sub Type 
Single Family Residence
SqFt Total 
1519
Style 
Traditional
Water Source 
Public
Interior Features
Appliances 
DisposalElectric OvenMicrowaveElectric RangeDishwasher
Cooling 
Ceiling Fan(s)Electric
Fireplace 
Yes
Fireplace Features 
Wood Burning
Fireplaces 
1
Flooring 
LaminateTile
Heating 
Electric
Laundry Features 
Electric Dryer HookupWasher Hookup
Bedroom 
Dimensions - 11 x 10Level - FirstArea - 110
Breakfast 
Dimensions - 8 x 7Level - FirstArea - 56
Kitchen 
Dimensions - 12 x 8Level - FirstArea - 96
Living Room 
Dimensions - 22 x 16Level - FirstArea - 352
Master Bedroom 
Dimensions - 16 x 11Level - FirstArea - 176
Save
Ask
Tour
Hide
Share
Exterior Features
Construction Details 
Brick
Lot Features 
Subdivided
Roof 
Composition
Community Features
Association Amenities 
ClubhouseRecreation Facilities
Association Fee 
$505.0
Association Fee Frequency 
Annually
Community Features 
Clubhouse
MLS Area 
12
School District 
48 - Spring
Financing Terms Available 
CashConventional
Schools
School District
48 - Spring
Elementary School
Chet Burchett Elementary School
Middle School
Dueitt Middle School
High School
Spring High School
Listing courtesy of RE/MAX Elite Properties realtorbrian89@gmail.com

IDX information is provided exclusively for consumers’ personal, non-commercial use. It may not be used for any purpose other than to identify prospective properties consumers may be interested in purchasing. This data is deemed reliable but is not guaranteed accurate by the MLS.

Data provided by HAR.com © 2026. All information provided should be independently verified.

Neighborhood & Commute
Source: Walkscore
Disclosure: Community information and market data powered by Constellation Data Labs. Information is deemed reliable but not guaranteed.
Save
Ask
Tour
Hide
Share