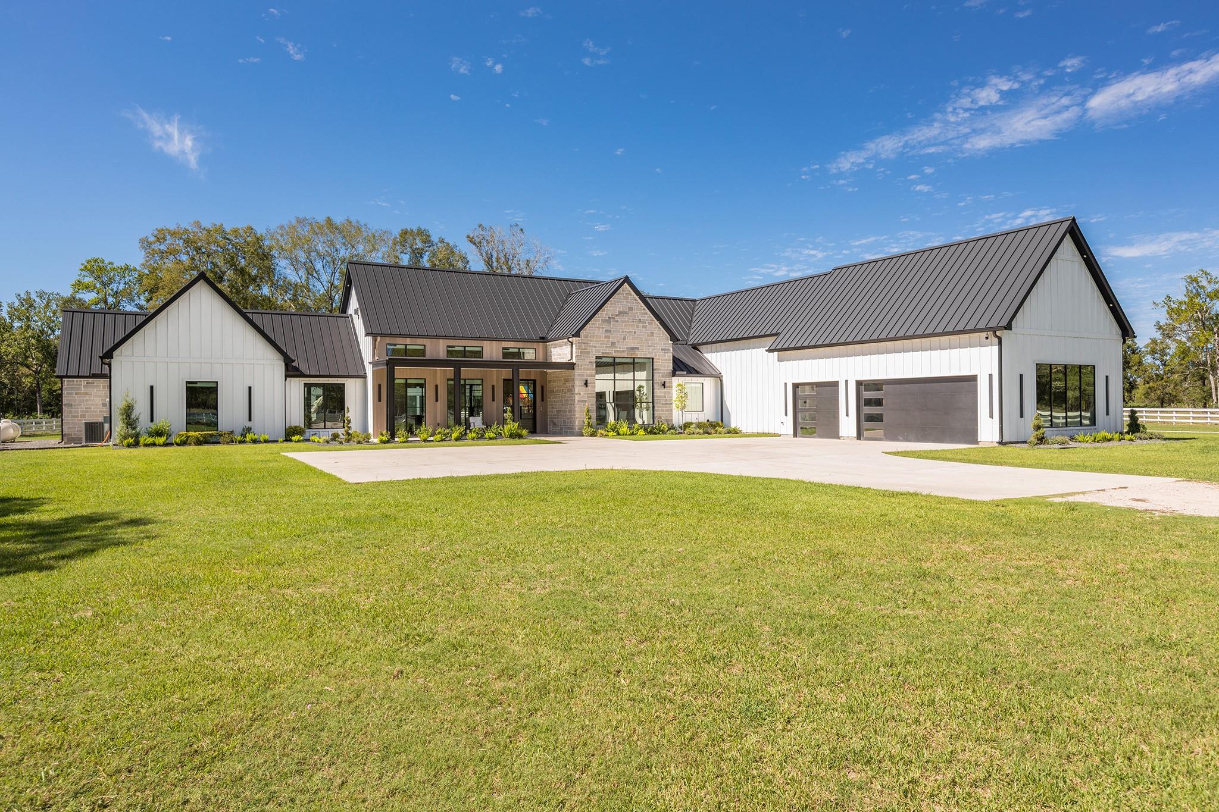
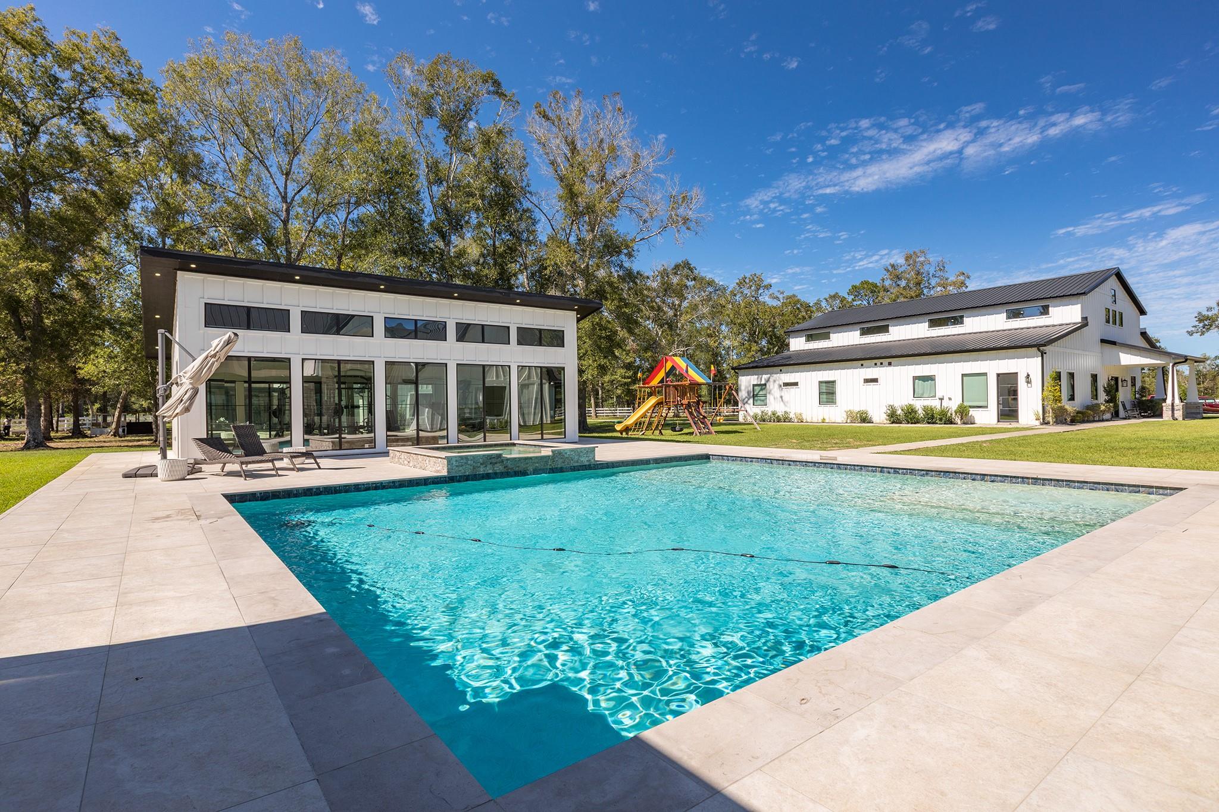
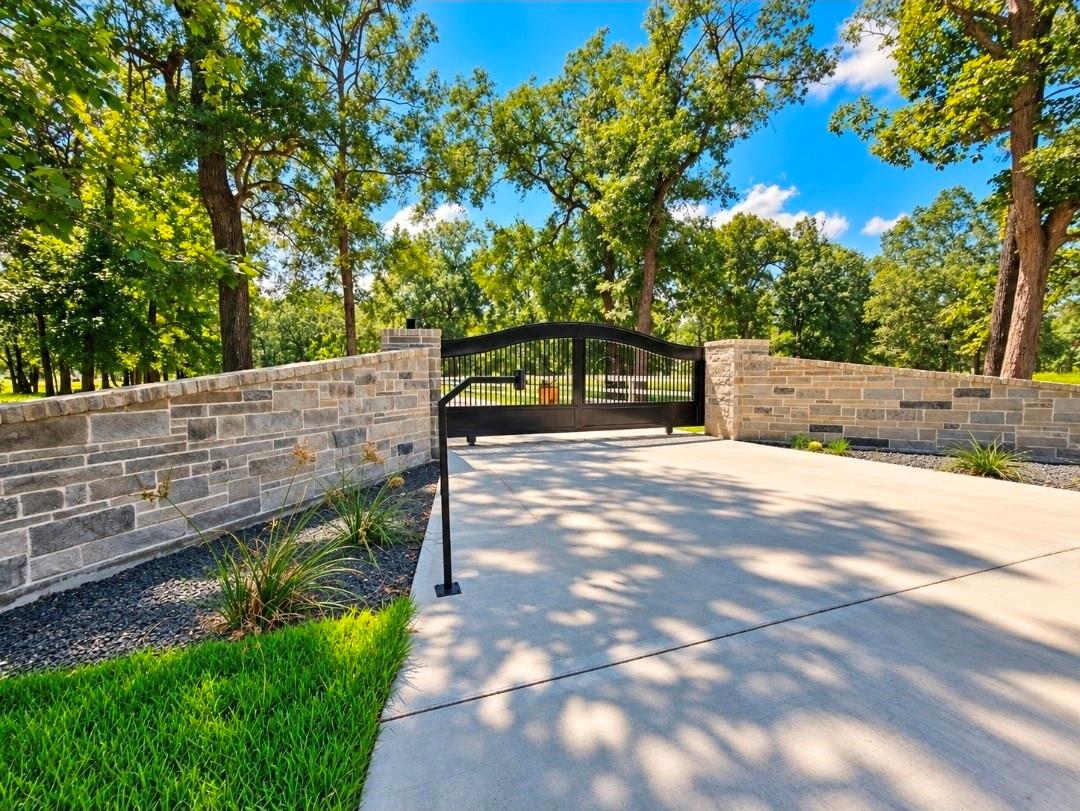
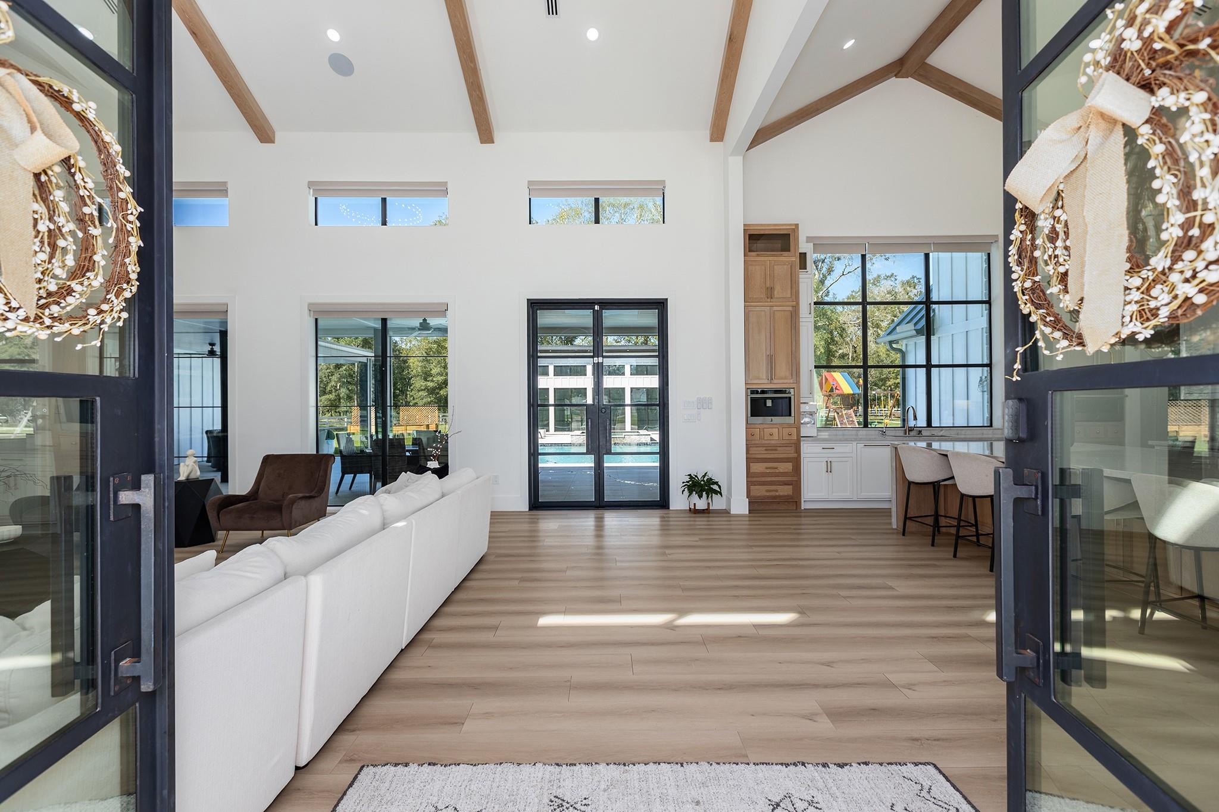
An extraordinary 62.854-acre Texas estate where uncompromising craftsmanship meets resort-style living! Built in 2023, the 4,994 SF main residence offers 5 ensuite bedrooms, 2 half baths, a private executive office & upstairs theater. Custom white oak cabinetry, premium marble, designer chandeliers & elite appliances define the interiors. The primary sanctuary boasts a fireplace, spa-inspired shower with soaking tub & showstopping dressing room. A separate 3,600 SF residence features 3 bedrooms, 3 flex rooms, 2 baths, a full bar & climate-controlled garage/shop. Both residences are spray-foam insulated. Integrated audio elevates the main home's primary suite, living room, theater & patio, plus the second home's bay/bar. Outdoors, discover a 1,182 SF pool, private fitness studio, poolside men's & women's restrooms with shower, and a 3,200 SF five-bay shop. Fully fenced with goat wire, front wood fencing & a gated brick entrance, this rare Dayton retreat delivers a remarkable lifestyle.
Save
Ask
Tour
Hide
Share
Listing Snapshot
Price
$5,750,000
Days On Site
10 Days
Bedrooms
7
Inside Area (SqFt)
4,994 sqft
Total Baths
11
Full Baths
7
Partial Baths
4
Lot Size
62.854 Acres
Year Built
2023
MLS Number
54683374
Status
Active
Property Tax
$21,188
HOA/Condo/Coop Fees
N/A
Sq Ft Source
N/A
Friends & Family
React
Comment
Invite
No Comments Yet
Did you know? You can invite friends and family to your search. They can join your search, rate and discuss listings with you.
Recent Activity
a week ago
Listing updated with changes from the MLS
a week ago
Status changed to Active
2 weeks ago
Listing first seen on site
General Features
Acres
62.854
Additional Property Use
AgriculturalHorsesCattleRanch
Attached Garage
Yes
Carport
4
Direction Faces
East
Disclosures
Other DisclosuresSeller's DisclosureSeller's Water Disclosure
Foundation
Slab
Garage
Yes
Garage Spaces
7
Green Energy Efficient
ThermostatLightingHVACAppliances
Parking
AttachedOversizedAdditional ParkingGarage Door OpenerBoatRV Access/ParkingWorkshop in GarageAttached CarportElectric GateGated
Parking Spaces
11
Property Sub Type
Single Family Residence
Sewer
Aerobic Septic
SqFt Total
4994
Style
Farmhouse
Water Source
Well
Interior Features
Appliances
ENERGY STAR Qualified AppliancesWater SoftenerGas OvenMicrowaveGas RangeDishwasherRefrigerator
Cooling
Ceiling Fan(s)Electric
Fireplace
Yes
Fireplace Features
Electric
Fireplaces
2
Heating
Electric
Interior
High CeilingsWired for SoundWalk-In Closet(s)Breakfast BarKitchen IslandBidetEntrance FoyerMaster DownstairsPantryVaulted Ceiling(s)Double VanitySoaking TubSmart Thermostat
Laundry Features
Electric Dryer HookupWasher Hookup
Window Features
Window Coverings
Bathroom
Dimensions - 11x5Level - SecondArea - 55
Bedroom
Dimensions - 12x16.4Level - FirstArea - 196
Extra Room
Dimensions - 14.5x12.8Level - SecondArea - 185
Family Room
Dimensions - 28.5x22Level - FirstArea - 627
Kitchen
Dimensions - 12.4x19.10Level - FirstArea - 236
Living Room
Dimensions - 12.3x19.10Level - FirstArea - 234
Master Bathroom
Dimensions - 6x9Level - FirstArea - 54
Master Bedroom
Dimensions - 19.8x21.3Level - FirstArea - 421
Media Room
Dimensions - 35x17.5Level - SecondArea - 612
Utility Room
Dimensions - 11.8x6.9Level - FirstArea - 81
Save
Ask
Tour
Hide
Share
Exterior Features
Construction Details
Spray Foam Insulation
Fencing
Cross FencedFenced
Lot Features
PastureClearedWooded
Other Structures
Guest House
Pool Features
Gunite
Private Pool
Yes
Windows/Doors
Window Coverings
Community Features
MLS Area
52
School District
74 - Dayton
Roads
Asphalt
Horse Allowed
Yes
Schools
School District
74 - Dayton
Elementary School
Stephen F. Austin Elementary School (Dayton)
Middle School
Woodrow Wilson Junior High School
High School
Dayton High School
Listing courtesy of JLA Realty amandabaker118@gmail.com
IDX information is provided exclusively for consumers’ personal, non-commercial use. It may not be used for any purpose other than to identify prospective properties consumers may be interested in purchasing. This data is deemed reliable but is not guaranteed accurate by the MLS.

Did you know? You can invite friends and family to your search. They can join your search, rate and discuss listings with you.