web analytics

832-445-8934

18043 Landing Brook Drive, Atascocita, TX, 77346

Save
Ask
Tour
Hide
Share
$360,000
11 Days On Site

18043 Landing Brook Drive
Atascocita, TX 77346

For Sale|Single Family Residence|Active
4
Beds
2
Total Baths
2
Full Baths
2,218
SqFt
$162
/SqFt
1998
Built
Subdivision:
Park At Atascocita Forest 02
County:
Harris
Call Now: 832-445-8934
Is this the listing for you? We can help make it yours.
832-445-8934
18043 Landing Brook Drive18043 Landing Brook Drive18043 Landing Brook Drive18043 Landing Brook Drive
Save
Ask
Tour
Hide
Share

Mortgage Calculator

Monthly Payment (Est.)

$1,642
Calculator powered by Showcase IDX, a Constellation1 Company. Copyright ©2026 Information is deemed reliable but not guaranteed.

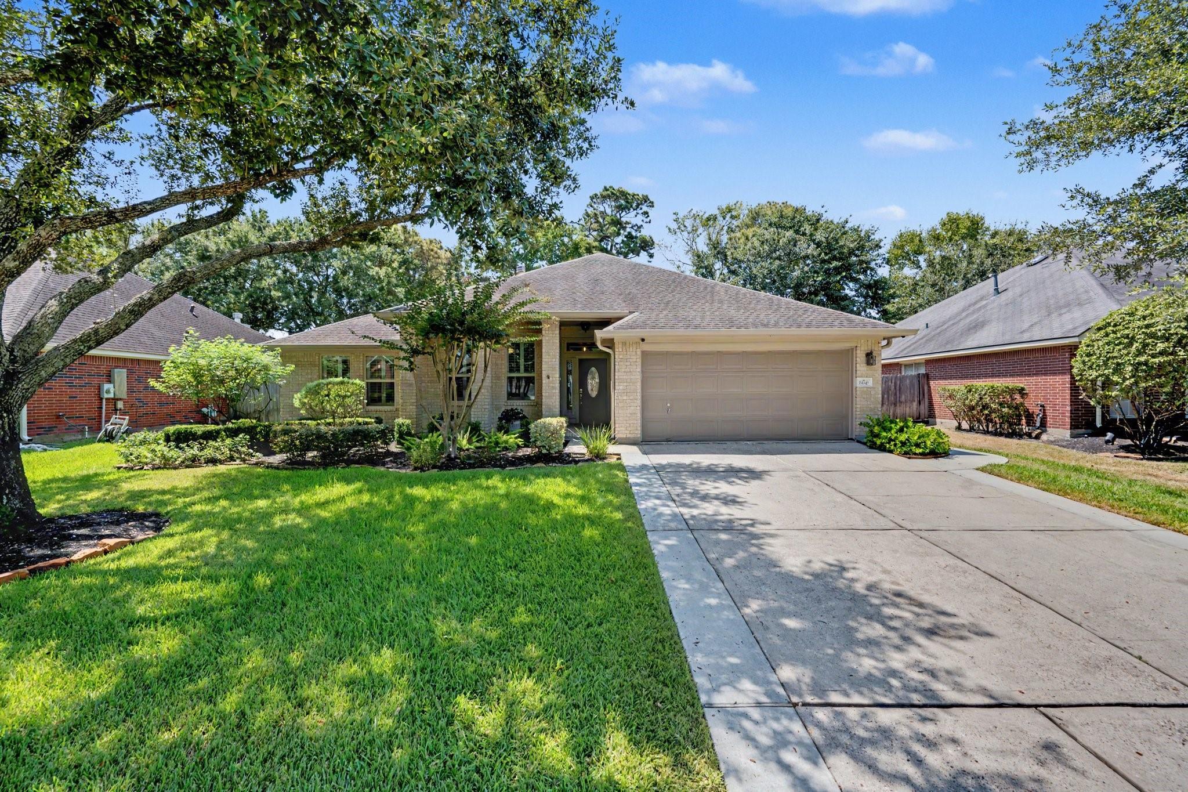
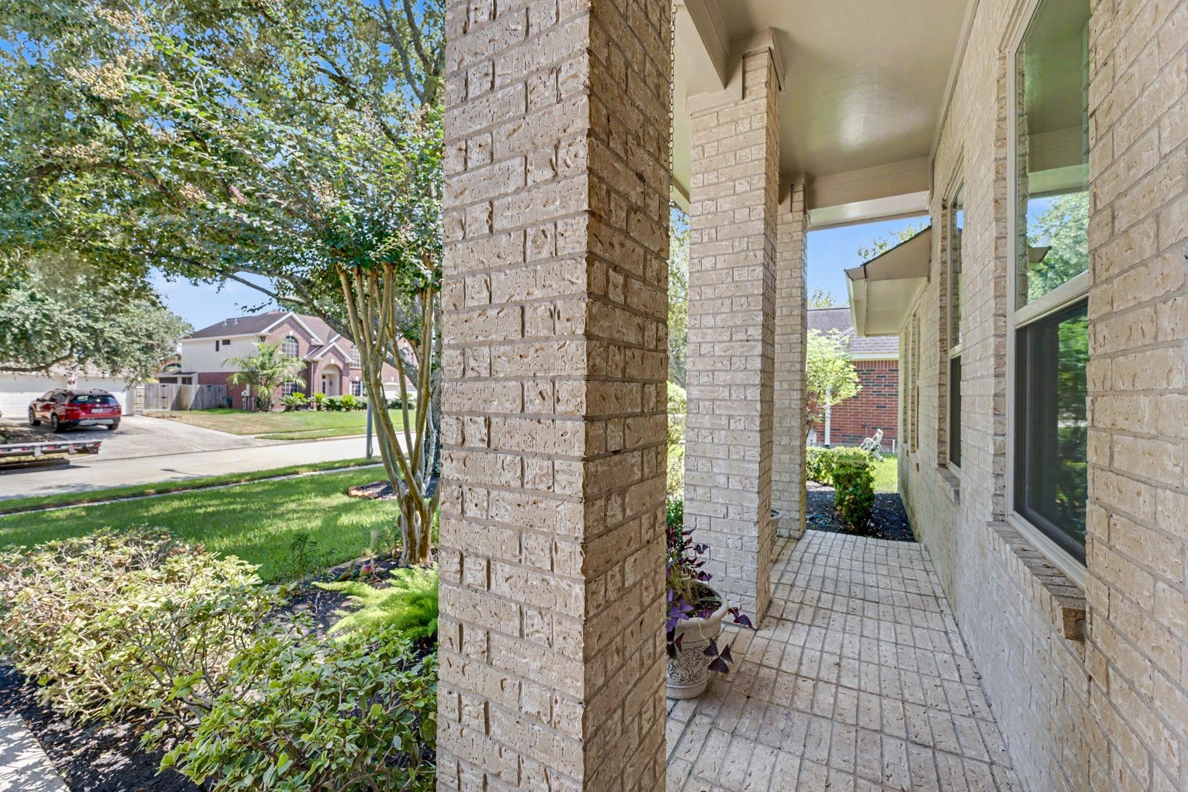
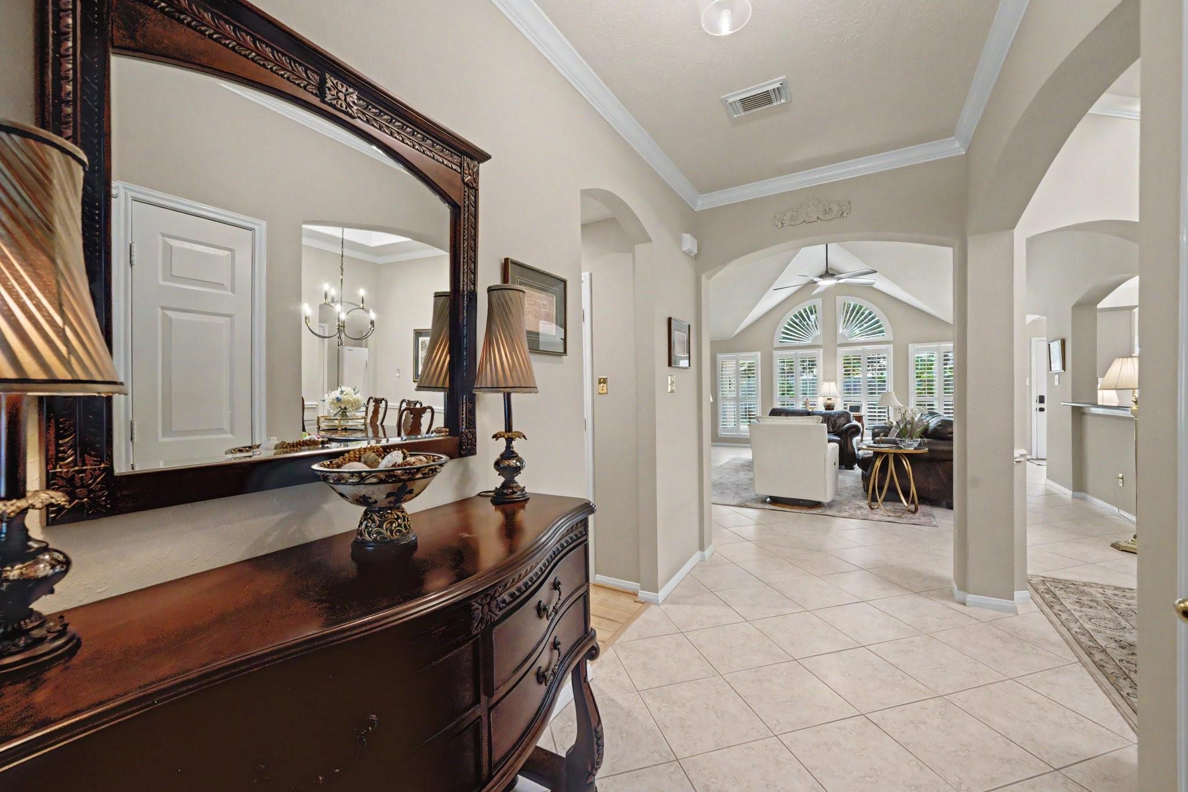
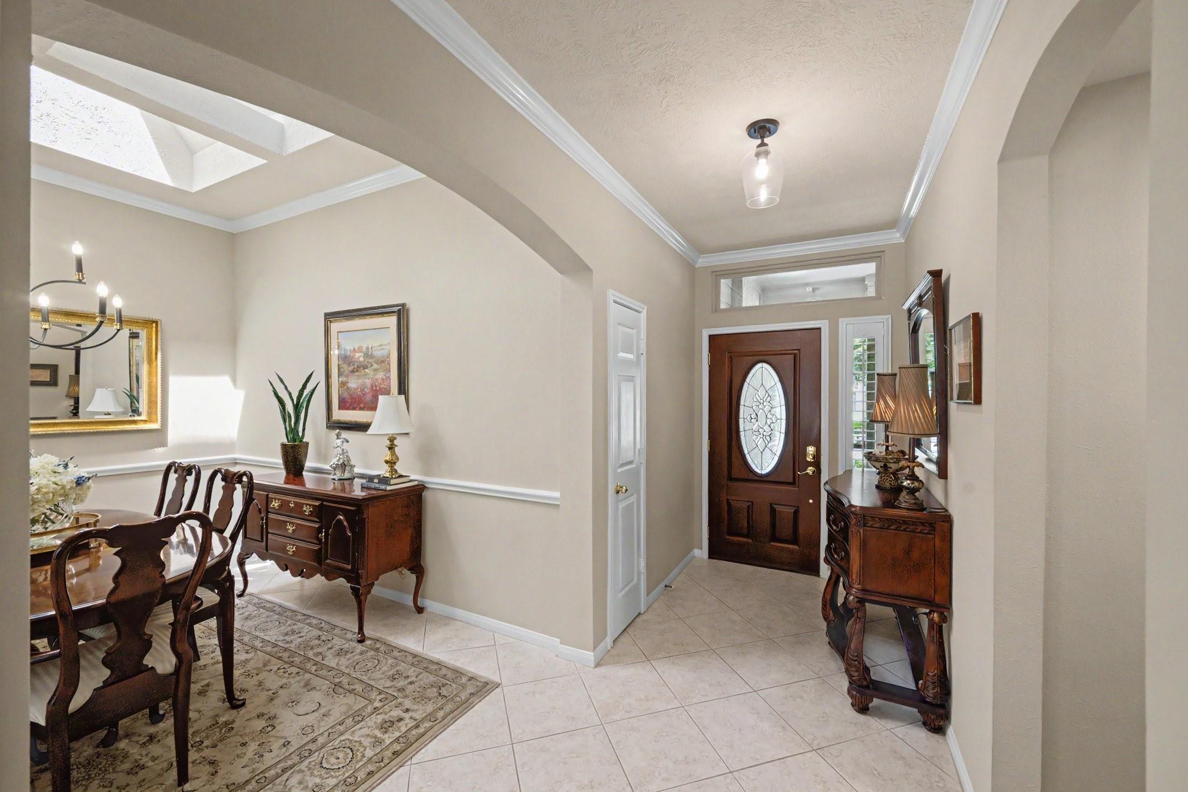
Immaculate 4-bedroom home with a private backyard tucked among mature trees and rare afternoon shade. Inside features no carpet, plantation shutters, and a beautifully refreshed kitchen with refaced cabinets, granite countertops, and updated appliances including cooktop, oven, and dishwasher. Remodeled baths showcase upscale fixtures and thoughtful finishes. Energy-efficient upgrades include double-pane solar windows and a six-year-old HVAC. A GAF Timberline roof with turbine attic fans adds premium protection and improved attic comfort, and the generator connection junction box provides peace of mind during storms. The backyard offers true outdoor living with an in-ground Pebble Tec pool, extended patio, and a wooded backdrop that creates a quiet, comfortable retreat perfect for relaxing or entertaining. Quick access to 59/69, IAH, shopping, and dining. Homes with this level of care, privacy, and outdoor comfort are hard to find in today’s market.

Save
Ask
Tour
Hide
Share
Listing Snapshot
Price 
$360,000
Days On Site 
11 Days
Bedrooms 
4
Inside Area (SqFt) 
2,218 sqft
Total Baths 
2
Full Baths 
2
Partial Baths 
N/A
Lot Size 
0.1896 Acres
Year Built 
1998
MLS® Number 
50719316
Status 
Active
Property Tax 
$7,566
HOA/Condo/Coop Fees 
N/A
Sq Ft Source 
N/A
Friends & Family
Recent Activity
4 days agoListing updated with changes from the MLS®
2 weeks agoStatus changed to Active
2 weeks agoListing first seen on site
General Features
Acres 
0.1896
Attached Garage 
Yes
Disclosures 
MudSellers Disclosure
Foundation 
Slab
Garage 
Yes
Garage Spaces 
2
Parking 
AttachedGarage Door Opener
Parking Spaces 
2
Property Sub Type 
Single Family Residence
SqFt Total 
2218
Style 
Ranch
Water Source 
Public
Interior Features
Appliances 
DisposalGas OvenMicrowaveGas CooktopDishwasher
Cooling 
Attic FanCeiling Fan(s)Electric
Fireplace 
Yes
Fireplace Features 
Gas Log
Fireplaces 
1
Flooring 
LaminateTile
Heating 
Natural Gas
Interior 
High CeilingsWalk-In Closet(s)Granite CountersDouble VanitySoaking Tub
Laundry Features 
Electric Dryer HookupGas Dryer HookupWasher Hookup
Window Features 
Window Coverings
Save
Ask
Tour
Hide
Share
Exterior Features
Construction Details 
BrickCement Siding
Fencing 
Back Yard
Lot Features 
Subdivided
Patio And Porch 
PorchPatio
Pool Features 
Gunite
Private Pool 
Yes
Roof 
Composition
Windows/Doors 
Window Coverings
Community Features
Association Amenities 
Pool
MLS Area 
1
School District 
29 - Humble
Financing Terms Available 
CashConventionalFHA
Schools
School District
29 - Humble
Elementary School
Whispering Pines Elementary School
Middle School
Humble Middle School
High School
Humble High School
Listing courtesy of Jane Byrd Properties International LLC denisereuwer@gmail.com

IDX information is provided exclusively for consumers’ personal, non-commercial use. It may not be used for any purpose other than to identify prospective properties consumers may be interested in purchasing. This data is deemed reliable but is not guaranteed accurate by the MLS.

Data provided by HAR.com © 2026. All information provided should be independently verified.

Neighborhood & Commute
Source: Walkscore
Disclosure: Community information and market data powered by Constellation Data Labs. Information is deemed reliable but not guaranteed.
Save
Ask
Tour
Hide
Share