
Save
Ask
Tour
Hide
$775,000
1 Day On Site
1207 Vista Del Lago DriveHuffman, TX 77336
For Sale|Single Family Residence|Active
4
Beds
4
Total Baths
3
Full Baths
1
Partial Bath
3,497
SqFt
$222
/SqFt
1999
Built
Subdivision:
Commons Lake Houston Sec 01
County:
Harris
Call Now: 832-445-8934
Is this the listing for you? We can help make it yours.
832-445-8934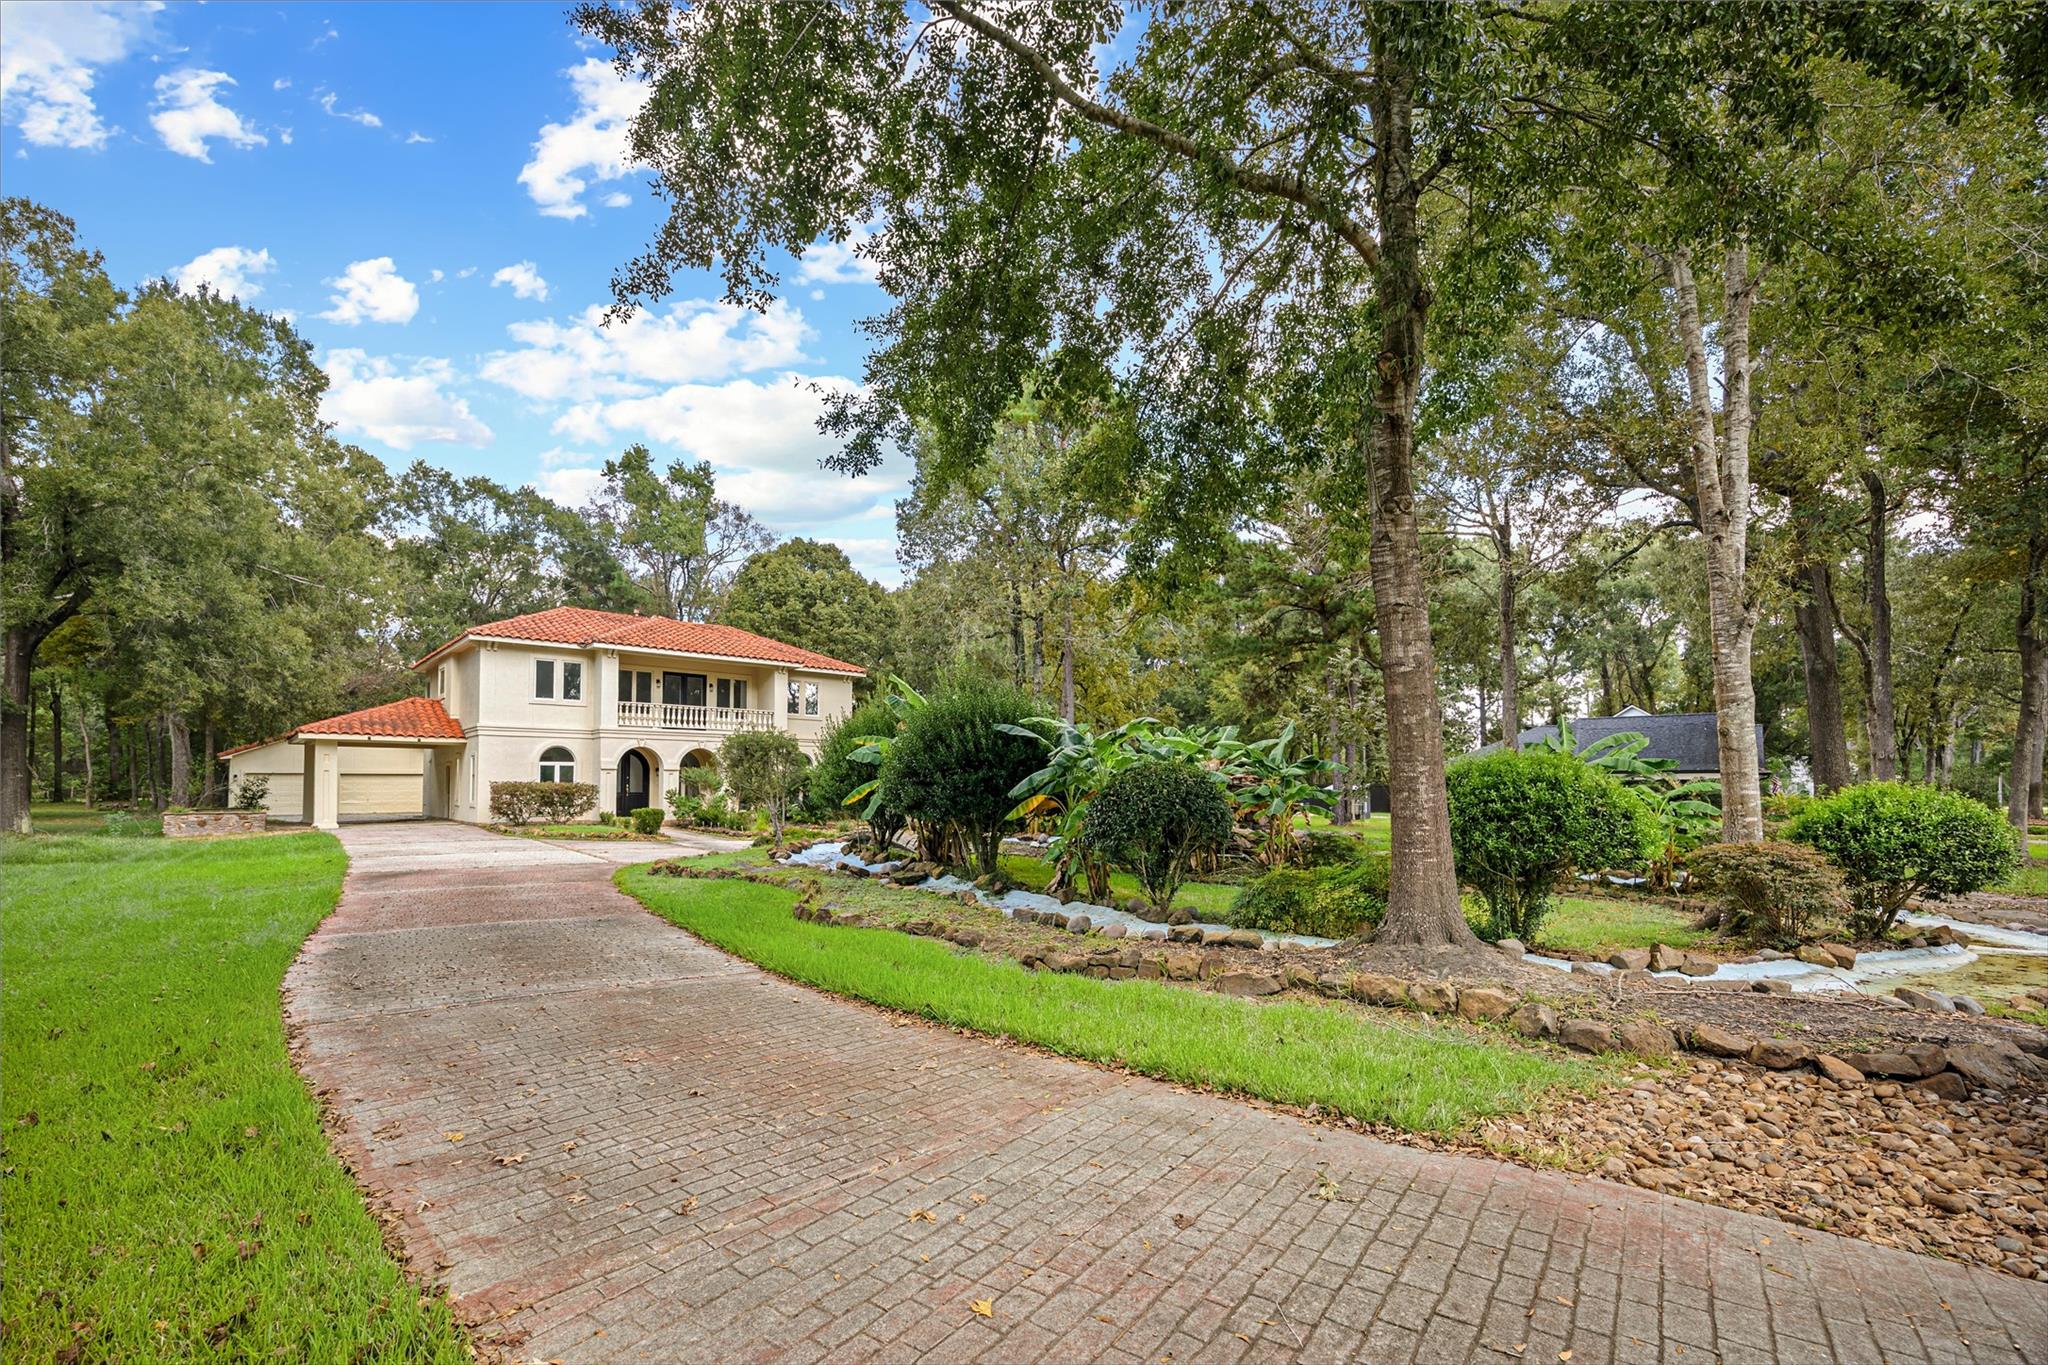
Save
Ask
Tour
Hide
Mortgage Calculator
Monthly Payment (Est.)
Enter an interest rate to see your estimated monthly payment.Calculator powered by Showcase IDX, a Constellation1 Company. Copyright ©2026 Information is deemed reliable but not guaranteed.
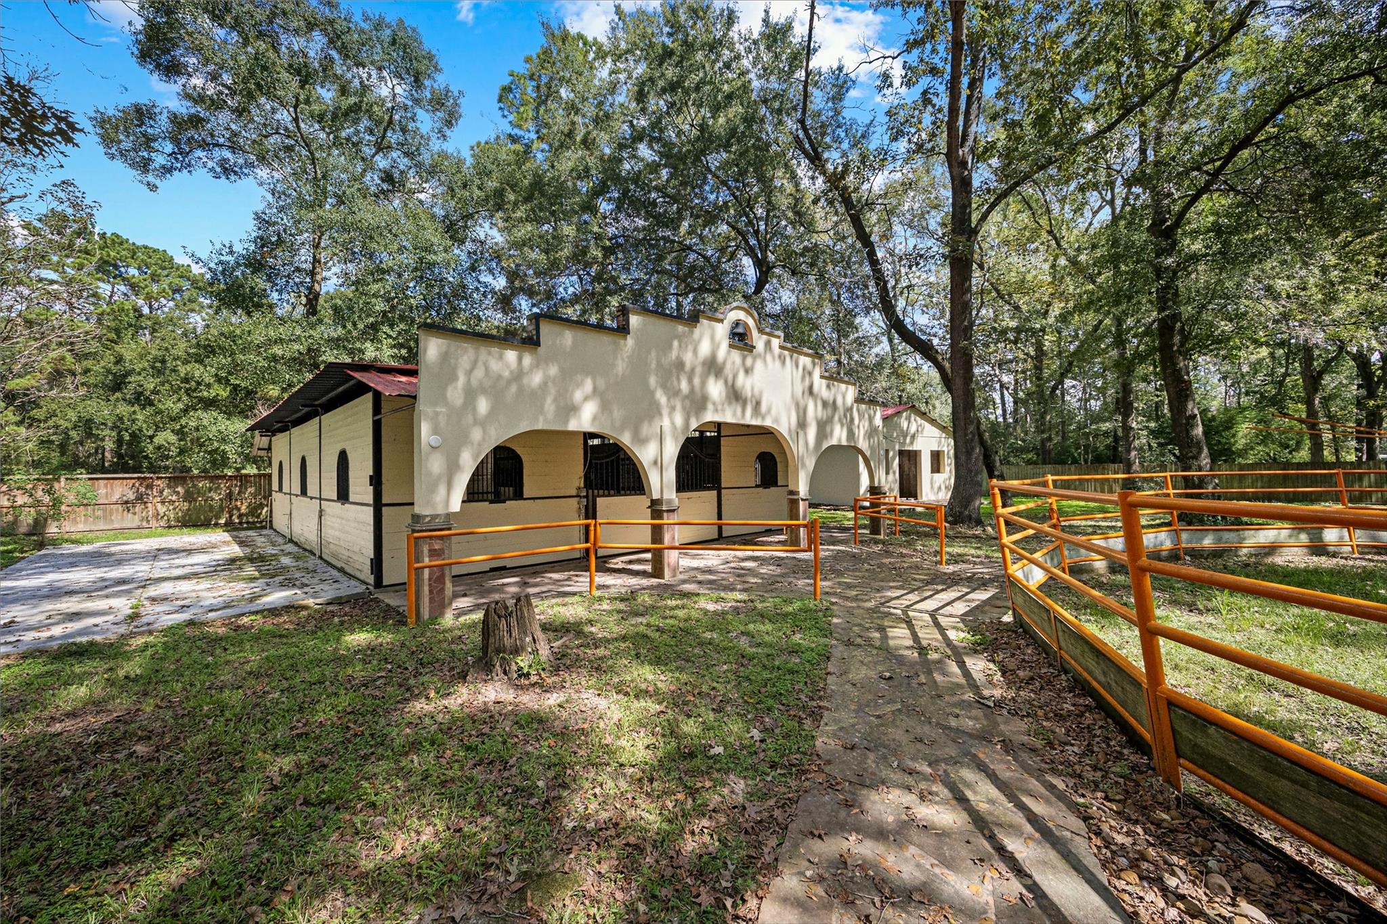
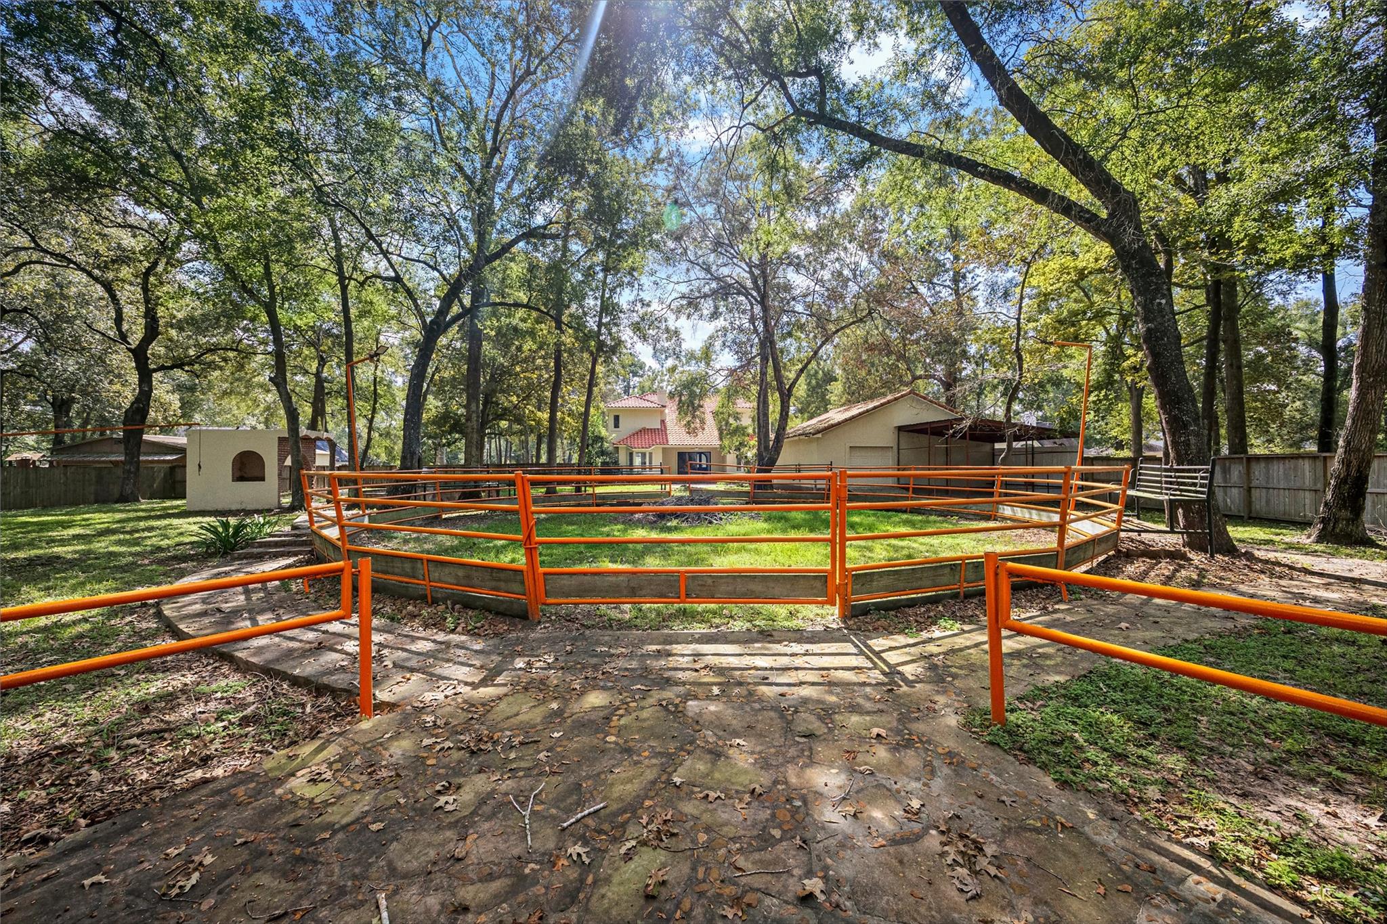
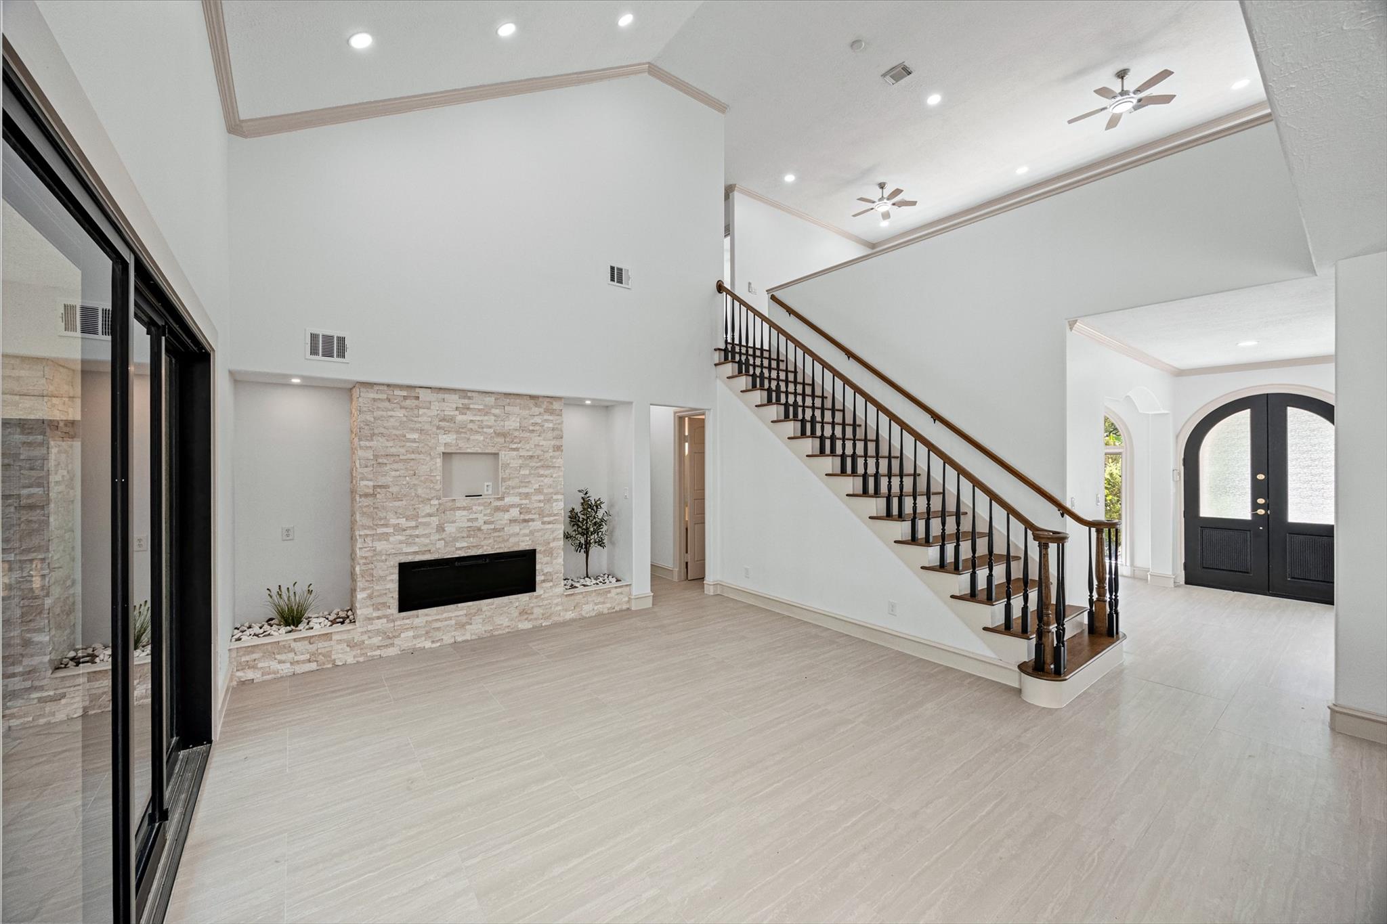
RANCH LIFE LIVING AT ITS FINEST! Discover this exceptional 2-acre property in Huffman, TX, featuring a rodeo arena, horse stables, and a unique dual-home setup perfect for country living and equestrian enthusiasts. The Mediterranean-inspired residence offers 4 bedrooms, spacious living areas, a gourmet island kitchen with granite countertops, a private home office, and a primary suite with direct patio access. Beautifully landscaped grounds, mature trees. Located in The Commons, enjoy access to miles of nature and equestrian trails, Lake Houston, fishing, boating, and a private boat ramp. Convenient access to SH 99, I-69, Beltway 8, and Bush Intercontinental Airport. A RARE RANCH LIFESTYLE WITH SPACE TO LIVE, RIDE, AND ENTERTAIN!
Save
Ask
Tour
Hide
Listing Snapshot
Price
$775,000
Days On Site
1 Day
Bedrooms
4
Inside Area (SqFt)
3,497 sqft
Total Baths
4
Full Baths
3
Partial Baths
1
Lot Size
2.0327 Acres
Year Built
1999
MLS Number
4782539
Status
Active
Property Tax
$11,599
HOA/Condo/Coop Fees
$83.33 monthly
Sq Ft Source
N/A
Friends & Family
Recent Activity
| 18 hours ago | Listing updated with changes from the MLS | |
| yesterday | Listing first seen on site |
General Features
Acres
2.0327
Disclosures
Seller's Disclosure
Foundation
Slab
Garage
Yes
Garage Spaces
3
Parking
Detached
Parking Spaces
3
Property Sub Type
Single Family Residence
Sewer
Septic Tank
SqFt Total
3497
Style
RanchSpanish
Water Source
Well
Interior Features
Cooling
Electric
Fireplace
Yes
Fireplaces
1
Heating
Natural Gas
Bedroom
Dimensions - 13x12Level - SecondArea - 156
Dining Room
Level - First
Game Room
Level - Second
Kitchen
Level - First
Living Room
Level - First
Master Bedroom
Dimensions - 19x12Level - FirstArea - 228
Save
Ask
Tour
Hide
Exterior Features
Construction Details
StoneStuccoWood Siding
Lot Features
Cleared
Roof
Other
Community Features
Association Fee
$1000.0
Association Fee Frequency
Annually
MLS Area
32
School District
28 - Huffman
Schools
School District
28 - Huffman
Elementary School
Falcon Ridge Elementary School
Middle School
Huffman Middle School
High School
Hargrave High School
Listing courtesy of Priority One Real Estate ramtheagent@gmail.com
IDX information is provided exclusively for consumers’ personal, non-commercial use. It may not be used for any purpose other than to identify prospective properties consumers may be interested in purchasing. This data is deemed reliable but is not guaranteed accurate by the MLS.
Data provided by HAR.com © 2026. All information provided should be independently verified.
Neighborhood & Commute
Source: Walkscore
Disclosure: Community information and market data powered by Constellation Data Labs. Information is deemed reliable but not guaranteed.
Save
Ask
Tour
Hide
Did you know? You can invite friends and family to your search. They can join your search, rate and discuss listings with you.