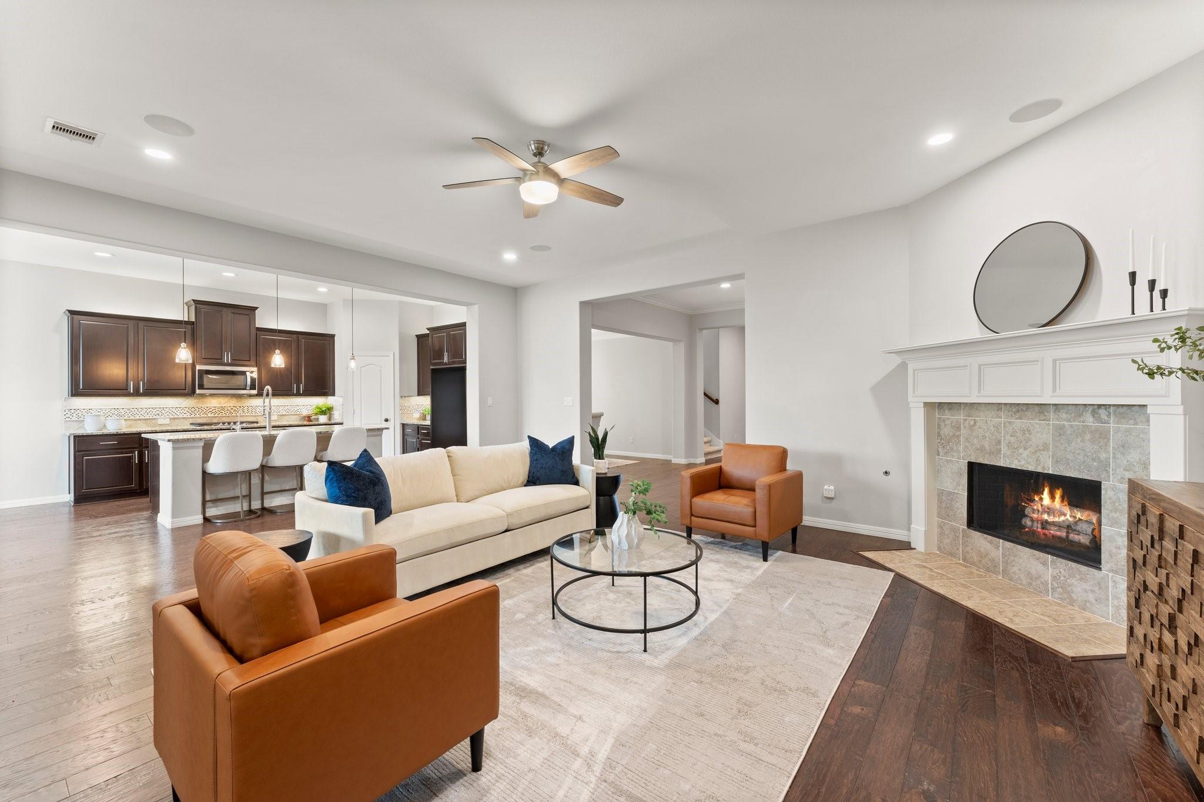
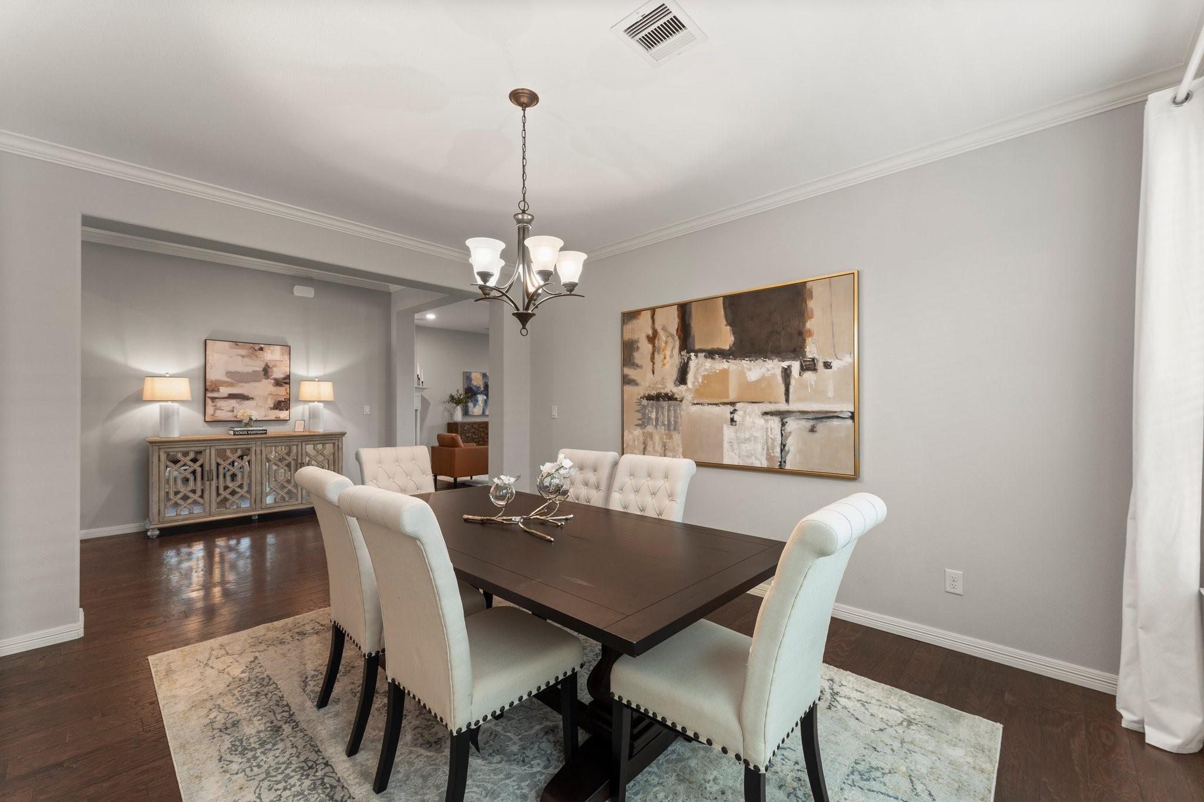
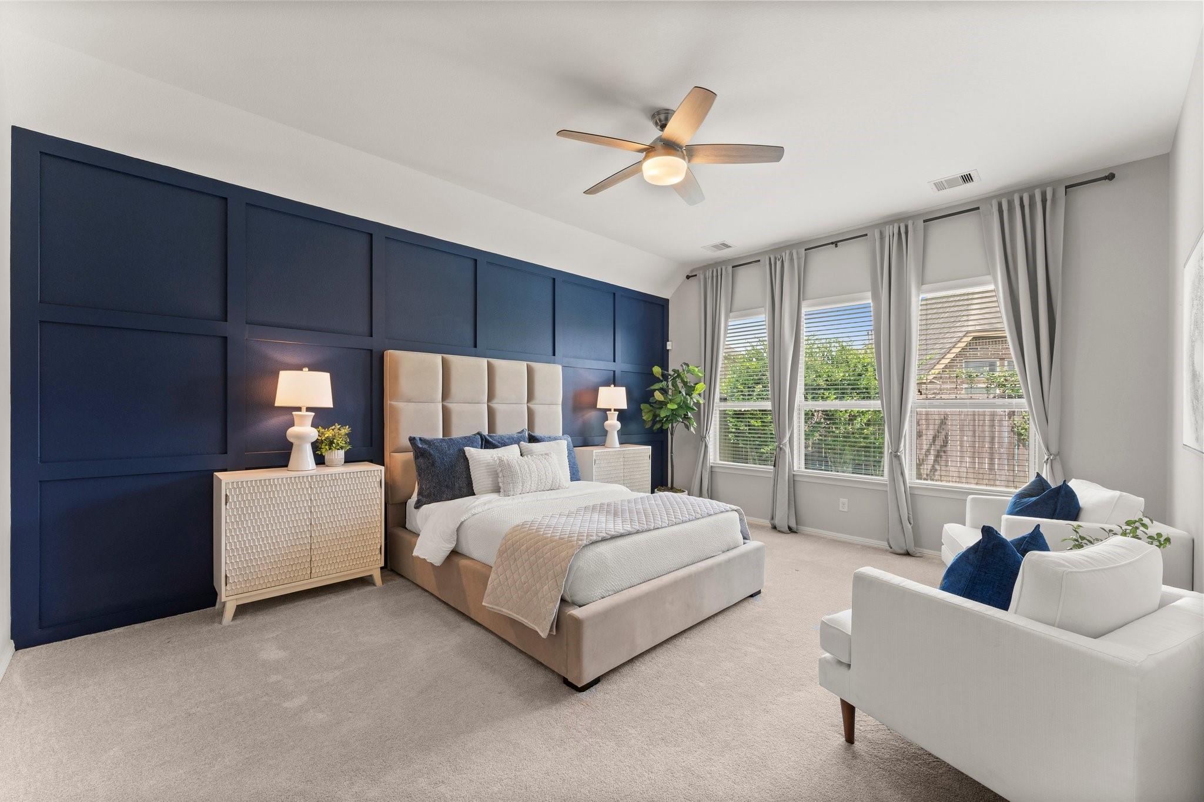
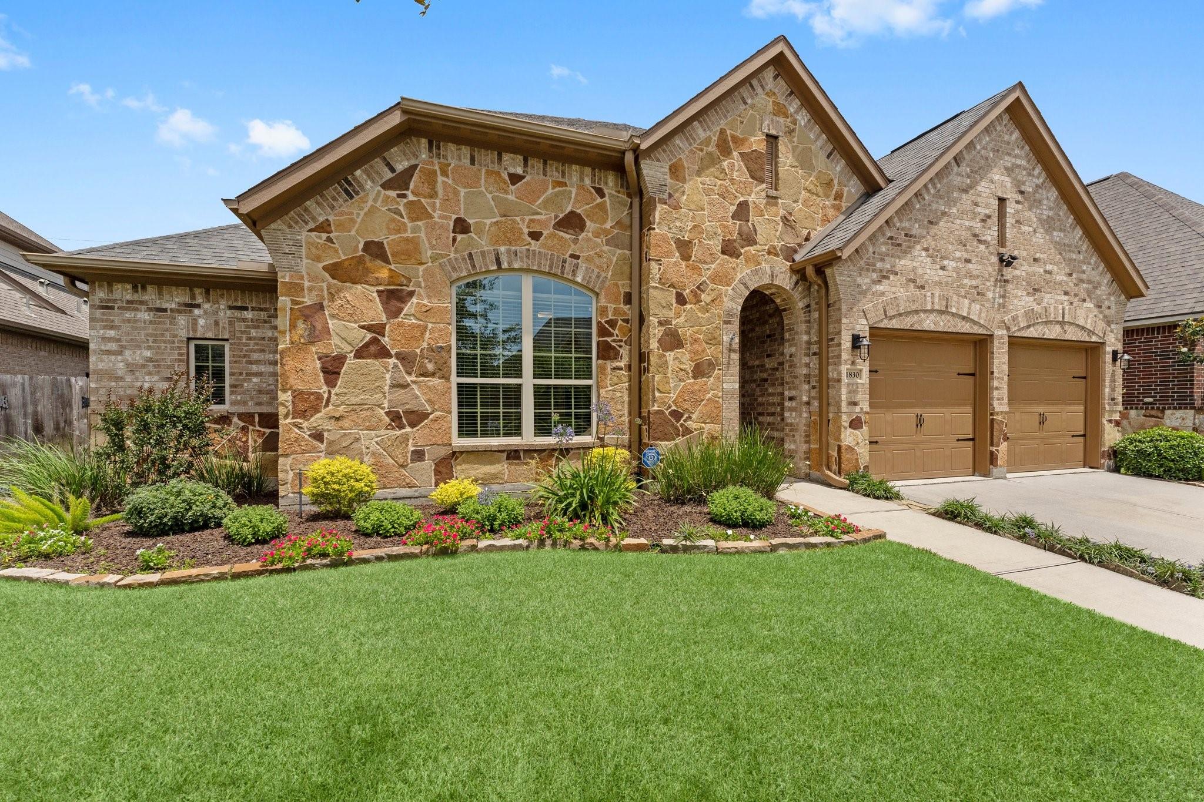
Welcome home to this beautifully maintained 1.5-story home in Spring Trails, where spacious living, thoughtful design, and everyday comfort come together! With 4 generous bedrooms, 3 full baths, and an expansive upstairs game room with half bath, this flexible floor plan offers plenty of room to live, work, entertain, and unwind. The light-filled open-concept living and kitchen area is perfect for everyday living and entertaining. Upstairs, the spacious game room is ideal for a media room, gameroom, playroom, or second living area and provides access to the Texas Basement with incredible walk-in attic storage. Step outside to a private backyard retreat with covered patio and hot tub, perfect for relaxing or entertaining. An oversized garage adds even more storage and functionality. Zoned to highly regarded Conroe ISD schools and conveniently located near shopping, dining, major roadways, and The Woodlands. This is more than a house - it’s a place you’ll love coming home to!
Save
Ask
Tour
Hide
Share
Listing Snapshot
Price
$450,000
Days On Site
39 Days
Bedrooms
4
Inside Area (SqFt)
3,434 sqft
Total Baths
4
Full Baths
3
Partial Baths
1
Lot Size
0.1653 Acres
Year Built
2012
MLS Number
39240239
Status
Active
Property Tax
N/A
HOA/Condo/Coop Fees
$67.08 monthly
Sq Ft Source
N/A
Friends & Family
React
Comment
Invite
No Comments Yet
Did you know? You can invite friends and family to your search. They can join your search, rate and discuss listings with you.
Recent Activity
3 weeks ago
Listing updated with changes from the MLS
3 weeks ago
Status changed to Active
a month ago
Listing first seen on site
General Features
Acres
0.1653
Attached Garage
Yes
Direction Faces
West
Disclosures
ExclusionsMudSeller's Disclosure
Foundation
Slab
Garage
Yes
Garage Spaces
2
Green Energy Efficient
ThermostatLightingHVACRoofAppliances
Parking
AttachedOversized
Parking Spaces
2
Property Sub Type
Single Family Residence
Security
Security Service
SqFt Total
3434
Style
Traditional
Water Source
Public
Interior Features
Appliances
ENERGY STAR Qualified AppliancesDisposalElectric OvenMicrowaveGas CooktopDishwasherWater PurifierCooktop
Listing courtesy of Keller Williams Realty The Woodlands leannestrempel@kw.com
IDX information is provided exclusively for consumers’ personal, non-commercial use. It may not be used for any purpose other than to identify prospective properties consumers may be interested in purchasing. This data is deemed reliable but is not guaranteed accurate by the MLS.

Did you know? You can invite friends and family to your search. They can join your search, rate and discuss listings with you.