web analytics

30 Timm Ln, Cleveland, TX, 77327

Save
Ask
Tour
Hide
Share
$1,750
New Listing

30 Timm Ln
Cleveland, TX 77327

For Rent|Manufactured Home|Active
4
Beds
2
Total Baths
2
Full Baths
1,500
SqFt
$1
/SqFt
2016
Built
Subdivision:
M Donaho
County:
Liberty
Call Now: 832-445-8934
Is this the listing for you? We can help make it yours.
832-445-8934
30 Timm Ln30 Timm Ln30 Timm Ln30 Timm Ln
Save
Ask
Tour
Hide
Share

Mortgage Calculator

Monthly Payment (Est.)

Enter an interest rate to see your estimated monthly payment.
Calculator powered by Showcase IDX, a Constellation1 Company. Copyright ©2026 Information is deemed reliable but not guaranteed.

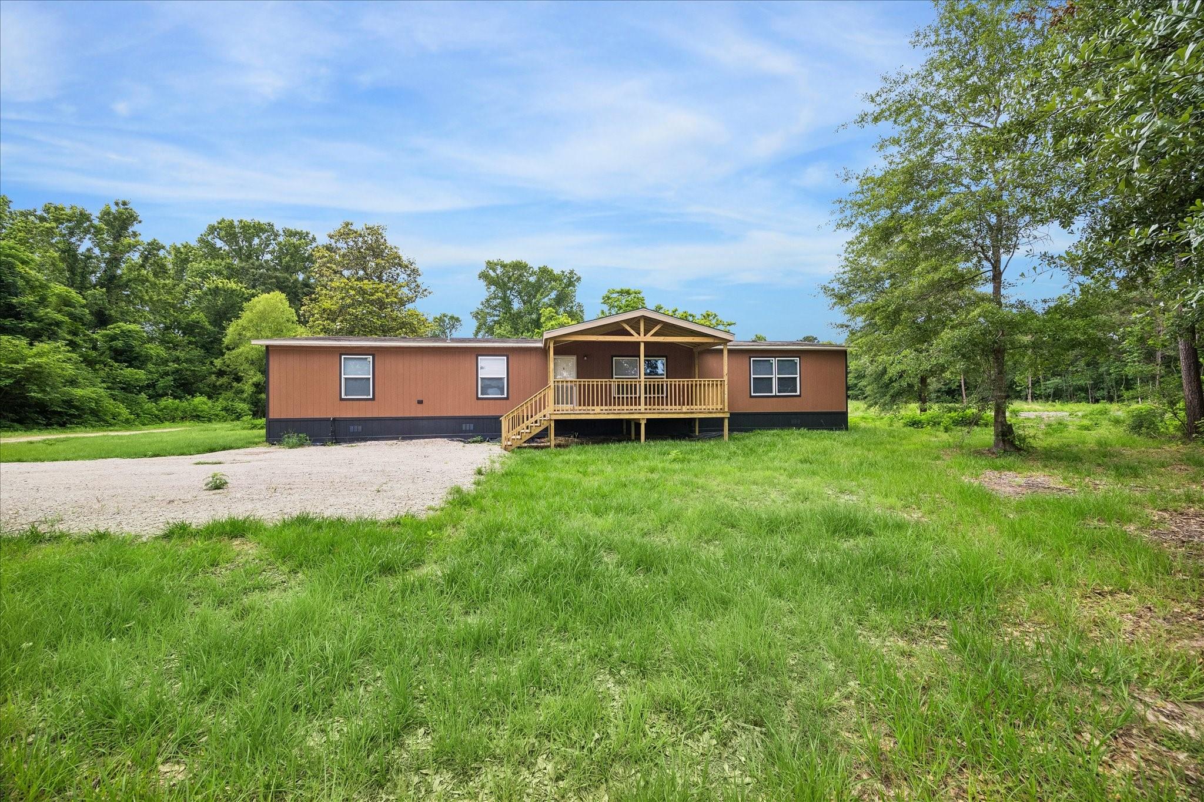
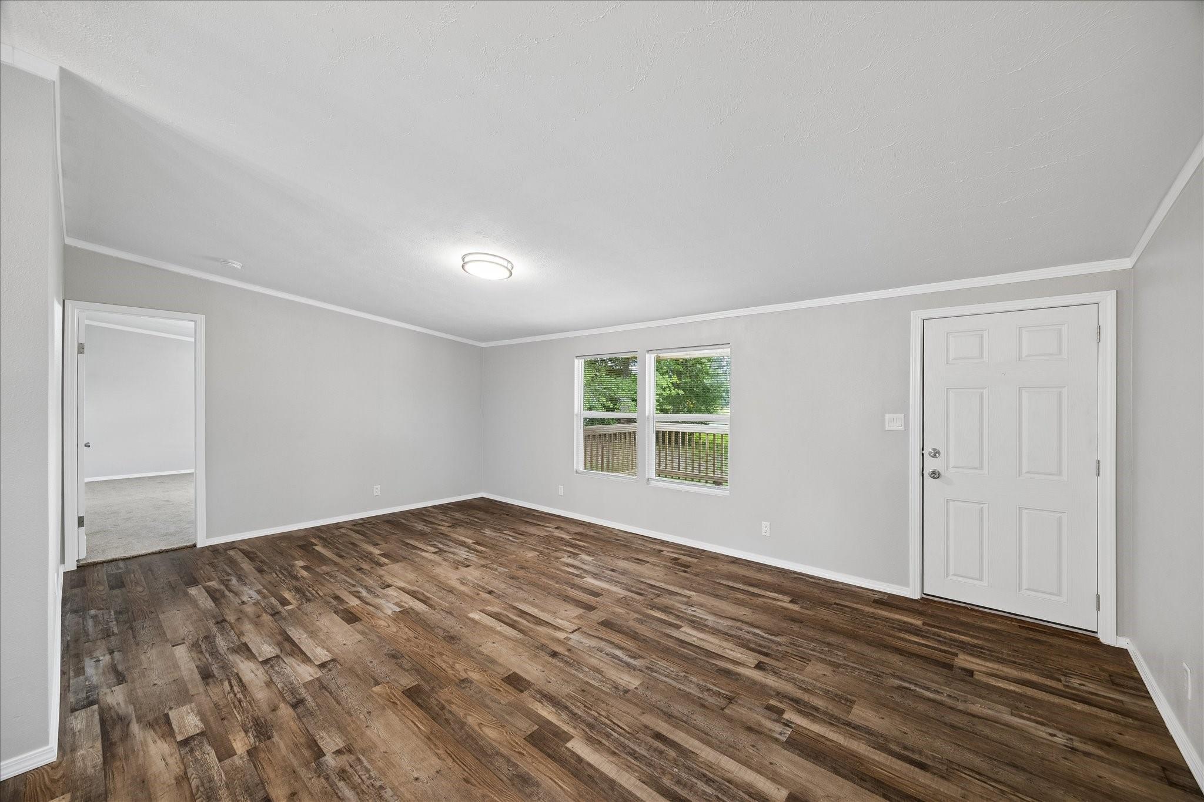
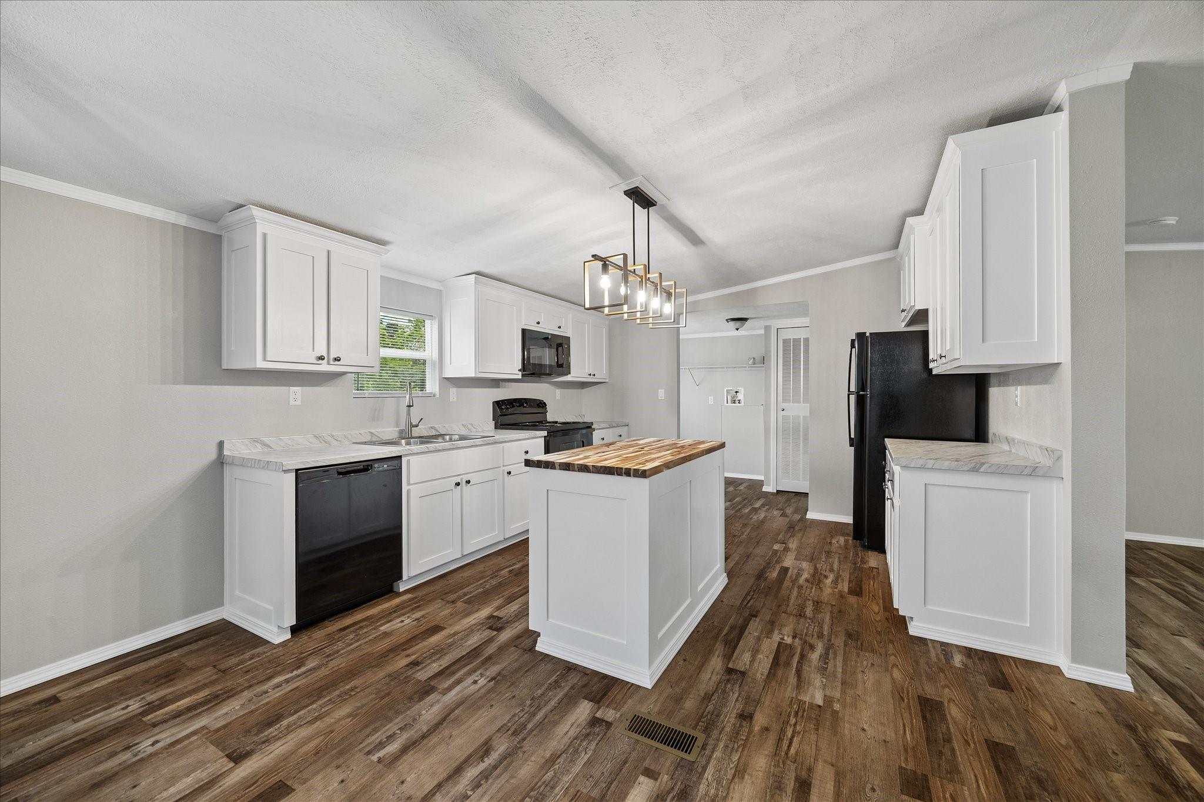
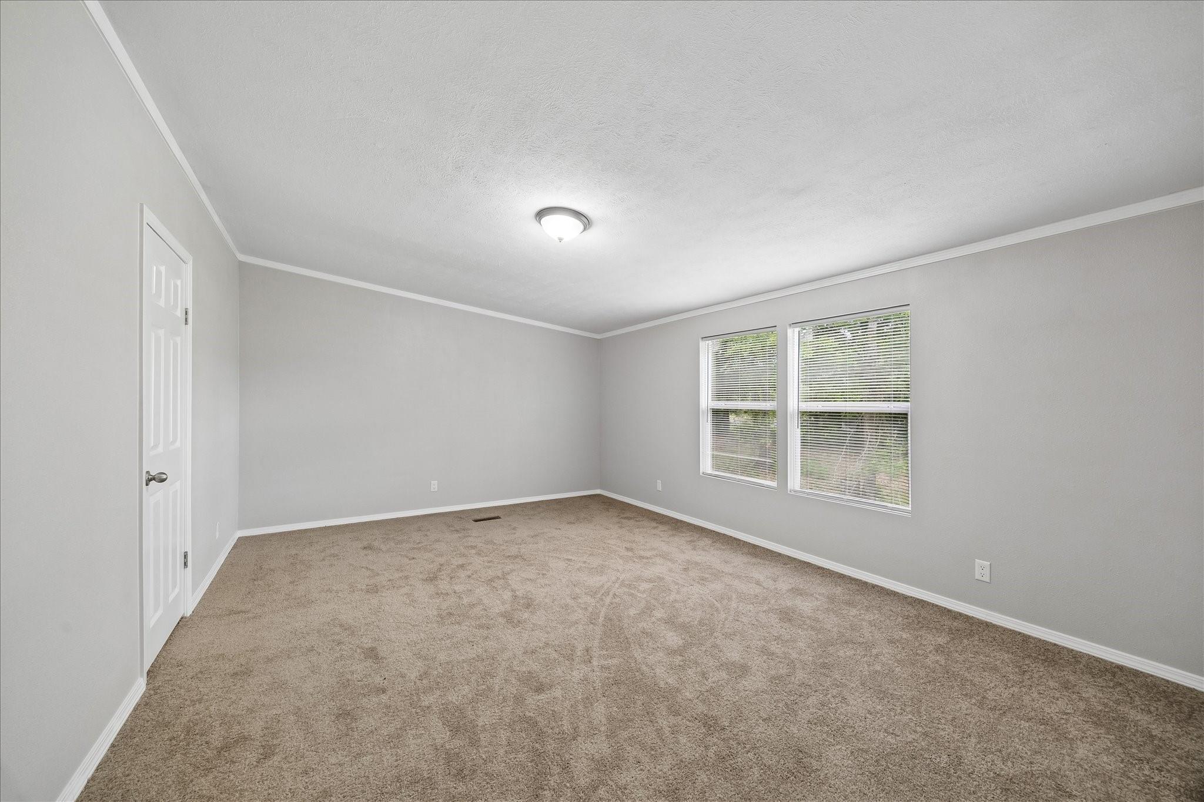
Fully Renovated Manufactured Home on 1 Acre. Nestled on a peaceful acre in rural area. This beautifully updated home offers the perfect blend of modern comfort and country living. come by to discover a bright open-concept layout featuring fresh neutral paint, stylish wood-look flooring, new carpet in the bedrooms, and abundant natural light throughout. The spacious kitchen is a standout with white cabinetry, updated countertops, a center island, and black appliances- ideal for entertaining or everyday living. The large primary suite offers plenty of space to relax along with an oversized ensuite bath featuring a soaking tub/shower combo. Additional bedrooms are generously sized with updated finishes throughout the home. Outside, enjoy wide open green space, trees, and a private driveway with plenty of room for outdoor activities, gardening, etc. If you're looking for quiet country living with modern updates and room to spread out, this move-in ready home is a must-see!

Save
Ask
Tour
Hide
Share
Listing Snapshot
Price 
$1,750
Days On Site 
0 Days
Bedrooms 
4
Inside Area (SqFt) 
1,500 sqft
Total Baths 
2
Full Baths 
2
Partial Baths 
N/A
Lot Size 
1 Acre
Year Built 
2016
MLS Number 
35848680
Status 
Active
Property Tax 
N/A
HOA/Condo/Coop Fees 
N/A
Sq Ft Source 
N/A
Friends & Family
Recent Activity
10 hours agoListing updated with changes from the MLS
23 hours agoListing first seen on site
General Features
Acres 
1
Disclosures 
No Disclosures
Garage 
Yes
Green Energy Efficient 
HVAC
Lease Term 
12 Months
Number Of Stories 
1
Parking 
No Garage
Pets 
Call
Property Sub Type 
Manufactured Home
Sewer 
Aerobic Septic
SqFt Total 
1500
Interior Features
Appliances 
DisposalElectric OvenOvenMicrowaveElectric CooktopDishwasherRefrigerator
Cooling 
Electric
Flooring 
CarpetLaminateVinyl
Heating 
Electric
Interior 
Crown MoldingBreakfast BarKitchen Island
Laundry Features 
Electric Dryer HookupWasher Hookup
Window Features 
Window Coverings
Bedroom 
Dimensions - 10'4" x 10'10"Level - FirstArea - 111
Dining Room 
Dimensions - 12'6" x 24'5"Level - FirstArea - 305
Kitchen 
Dimensions - 12'5" x 12'10"Level - FirstArea - 159
Living Room 
Dimensions - 19'8" x 12'6"Level - FirstArea - 245
Master Bathroom 
Dimensions - 14'9" x 7'7"Level - FirstArea - 111
Master Bedroom 
Dimensions - 17'5" x 12'2"Level - FirstArea - 211
Mud Room 
Dimensions - 5'7" x 11'2"Level - FirstArea - 62
Save
Ask
Tour
Hide
Share
Exterior Features
Lot Features 
Back YardCleared
Patio And Porch 
Patio
Windows/Doors 
Window Coverings
Community Features
MLS Area 
52
School District 
102 - Tarkington
Roads 
Gravel
Schools
School District
102 - Tarkington
Elementary School
Tarkington Elementary School
Middle School
Tarkington Middle School
High School
Tarkington High School
Listing courtesy of Stacy Sherman Broker ben.bernell@elev8properties.com

IDX information is provided exclusively for consumers’ personal, non-commercial use. It may not be used for any purpose other than to identify prospective properties consumers may be interested in purchasing. This data is deemed reliable but is not guaranteed accurate by the MLS.

Data provided by HAR.com © 2026. All information provided should be independently verified.

Neighborhood & Commute
Source: Walkscore
Disclosure: Community information and market data powered by Constellation Data Labs. Information is deemed reliable but not guaranteed.
Save
Ask
Tour
Hide
Share