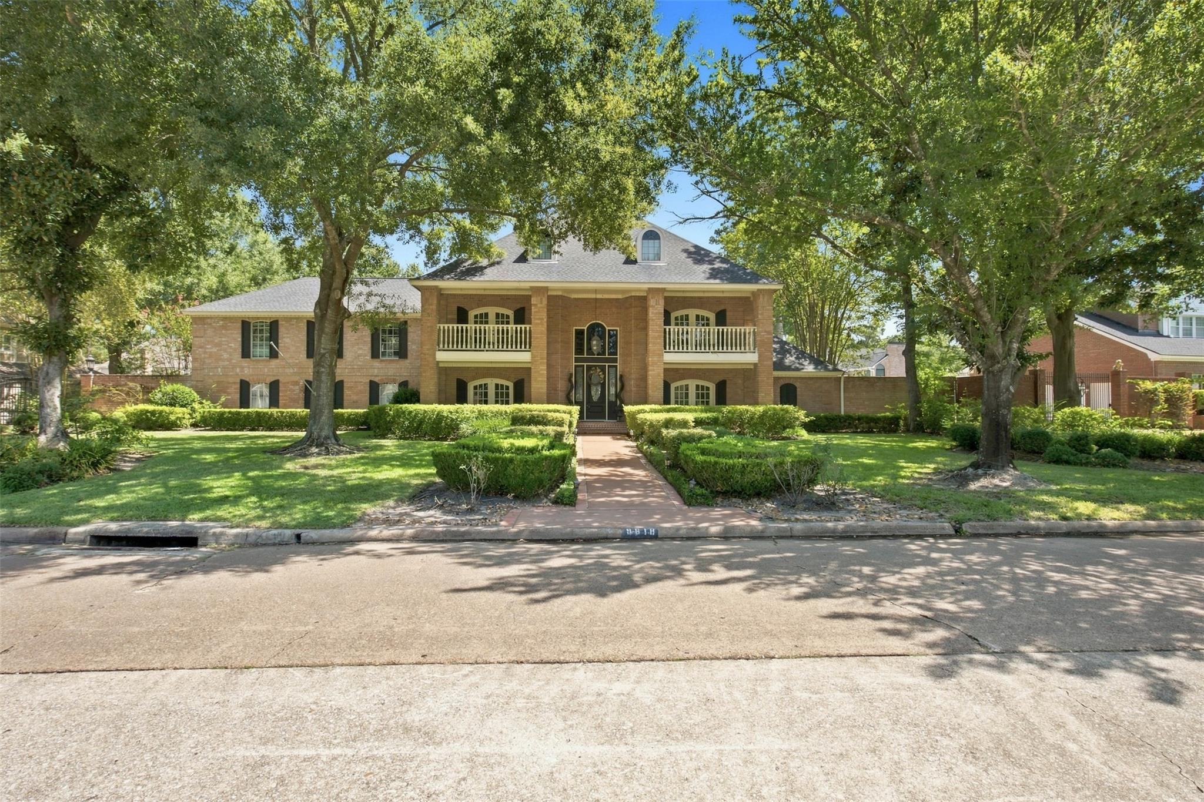
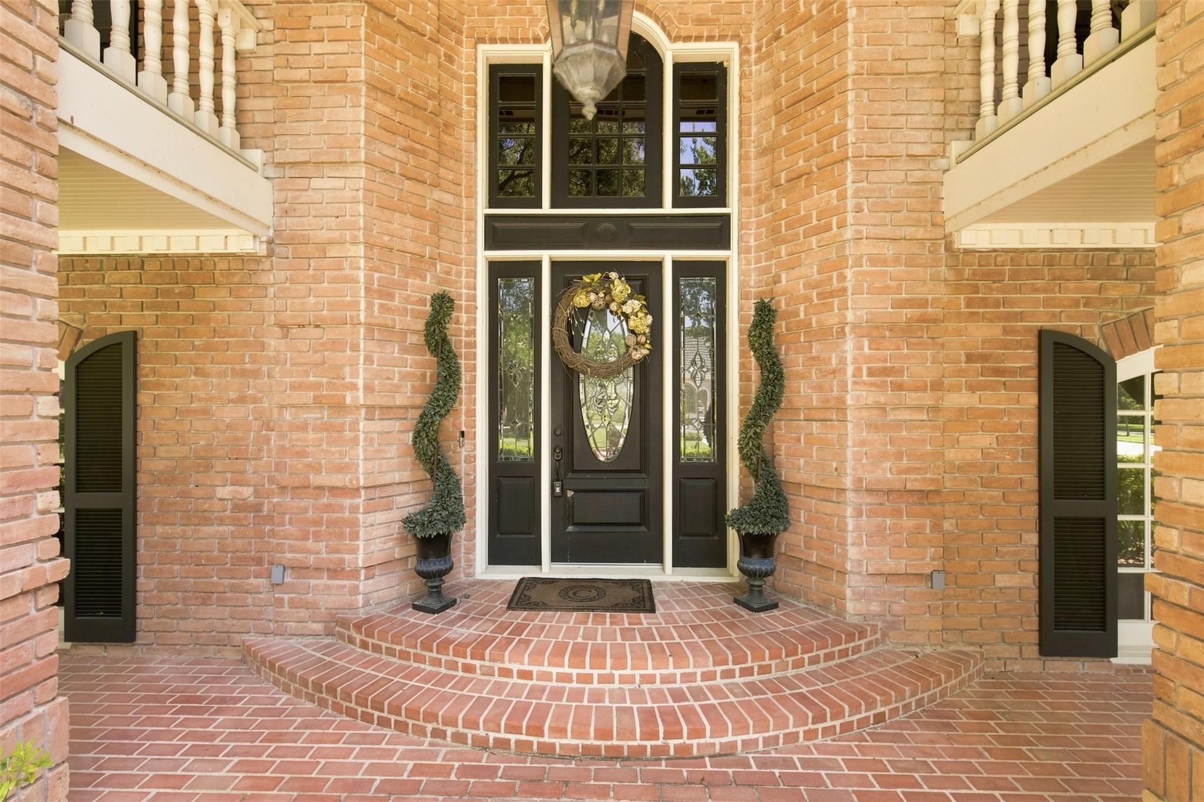
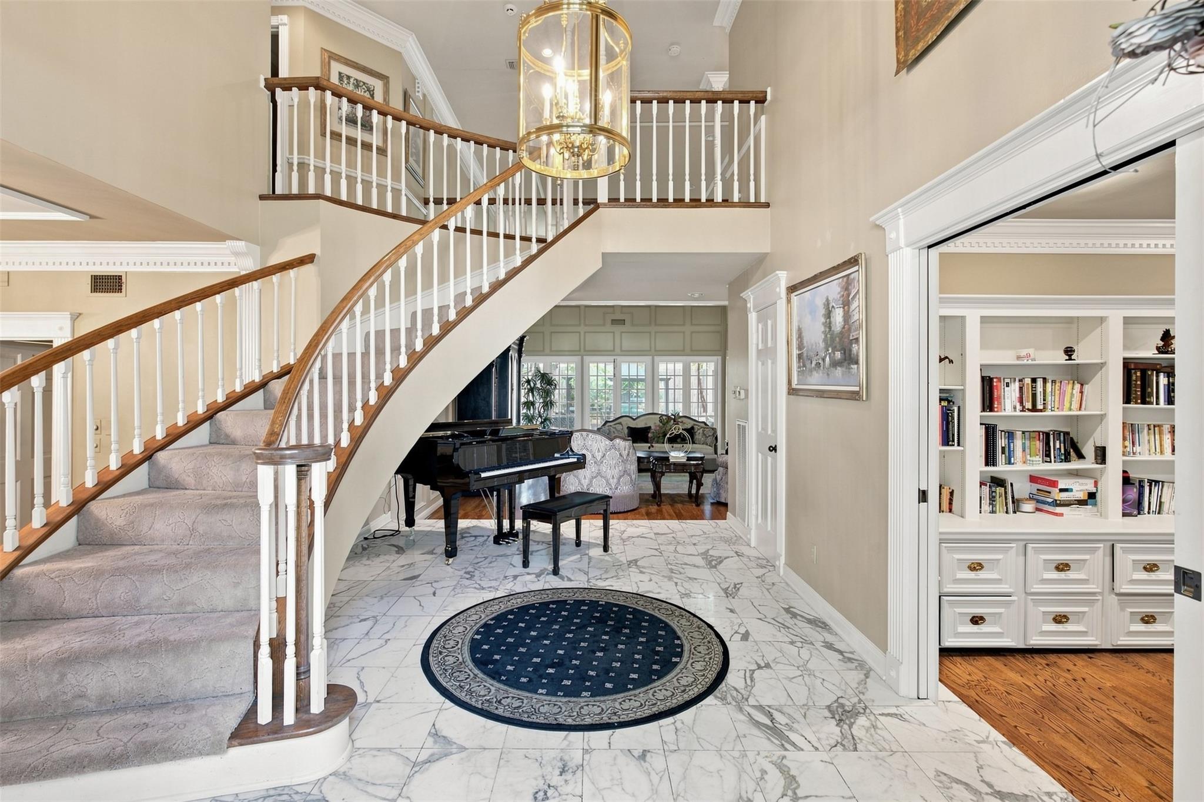
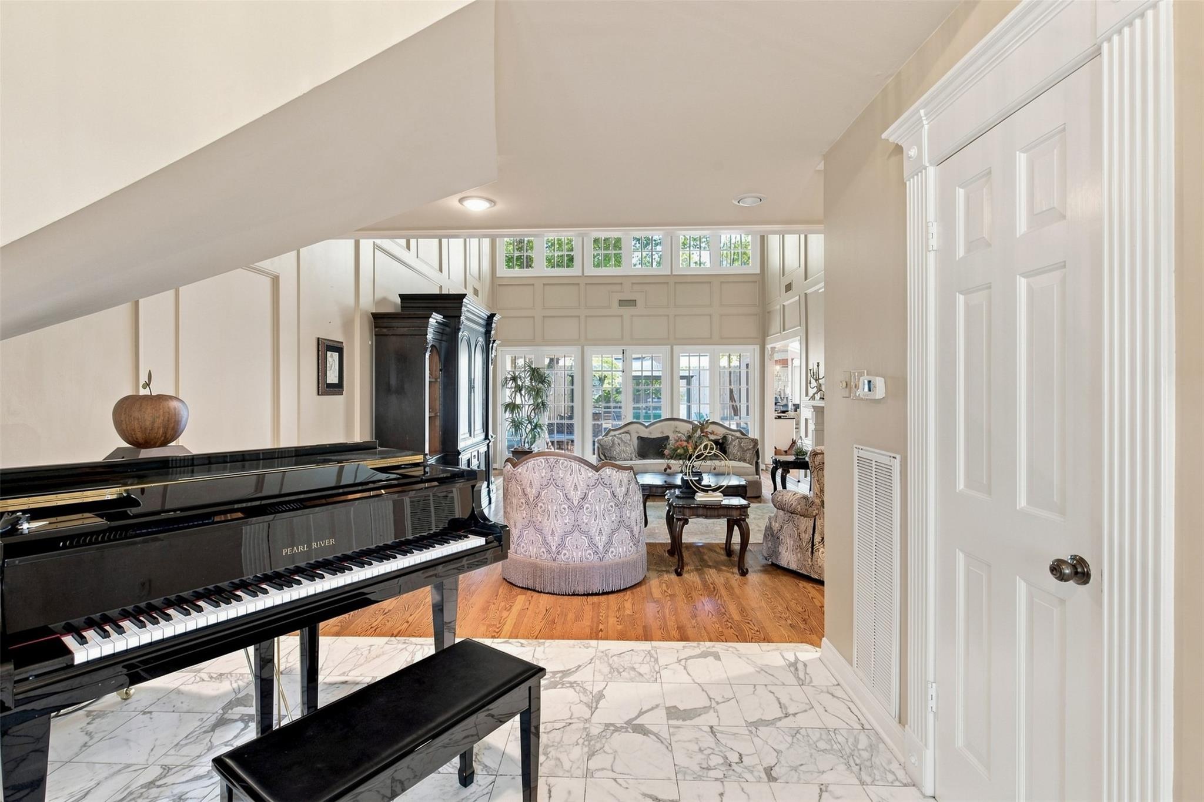
Welcome to 9618 Windrush Drive, an impressive 5-bedroom, 3-full and 2-half-bath home offering approximately 5,520 square feet in established Champions Forest. A grand two-story entry and sweeping staircase introduce spacious living areas designed for both everyday comfort and entertaining. The first floor features a private study with built-ins, formal dining, multiple living spaces, two fireplaces, and a generous kitchen with granite countertops, center island, gas range, and double ovens. The oversized first-floor primary suite offers a spacious bath with dual sinks, jetted tub, and separate shower. Upstairs, additional bedrooms surround an expansive game room and wet bar. Outdoors, enjoy a private backyard retreat with mature trees, covered patio, outdoor kitchen, in-ground pool, and attached spa. An oversized three-car garage, gated driveway, and abundant parking complete this distinctive Champions Forest property. Schedule your private showing today!
Save
Ask
Tour
Hide
Share
Listing Snapshot
Price
$849,900
Days On Site
47 Days
Bedrooms
5
Inside Area (SqFt)
5,520 sqft
Total Baths
5
Full Baths
3
Partial Baths
2
Lot Size
0.3445 Acres
Year Built
1982
MLS Number
32383828
Status
Active
Property Tax
$18,024
HOA/Condo/Coop Fees
$31.25 monthly
Sq Ft Source
N/A
Friends & Family
React
Comment
Invite
No Comments Yet
Did you know? You can invite friends and family to your search. They can join your search, rate and discuss listings with you.
Recent Activity
a month ago
Listing updated with changes from the MLS
2 months ago
Listing first seen on site
General Features
Acres
0.3445
Attached Garage
Yes
Direction Faces
West
Disclosures
MudSeller's Disclosure
Foundation
Slab
Garage
Yes
Garage Spaces
3
Green Energy Efficient
ThermostatHVAC
Parking
AttachedOversizedAdditional ParkingGarage Door OpenerElectric GateGated
High CeilingsWet BarKitchen IslandMaster DownstairsGranite CountersDouble VanitySmart Thermostat
Laundry Features
Electric Dryer HookupGas Dryer HookupWasher Hookup
Spa
Yes
Window Features
Window CoveringsLow Emissivity Windows
Bedroom
Dimensions - 19 x 10Level - SecondArea - 190
Breakfast
Dimensions - 15 x 14Level - FirstArea - 210
Den
Dimensions - 27 x 17Level - FirstArea - 459
Dining Room
Dimensions - 15 x 14Level - FirstArea - 210
Game Room
Dimensions - 31 x 22Level - SecondArea - 682
Kitchen
Dimensions - 15 x 13Level - FirstArea - 195
Living Room
Dimensions - 26 x 18Level - FirstArea - 468
Master Bedroom
Dimensions - 22 x 15Level - FirstArea - 330
Save
Ask
Tour
Hide
Share
Exterior Features
Construction Details
BrickWood SidingBlown-In Insulation
Exterior
Outdoor Kitchen
Fencing
Back YardFull
Lot Features
Back YardNear Golf CourseSubdividedWooded
Patio And Porch
CoveredPatio
Pool Features
GuniteIn Ground
Private Pool
Yes
Roof
Composition
Spa
Yes
Windows/Doors
Window CoveringsLow Emissivity Windows
Community Features
Accessibility Features
Therapeutic Whirlpool
Association Fee
$375.0
Association Fee Frequency
Annually
Community Features
Curbs
MLS Area
13
School District
32 - Klein
Financing Terms Available
CashConventionalFHAVA Loan
Roads
Concrete
Schools
School District
32 - Klein
Elementary School
Brill Elementary School
Middle School
Kleb Intermediate School
High School
Klein High School
Listing courtesy of Realty Of America, LLC realtoryareli@gmail.com
IDX information is provided exclusively for consumers’ personal, non-commercial use. It may not be used for any purpose other than to identify prospective properties consumers may be interested in purchasing. This data is deemed reliable but is not guaranteed accurate by the MLS.

Did you know? You can invite friends and family to your search. They can join your search, rate and discuss listings with you.