web analytics

2315 Scarlett Pine Bend, Tomball, TX, 77375

Save
Ask
Tour
Hide
Share
$320,000
1 Day On Site

2315 Scarlett Pine Bend
Tomball, TX 77375

For Sale|Single Family Residence|Active
3
Beds
2
Total Baths
2
Full Baths
1,846
SqFt
$173
/SqFt
2020
Built
Subdivision:
Cherry Pines
County:
Harris
Call Now: 832-445-8934
Is this the listing for you? We can help make it yours.
832-445-8934
Upcoming Open Houses
Sat, Oct 24, 1:00 PM - 3:00 PM
2315 Scarlett Pine Bend2315 Scarlett Pine Bend2315 Scarlett Pine Bend2315 Scarlett Pine Bend
Save
Ask
Tour
Hide
Share

Mortgage Calculator

Monthly Payment (Est.)

Enter an interest rate to see your estimated monthly payment.
Calculator powered by Showcase IDX, a Constellation1 Company. Copyright ©2026 Information is deemed reliable but not guaranteed.

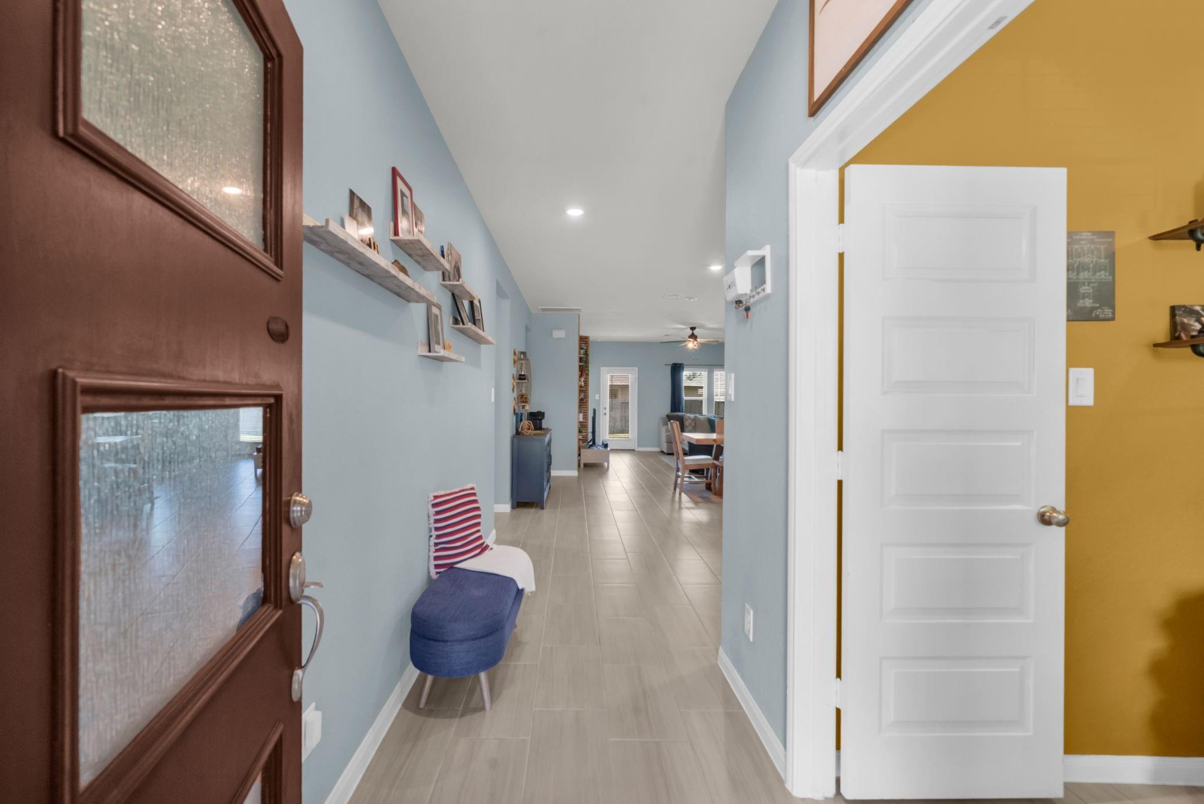
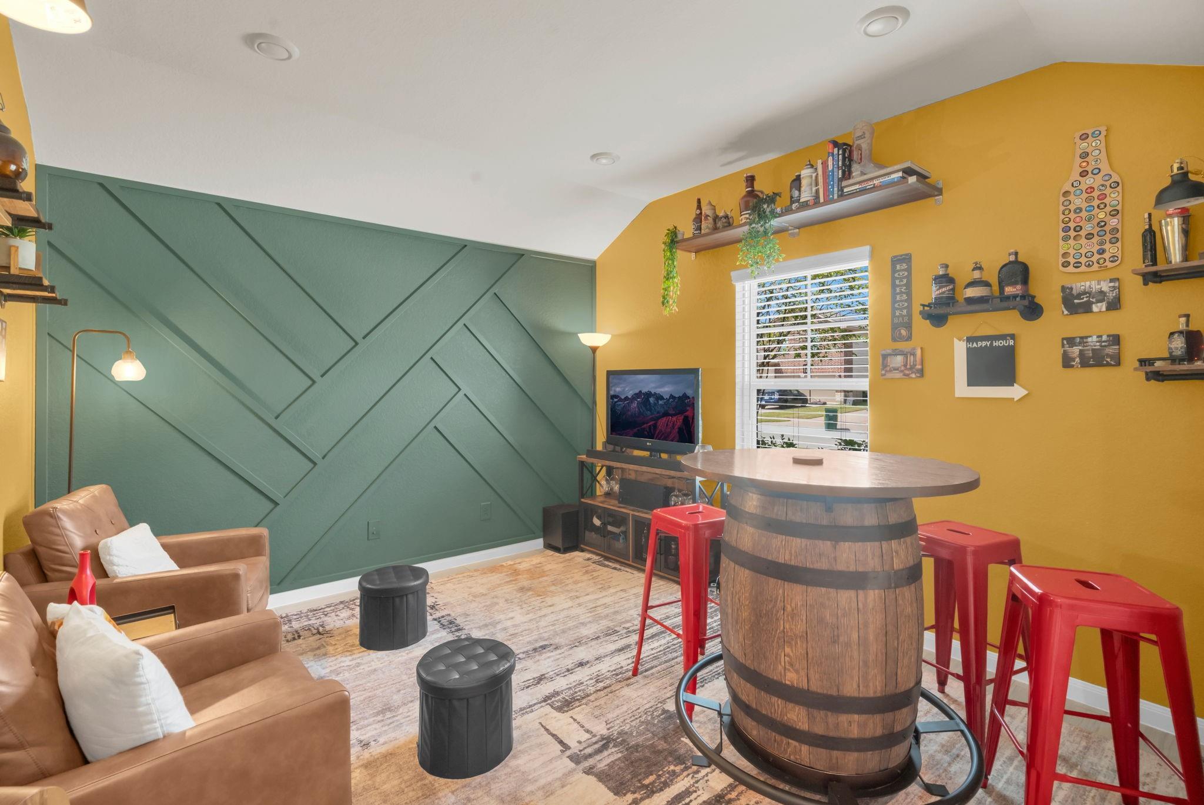
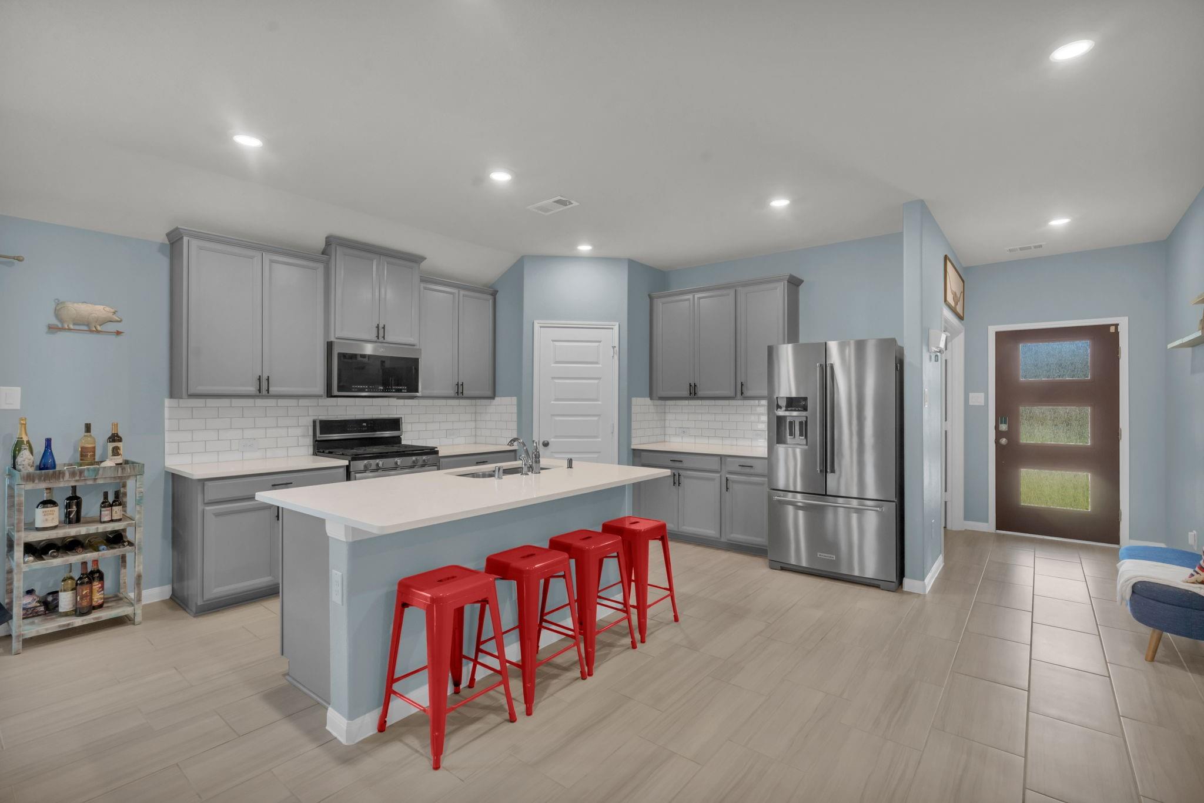
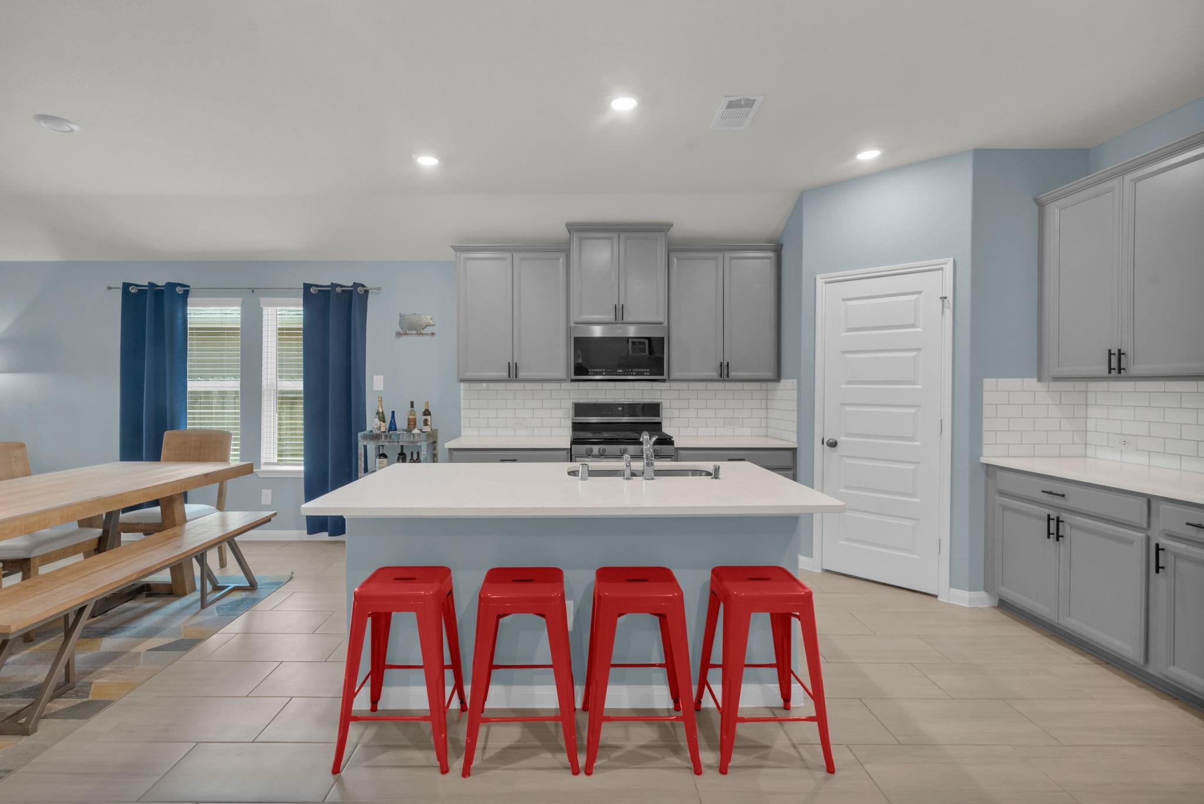
Stunning one-story home situated on a cul-de-sac lot in the Cherry Pines community! Built in 2020, this beautifully maintained home offers 3 beds, 2 baths, a private home office, and a 2-car garage equipped with a Tesla EV charging station. Stylish finishes and modern features shine throughout, including eye-catching accent walls, custom built-in adjustable shelving, and an open-concept design. Gorgeous kitchen impresses with sleek cabinetry, a center island with breakfast bar seating, and a spacious walk-in pantry. Primary suite boasts an ensuite with dual vanities, soaking tub, glass-enclosed shower, and expansive walk-in closet. Covered back patio overlooking the spacious backyard, ideal for outdoor entertaining or relaxing evenings! Additional highlights include a tankless water heater, high-efficiency HVAC system, sprinkler system, and included refrigerator, washer, and dryer. Enjoy access to community amenities including a sparkling pool and playground. Zoned to Tomball ISD!

Save
Ask
Tour
Hide
Share
Listing Snapshot
Price 
$320,000
Days On Site 
1 Day
Bedrooms 
3
Inside Area (SqFt) 
1,846 sqft
Total Baths 
2
Full Baths 
2
Partial Baths 
N/A
Lot Size 
0.1504 Acres
Year Built 
2020
MLS Number 
31115227
Status 
Active
Property Tax 
$7,290
HOA/Condo/Coop Fees 
$72.92 monthly
Sq Ft Source 
N/A
Friends & Family
Recent Activity
21 hours agoListing updated with changes from the MLS
yesterdayListing first seen on site
General Features
Acres 
0.1504
Attached Garage 
Yes
Direction Faces 
North
Disclosures 
Seller's Disclosure
Foundation 
Slab
Garage 
Yes
Garage Spaces 
2
Green Energy Efficient 
HVAC
Parking 
AttachedAdditional Parking
Parking Spaces 
2
Property Sub Type 
Single Family Residence
Sewer 
Public Sewer
SqFt Total 
1846
Style 
Traditional
Interior Features
Appliances 
Water HeaterDisposalGas OvenMicrowaveGas CooktopDishwasherDryerRefrigeratorWasher
Cooling 
Ceiling Fan(s)Electric
Flooring 
CarpetTile
Heating 
Electric
Interior 
Walk-In Closet(s)Breakfast BarKitchen IslandPantryDouble VanitySoaking Tub
Laundry Features 
Gas Dryer Hookup
Window Features 
Window Coverings
Bathroom 
Dimensions - 11 x 5Level - FirstArea - 55
Bedroom 
Dimensions - 11 x 10Level - FirstArea - 110
Breakfast 
Dimensions - 17 x 9Level - FirstArea - 153
Kitchen 
Dimensions - 12 x 14Level - FirstArea - 168
Living Room 
Dimensions - 15 x 14Level - FirstArea - 210
Master Bathroom 
Dimensions - 9 x 9Level - FirstArea - 81
Master Bedroom 
Dimensions - 14 x 15Level - FirstArea - 210
Utility Room 
Dimensions - 8 x 6Level - FirstArea - 48
Save
Ask
Tour
Hide
Share
Exterior Features
Construction Details 
BrickStone
Fencing 
Back Yard
Lot Features 
Cul-De-Sac
Patio And Porch 
Covered
Roof 
Composition
Windows/Doors 
Window Coverings
Community Features
Association Amenities 
PlaygroundPool
Association Fee 
$875.0
Association Fee Frequency 
Annually
MLS Area 
14
School District 
53 - Tomball
Financing Terms Available 
CashConventionalFHAVA Loan
Roads 
Asphalt
Schools
School District
53 - Tomball
Elementary School
Grand Oaks Elementary School
Middle School
Tomball Junior High School
High School
Tomball High School
Listing courtesy of RE/MAX Universal michele@micheleharmonteam.com

IDX information is provided exclusively for consumers’ personal, non-commercial use. It may not be used for any purpose other than to identify prospective properties consumers may be interested in purchasing. This data is deemed reliable but is not guaranteed accurate by the MLS.

Data provided by HAR.com © 2026. All information provided should be independently verified.

Neighborhood & Commute
Source: Walkscore
Disclosure: Community information and market data powered by Constellation Data Labs. Information is deemed reliable but not guaranteed.
Save
Ask
Tour
Hide
Share