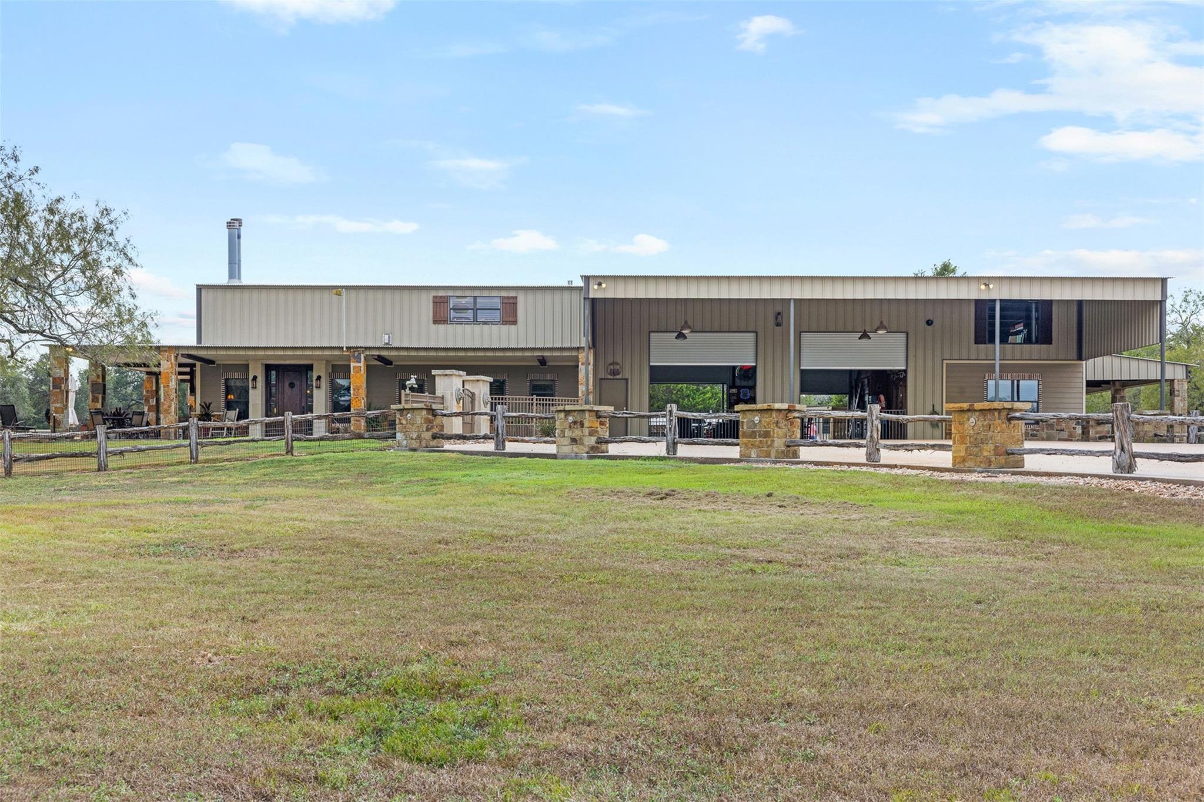
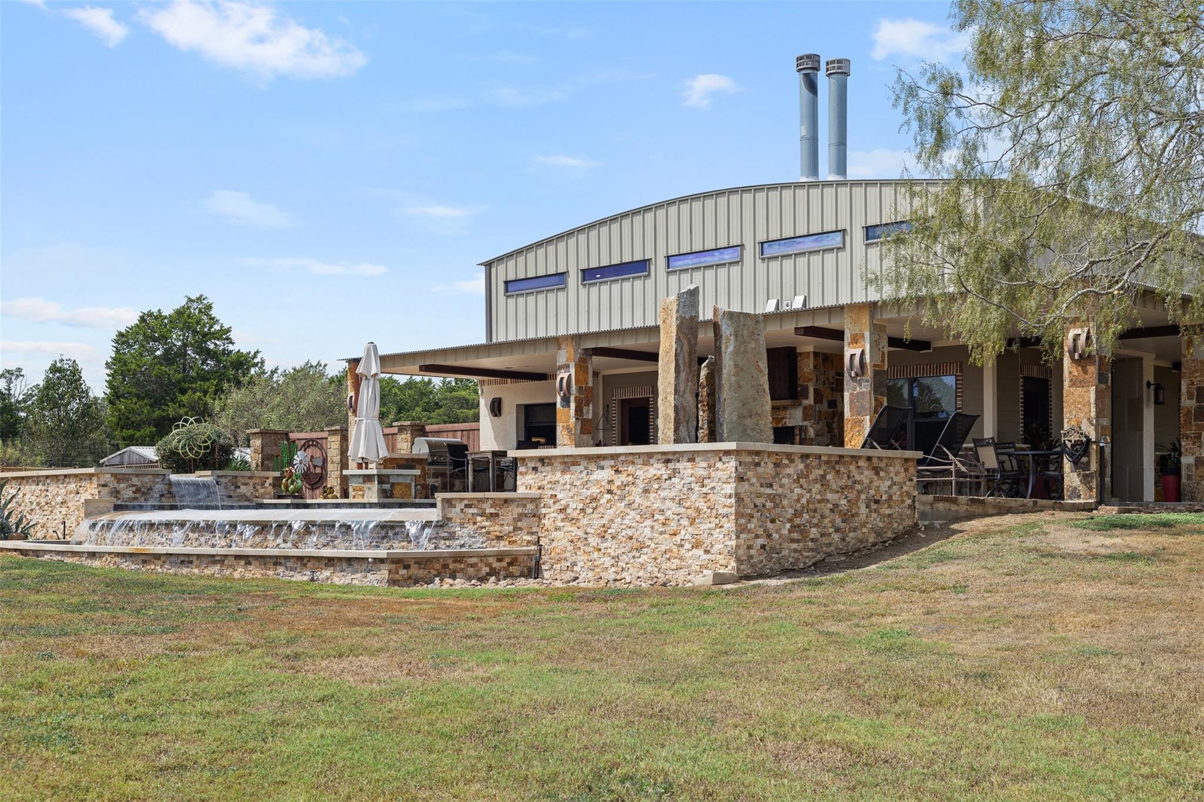
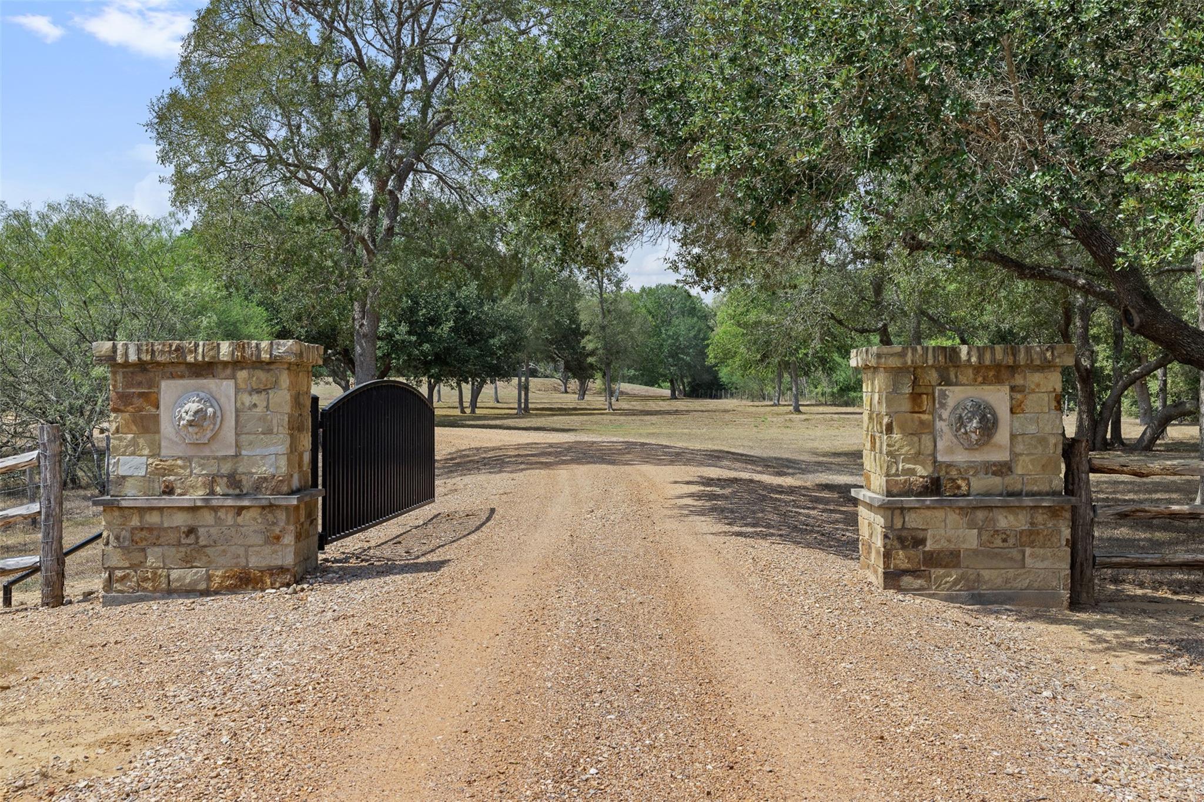
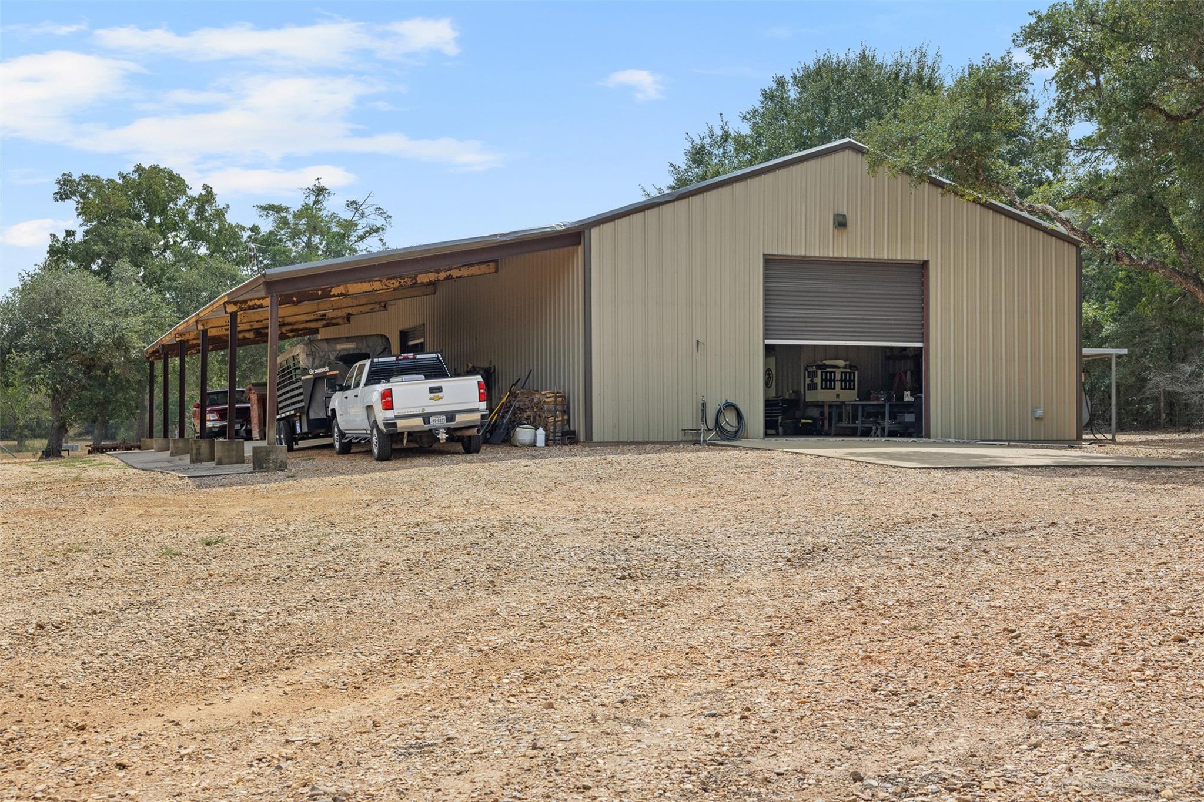
Beyond the gates of Ace in the Hole Ranch, a long, oak-lined drive introduces 116+ acres of Texas countryside: open pastures, mature trees, ponds and a seasonal creek. At its heart, a timeless metal-construction home pairs reclaimed brick, natural stone and warm wood with gracious living spaces and an upstairs game room. Separate guest quarters and a private office welcome extended stays and work from the ranch. The expansive garage offers exceptional space for entertaining and events, complemented by covered parking, an outdoor kitchen, fireplace, pool and hot tub. A large shop, barns and a fenced garden complex with greenhouse, raised beds, fruit trees and chicken house bring beauty and purpose together. Between Weimar and Columbus with convenient I-10 access, this private retreat offers room to gather, roam and make a lasting legacy.
Save
Ask
Tour
Hide
Share
Listing Snapshot
Price
$4,650,000
Days On Site
22 Days
Bedrooms
5
Inside Area (SqFt)
3,940 sqft
Total Baths
5
Full Baths
4
Partial Baths
1
Lot Size
116.739 Acres
Year Built
2011
MLS Number
30179295
Status
Active
Property Tax
$8,312
HOA/Condo/Coop Fees
N/A
Sq Ft Source
N/A
Friends & Family
React
Comment
Invite
No Comments Yet
Did you know? You can invite friends and family to your search. They can join your search, rate and discuss listings with you.
ENERGY STAR Qualified AppliancesWater HeaterDisposalIce MakerWater SoftenerWine RefrigeratorGas OvenMicrowaveGas CooktopGas RangeIndoor GrillDishwasherDryerRefrigeratorWasher
Cooling
Electric
Fireplace
Yes
Fireplace Features
ElectricFree StandingGasGas LogWood Burning
Fireplaces
3
Flooring
StoneTileWood
Heating
Natural Gas
Interior
Crown MoldingHigh CeilingsWet BarWired for SoundKitchen IslandMaster DownstairsSmart Thermostat
Laundry Features
Gas Dryer HookupWasher Hookup
Spa
Yes
Window Features
Window Coverings
Bedroom
Dimensions - 13x12Level - SecondArea - 156
Game Room
Dimensions - 26x19Level - SecondArea - 494
Guest Suite
Dimensions - 16x18Level - FirstArea - 288
Kitchen
Dimensions - 14x18Level - FirstArea - 252
Living Room
Dimensions - 26x20Level - FirstArea - 520
Master Bathroom
Dimensions - 15x7Level - FirstArea - 105
Master Bedroom
Dimensions - 15x16Level - FirstArea - 240
Save
Ask
Tour
Hide
Share
Exterior Features
Construction Details
StoneStucco
Exterior
Storage
Fencing
Cross FencedFenced
Lot Features
PastureWooded
Other Structures
Barn(s)GreenhouseGuest HouseShed(s)
Pool Features
HeatedIn Ground
Private Pool
Yes
Spa
Yes
View
Water
Waterfront Features
Pond
Waterview
Water
Windows/Doors
Window Coverings
Community Features
Accessibility Features
Accessible BedroomAccessible ClosetsAccessible Common AreaAccessible DoorsAccessible Electrical and Environmental ControlsAccessible EntranceAccessible Full BathAccessible Hallway(s)Accessible KitchenAccessible Washer/Dryer
MLS Area
56
School District
203 - Weimar
Financing Terms Available
CashConventional
Roads
Gravel
Horse Allowed
Yes
Schools
School District
203 - Weimar
Elementary School
Weimar Elementary School
Middle School
Weimar Junior High School
High School
Weimar High School
Listing courtesy of Leyco Real Estate heidi@ahomeinthecountry.com
IDX information is provided exclusively for consumers’ personal, non-commercial use. It may not be used for any purpose other than to identify prospective properties consumers may be interested in purchasing. This data is deemed reliable but is not guaranteed accurate by the MLS.

Did you know? You can invite friends and family to your search. They can join your search, rate and discuss listings with you.