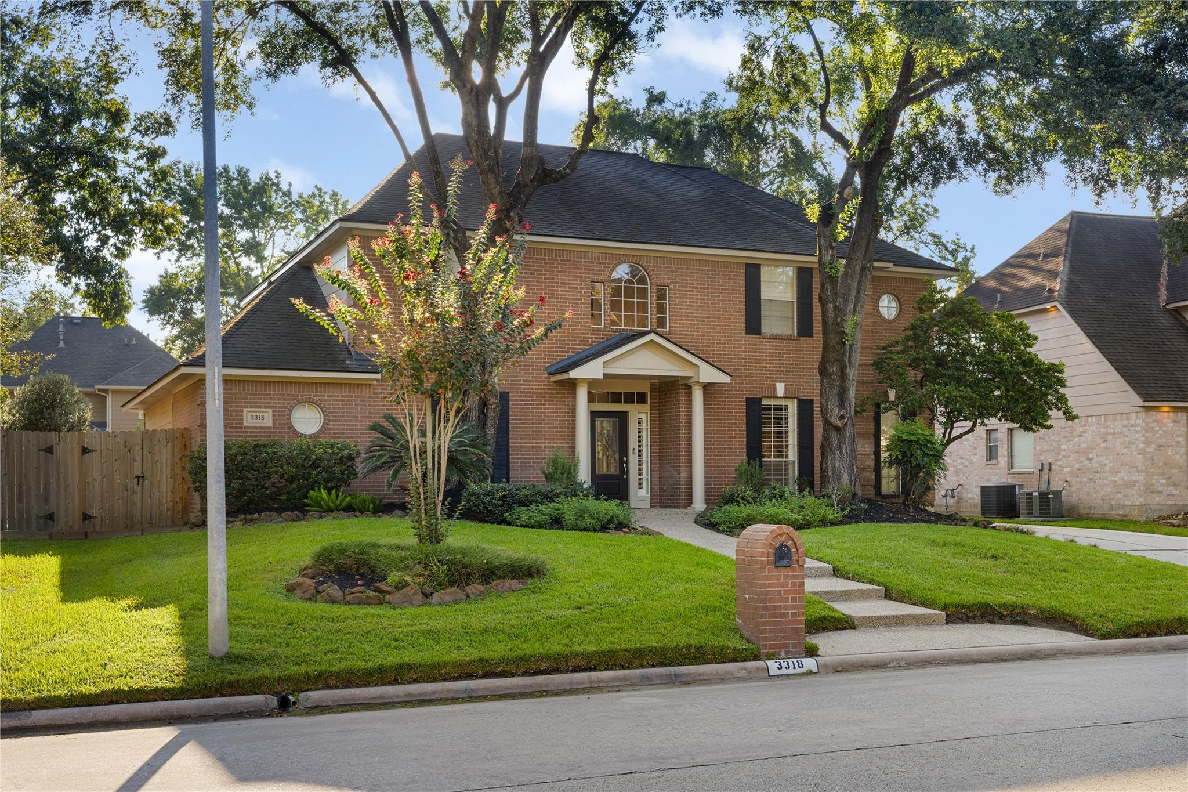
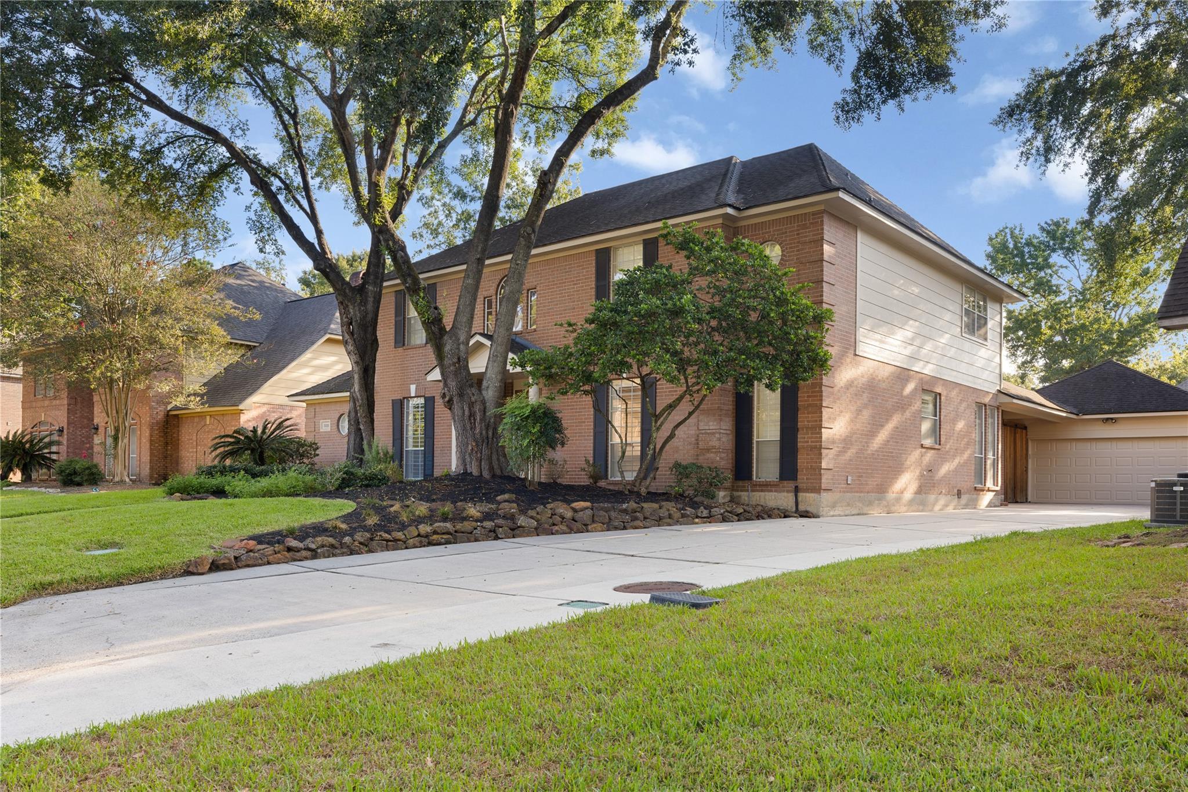
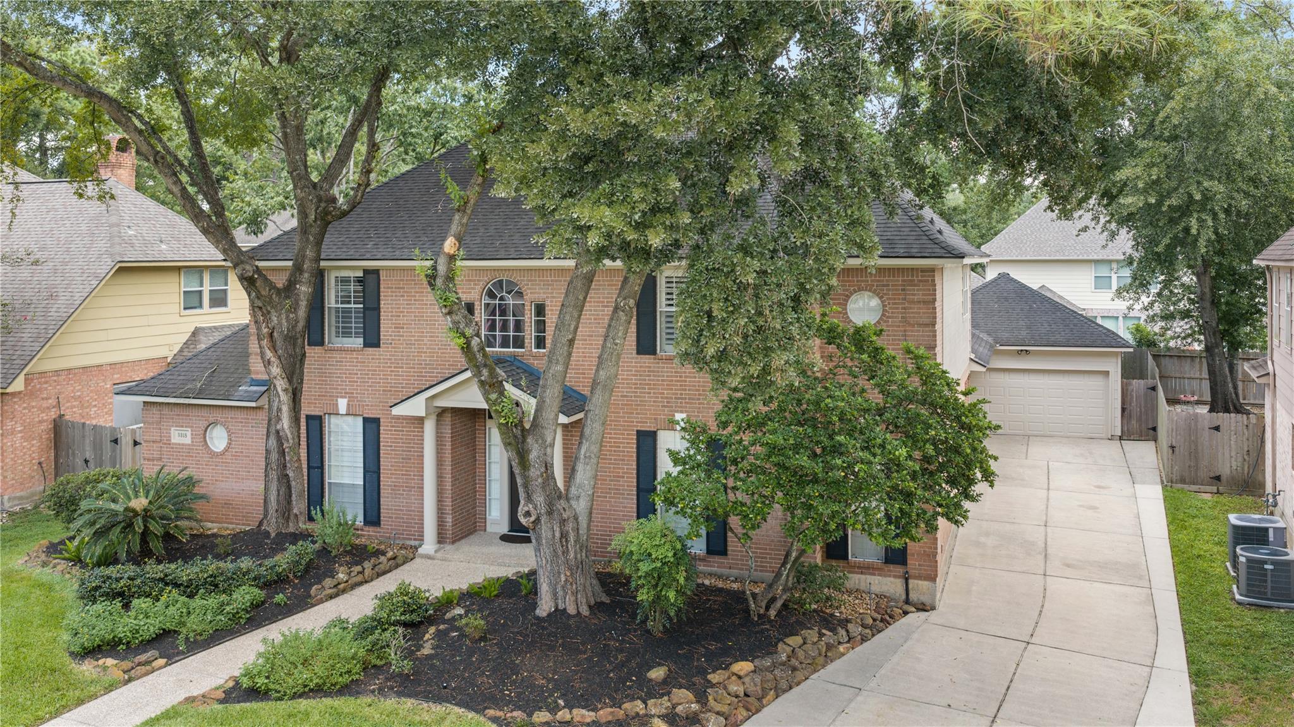
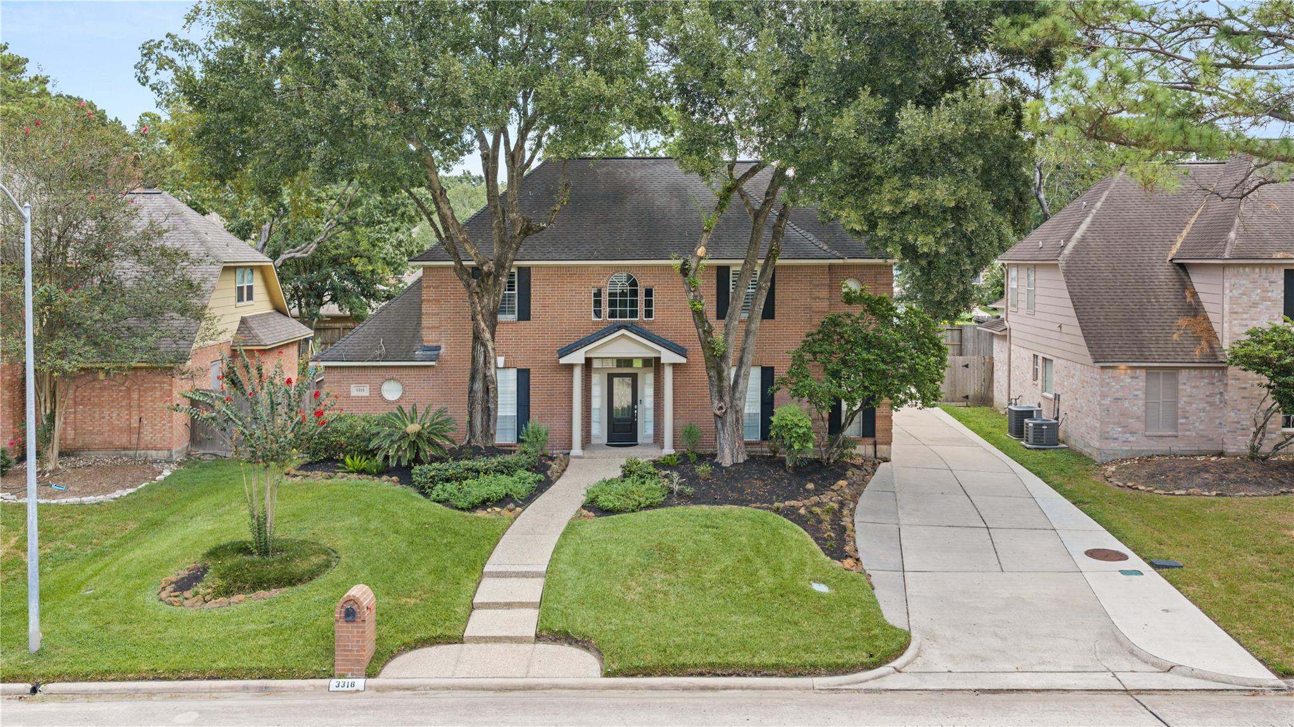
Tucked in Greentree Manor, this exceptional designer home is ready for a new owner! So many upgrades, updates and unmistakable character, which blends craftsmanship, pride of ownership, and a very nice backyard with a pool and multiple spaces for entertaining to include an extraordinary outdoor kitchen. 4 bedroom 3.5 bathrooms, 3 living areas, large kitchen with so many extras, laundry shoot, primary bedroom closet is amazing, pretty shutters and Silhouette shades, Texas attic room for holiday storage, etc. There are even more treasures about this house to mention here. Please look at the IMPROVEMENTS/UPGRADES/EXTRAS LIST available online, as is the floor plan, and the walk through tour. Not just another cookie-cutter home, schedule your appointment today, and be prepared to be pleasantly surprised!
Save
Ask
Tour
Hide
Share
Listing Snapshot
Price
$554,900
Days On Site
10 Days
Bedrooms
4
Inside Area (SqFt)
3,731 sqft
Total Baths
4
Full Baths
3
Partial Baths
1
Lot Size
0.2022 Acres
Year Built
1992
MLS® Number
27350496
Status
Active
Property Tax
$12,287
HOA/Condo/Coop Fees
$42.08 monthly
Sq Ft Source
N/A
Friends & Family
React
Comment
Invite
No Comments Yet
Did you know? You can invite friends and family to your search. They can join your search, rate and discuss listings with you.
Recent Activity
10 hours ago
Listing updated with changes from the MLS®
5 days ago
Status changed to Active
a week ago
Listing first seen on site
General Features
Acres
0.2022
Disclosures
Other DisclosuresSeller's Disclosure
Foundation
Slab
Garage
Yes
Garage Spaces
2
Green Energy Efficient
ThermostatHVACAppliances
Parking
DetachedAdditional ParkingGarage Door OpenerWorkshop in Garage
Parking Spaces
2
Property Sub Type
Single Family Residence
Security
Prewired
Sewer
Public Sewer
SqFt Total
3731
Style
Traditional
Water Source
Public
Interior Features
Appliances
ENERGY STAR Qualified AppliancesDisposalConvection OvenElectric OvenMicrowaveGas CooktopDishwasher
Electric Dryer HookupGas Dryer HookupWasher Hookup
Window Features
Window CoveringsLow Emissivity Windows
Bedroom
Dimensions - 14 x 12Level - SecondArea - 168
Breakfast
Dimensions - 15 x 10Level - FirstArea - 150
Dining Room
Dimensions - 15 x 13Level - FirstArea - 195
Extra Room
Dimensions - 12 x 5Level - SecondArea - 60
Family Room
Dimensions - 16 x 14Level - FirstArea - 224
Game Room
Dimensions - 16 x 15Level - SecondArea - 240
Kitchen
Dimensions - 15 x 15Level - FirstArea - 225
Living Room
Dimensions - 18 x 15Level - FirstArea - 270
Master Bedroom
Dimensions - 15 x 15Level - FirstArea - 225
Utility Room
Dimensions - 8 x 6Level - FirstArea - 48
Save
Ask
Tour
Hide
Share
Exterior Features
Construction Details
Batts InsulationBrickCement Siding
Exterior
Outdoor Kitchen
Fencing
Back YardFull
Lot Features
ClearedNear Golf Course
Other Structures
Workshop
Patio And Porch
CoveredPatio
Pool Features
GuniteHeated
Private Pool
Yes
Roof
Composition
Windows/Doors
Window CoveringsLow Emissivity Windows
Community Features
Association Amenities
Basketball CourtClubhouseParkPlayground
Association Fee
$505.0
Association Fee Frequency
Annually
Community Features
Clubhouse
MLS Area
32
School District
29 - Humble
Financing Terms Available
CashConventionalFHAVA Loan
Schools
School District
29 - Humble
Elementary School
Shadow Forest Elementary School
Middle School
Riverwood Middle School
High School
Kingwood High School
Listing courtesy of Red Door Realty & Associates swalton1958@yahoo.com
IDX information is provided exclusively for consumers’ personal, non-commercial use. It may not be used for any purpose other than to identify prospective properties consumers may be interested in purchasing. This data is deemed reliable but is not guaranteed accurate by the MLS.

Did you know? You can invite friends and family to your search. They can join your search, rate and discuss listings with you.