
Save
Ask
Tour
Hide
$339,900
93 Days On Site
4507 Argonne Woods DrivePorter, TX 77365
For Sale|Single Family Residence|Active
4
Beds
2
Total Baths
2
Full Baths
2,244
SqFt
$151
/SqFt
2015
Built
Subdivision:
Woodridge Forest 06
County:
Montgomery
Call Now: 832-445-8934
Is this the listing for you? We can help make it yours.
832-445-8934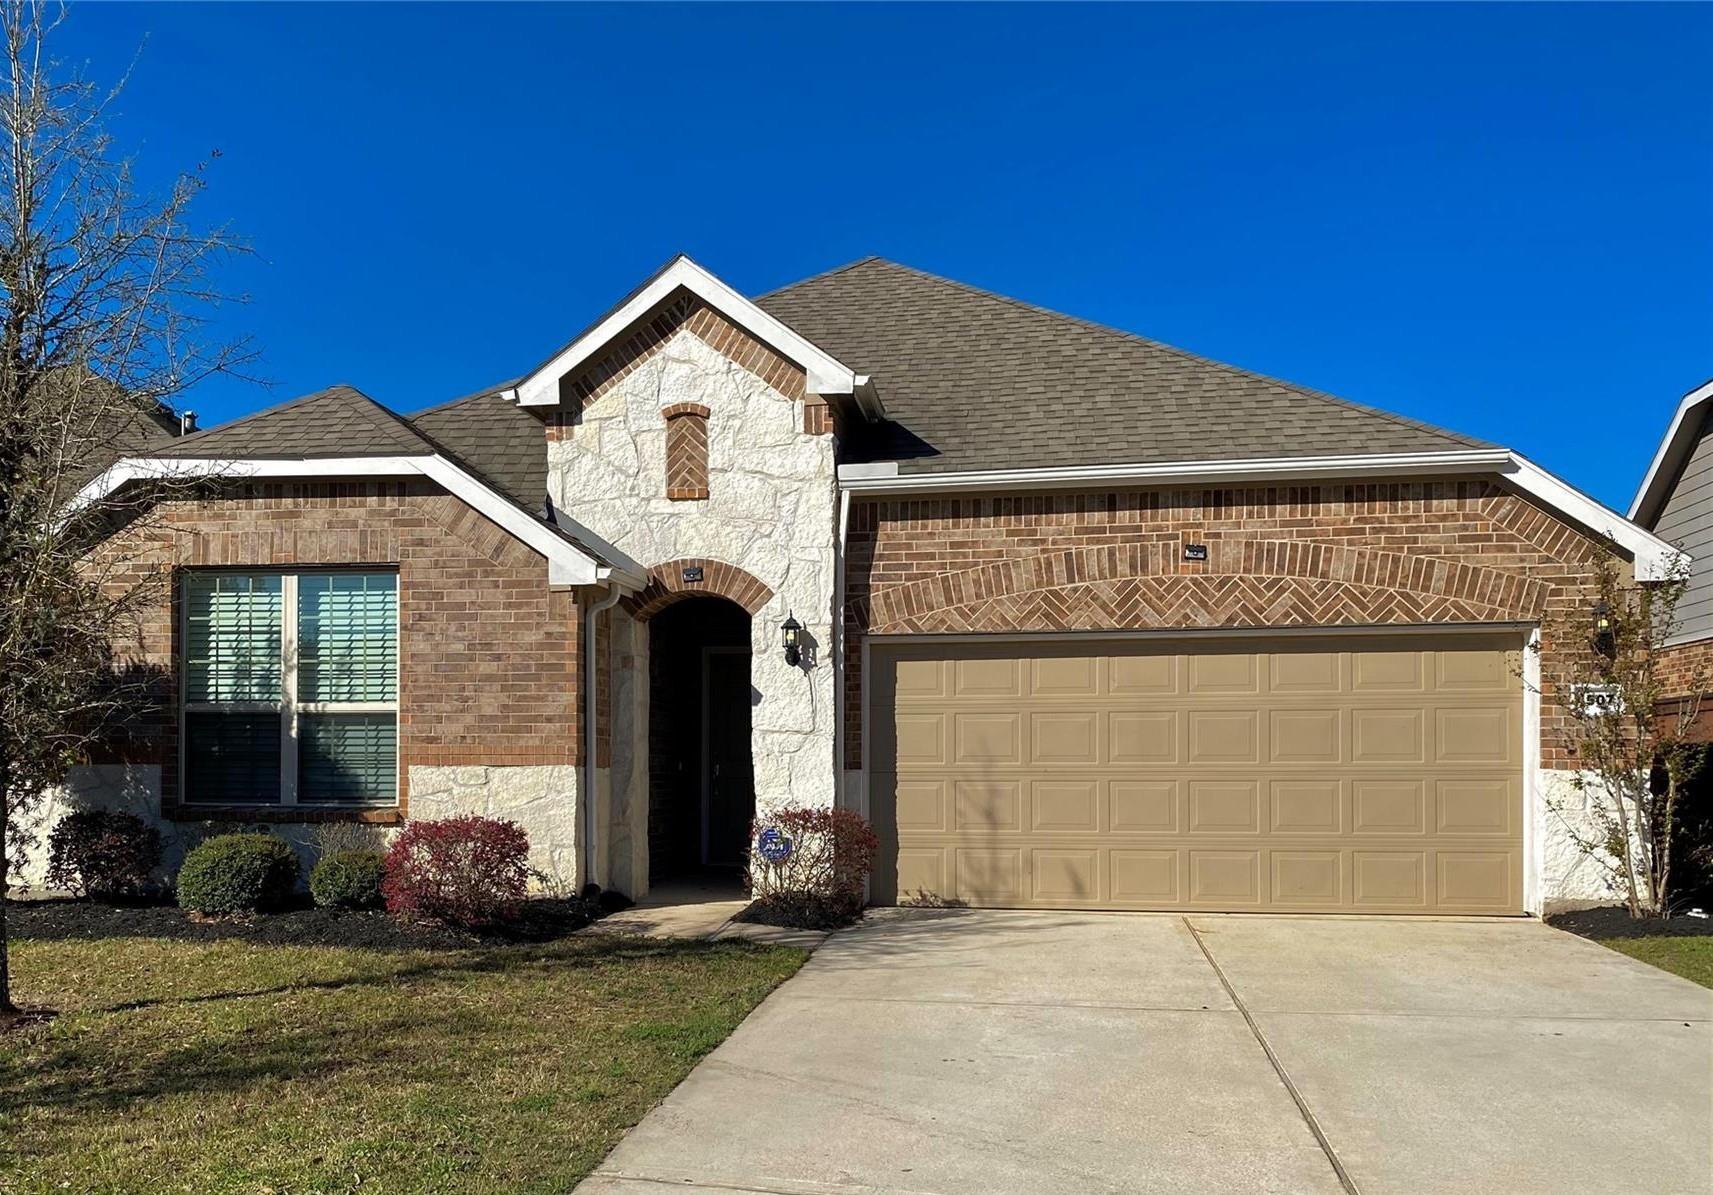
Save
Ask
Tour
Hide
Mortgage Calculator
Monthly Payment (Est.)
Enter an interest rate to see your estimated monthly payment.Calculator powered by Showcase IDX, a Constellation1 Company. Copyright ©2026 Information is deemed reliable but not guaranteed.
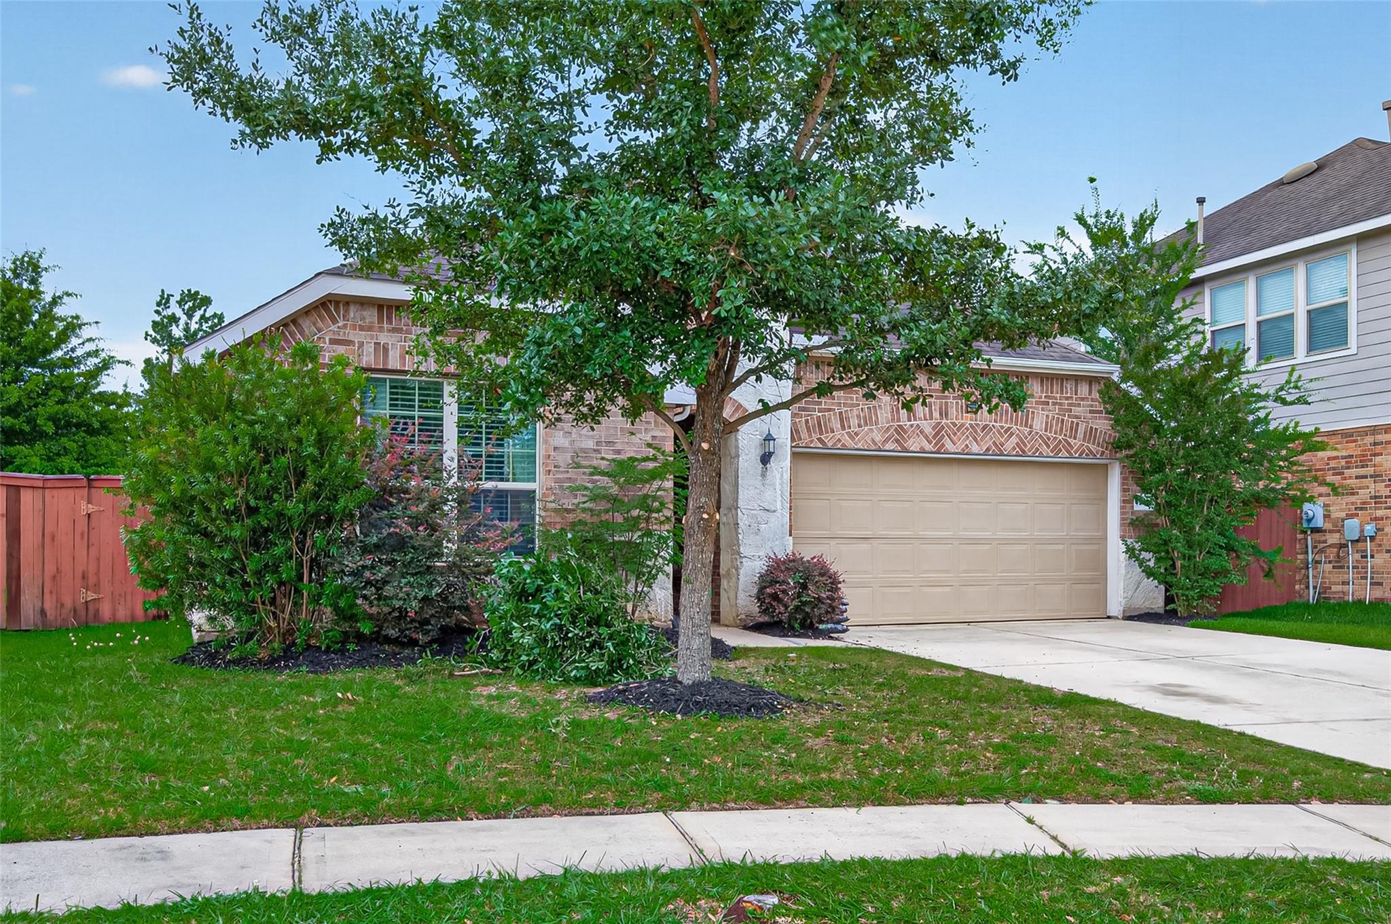
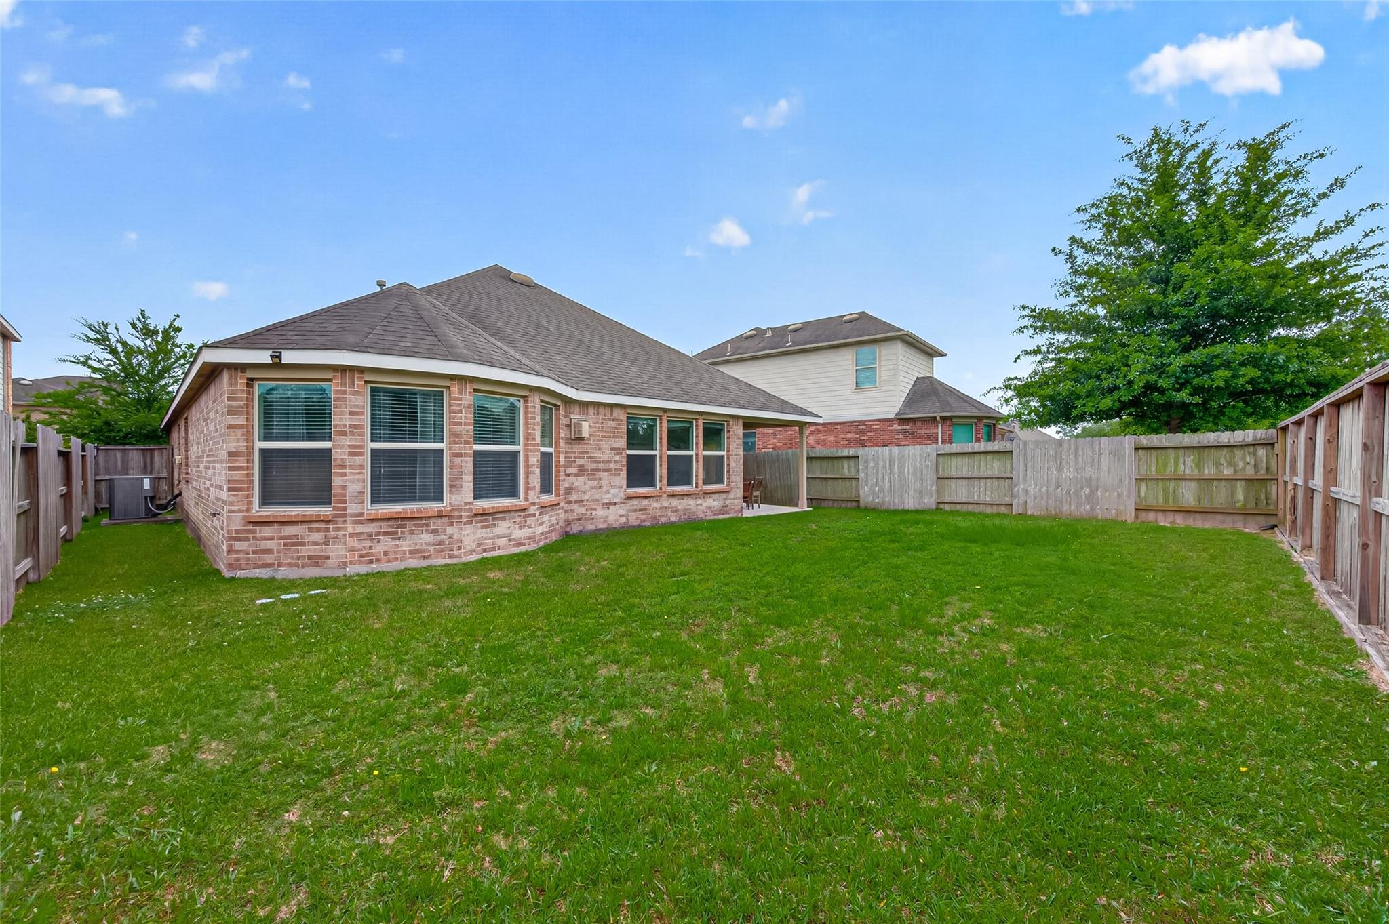
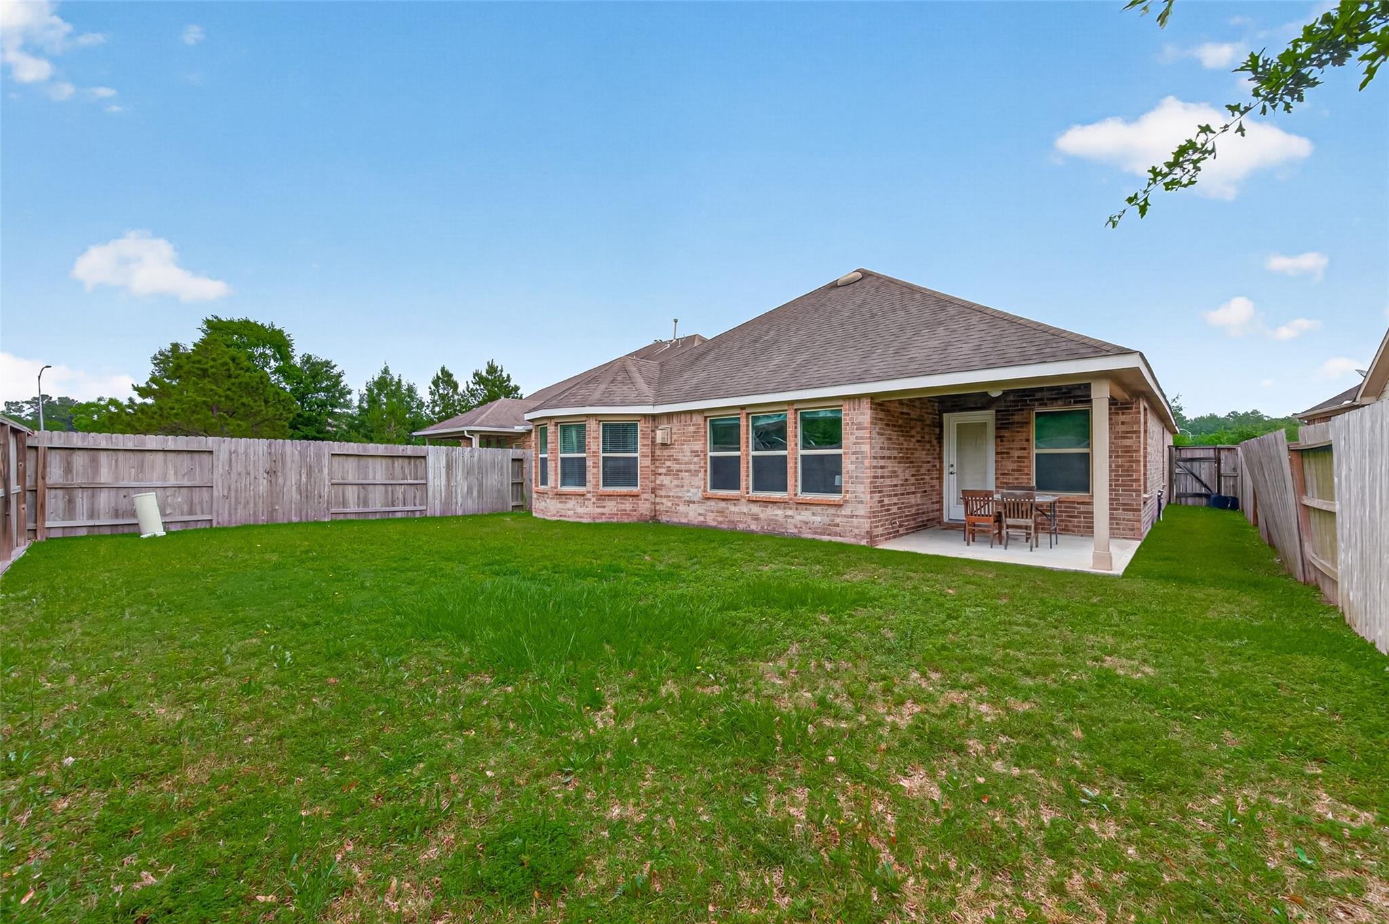
Highly sought after Pulte "WEYMOUTH" beautifully designed no carpeting, 4-bedroom home complete with a desirable office nook. The heart of the home is the chef-inspired island kitchen, featuring elegant staggered cabinetry, stunning granite countertops, and premium gas appliances. An open-concept design allows each room to flow seamlessly, providing a terrific atmosphere perfect for entertaining guests or enjoying low-key evenings at home. Manage your busy life and stay perfectly organized with the dedicated Pulte Planning Center "office Nook", a unique and functional workspace. This is where thoughtful design meets everyday efficiency! Walking distance to elementary school for easy drop off and pick up.
Save
Ask
Tour
Hide
Listing Snapshot
Price
$339,900
Days On Site
93 Days
Bedrooms
4
Inside Area (SqFt)
2,244 sqft
Total Baths
2
Full Baths
2
Partial Baths
N/A
Lot Size
0.1391 Acres
Year Built
2015
MLS Number
26305928
Status
Active
Property Tax
$8,903
HOA/Condo/Coop Fees
$74.58 monthly
Sq Ft Source
N/A
Friends & Family
Recent Activity
| 2 months ago | Listing updated with changes from the MLS | |
| 3 months ago | Listing first seen on site |
General Features
Acres
0.1391
Attached Garage
Yes
Disclosures
Sellers Disclosure
Foundation
Slab
Garage
Yes
Garage Spaces
2
Parking
Attached
Parking Spaces
2
Property Sub Type
Single Family Residence
SqFt Total
2244
Style
Ranch
Water Source
Public
Interior Features
Cooling
Electric
Fireplace
Yes
Fireplaces
1
Heating
Natural Gas
Bedroom
Dimensions - 10x10Level - FirstArea - 100
Dining Room
Dimensions - 10x 9Level - FirstArea - 90
Living Room
Dimensions - 16x 14Level - FirstArea - 224
Master Bedroom
Dimensions - 20x 13Level - FirstArea - 260
Save
Ask
Tour
Hide
Exterior Features
Construction Details
Brick
Lot Features
Cul-De-Sac
Roof
Composition
Community Features
Association Fee
$895.0
Association Fee Frequency
Annually
MLS Area
40
School District
39 - New Caney
Financing Terms Available
CashConventionalFHA
Schools
School District
39 - New Caney
Elementary School
Kings Manor Elementary School
Middle School
Woodridge Forest Middle School
High School
West Fork High School
Listing courtesy of JLA Realty tishalockwood@yahoo.com
IDX information is provided exclusively for consumers’ personal, non-commercial use. It may not be used for any purpose other than to identify prospective properties consumers may be interested in purchasing. This data is deemed reliable but is not guaranteed accurate by the MLS.
Data provided by HAR.com © 2026. All information provided should be independently verified.
Neighborhood & Commute
Source: Walkscore
Disclosure: Community information and market data powered by Constellation Data Labs. Information is deemed reliable but not guaranteed.
Save
Ask
Tour
Hide
Did you know? You can invite friends and family to your search. They can join your search, rate and discuss listings with you.