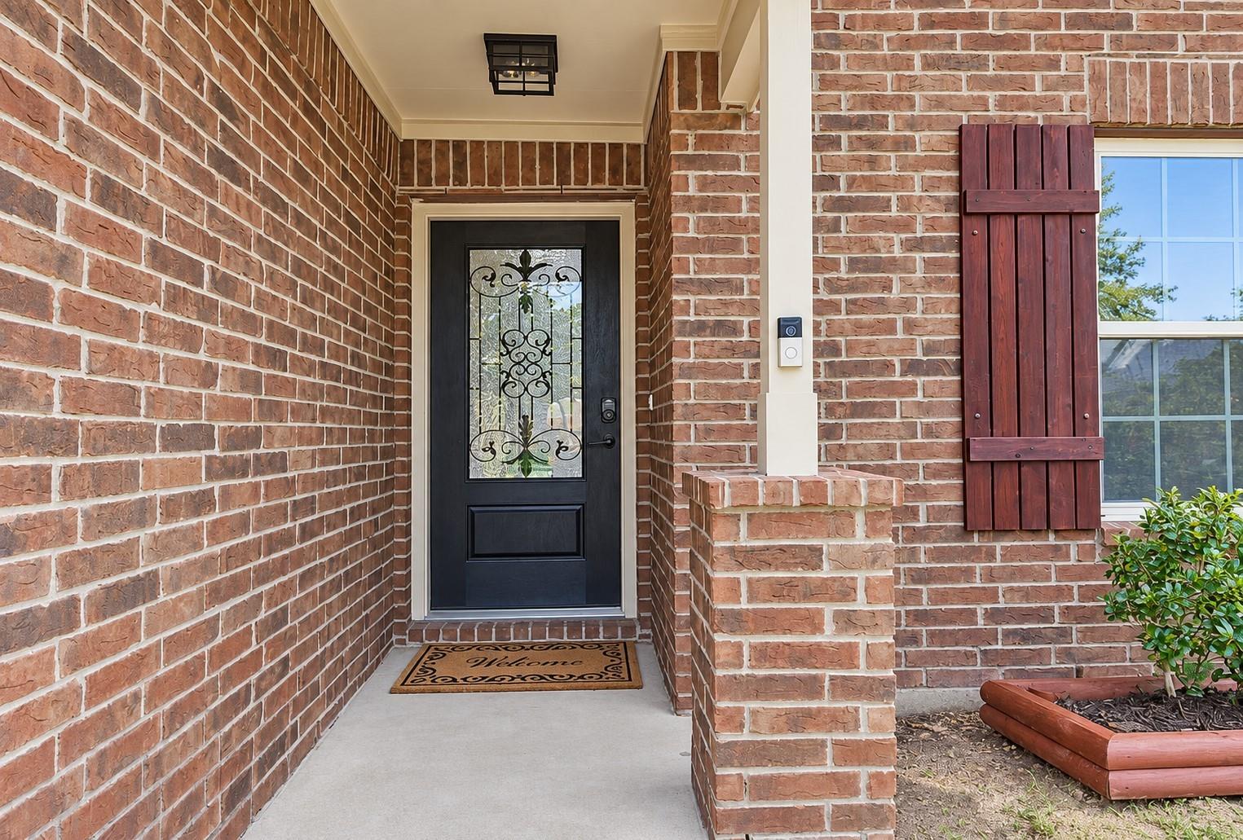
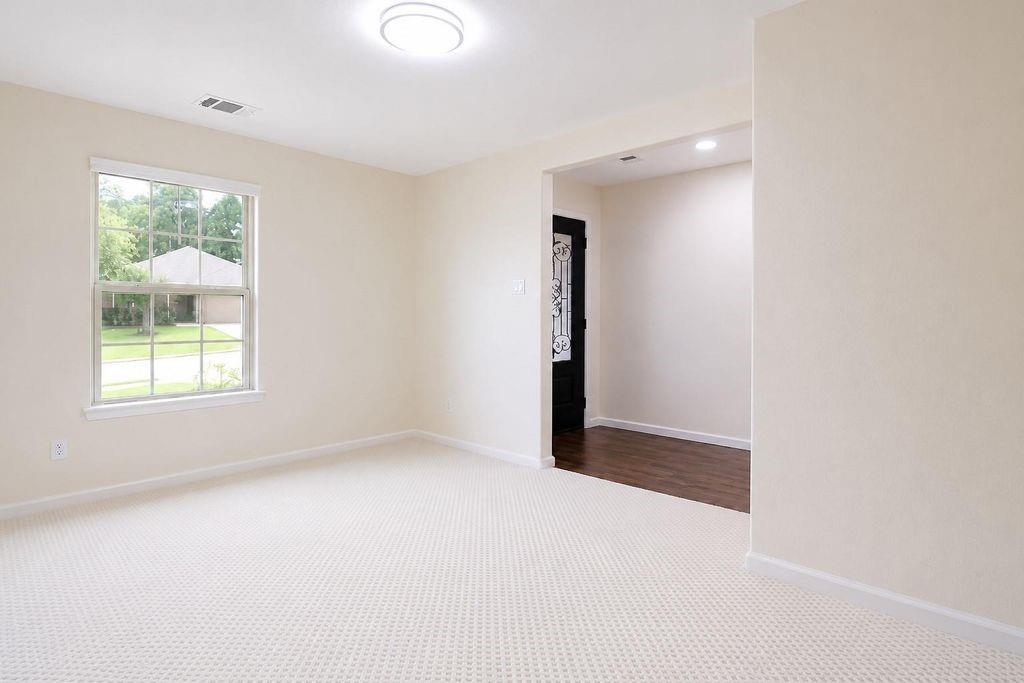
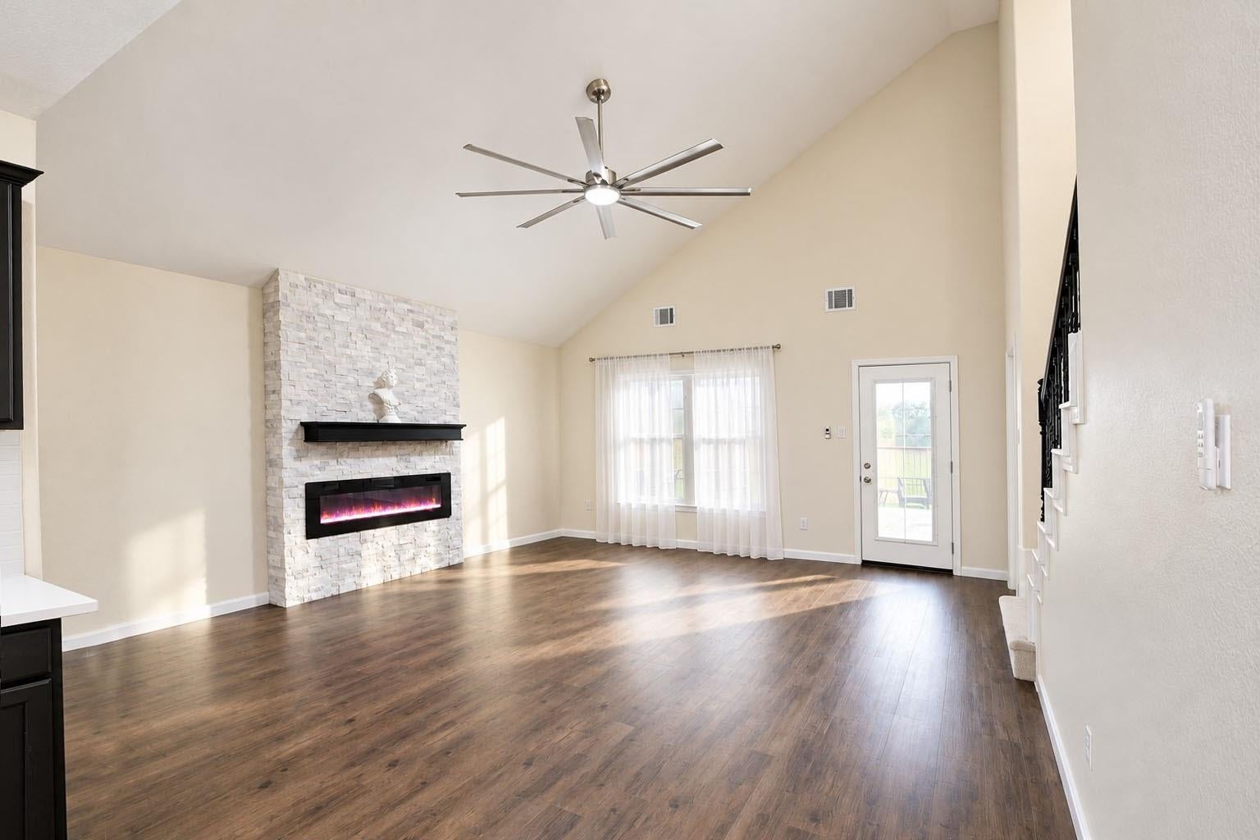
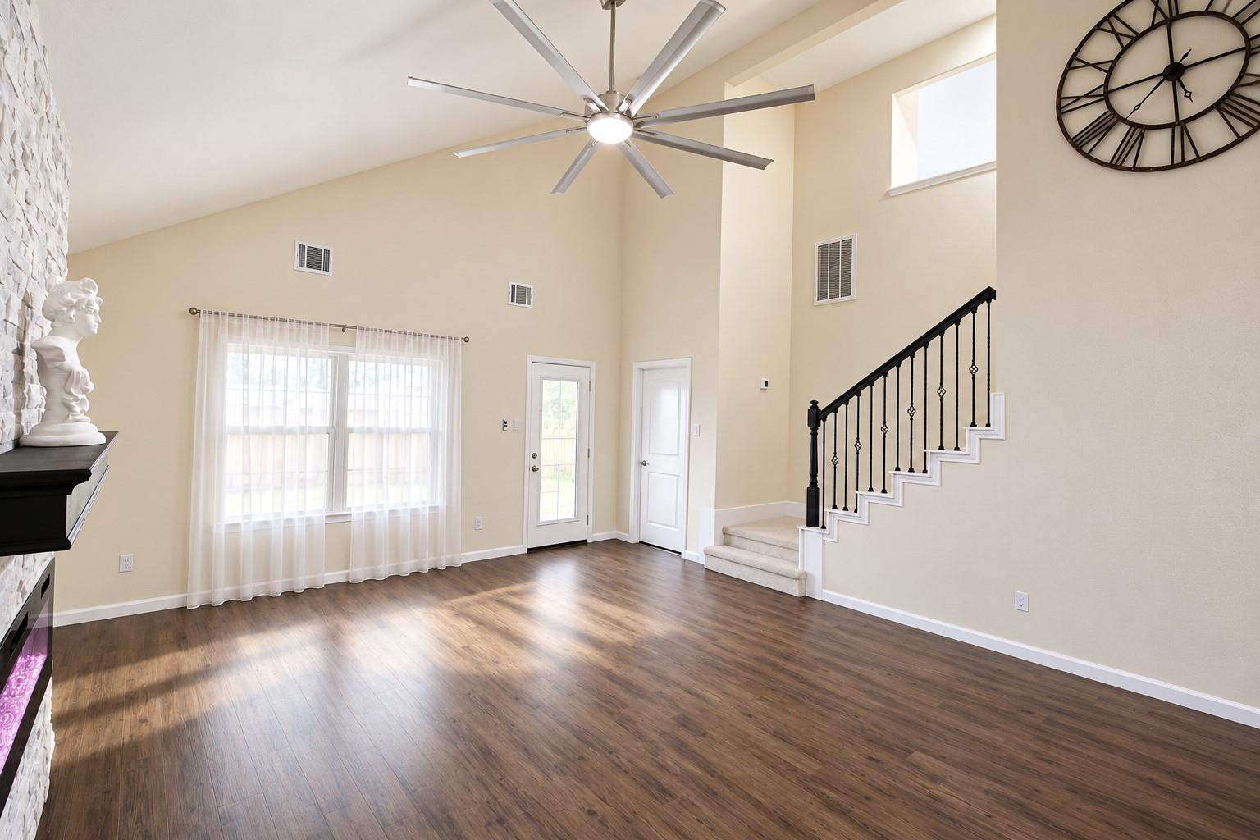
~Welcome Home~ ...Built in 2018, Located in Spring/ Klein near Grand Parkway... Modern floorplan on a large lot, with no rear neighbors. You'll cherish the soaring ceiling family-room with remote fireplace, the large upper gameroom, dining room, lower floor utility room and cozy front office lounge. The Chef's Kitchen features stainless steel appliances, quartz countertops, a pantry & tons of storage. The primary suite has rear yard views, a large wardrobe room, and a spacious bathroom with a dual sink vanity, rain shower, and an oversized tub... There are 3 additional upper bedrooms, 3 total baths, a finished garage, water purification system, instant water heating, and a Texas basement storage space. Quiet street, community forest, nature parks & pool, Top-rated schools, dining & shopping centers. Move-in Ready!! Schedule your showing today!
Save
Ask
Tour
Hide
Share
Listing Snapshot
Price
$359,000
Days On Site
16 Days
Bedrooms
4
Inside Area (SqFt)
2,651 sqft
Total Baths
3
Full Baths
2
Partial Baths
1
Lot Size
0.2423 Acres
Year Built
2018
MLS Number
25287813
Status
Active
Property Tax
$10,476
HOA/Condo/Coop Fees
$91.67 monthly
Sq Ft Source
N/A
Friends & Family
React
Comment
Invite
No Comments Yet
Did you know? You can invite friends and family to your search. They can join your search, rate and discuss listings with you.
Recent Activity
2 weeks ago
Listing updated with changes from the MLS
2 weeks ago
Listing first seen on site
General Features
Acres
0.2423
Attached Garage
Yes
Direction Faces
Southeast
Disclosures
Seller's Disclosure
Foundation
Slab
Garage
Yes
Garage Spaces
2
Green Energy Efficient
ThermostatHVACAppliances
Parking
Attached
Parking Spaces
2
Property Sub Type
Single Family Residence
SqFt Total
2651
Style
Traditional
Water Source
Public
Interior Features
Appliances
ENERGY STAR Qualified AppliancesWater HeaterDisposalWater SoftenerGas OvenMicrowaveGas RangeDishwasherInstant Hot Water
Cooling
Ceiling Fan(s)Electric
Fireplace
Yes
Fireplace Features
Electric
Fireplaces
1
Flooring
CarpetTile
Heating
Natural GasHot Water
Interior
High CeilingsWalk-In Closet(s)Breakfast BarKitchen IslandPantryDouble VanitySoaking TubSmart Thermostat
Laundry Features
Electric Dryer HookupWasher Hookup
Bathroom
Dimensions - 8x5Level - SecondArea - 40
Bedroom
Dimensions - 11x12Level - SecondArea - 132
Dining Room
Dimensions - 12x11Level - FirstArea - 132
Game Room
Dimensions - 17x13Level - SecondArea - 221
Kitchen
Dimensions - 16x12Level - FirstArea - 192
Living Room
Dimensions - 17x19Level - FirstArea - 323
Master Bathroom
Dimensions - 12x9Level - FirstArea - 108
Master Bedroom
Dimensions - 16x14Level - FirstArea - 224
Utility Room
Dimensions - 8x6Level - FirstArea - 48
Save
Ask
Tour
Hide
Share
Exterior Features
Construction Details
BrickCement SidingWood SidingBlown-In Insulation
Fencing
Back Yard
Lot Features
Corner LotSubdivided
Patio And Porch
CoveredPorch
Roof
Composition
Community Features
Association Amenities
Pool
Association Fee
$1100.0
Association Fee Frequency
Annually
MLS Area
14
School District
32 - Klein
Financing Terms Available
CashConventionalFHAVA Loan
Schools
School District
32 - Klein
Elementary School
French Elementary School (Klein)
Middle School
Hofius Intermediate School
High School
Klein Oak High School
Listing courtesy of RA Brokers mariaspropertiestx@gmail.com
IDX information is provided exclusively for consumers’ personal, non-commercial use. It may not be used for any purpose other than to identify prospective properties consumers may be interested in purchasing. This data is deemed reliable but is not guaranteed accurate by the MLS.

Did you know? You can invite friends and family to your search. They can join your search, rate and discuss listings with you.