web analytics

3635 Foremast Drive, Galveston, TX, 77554

Save
Ask
Tour
Hide
Share
$849,900
3 Days On Site

3635 Foremast Drive
Galveston, TX 77554

For Sale|Single Family Residence|Active
3
Beds
3
Total Baths
2
Full Baths
1
Partial Bath
2,286
SqFt
$372
/SqFt
2005
Built
Subdivision:
Pirates Cove Sec 6
County:
Galveston
Call Now: 832-445-8934
Is this the listing for you? We can help make it yours.
832-445-8934
3635 Foremast Drive3635 Foremast Drive3635 Foremast Drive3635 Foremast Drive
Save
Ask
Tour
Hide
Share

Mortgage Calculator

Monthly Payment (Est.)

Enter an interest rate to see your estimated monthly payment.
Calculator powered by Showcase IDX, a Constellation1 Company. Copyright ©2026 Information is deemed reliable but not guaranteed.

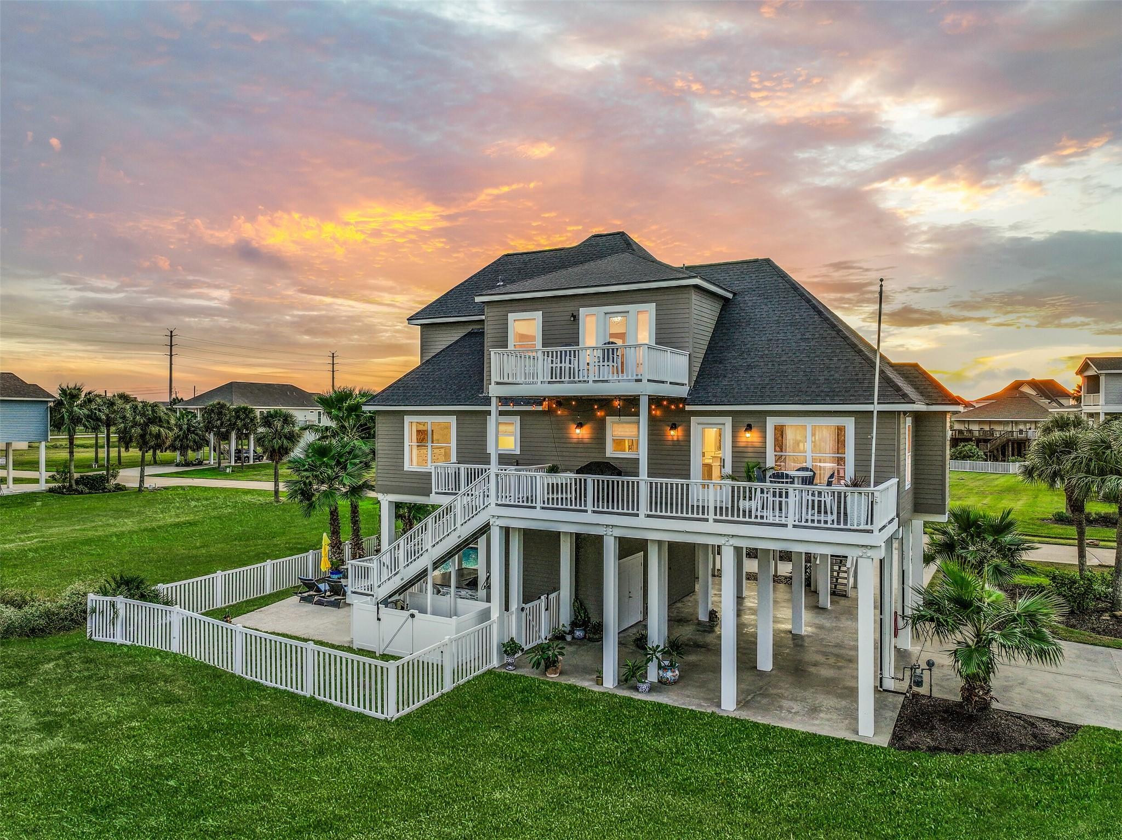
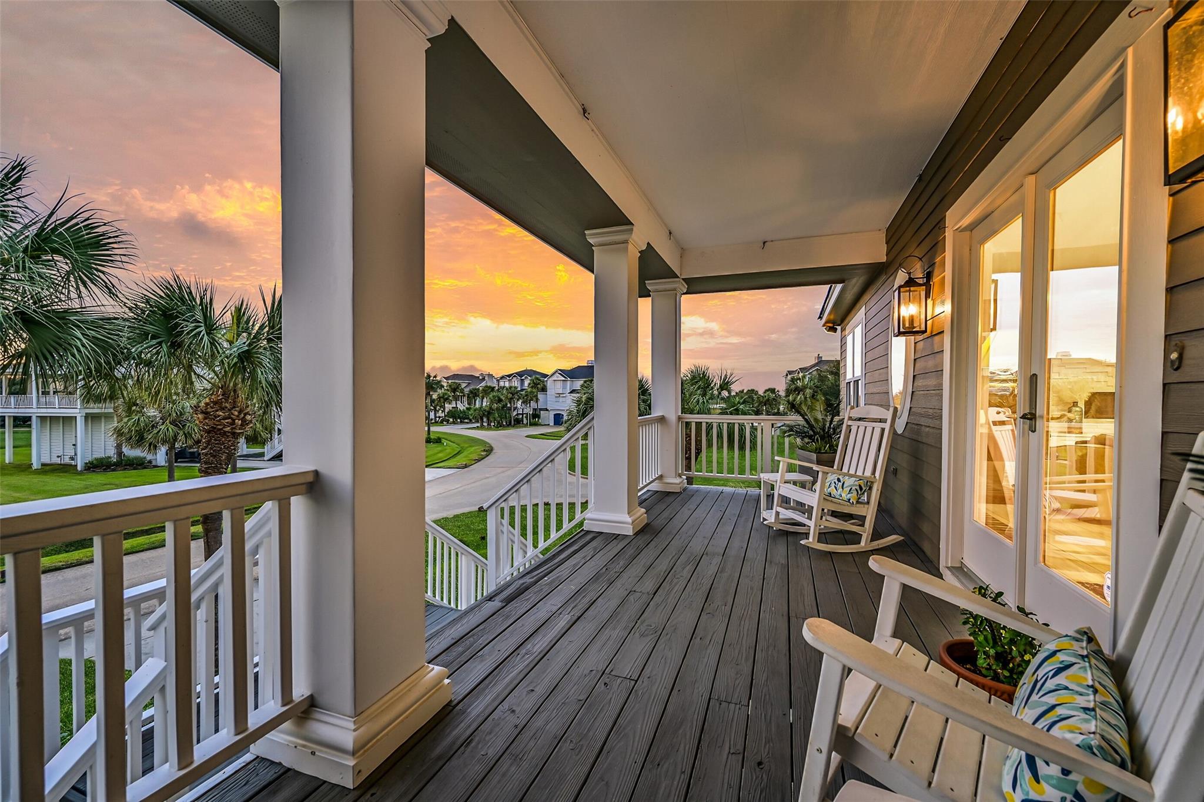
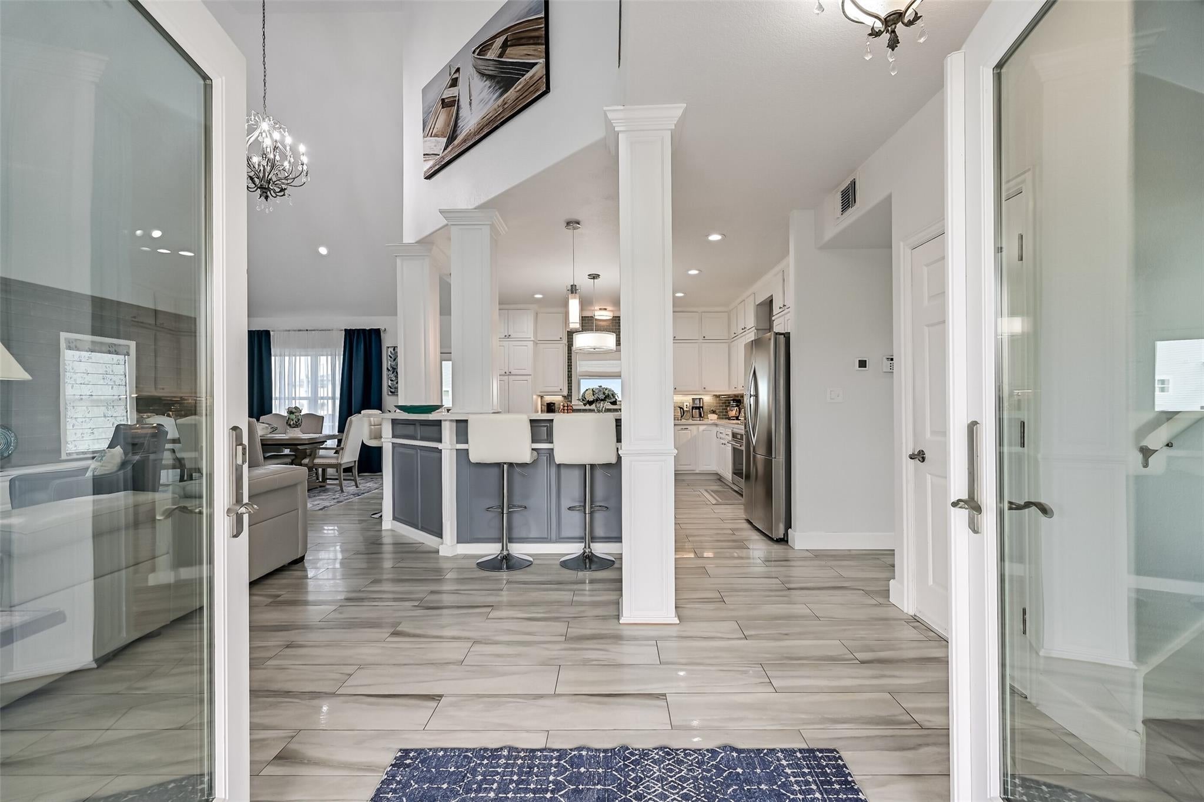
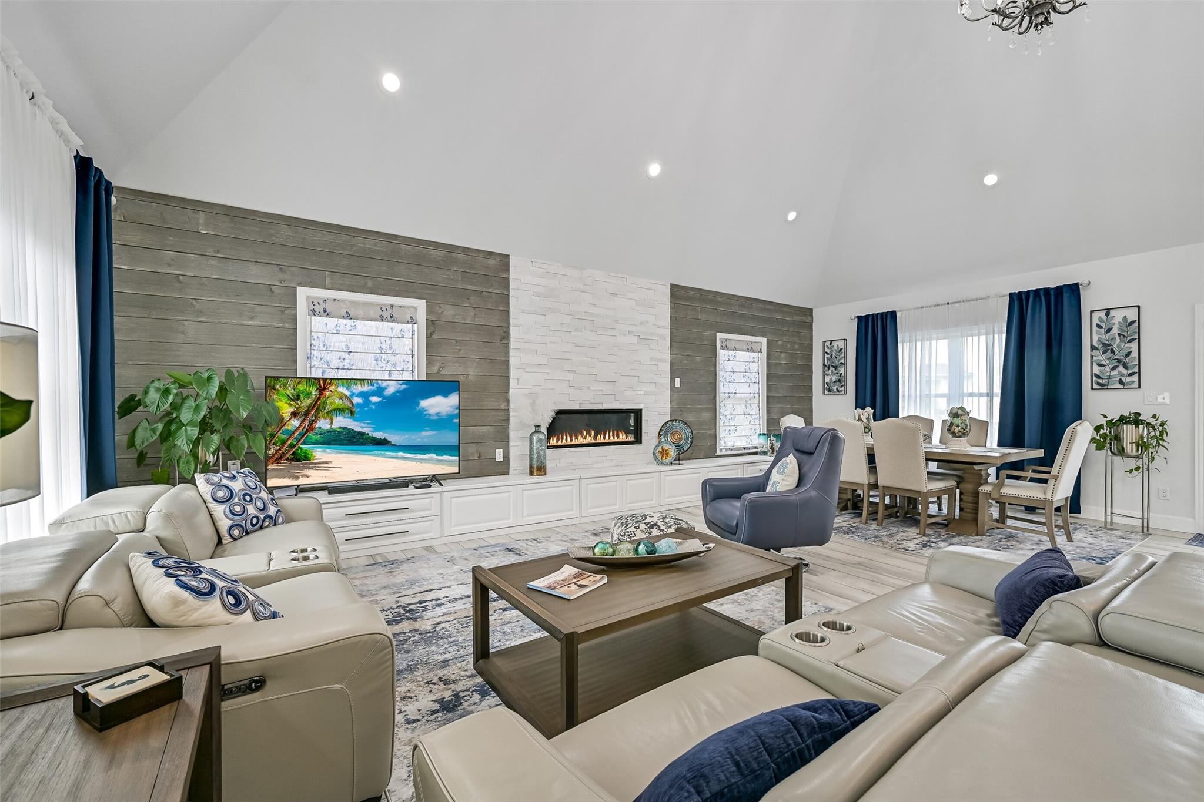
Enjoy luxury coastal living in this meticulously maintained West End home featuring both Bay and Gulf views! Outdoor living shines with a heated pool, three decks, including a private primary suite deck, and expansive entertaining spaces. The kitchen features quartz countertops, a built-in gas oven and cooktop, while baths showcase Carrara marble and Italian tile. Additional quartz countertops are found in the laundry room and downstairs bath. The outdoor kitchen boasts granite countertops, a new gas grill, and Ninja pizza oven. HardiePlank exterior, new Polywood deck furniture, and outdoor lounge chairs enhance the coastal lifestyle. Covered parking plus space for up to eight vehicles offers exceptional convenience. A social membership to Galveston Country Club with private golf access is included. All furnishings convey, and a home warranty is included. Enjoy stunning sunsets, coastal breezes, and effortless indoor-outdoor living!

Save
Ask
Tour
Hide
Share
Listing Snapshot
Price 
$849,900
Days On Site 
3 Days
Bedrooms 
3
Inside Area (SqFt) 
2,286 sqft
Total Baths 
3
Full Baths 
2
Partial Baths 
1
Lot Size 
0.221 Acres
Year Built 
2005
MLS Number 
23618584
Status 
Active
Property Tax 
$13,042
HOA/Condo/Coop Fees 
$83.33 monthly
Sq Ft Source 
N/A
Friends & Family
Recent Activity
18 hours agoListing updated with changes from the MLS
yesterdayStatus changed to Active
3 days agoListing first seen on site
General Features
Acres 
0.221
Carport 
2
Direction Faces 
West
Disclosures 
Home Protection PlanSeller's Disclosure
Foundation 
Raised
Garage 
Yes
Green Energy Efficient 
Thermostat
Parking 
No GarageAdditional ParkingBoatCircular DrivewayAttached CarportAttached
Parking Spaces 
2
Property Sub Type 
Single Family Residence
Sewer 
Public Sewer
SqFt Total 
2286
Style 
Contemporary/Modern
Water Source 
Public
Interior Features
Appliances 
DisposalGas OvenMicrowaveGas RangeDishwasherDryerRefrigeratorWasher
Cooling 
Ceiling Fan(s)Electric
Fireplace 
Yes
Fireplace Features 
Gas
Fireplaces 
1
Flooring 
TileVinyl
Heating 
Electric
Interior 
Crown MoldingHigh CeilingsWired for SoundWalk-In Closet(s)Breakfast BarKitchen IslandPantryEntrance FoyerVaulted Ceiling(s)Double VanitySoaking TubSmart Thermostat
Window Features 
Storm Window(s)Window Coverings
Bedroom 
Dimensions - 14 X 14Level - FirstArea - 196
Kitchen 
Dimensions - 13 X 14Level - FirstArea - 182
Living Room 
Dimensions - 23 X 26Level - FirstArea - 598
Master Bedroom 
Dimensions - 18 X 21Level - SecondArea - 378
Save
Ask
Tour
Hide
Share
Exterior Features
Construction Details 
Cement SidingWood Siding
Exterior 
BalconyOutdoor Kitchen
Fencing 
Partial
Lot Features 
Back YardCorner LotNear Golf CourseSubdivided
Patio And Porch 
CoveredPorchPatio
Pool Features 
HeatedIn Ground
Private Pool 
Yes
Roof 
Composition
View 
BayLakeWater
Waterview 
BayLakeWater
Windows/Doors 
Storm Window(s)Window Coverings
Community Features
Association Fee 
$1000.0
Association Fee Frequency 
Annually
MLS Area 
33
School District 
22 - Galveston
Financing Terms Available 
CashConventional
Roads 
Concrete
Schools
School District
22 - Galveston
Elementary School
Gisd Open Enroll
Middle School
Gisd Open Enroll
High School
Ball High School
Listing courtesy of Caravella Coastal a division of The Real Estate Brokerage Co. LLC marylouise@caravellacoastal.com

IDX information is provided exclusively for consumers’ personal, non-commercial use. It may not be used for any purpose other than to identify prospective properties consumers may be interested in purchasing. This data is deemed reliable but is not guaranteed accurate by the MLS.

Data provided by HAR.com © 2026. All information provided should be independently verified.

Neighborhood & Commute
Source: Walkscore
Disclosure: Community information and market data powered by Constellation Data Labs. Information is deemed reliable but not guaranteed.
Save
Ask
Tour
Hide
Share