web analytics

3010 Constantine Street, New Caney, TX, 77357

Save
Ask
Tour
Hide
Share
$400,000
21 Days On Site

3010 Constantine Street
New Caney, TX 77357

For Sale|Single Family Residence|Active
5
Beds
3
Total Baths
3
Full Baths
2,733
SqFt
$146
/SqFt
2022
Built
Subdivision:
Roman Forest
County:
Montgomery
Call Now: 832-445-8934
Is this the listing for you? We can help make it yours.
832-445-8934
3010 Constantine Street3010 Constantine Street3010 Constantine Street3010 Constantine Street
Save
Ask
Tour
Hide
Share

Mortgage Calculator

Monthly Payment (Est.)

Enter an interest rate to see your estimated monthly payment.
Calculator powered by Showcase IDX, a Constellation1 Company. Copyright ©2026 Information is deemed reliable but not guaranteed.

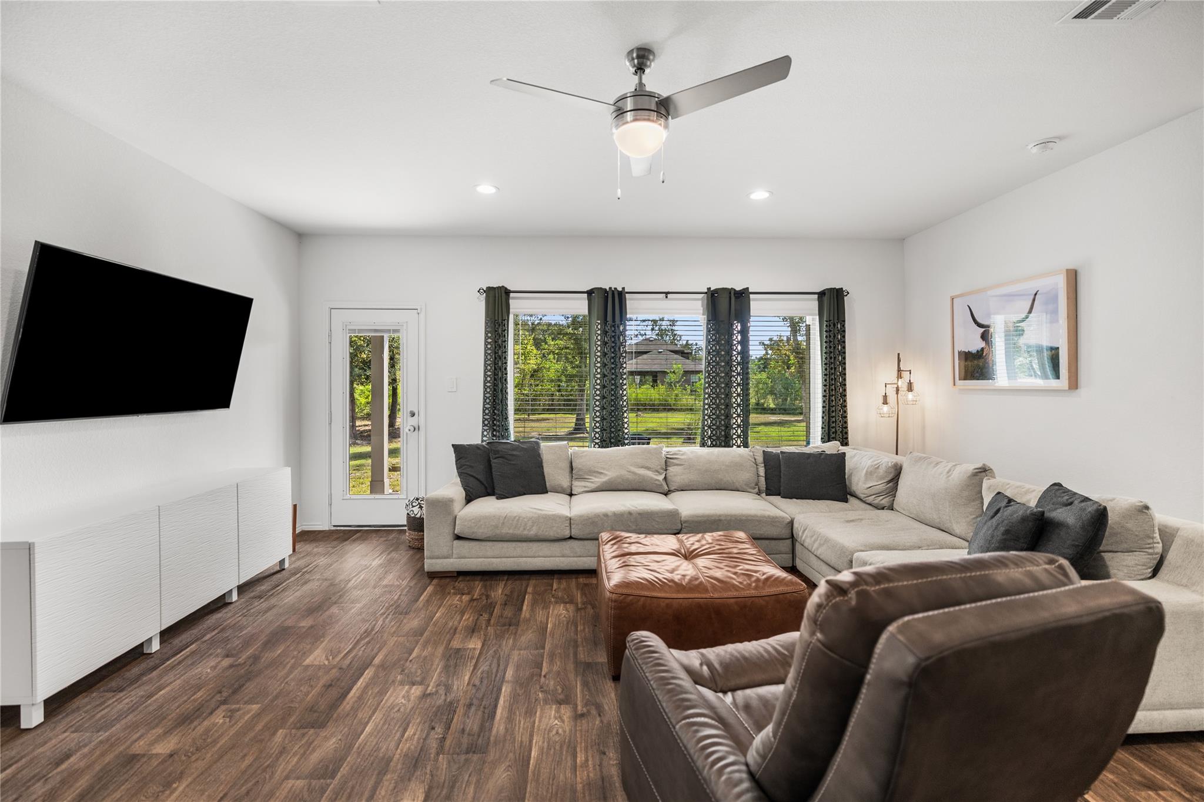
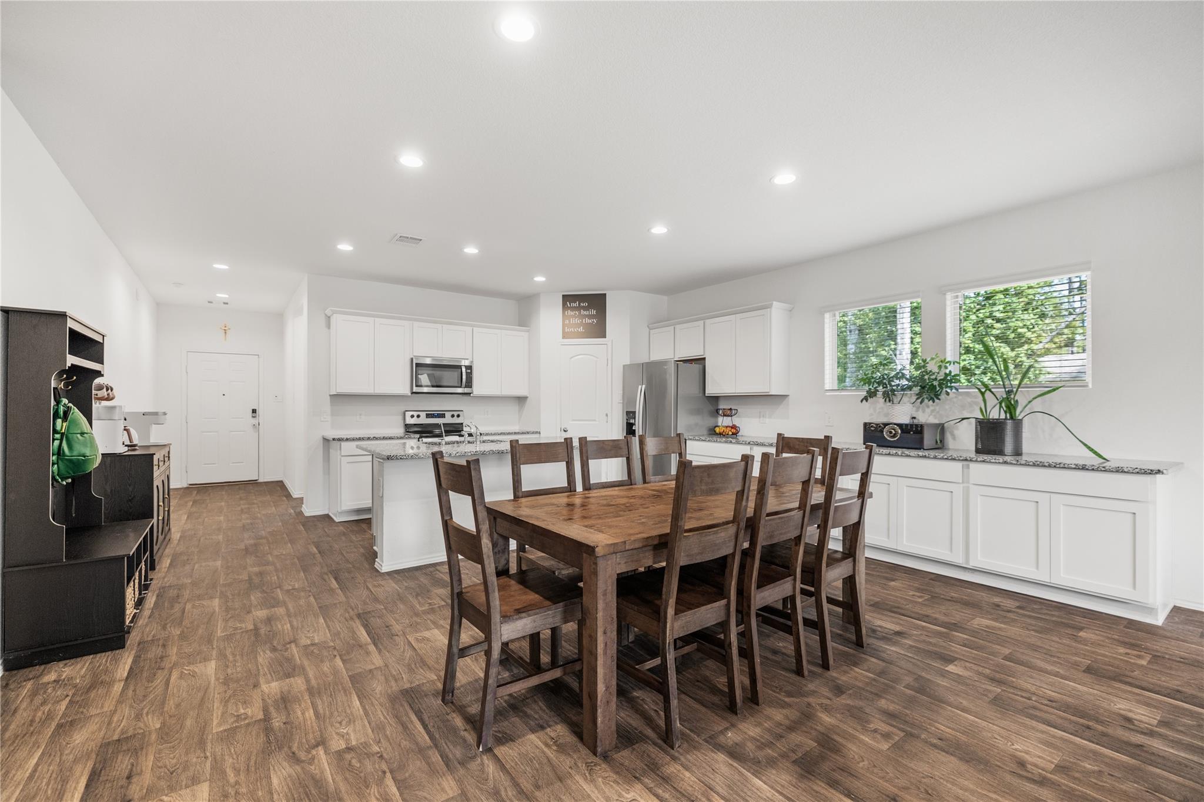
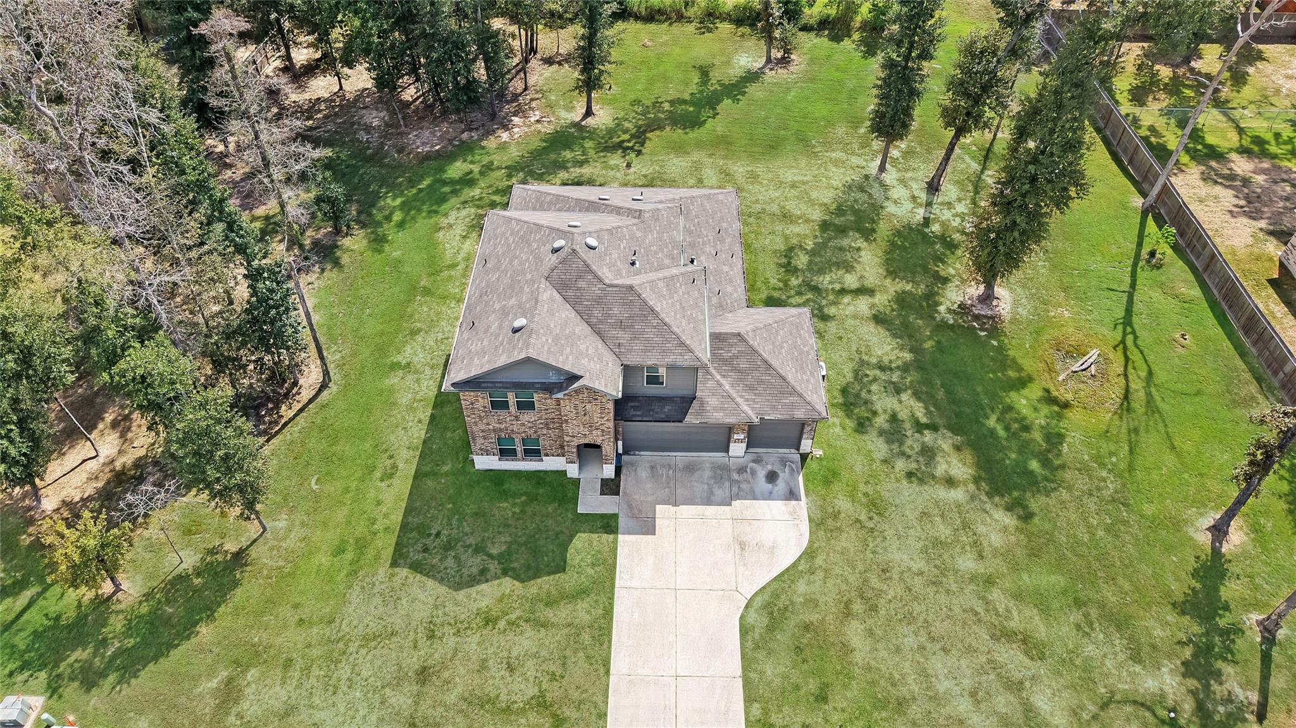
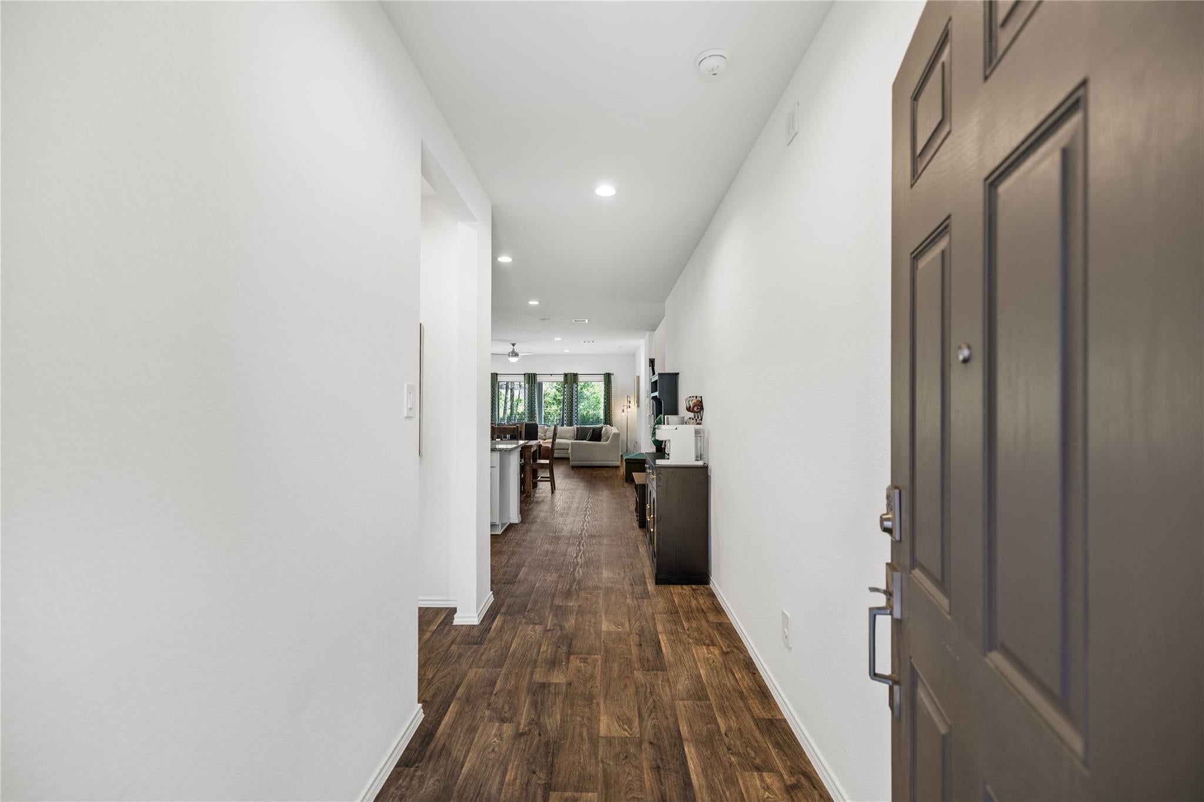
Over 2,700 sq. ft. with 5 true bedrooms, 2 bedrooms down & a 30,000 sq. ft. lot! This spacious Roman Forest home offers plenty of elbow room inside and out. The main floor includes a private primary suite plus a second bedroom with a closet near a full secondary bath. Use it as a guest suite, home office, flex space or for multigenerational living. The expansive kitchen features an extra-long breakfast bar, abundant cabinetry and additional storage, opening to a spacious living room with easy access to the covered back patio. Upstairs offers 3 additional bedrooms and a large open game room. The oversized homesite provides plenty of room for outdoor living, play, gardening or future ideas. Roman Forest amenities include a community pool, splash pad, playground, park, pavilion, picnic areas and walking trails, with convenient access to I-69 and Grand Parkway 99. See it TODAY and WELCOME HOME!

Save
Ask
Tour
Hide
Share
Listing Snapshot
Price 
$400,000
Days On Site 
21 Days
Bedrooms 
5
Inside Area (SqFt) 
2,733 sqft
Total Baths 
3
Full Baths 
3
Partial Baths 
N/A
Lot Size 
0.6887 Acres
Year Built 
2022
MLS Number 
18763375
Status 
Active
Property Tax 
$12,295
HOA/Condo/Coop Fees 
N/A
Sq Ft Source 
N/A
Friends & Family
Recent Activity
5 days agoListing updated with changes from the MLS
3 weeks agoStatus changed to Active
3 weeks agoListing first seen on site
General Features
Acres 
0.6887
Attached Garage 
Yes
Disclosures 
MudSeller's Disclosure
Foundation 
Slab
Garage 
Yes
Garage Spaces 
3
Green Energy Efficient 
Thermostat
Parking 
Attached
Parking Spaces 
3
Property Sub Type 
Single Family Residence
Sewer 
Public Sewer
SqFt Total 
2733
Style 
Traditional
Water Source 
Public
Interior Features
Appliances 
DisposalWater Softener RentedElectric OvenMicrowaveElectric RangeDishwasherDryerOvenRefrigeratorWasher
Cooling 
Ceiling Fan(s)Electric
Flooring 
CarpetVinyl
Heating 
Natural Gas
Interior 
High CeilingsWalk-In Closet(s)Breakfast BarKitchen IslandPantryMaster DownstairsGranite CountersDouble VanitySoaking TubSmart Thermostat
Laundry Features 
Electric Dryer HookupWasher Hookup
Window Features 
Window Coverings
Bedroom 
Dimensions - 12x11Level - SecondArea - 132
Breakfast 
Dimensions - 16x10Level - FirstArea - 160
Family Room 
Dimensions - 19x15Level - FirstArea - 285
Game Room 
Dimensions - 19x13Level - SecondArea - 247
Kitchen 
Dimensions - 13x13Level - FirstArea - 169
Master Bedroom 
Dimensions - 19x14Level - FirstArea - 266
Utility Room 
Dimensions - 7x6Level - FirstArea - 42
Save
Ask
Tour
Hide
Share
Exterior Features
Construction Details 
BrickCement SidingStone
Lot Features 
Back YardSubdividedWooded
Patio And Porch 
CoveredPorchPatio
Roof 
Composition
Windows/Doors 
Window Coverings
Community Features
MLS Area 
40
School District 
39 - New Caney
Financing Terms Available 
CashConventionalFHAVA Loan
Schools
School District
39 - New Caney
Elementary School
Dogwood Elementary School (New Caney)
Middle School
Keefer Crossing Middle School
High School
New Caney High School
Listing courtesy of RE/MAX Integrity lyndsie@lyndsiegourley.com

IDX information is provided exclusively for consumers’ personal, non-commercial use. It may not be used for any purpose other than to identify prospective properties consumers may be interested in purchasing. This data is deemed reliable but is not guaranteed accurate by the MLS.

Data provided by HAR.com © 2026. All information provided should be independently verified.

Neighborhood & Commute
Source: Walkscore
Disclosure: Community information and market data powered by Constellation Data Labs. Information is deemed reliable but not guaranteed.
Save
Ask
Tour
Hide
Share