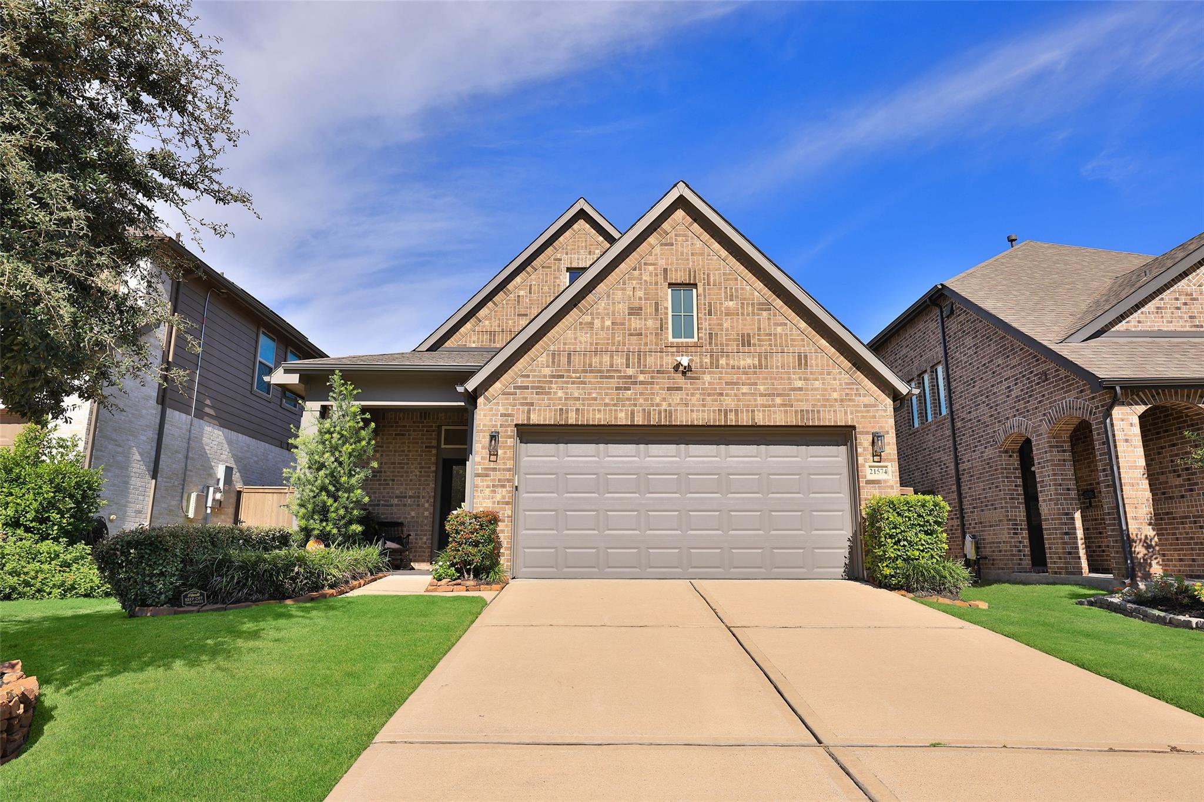
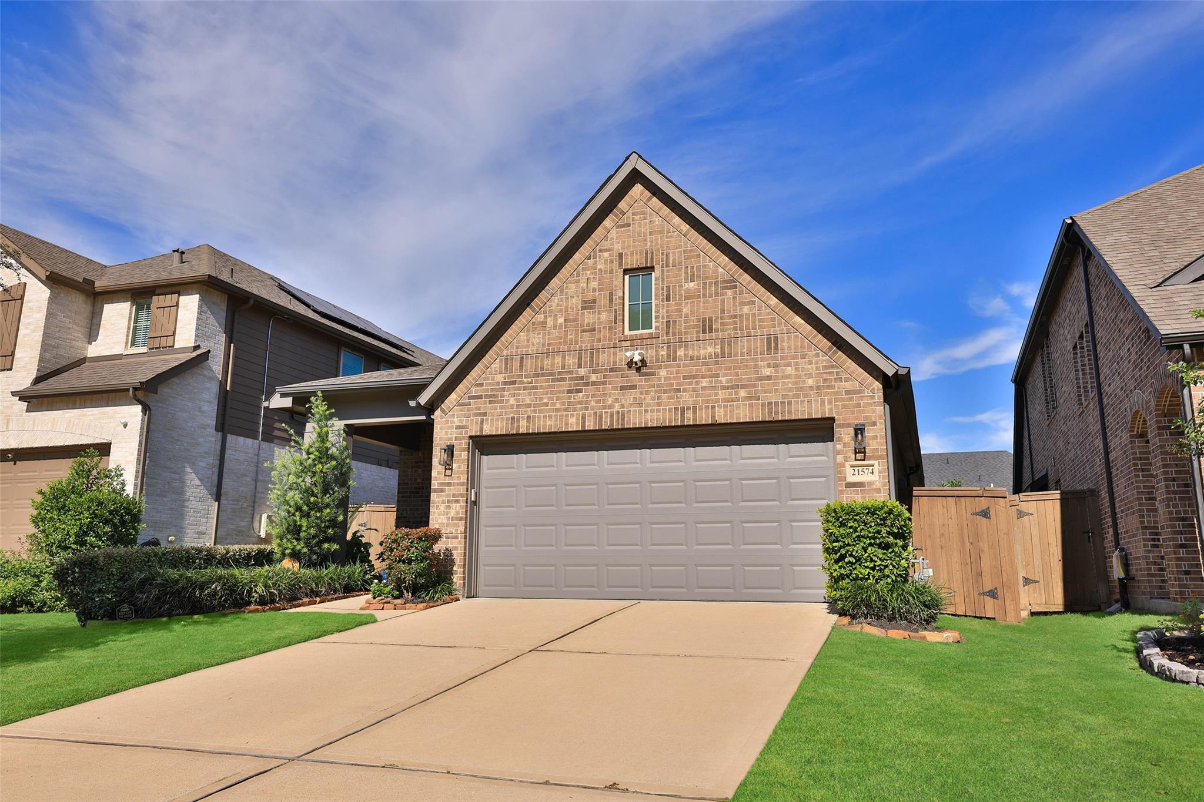
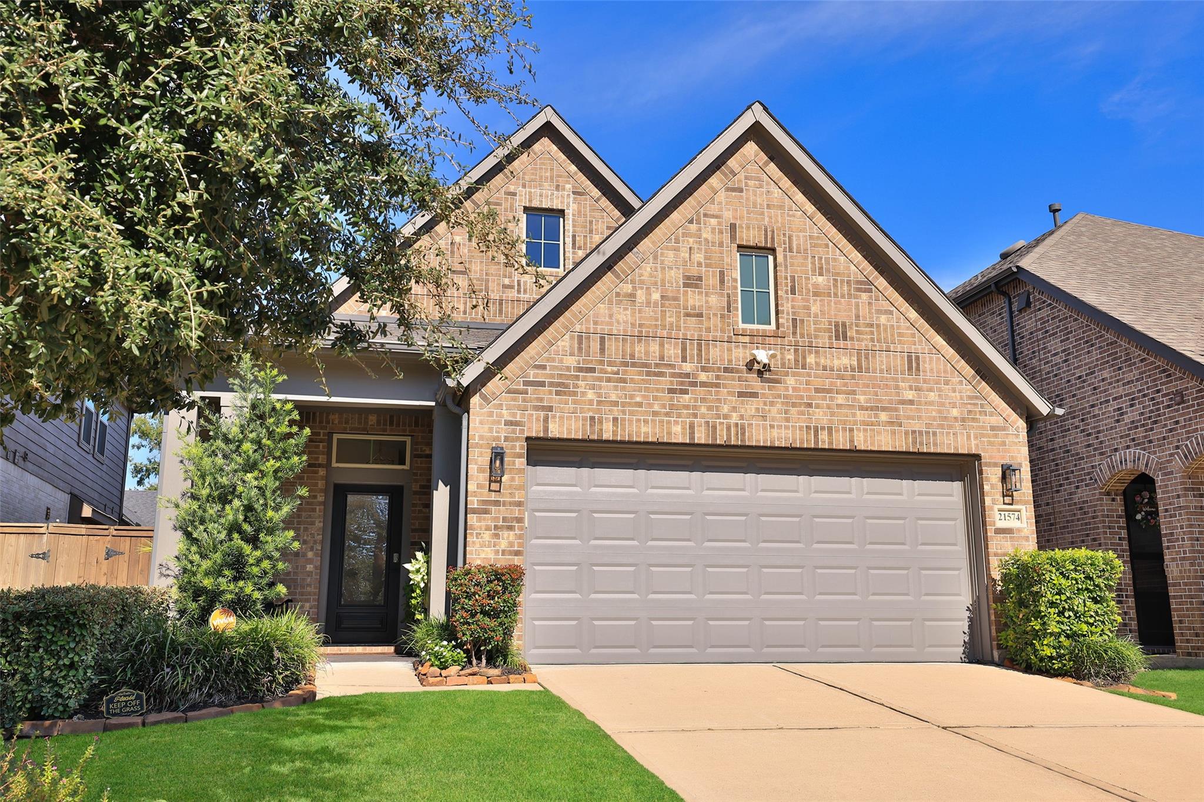
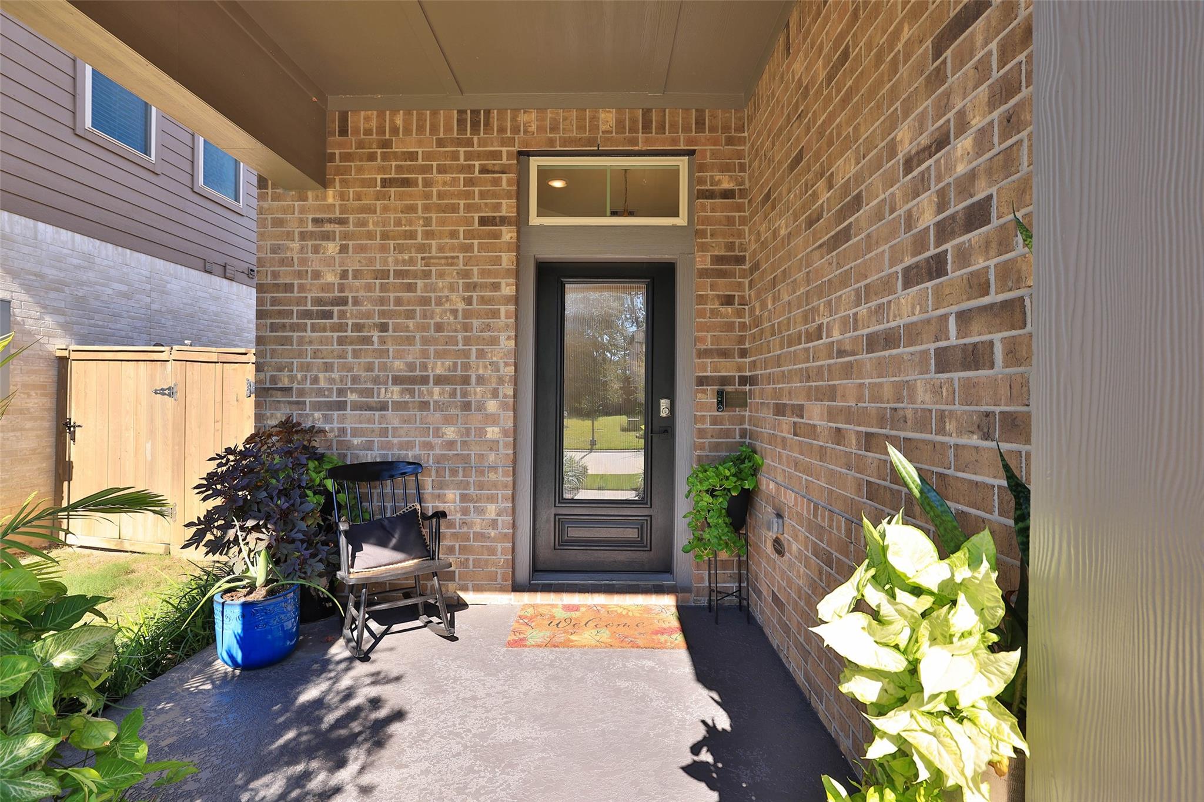
BETTER THAN NEW WITH APPROXIMATELY $50,000 IN UPGRADES! Impeccably maintained, this single-story David Weekley Creedmont offers an all-brick exterior, open living spaces and model-home appeal. Wood-look tile flows through the kitchen, dining and living area, highlighted by a designer-built fireplace wall with illuminated display niches. The kitchen features ceiling-height cabinetry, New Caledonia granite, stainless appliances and a 5-burner gas range. The extended primary retreat includes a sitting area and ensuite bath with dual sinks and a separate toilet room. Both baths feature frameless glass tub/shower enclosures. An extended covered and screened patio offers a ceiling fan, TV wiring and gas connection for grilling. Full gutters, sprinklers and 2-inch blinds add everyday convenience. Enjoy The Highlands with wooded trails, scenic ponds, Highland Pines golf, pools, lazy river and sports courts, plus easy access to Grand Parkway 99.
Save
Ask
Tour
Hide
Share
Listing Snapshot
Price
$349,000
Days On Site
6 Days
Bedrooms
3
Inside Area (SqFt)
1,798 sqft
Total Baths
2
Full Baths
2
Partial Baths
N/A
Lot Size
0.1107 Acres
Year Built
2022
MLS Number
16533428
Status
Active Under Contract
Property Tax
$12,139
HOA/Condo/Coop Fees
$132 monthly
Sq Ft Source
N/A
Friends & Family
React
Comment
Invite
No Comments Yet
Did you know? You can invite friends and family to your search. They can join your search, rate and discuss listings with you.
Recent Activity
3 days ago
Listing updated with changes from the MLS
3 days ago
Status changed to Active Under Contract
6 days ago
Listing first seen on site
General Features
Acres
0.1107
Attached Garage
Yes
Direction Faces
Southeast
Disclosures
MudOther DisclosuresSeller's Disclosure
Foundation
Slab
Garage
Yes
Garage Spaces
2
Green Energy Efficient
ThermostatHVACAppliances
Parking
AttachedGarage Door Opener
Parking Spaces
2
Property Sub Type
Single Family Residence
Security
Prewired
SqFt Total
1798
Style
Traditional
Water Source
Public
Interior Features
Appliances
ENERGY STAR Qualified AppliancesDisposalGas OvenMicrowaveGas RangeDishwasher
Cooling
Ceiling Fan(s)Electric
Fireplace
Yes
Fireplace Features
Electric
Fireplaces
1
Flooring
Tile
Heating
Natural Gas
Interior
High CeilingsWalk-In Closet(s)Kitchen IslandPantryEntrance FoyerMaster DownstairsDouble VanitySmart Thermostat
Laundry Features
Electric Dryer HookupGas Dryer HookupWasher Hookup
Listing courtesy of Smart Listing Service david.doty2014@gmail.com
IDX information is provided exclusively for consumers’ personal, non-commercial use. It may not be used for any purpose other than to identify prospective properties consumers may be interested in purchasing. This data is deemed reliable but is not guaranteed accurate by the MLS.

Did you know? You can invite friends and family to your search. They can join your search, rate and discuss listings with you.