web analytics

7396 County Road 204, Plantersville, TX, 77363

Save
Ask
Tour
Hide
Share
$4,590,000
9 Days On Site

7396 County Road 204
Plantersville, TX 77363

For Sale|Farm|Active
5
Beds
4
Total Baths
3
Full Baths
1
Partial Bath
4,000
SqFt
$1,148
/SqFt
2008
Built
County:
Grimes
Call Now: 832-445-8934
Is this the listing for you? We can help make it yours.
832-445-8934
7396 County Road 2047396 County Road 2047396 County Road 2047396 County Road 204
Save
Ask
Tour
Hide
Share

Mortgage Calculator

Monthly Payment (Est.)

Enter an interest rate to see your estimated monthly payment.
Calculator powered by Showcase IDX, a Constellation1 Company. Copyright ©2026 Information is deemed reliable but not guaranteed.

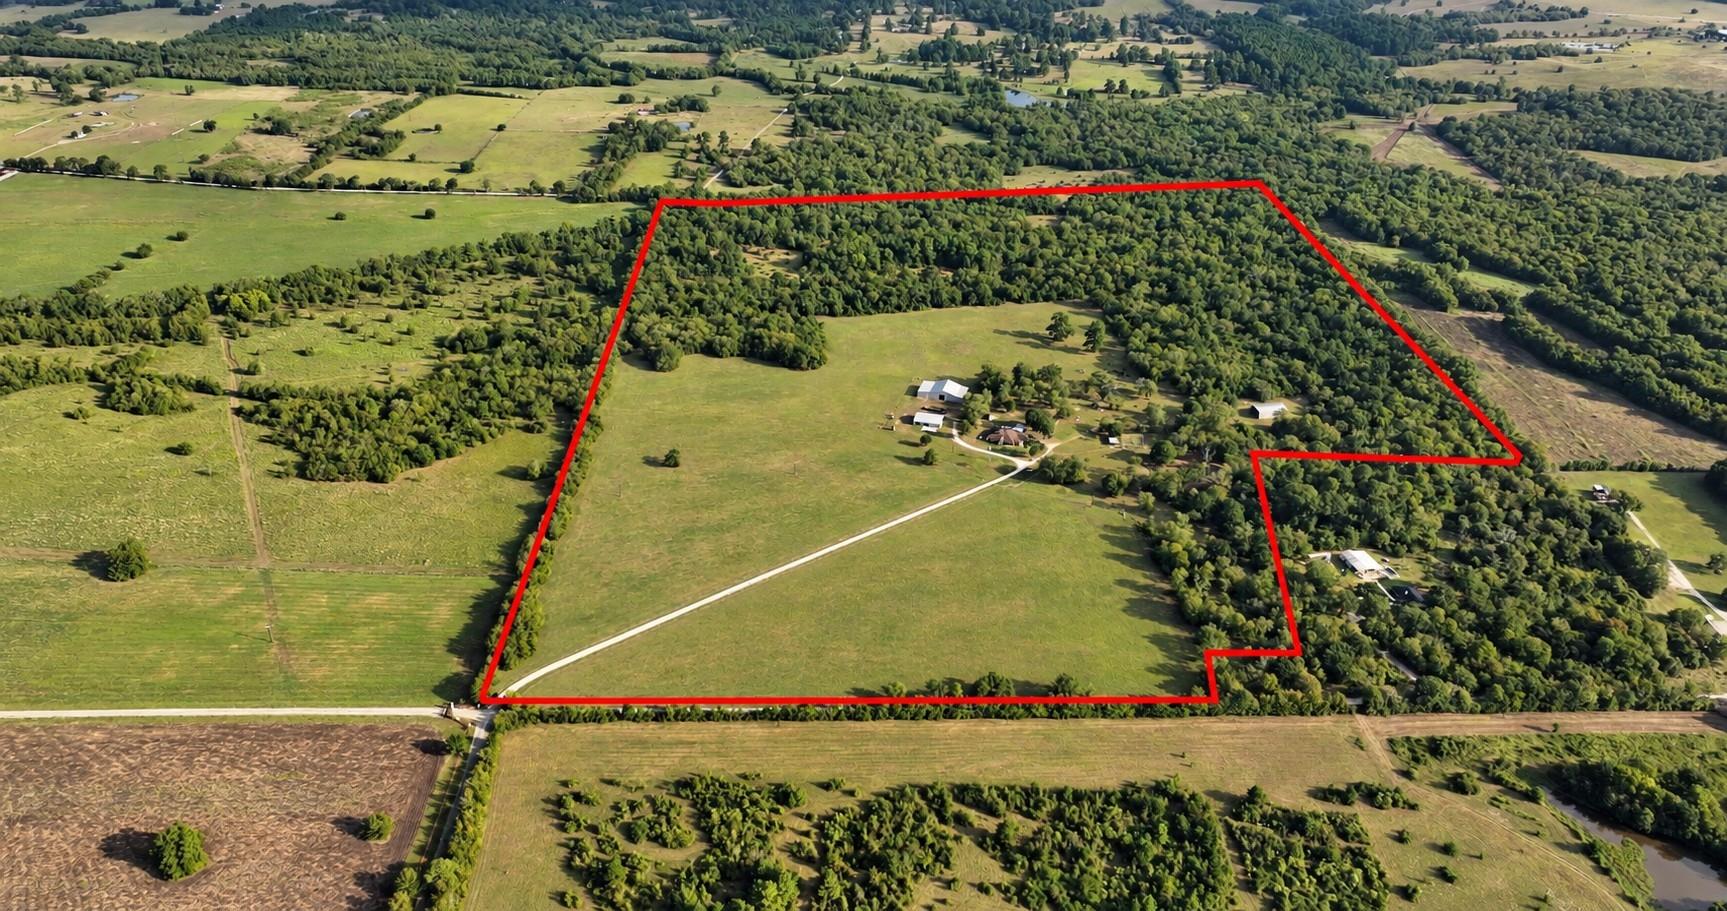
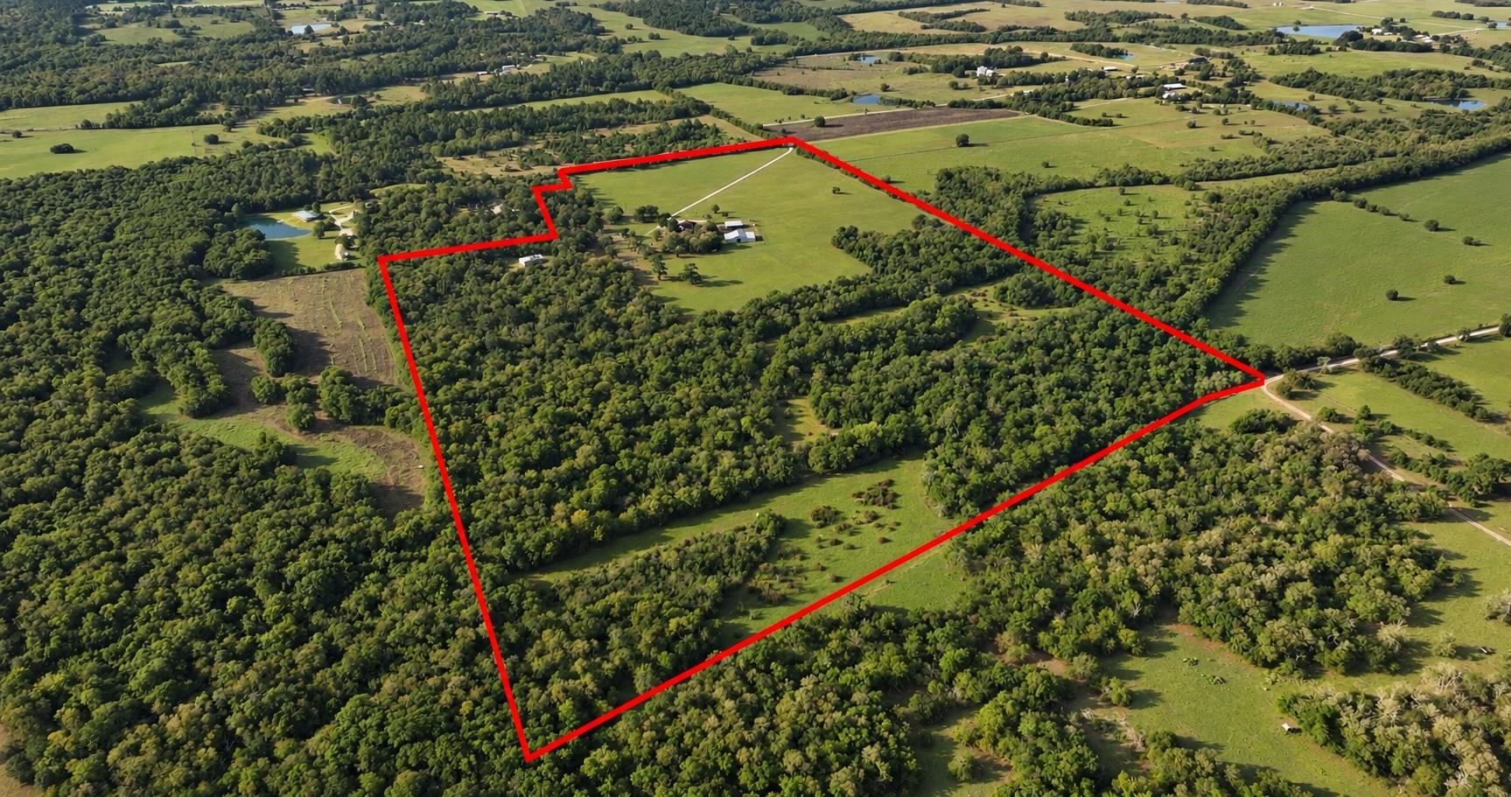
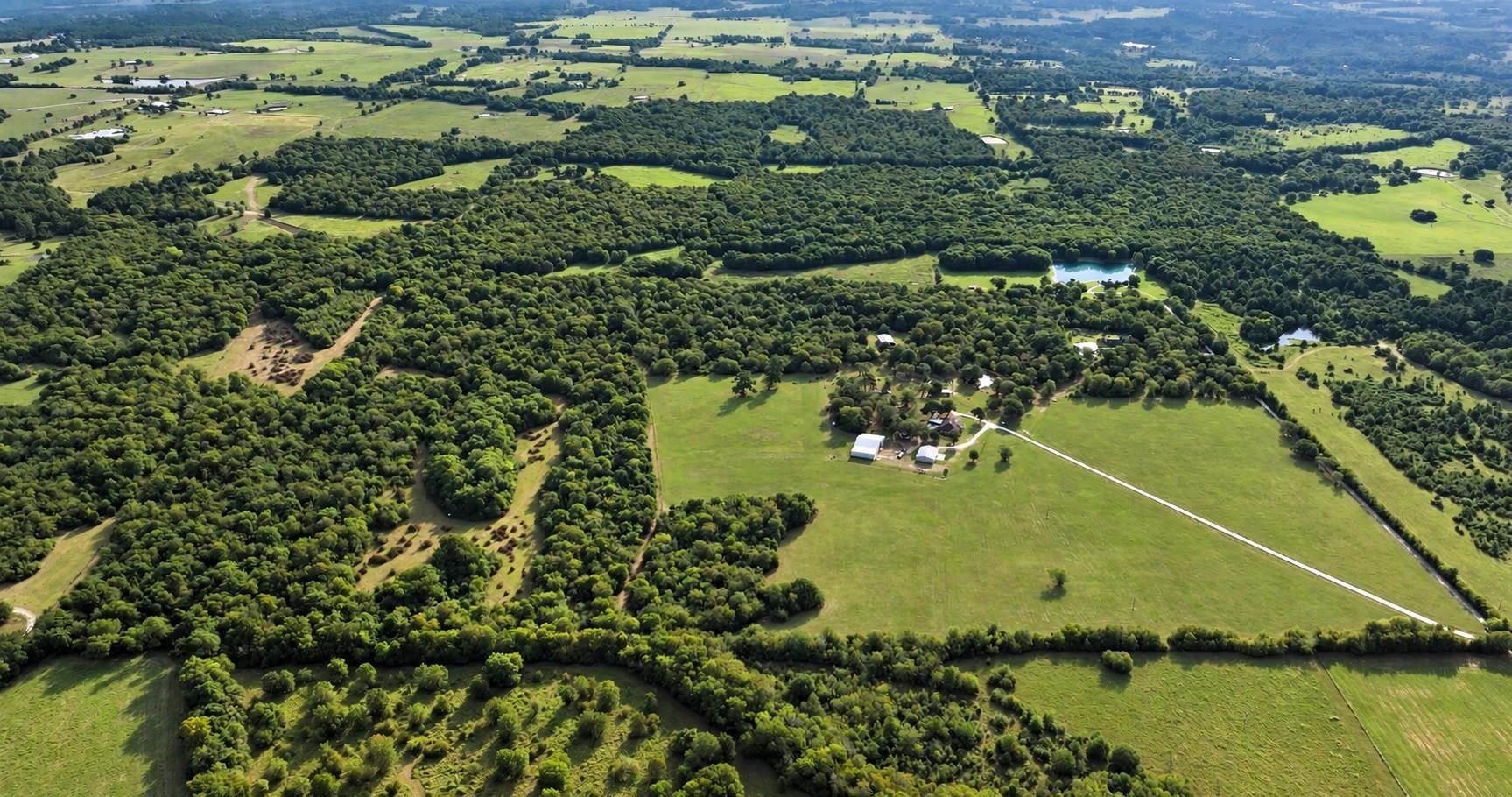
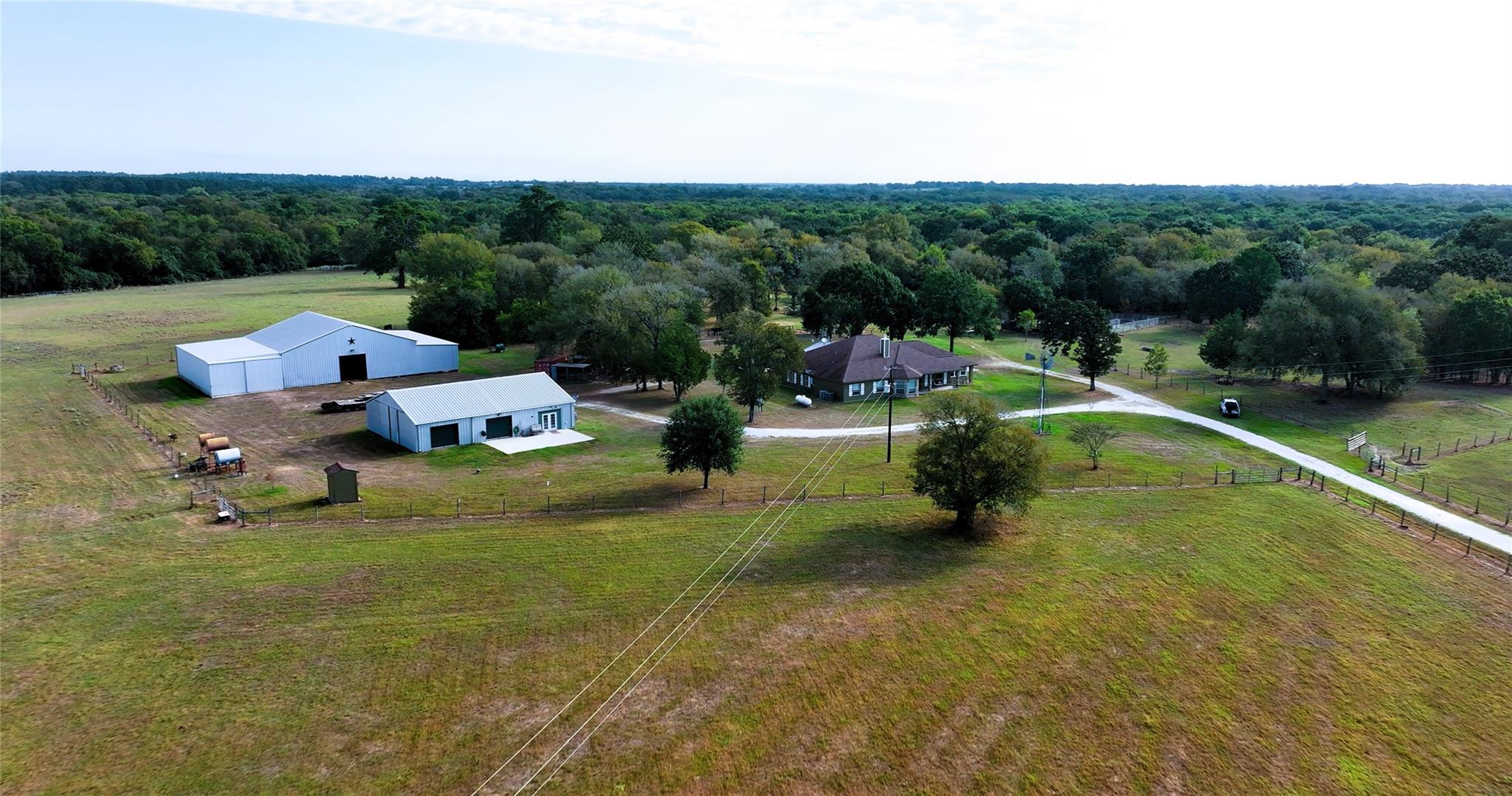
Tucked away at the end of a county road, this 130± acre ranch offers privacy, extensive improvements, and a beautiful setting for country living or ranching. The approximately 4,000 SF residence features a well-designed floor plan with a 3BR/2.5BA main living area plus office and attached 2BR/1BA guest quarters. A spacious kitchen with a huge center island serves as the heart of the home, complemented by a breakfast area, dining room, living room, and separate den—providing an easy flow for everyday living and entertaining. Outside, enjoy a plunge pool and expansive covered patio/entertainment area. The ranch is cross-fenced for cattle w/ working pens, hay/equipment barns, shop, RV storage & hookups. Hayfields stretch across the front, while large trees along the creek bottom provide excellent wildlife habitat and hunting. Thoughtful extras are found throughout—even an air-conditioned doghouse! This ranch brings the land, improvements, & lifestyle together in one impressive package.

Save
Ask
Tour
Hide
Share
Listing Snapshot
Price 
$4,590,000
Days On Site 
9 Days
Bedrooms 
5
Inside Area (SqFt) 
4,000 sqft
Total Baths 
4
Full Baths 
3
Partial Baths 
1
Lot Size 
129.989 Acres
Year Built 
2008
MLS® Number 
97004222
Status 
Active
Property Tax 
$7,935
HOA/Condo/Coop Fees 
N/A
Sq Ft Source 
N/A
Friends & Family
Recent Activity
a week agoListing updated with changes from the MLS®
a week agoListing first seen on site
General Features
Acres 
129.989
Additional Property Use 
AgriculturalHorsesHuntingCattleRanch
Disclosures 
Seller's DisclosureSeller's Water Disclosure
Foundation 
Slab
Parking 
BoatRV Access/ParkingElectric Gate
Sewer 
Septic Tank
SqFt Total 
4000
Style 
FarmhouseRanchTraditional
Water Source 
Well
Interior Features
Appliances 
Double OvenMicrowaveGas CooktopDishwasherCooktop
Cooling 
Electric
Fireplace 
Yes
Fireplaces 
2
Flooring 
CarpetTile
Heating 
Natural Gas
Interior 
Central VacuumCrown MoldingWalk-In Closet(s)Breakfast BarPantryKitchen IslandSoaking Tub
Bedroom 
Dimensions - 13' x 10'7"Level - FirstArea - 137
Breakfast 
Dimensions - 10' x 9'6"Level - FirstArea - 95
Den 
Dimensions - 20'4" x 26'6"Level - FirstArea - 538
Dining Room 
Dimensions - 15'8" x 11'2"Level - FirstArea - 174
Guest Suite 
Dimensions - 22'6" x 12'6"Level - FirstArea - 281
Kitchen 
Dimensions - 16'6" x 15'8"Level - FirstArea - 258
Living Room 
Dimensions - 23'6" x 18"Level - FirstArea - 423
Master Bathroom 
Dimensions - 16 x 11'4"Level - FirstArea - 181
Master Bedroom 
Dimensions - 16'8" x 16'Level - FirstArea - 266
Utility Room 
Dimensions - 9'2" x 8'10"Level - FirstArea - 80
Save
Ask
Tour
Hide
Share
Exterior Features
Construction Details 
Stone
Exterior 
Storage
Fencing 
Cross FencedFenced
Lot Features 
PastureClearedWooded
Other Structures 
Barn(s)Guest HouseShed(s)
Pool Features 
In Ground
Private Pool 
Yes
Community Features
Accessibility Features 
Accessible Entrance
MLS Area 
60
School District 
129 - Navasota
Financing Terms Available 
CashConventional
Roads 
Asphalt
Horse Allowed 
Yes
Schools
School District
129 - Navasota
Elementary School
High Point Elementary School (Navasota)
Middle School
Navasota Junior High
High School
Navasota High School
Listing courtesy of Jacobs Properties scott@txland.com

IDX information is provided exclusively for consumers’ personal, non-commercial use. It may not be used for any purpose other than to identify prospective properties consumers may be interested in purchasing. This data is deemed reliable but is not guaranteed accurate by the MLS.

Data provided by HAR.com © 2026. All information provided should be independently verified.

Neighborhood & Commute
Source: Walkscore
Disclosure: Community information and market data powered by Constellation Data Labs. Information is deemed reliable but not guaranteed.
Save
Ask
Tour
Hide
Share