web analytics

203 Antelope Drive, Crosby, TX, 77532

Save
Ask
Tour
Hide
Share
$349,000
New Listing

203 Antelope Drive
Crosby, TX 77532

For Sale|Single Family Residence|Active
3
Beds
3
Total Baths
2
Full Baths
1
Partial Bath
2,014
SqFt
$173
/SqFt
2006
Built
Subdivision:
Happy Hide A Way 4 Unr
County:
Harris
Call Now: 832-445-8934
Is this the listing for you? We can help make it yours.
832-445-8934
203 Antelope Drive203 Antelope Drive203 Antelope Drive203 Antelope Drive
Save
Ask
Tour
Hide
Share

Mortgage Calculator

Monthly Payment (Est.)

Enter an interest rate to see your estimated monthly payment.
Calculator powered by Showcase IDX, a Constellation1 Company. Copyright ©2026 Information is deemed reliable but not guaranteed.

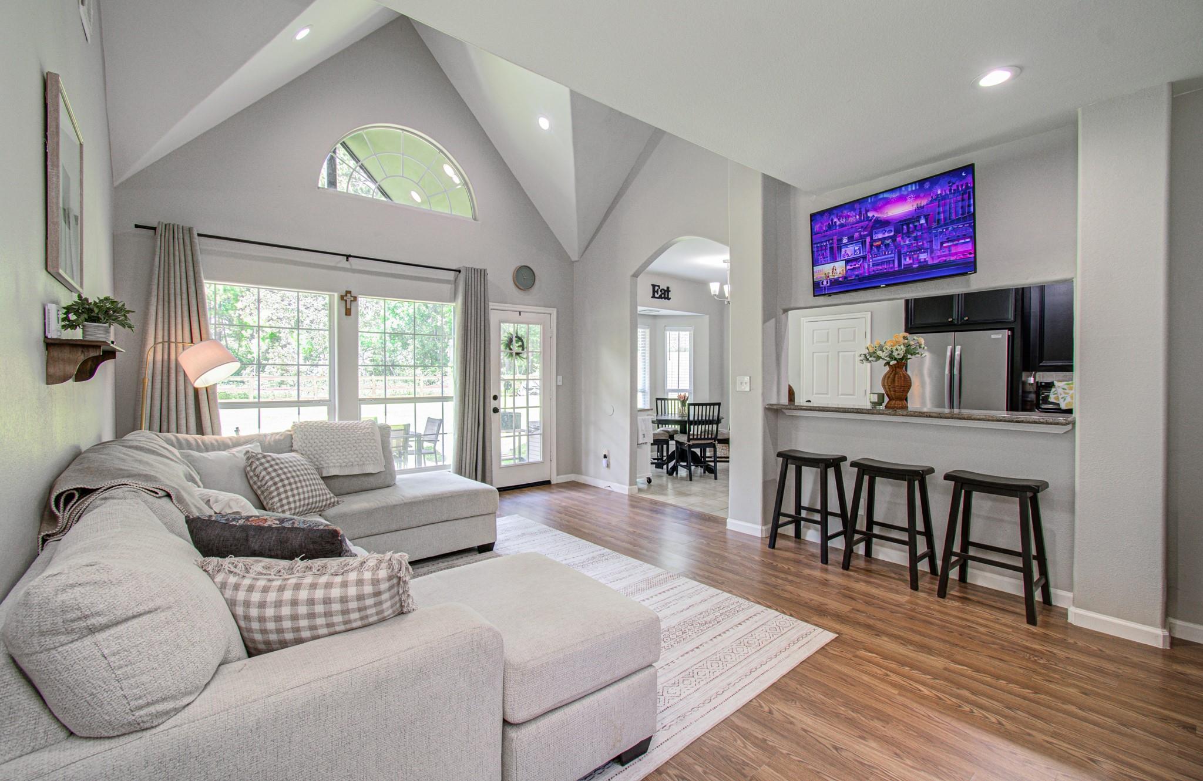
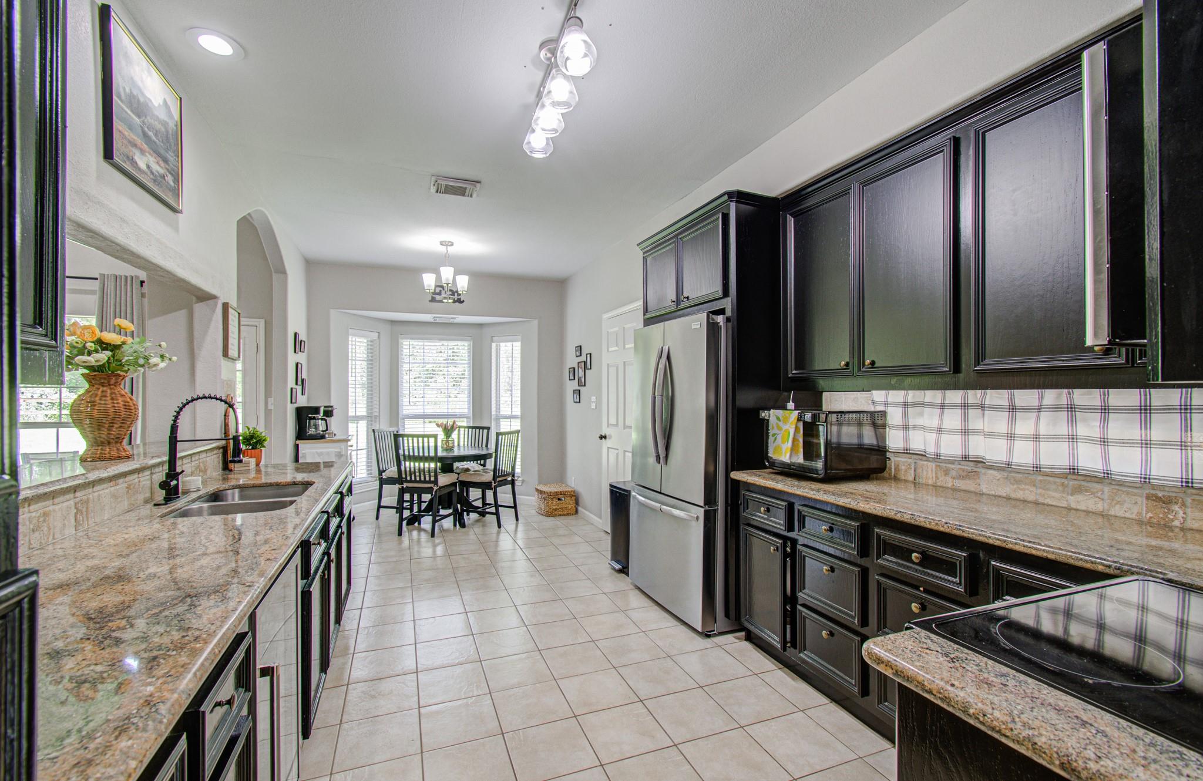
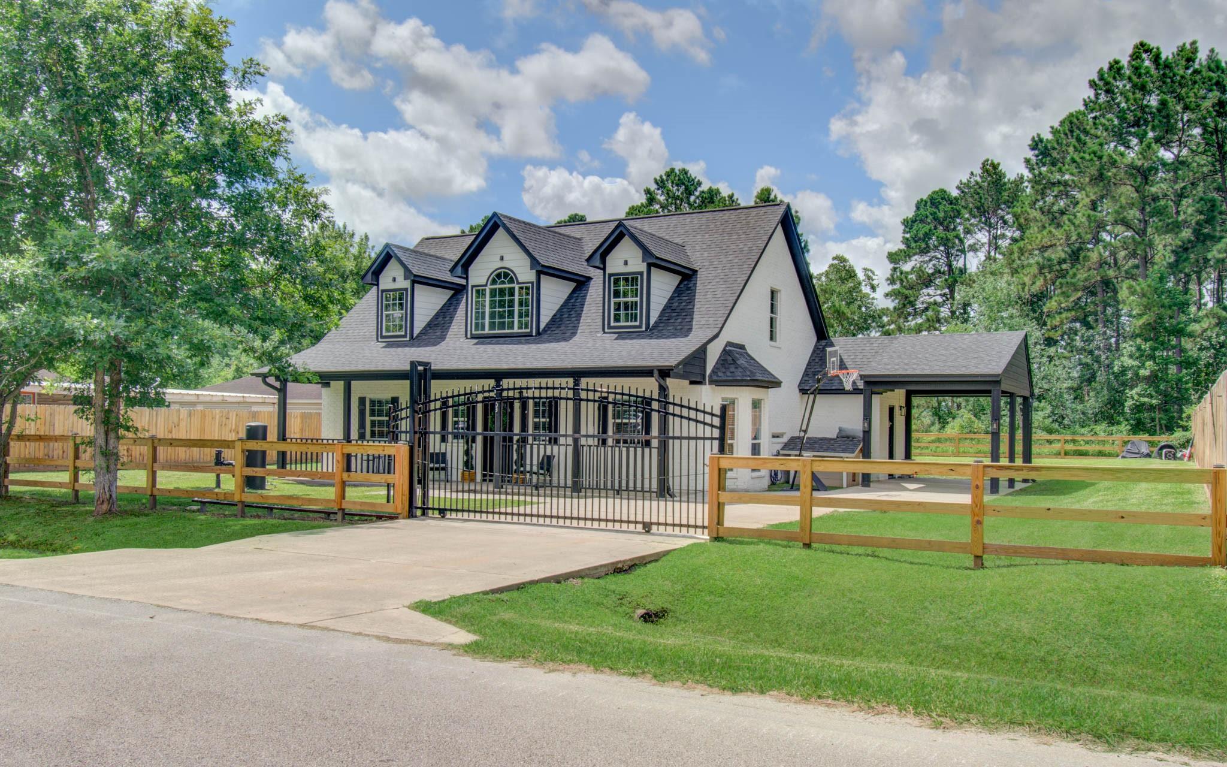
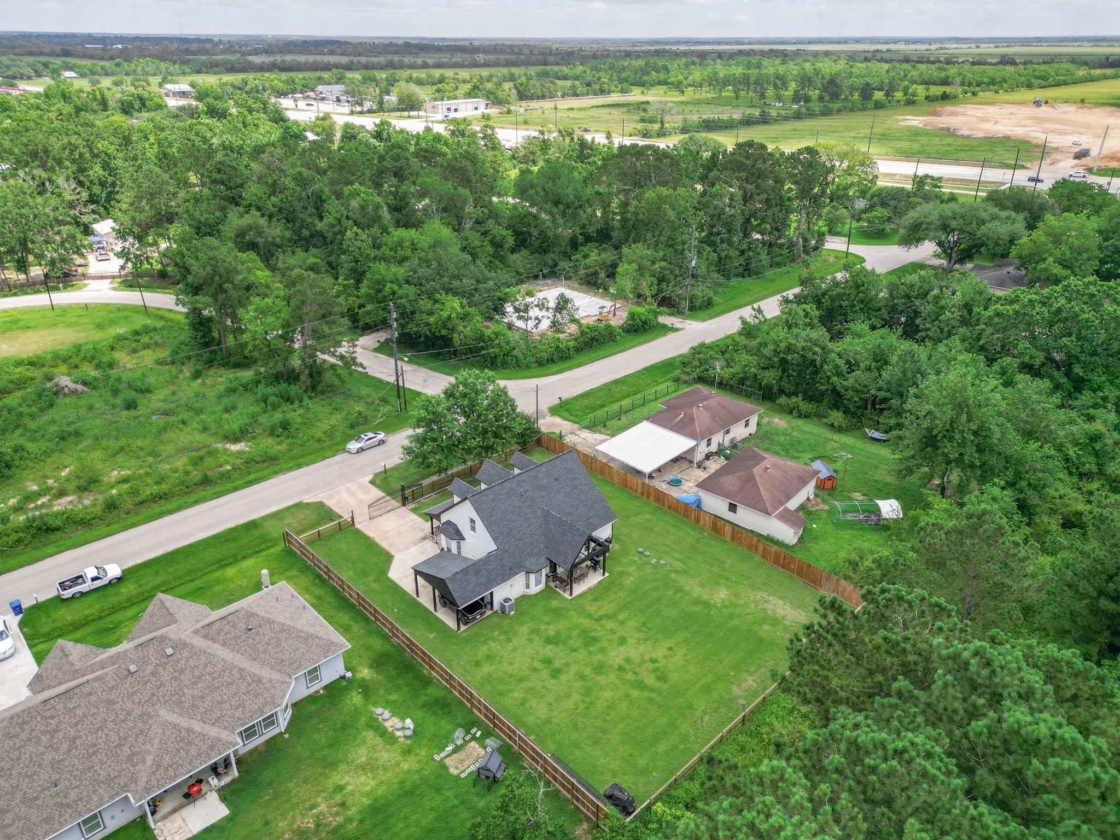
A gated entrance, refreshed finishes, and room to unwind—welcome to 203 Antelope! This beautiful updated 3-bedroom, 2.5-bath home offers an inviting blend of comfort and convenience near Lake Houston. Fresh exterior paint and charming shutters create welcoming curb appeal, while new carpet, freshly painted cabinets, updated hardware, and new bathroom mirrors give the interior a refreshed look. The newly fenced yard with an automated gate provides space to enjoy outdoor gatherings, gardening, or quiet evenings at home. A private water well and aerobic septic system add practical appeal, along with HOA dues of just $50 per year. With access to Downtown Houston and Bush Intercontinental Airport, you can enjoy a relaxed setting while staying connected to the city. Move-in ready and full of charm—schedule your private showing today!

Save
Ask
Tour
Hide
Share
Listing Snapshot
Price 
$349,000
Days On Site 
0 Days
Bedrooms 
3
Inside Area (SqFt) 
2,014 sqft
Total Baths 
3
Full Baths 
2
Partial Baths 
1
Lot Size 
0.2984 Acres
Year Built 
2006
MLS® Number 
9249452
Status 
Active
Property Tax 
$4,788
HOA/Condo/Coop Fees 
$4.17 monthly
Sq Ft Source 
N/A
Friends & Family
Recent Activity
3 hours agoListing updated with changes from the MLS®
18 hours agoListing first seen on site
General Features
Acres 
0.2984
Attached Garage 
Yes
Carport 
2
Direction Faces 
North
Disclosures 
Seller's Disclosure
Foundation 
Slab
Garage 
Yes
Green Energy Efficient 
ThermostatHVACExposure/Shade
Parking 
No GarageDrivewayAttachedDetachedGated
Parking Spaces 
2
Property Sub Type 
Single Family Residence
Sewer 
Aerobic SepticSeptic Tank
SqFt Total 
2014
Style 
Traditional
Water Source 
Well
Interior Features
Appliances 
DisposalWine RefrigeratorElectric OvenMicrowaveElectric Range
Cooling 
Ceiling Fan(s)Electric
Flooring 
CarpetLaminateTile
Heating 
Electric
Interior 
High CeilingsWalk-In Closet(s)Breakfast BarEntrance FoyerMaster DownstairsPantryGranite CountersDouble VanitySoaking TubSmart Thermostat
Laundry Features 
Electric Dryer HookupWasher Hookup
Window Features 
Low Emissivity Windows
Bedroom 
Dimensions - 11X12Level - SecondArea - 132
Breakfast 
Dimensions - 10x10Level - FirstArea - 100
Dining Room 
Dimensions - 14X14Level - FirstArea - 196
Kitchen 
Dimensions - 14x12Level - FirstArea - 168
Living Room 
Dimensions - 16x14Level - FirstArea - 224
Master Bedroom 
Dimensions - 14x16Level - FirstArea - 224
Save
Ask
Tour
Hide
Share
Exterior Features
Construction Details 
BrickCement SidingBlown-In Insulation
Fencing 
Back YardFull
Lot Features 
Subdivided
Patio And Porch 
Patio
Roof 
Composition
Windows/Doors 
Low Emissivity Windows
Community Features
Association Fee 
$50.0
Association Fee Frequency 
Annually
MLS Area 
1
School District 
28 - Huffman
Financing Terms Available 
CashConventionalFHAVA Loan
Roads 
Asphalt
Schools
School District
28 - Huffman
Elementary School
Huffman Elementary School (Huffman)
Middle School
Huffman Middle School
High School
Hargrave High School
Listing courtesy of Coldwell Banker Realty - Heights ruth@ruthc.net

IDX information is provided exclusively for consumers’ personal, non-commercial use. It may not be used for any purpose other than to identify prospective properties consumers may be interested in purchasing. This data is deemed reliable but is not guaranteed accurate by the MLS.

Data provided by HAR.com © 2026. All information provided should be independently verified.

Neighborhood & Commute
Source: Walkscore
Disclosure: Community information and market data powered by Constellation Data Labs. Information is deemed reliable but not guaranteed.
Save
Ask
Tour
Hide
Share