web analytics

17073 Oak Grove Ln, New Caney, TX, 77357

Save
Ask
Tour
Hide
Share
$280,000
4 Days On Site

17073 Oak Grove Ln
New Caney, TX 77357

For Sale|Single Family Residence|Active
2
Beds
1
Total Bath
1
Full Bath
1,632
SqFt
$172
/SqFt
1982
Built
Subdivision:
Oak Grice
County:
Montgomery
Call Now: 832-445-8934
Is this the listing for you? We can help make it yours.
832-445-8934
17073 Oak Grove Ln17073 Oak Grove Ln17073 Oak Grove Ln17073 Oak Grove Ln
Save
Ask
Tour
Hide
Share

Mortgage Calculator

Monthly Payment (Est.)

Enter an interest rate to see your estimated monthly payment.
Calculator powered by Showcase IDX, a Constellation1 Company. Copyright ©2026 Information is deemed reliable but not guaranteed.

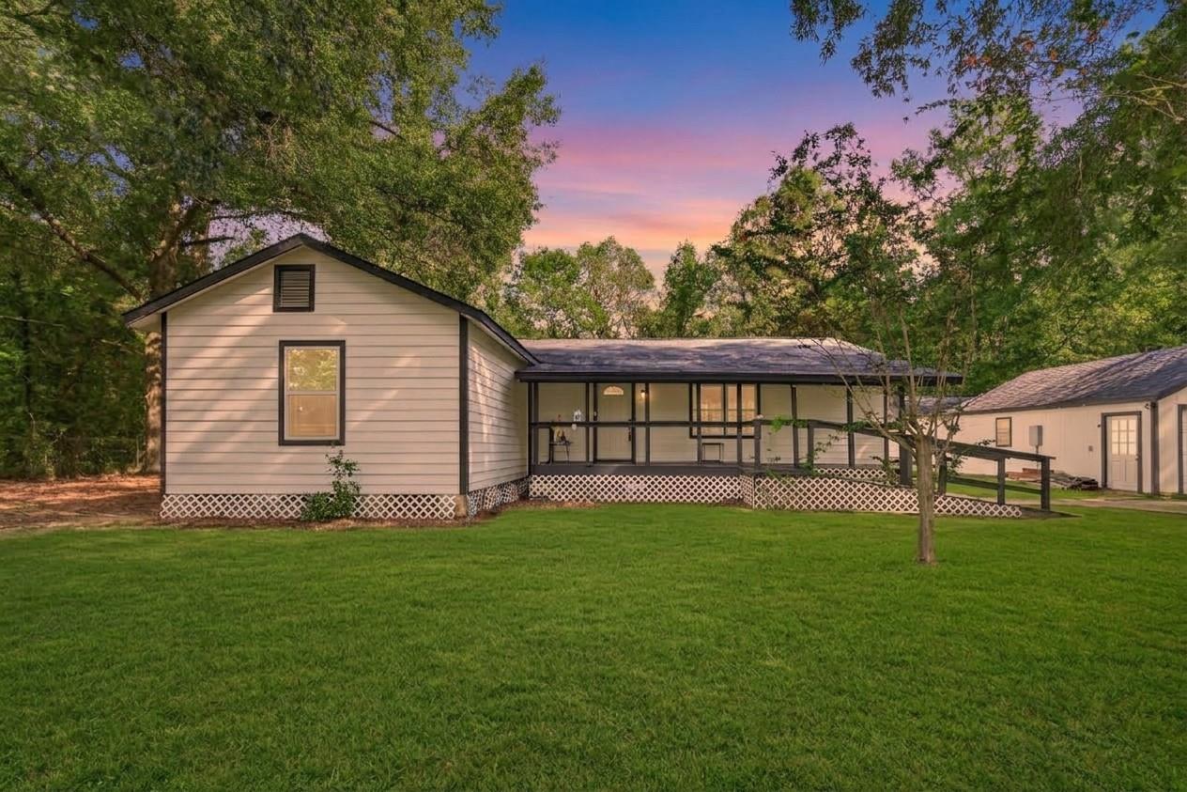
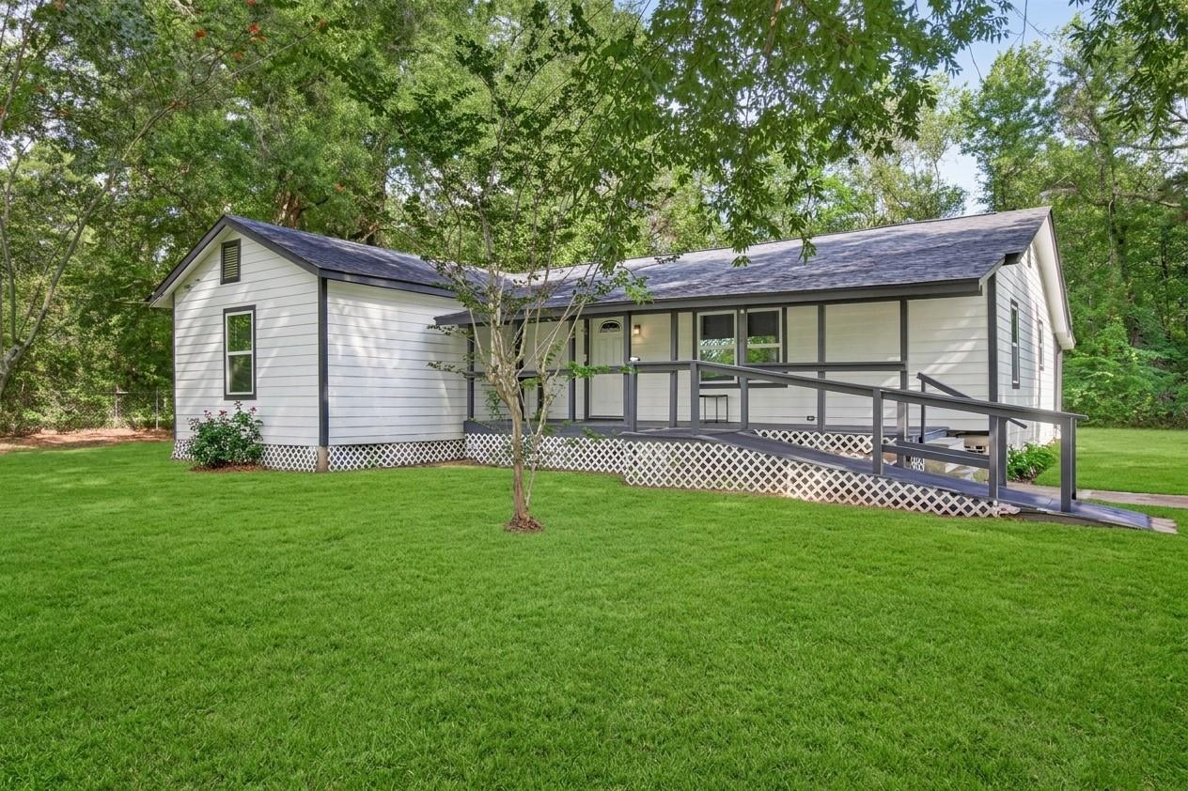
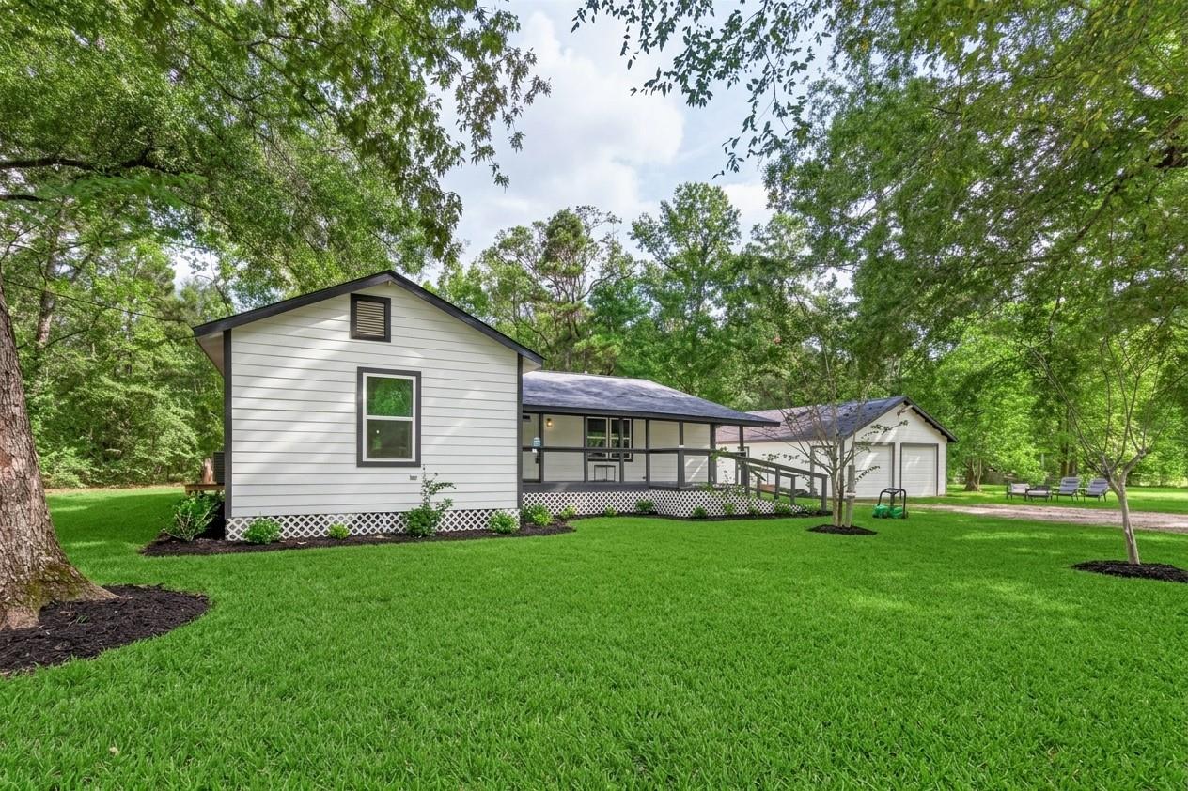
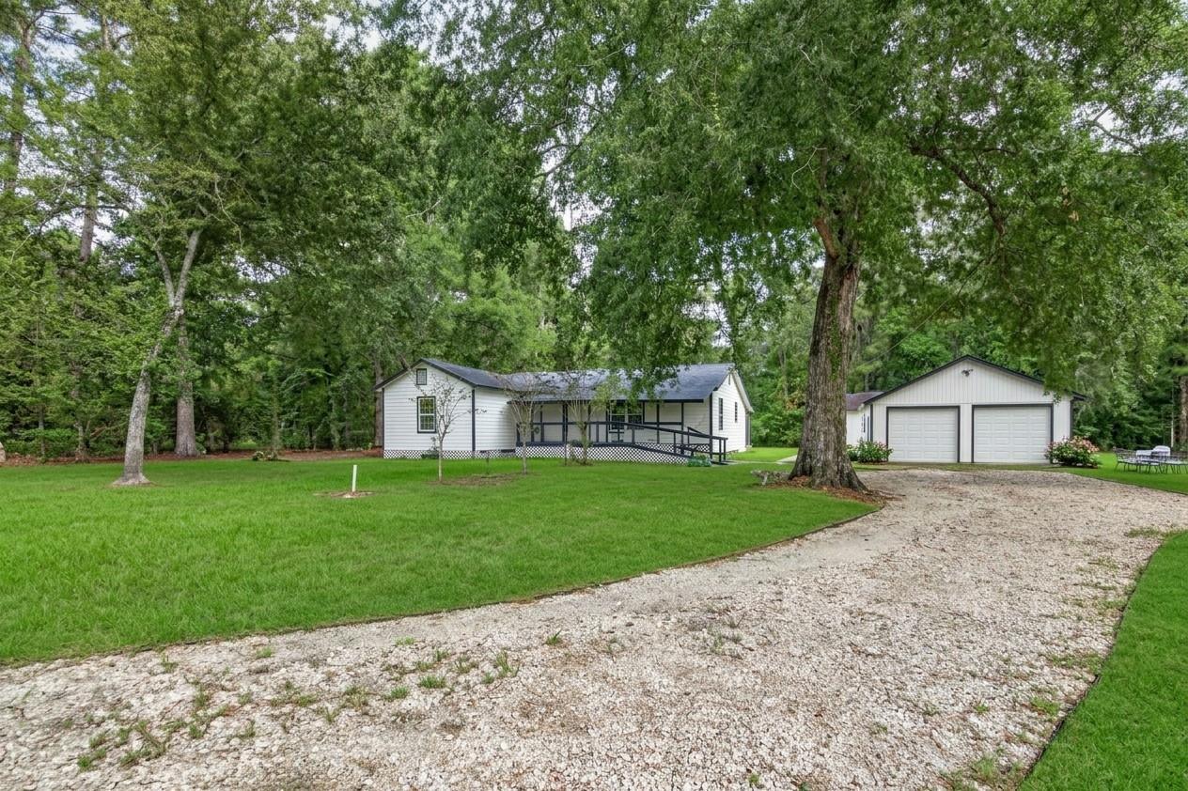
Welcome to 17073 Oak Grove Ln in New Caney, TX 77357, a charming home set on 1.23 acres in the Oak Grove community. This 2-bedroom, 1-bath property offers 1,632 sq ft of comfortable living space with large windows that bring in abundant natural light and a spacious primary bedroom. Recent updates include a central AC system and ductwork, while vinyl plank flooring adds a clean, practical finish throughout the home. Outside, the expansive acreage provides plenty of room to enjoy the peaceful surroundings, with a rear porch, detached 2-car garage, and large storage shed offering added functionality. Situated on a quiet cul-de-sac with no known deed restrictions, this property offers valuable space and flexibility while remaining conveniently located near Highway 59 and Grand Parkway for easy access throughout the New Caney area.

Save
Ask
Tour
Hide
Share
Listing Snapshot
Price 
$280,000
Days On Site 
4 Days
Bedrooms 
2
Inside Area (SqFt) 
1,632 sqft
Total Baths 
1
Full Baths 
1
Partial Baths 
N/A
Lot Size 
N/A
Year Built 
1982
MLS® Number 
91693518
Status 
Active
Property Tax 
N/A
HOA/Condo/Coop Fees 
N/A
Sq Ft Source 
N/A
Friends & Family
Recent Activity
4 days agoListing updated with changes from the MLS®
5 days agoListing first seen on site
General Features
Direction Faces 
South
Disclosures 
Seller's Disclosure
Foundation 
Pillar/Post/Pier
Garage 
Yes
Garage Spaces 
1
Parking 
Detached
Parking Spaces 
1
Property Sub Type 
Single Family Residence
Sewer 
Septic Tank
SqFt Total 
1632
Style 
Traditional
Water Source 
Public
Interior Features
Appliances 
Gas Range
Cooling 
Ceiling Fan(s)Electric
Flooring 
Vinyl
Heating 
Electric
Interior 
Pantry
Laundry Features 
Washer Hookup
Master Bedroom 
Dimensions - 29 x 13Level - FirstArea - 377
Save
Ask
Tour
Hide
Share
Exterior Features
Construction Details 
Other
Lot Features 
Cul-De-Sac
Roof 
Other
Community Features
MLS Area 
40
School District 
11 - Conroe
Schools
School District
11 - Conroe
Elementary School
Hope Elementary School (Conroe)
Middle School
Moorhead Junior High School
High School
Caney Creek High School
Listing courtesy of Keller Williams Signature kristiefarmer@kw.com

IDX information is provided exclusively for consumers’ personal, non-commercial use. It may not be used for any purpose other than to identify prospective properties consumers may be interested in purchasing. This data is deemed reliable but is not guaranteed accurate by the MLS.

Data provided by HAR.com © 2026. All information provided should be independently verified.

Neighborhood & Commute
Source: Walkscore
Disclosure: Community information and market data powered by Constellation Data Labs. Information is deemed reliable but not guaranteed.
Save
Ask
Tour
Hide
Share