web analytics

10771 Sora Drive, Willis, TX, 77378

Save
Ask
Tour
Hide
Share
$230,060
1 Day On Site

10771 Sora Drive
Willis, TX 77378

For Sale|Single Family Residence|Active
3
Beds
2
Total Baths
2
Full Baths
1,365
SqFt
$169
/SqFt
2026
Built
Subdivision:
The Pines At Seven Coves
County:
Montgomery
Call Now: 832-445-8934
Is this the listing for you? We can help make it yours.
832-445-8934
10771 Sora Drive10771 Sora Drive10771 Sora Drive10771 Sora Drive
Save
Ask
Tour
Hide
Share

Mortgage Calculator

Monthly Payment (Est.)

Enter an interest rate to see your estimated monthly payment.
Calculator powered by Showcase IDX, a Constellation1 Company. Copyright ©2026 Information is deemed reliable but not guaranteed.

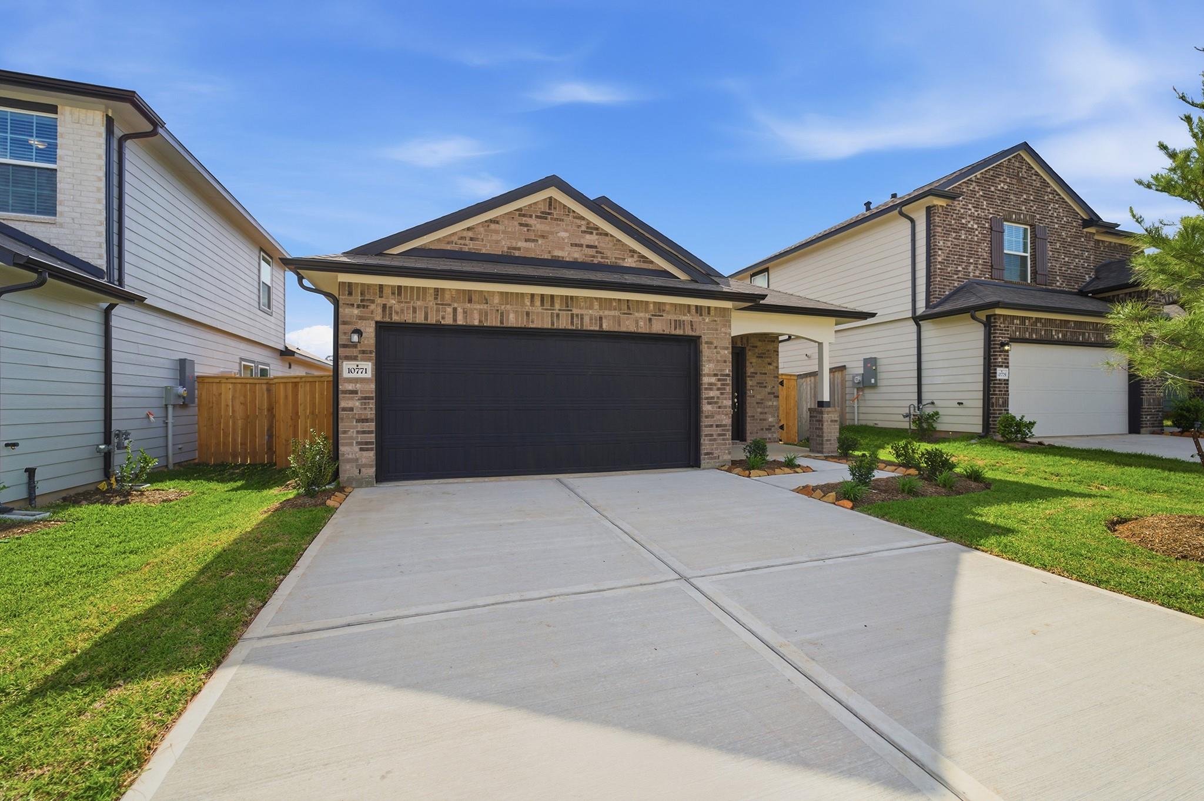
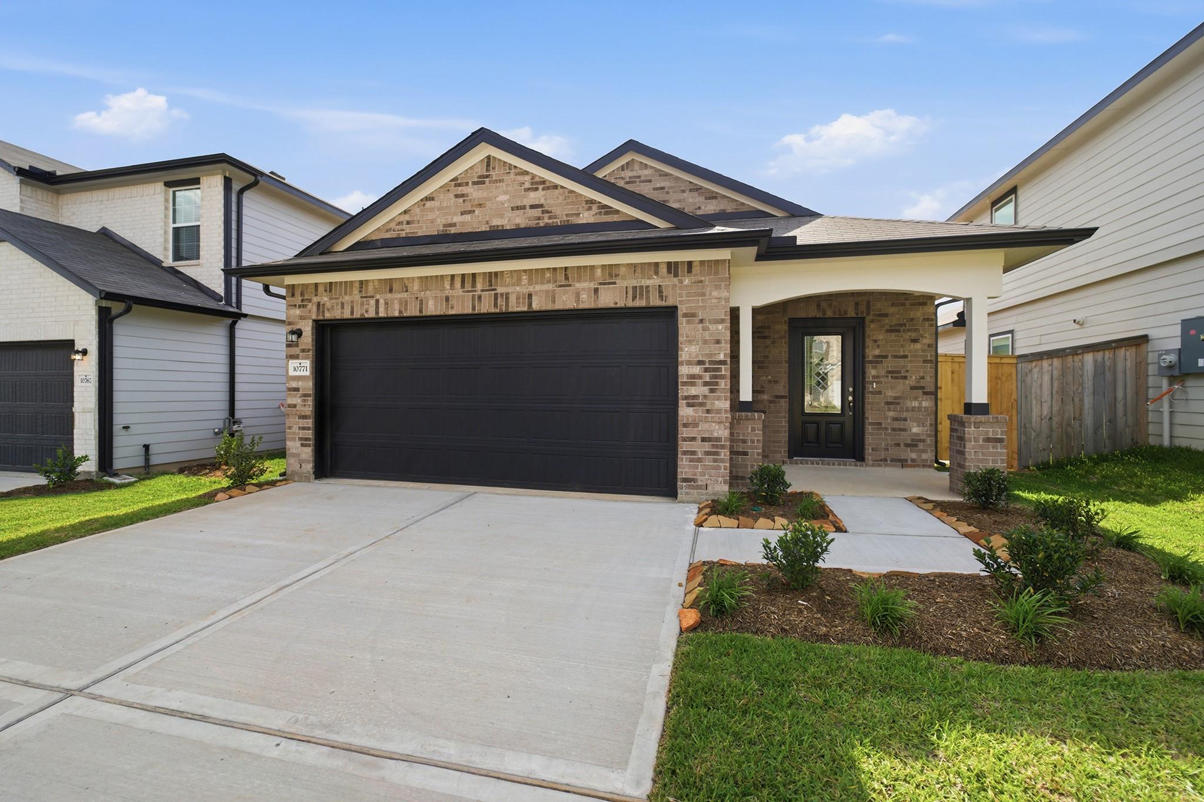
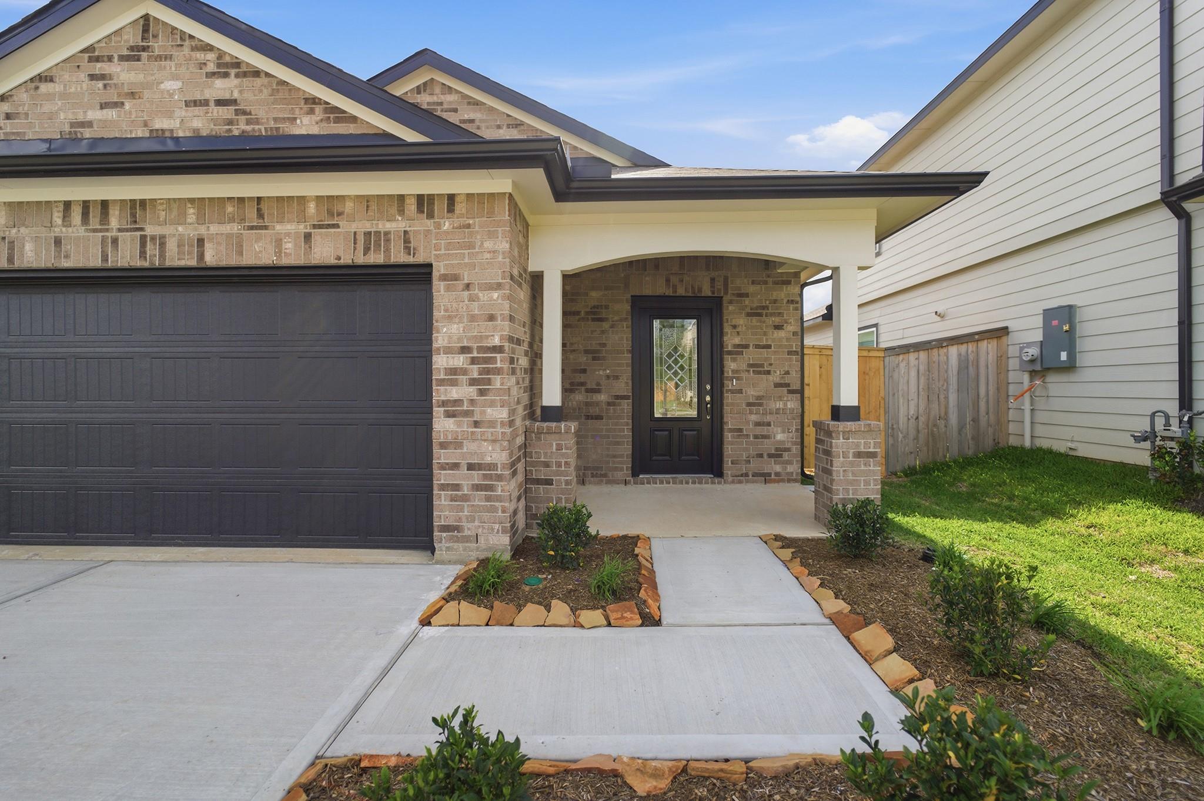
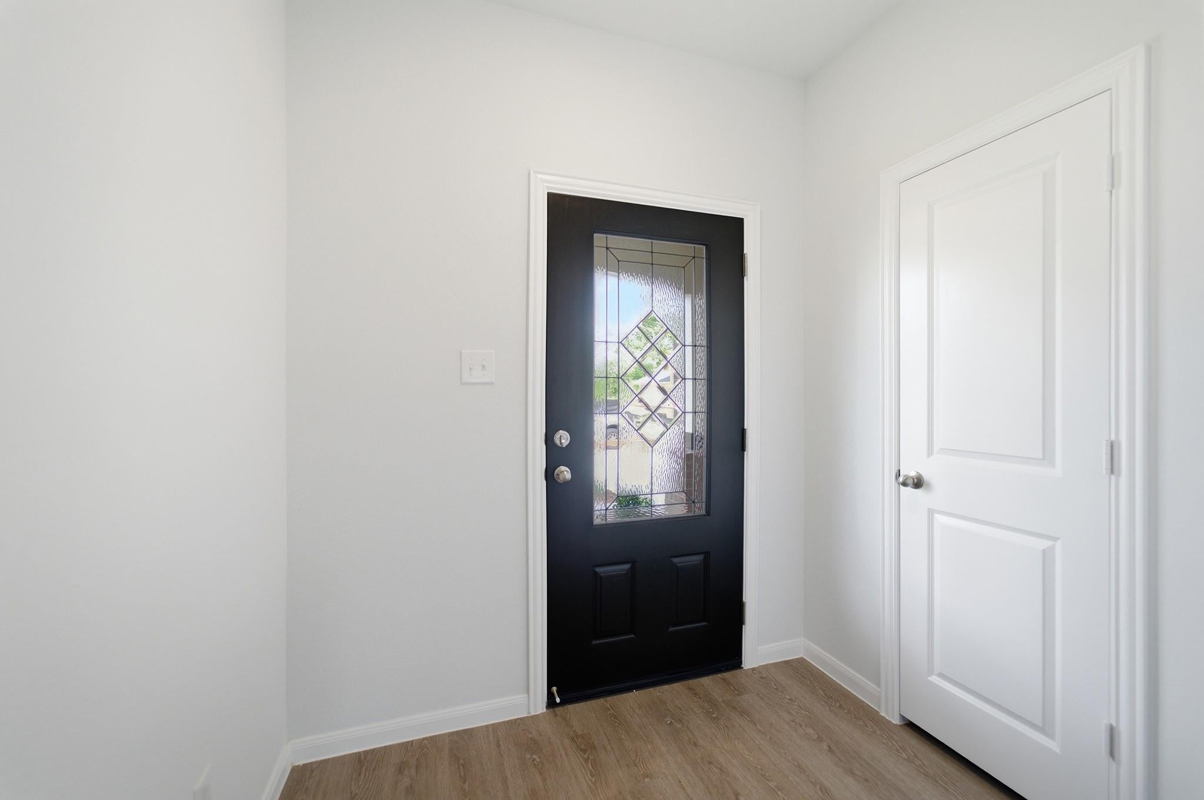
The Oak is a thoughtfully designed home offering three bedrooms and two bathrooms—ideal for nearly any lifestyle. Upon entry, you're welcomed by a formal dining room, perfect for hosting dinners or family gatherings. Adjacent is a walk-in utility room with direct access to a spacious two-car garage. On one side of the home, two secondary bedrooms share a full bathroom, offering comfort and privacy. At the heart of the Oak is an open-concept kitchen and family room, allowing you to stay connected while entertaining. The kitchen features granite countertops, ceramic tile backsplash, flat-panel birch cabinets, designer lighting, and industry-leading appliances. Enjoy easy access to the backyard with the option to add a covered patio. The private master suite includes cultured marble countertops, a super shower, and a large walk-in closet. Energy-efficient features like low E3 windows and high-efficiency lighting ensure year-round comfort in your Oak home.

Save
Ask
Tour
Hide
Share
Listing Snapshot
Price 
$230,060
Days On Site 
1 Day
Bedrooms 
3
Inside Area (SqFt) 
1,365 sqft
Total Baths 
2
Full Baths 
2
Partial Baths 
N/A
Lot Size 
N/A
Year Built 
2026
MLS Number 
90293379
Status 
Active
Property Tax 
N/A
HOA/Condo/Coop Fees 
$50 monthly
Sq Ft Source 
N/A
Friends & Family
Recent Activity
14 hours agoListing updated with changes from the MLS
yesterdayListing first seen on site
General Features
Attached Garage 
Yes
Disclosures 
No Disclosures
Foundation 
Slab
Garage 
Yes
Garage Spaces 
2
Green Energy Efficient 
Appliances
Parking 
Attached
Parking Spaces 
2
Property Condition 
New Construction
Property Sub Type 
Single Family Residence
Sewer 
Public Sewer
SqFt Total 
1365
Style 
Traditional
Water Source 
Public
Interior Features
Appliances 
ENERGY STAR Qualified AppliancesWater HeaterDisposalMicrowaveGas CooktopDishwasherOven
Cooling 
Ceiling Fan(s)Electric
Flooring 
CarpetTileVinyl
Heating 
Electric
Interior 
Walk-In Closet(s)Breakfast BarEntrance FoyerMaster DownstairsGranite CountersDouble Vanity
Laundry Features 
Electric Dryer HookupWasher Hookup
Bedroom 
Dimensions - 11x9Level - FirstArea - 99
Dining Room 
Dimensions - 12x13Level - FirstArea - 156
Family Room 
Dimensions - 14x15Level - FirstArea - 210
Kitchen 
Dimensions - 11x14Level - FirstArea - 154
Master Bedroom 
Dimensions - 14x11Level - FirstArea - 154
Save
Ask
Tour
Hide
Share
Exterior Features
Construction Details 
Batts InsulationBrickCement SidingWood Siding
Fencing 
Back Yard
Lot Features 
Back YardSubdivided
Patio And Porch 
CoveredPorch
Roof 
Composition
Community Features
Association Fee 
$600.0
Association Fee Frequency 
Annually
MLS Area 
19
School District 
56 - Willis
Financing Terms Available 
CashConventionalFHAUSDA LoanVA Loan
Roads 
Concrete
Schools
School District
56 - Willis
Elementary School
A.R. Turner Elementary School
Middle School
Robert P. Brabham Middle School
High School
Willis High School
Listing courtesy of CastleRock Realty, LLC newhome@c-rock.com

IDX information is provided exclusively for consumers’ personal, non-commercial use. It may not be used for any purpose other than to identify prospective properties consumers may be interested in purchasing. This data is deemed reliable but is not guaranteed accurate by the MLS.

Data provided by HAR.com © 2026. All information provided should be independently verified.

Neighborhood & Commute
Source: Walkscore
Disclosure: Community information and market data powered by Constellation Data Labs. Information is deemed reliable but not guaranteed.
Save
Ask
Tour
Hide
Share