web analytics

248 Blue Hill Drive, Montgomery, TX, 77356

Save
Ask
Tour
Hide
Share
$449,000
11 Days On Site

248 Blue Hill Drive
Montgomery, TX 77356

For Sale|Single Family Residence|Active
4
Beds
3
Total Baths
3
Full Baths
2,450
SqFt
$183
/SqFt
2024
Built
Subdivision:
Bentwater 37
County:
Montgomery
Call Now: 832-445-8934
Is this the listing for you? We can help make it yours.
832-445-8934
248 Blue Hill Drive248 Blue Hill Drive248 Blue Hill Drive248 Blue Hill Drive
Save
Ask
Tour
Hide
Share

Mortgage Calculator

Monthly Payment (Est.)

Enter an interest rate to see your estimated monthly payment.
Calculator powered by Showcase IDX, a Constellation1 Company. Copyright ©2026 Information is deemed reliable but not guaranteed.

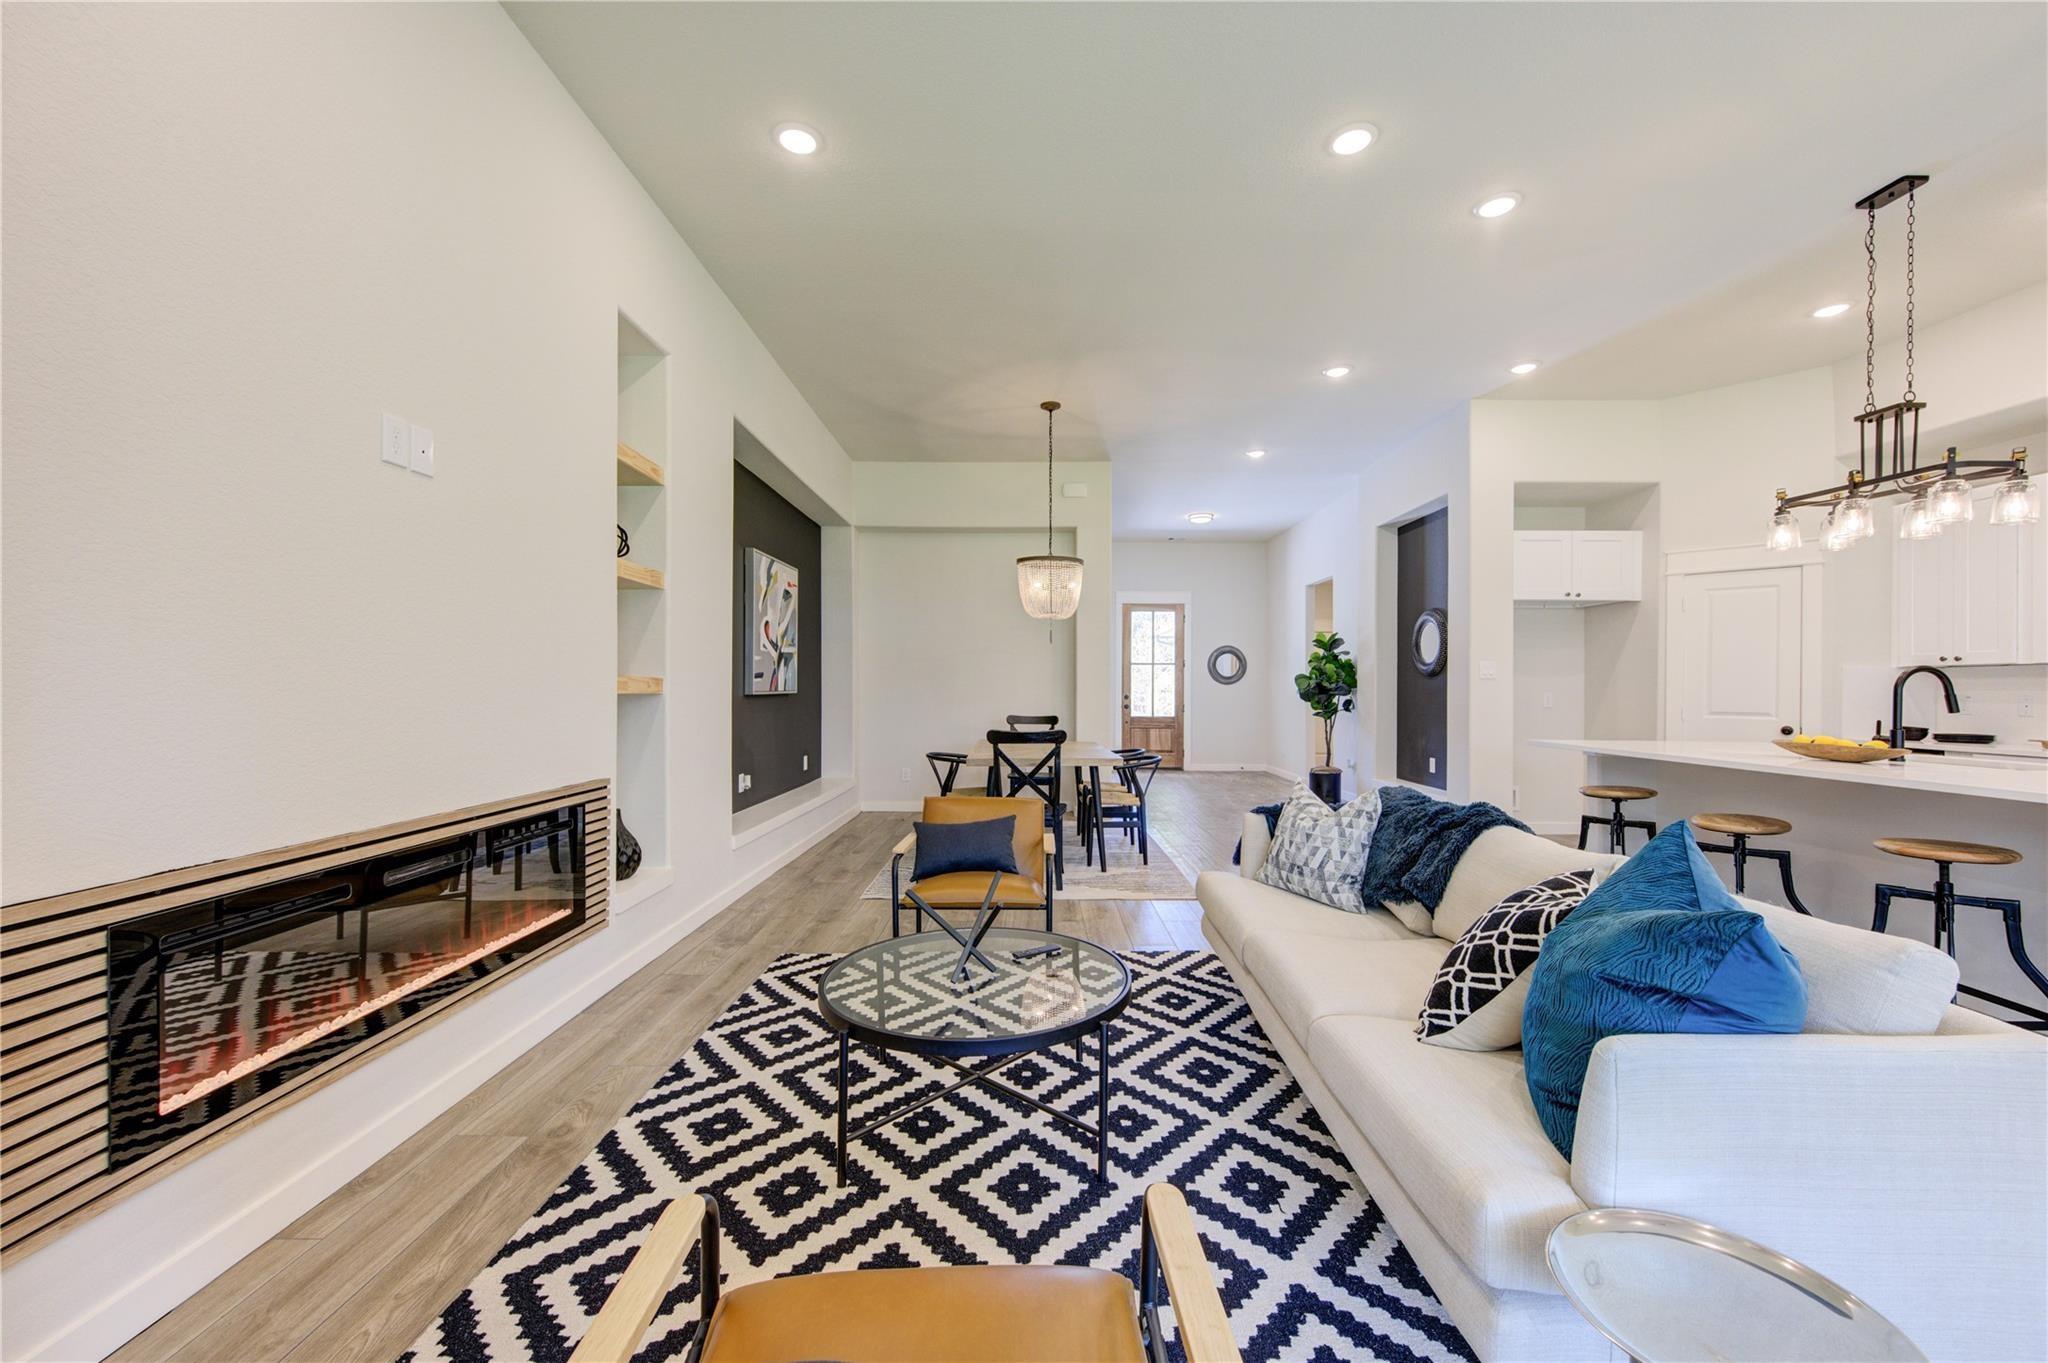
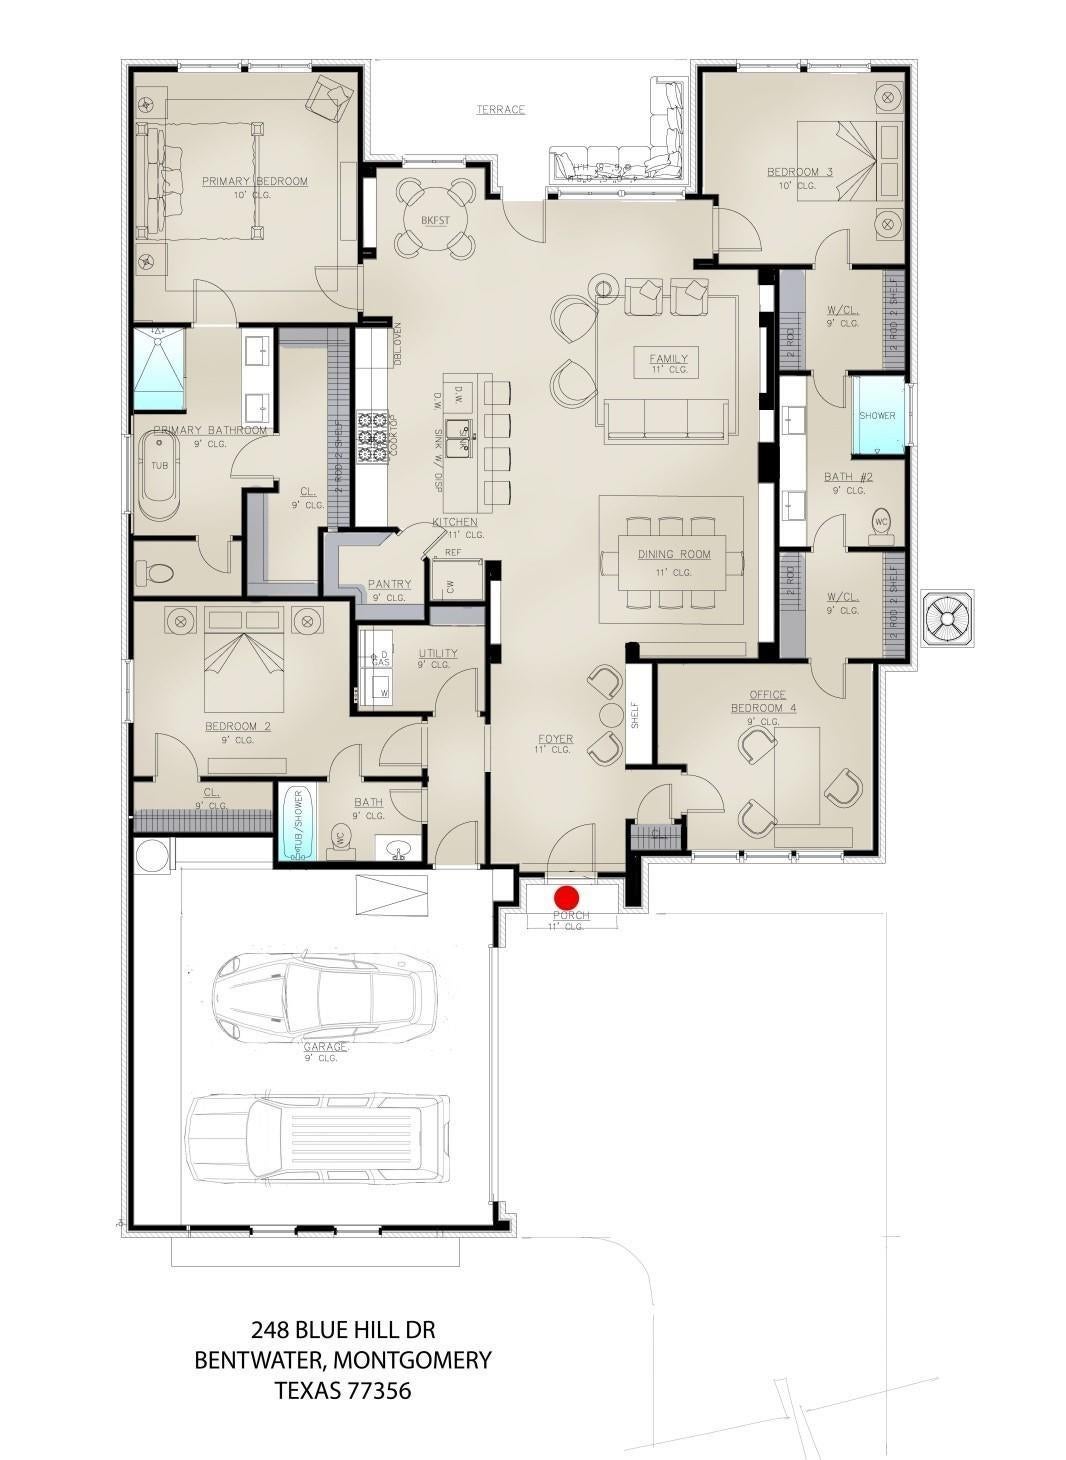
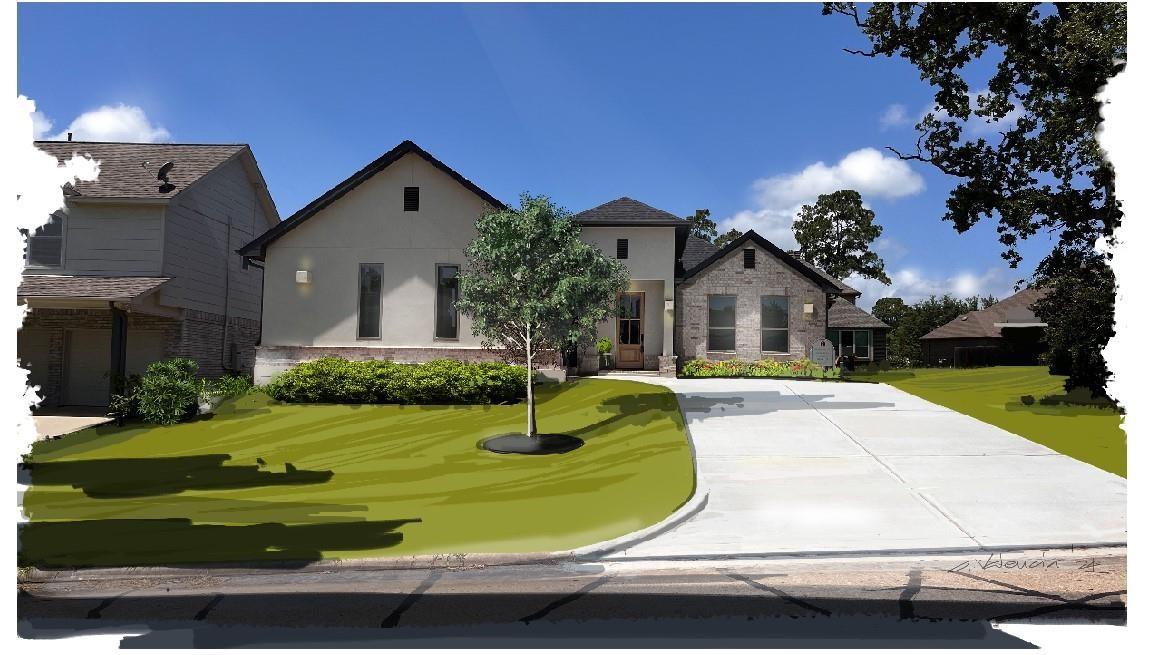
NEW HOME! ONE STORY new construction home is defined by its architectural beauty. Each corner will enchant you with some special details. No carpet only an elegant wood-like tile flooring. The key points of the home are a wide entry with 11' ceilings that will welcome you once you enter. Two bedrooms connected through a Jack & Jill bathroom. Each of them with a well-designed closet with custom built-in shelves. One en-suite bedroom with full bath bathroom. Open floor design with a great kitchen, living & dining room and breakfast area. All the bathrooms have a very clean design. Kitchen offers double oven for your busy holidays. Exterior features a Large Covered Patio, Gutters and a Fully Landscaped Yard with a Sprinkler System. As a gated community Bentwater offers an additional level of security. The Marina and boat ramp provide access to the lake. Bentwater has created an incredible lifestyle for relaxation and recreation.

Save
Ask
Tour
Hide
Share
Listing Snapshot
Price 
$449,000
Days On Site 
11 Days
Bedrooms 
4
Inside Area (SqFt) 
2,450 sqft
Total Baths 
3
Full Baths 
3
Partial Baths 
N/A
Lot Size 
0.1759 Acres
Year Built 
2024
MLS® Number 
8618382
Status 
Active
Property Tax 
$417
HOA/Condo/Coop Fees 
$83 monthly
Sq Ft Source 
N/A
Friends & Family
Recent Activity
a week agoListing updated with changes from the MLS®
a week agoStatus changed to Active
2 weeks agoListing first seen on site
General Features
Acres 
0.1759
Attached Garage 
Yes
Disclosures 
No DisclosuresSeller's Disclosure
Foundation 
Slab
Garage 
Yes
Garage Spaces 
2
Green Energy Efficient 
Thermostat
Parking 
Attached
Parking Spaces 
2
Property Condition 
New Construction
Property Sub Type 
Single Family Residence
Security 
Security Guard
SqFt Total 
2450
Style 
Traditional
Water Source 
Public
Interior Features
Appliances 
DisposalGas OvenMicrowaveGas CooktopDishwasherRefrigerator
Cooling 
Ceiling Fan(s)Electric
Fireplace 
Yes
Fireplace Features 
Electric
Fireplaces 
1
Flooring 
Tile
Heating 
Natural Gas
Interior 
High CeilingsWired for SoundWalk-In Closet(s)Entrance FoyerSmart Thermostat
Laundry Features 
Electric Dryer HookupGas Dryer HookupWasher Hookup
Window Features 
Low Emissivity Windows
Bathroom 
Level - First
Bedroom 
Dimensions - 13 x 12Level - FirstArea - 156
Breakfast 
Level - First
Living Room 
Level - First
Master Bathroom 
Dimensions - 16 x 9Level - FirstArea - 144
Master Bedroom 
Dimensions - 16 x 16Level - FirstArea - 256
Utility Room 
Level - First
Save
Ask
Tour
Hide
Share
Exterior Features
Construction Details 
BrickStucco
Lot Features 
Near Golf CourseSubdividedWooded
Patio And Porch 
CoveredPatio
Roof 
Composition
Windows/Doors 
Low Emissivity Windows
Community Features
Association Fee 
$996.0
Association Fee Frequency 
Annually
Community Features 
Tennis Court(s)
MLS Area 
39
School District 
37 - Montgomery
Financing Terms Available 
CashConventionalFHAVA Loan
Schools
School District
37 - Montgomery
Elementary School
Lincoln Elementary School (Montgomery)
Middle School
Montgomery Junior High School
High School
Montgomery High School
Listing courtesy of Keller Williams Premier Realty ana@soldbyppg.com

IDX information is provided exclusively for consumers’ personal, non-commercial use. It may not be used for any purpose other than to identify prospective properties consumers may be interested in purchasing. This data is deemed reliable but is not guaranteed accurate by the MLS.

Data provided by HAR.com © 2026. All information provided should be independently verified.

Neighborhood & Commute
Source: Walkscore
Disclosure: Community information and market data powered by Constellation Data Labs. Information is deemed reliable but not guaranteed.
Save
Ask
Tour
Hide
Share