web analytics

9411 Millbury Drive, Houston, TX, 77096

Save
Ask
Tour
Hide
Share
$1,795,000
3 Days On Site

9411 Millbury Drive
Houston, TX 77096

For Sale|Single Family Residence|Active
5
Beds
5
Total Baths
4
Full Baths
1
Partial Bath
5,561
SqFt
$323
/SqFt
1960
Built
Subdivision:
Meyerland
County:
Harris
Call Now: 832-445-8934
Is this the listing for you? We can help make it yours.
832-445-8934
9411 Millbury Drive9411 Millbury Drive9411 Millbury Drive9411 Millbury Drive
Save
Ask
Tour
Hide
Share

Mortgage Calculator

Monthly Payment (Est.)

Enter an interest rate to see your estimated monthly payment.
Calculator powered by Showcase IDX, a Constellation1 Company. Copyright ©2026 Information is deemed reliable but not guaranteed.

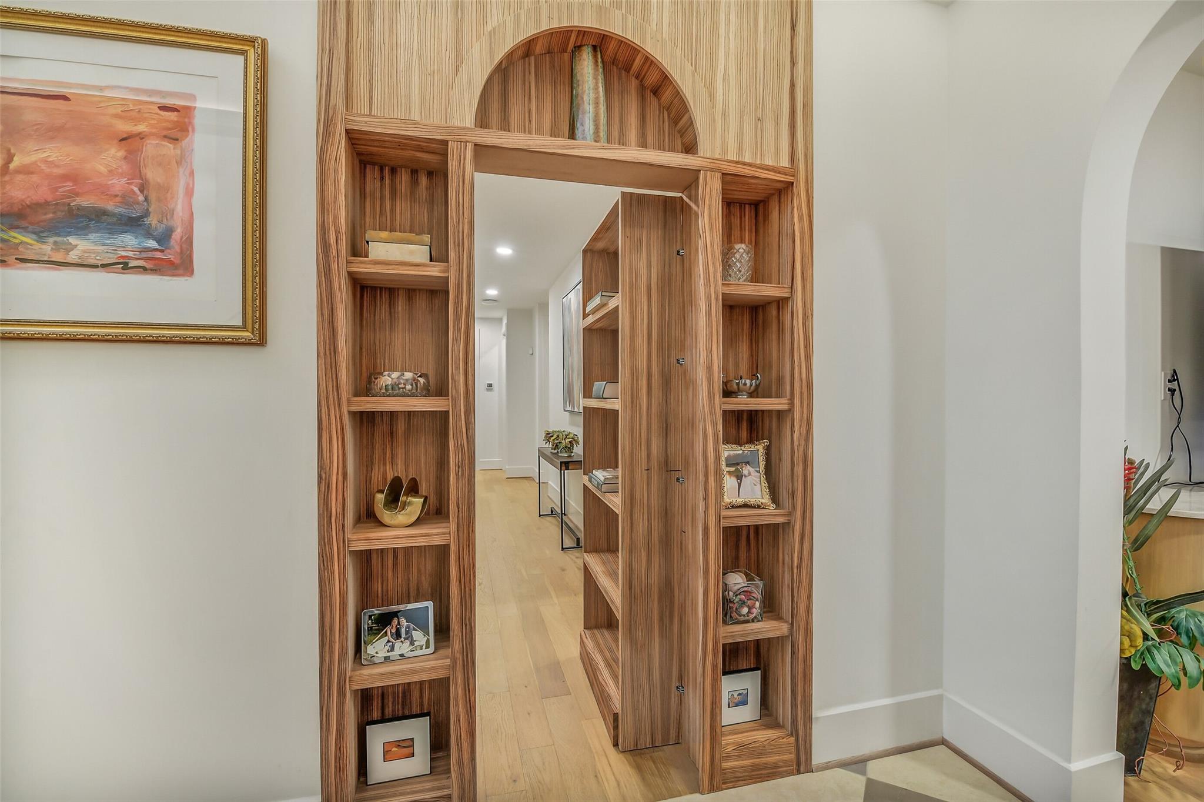
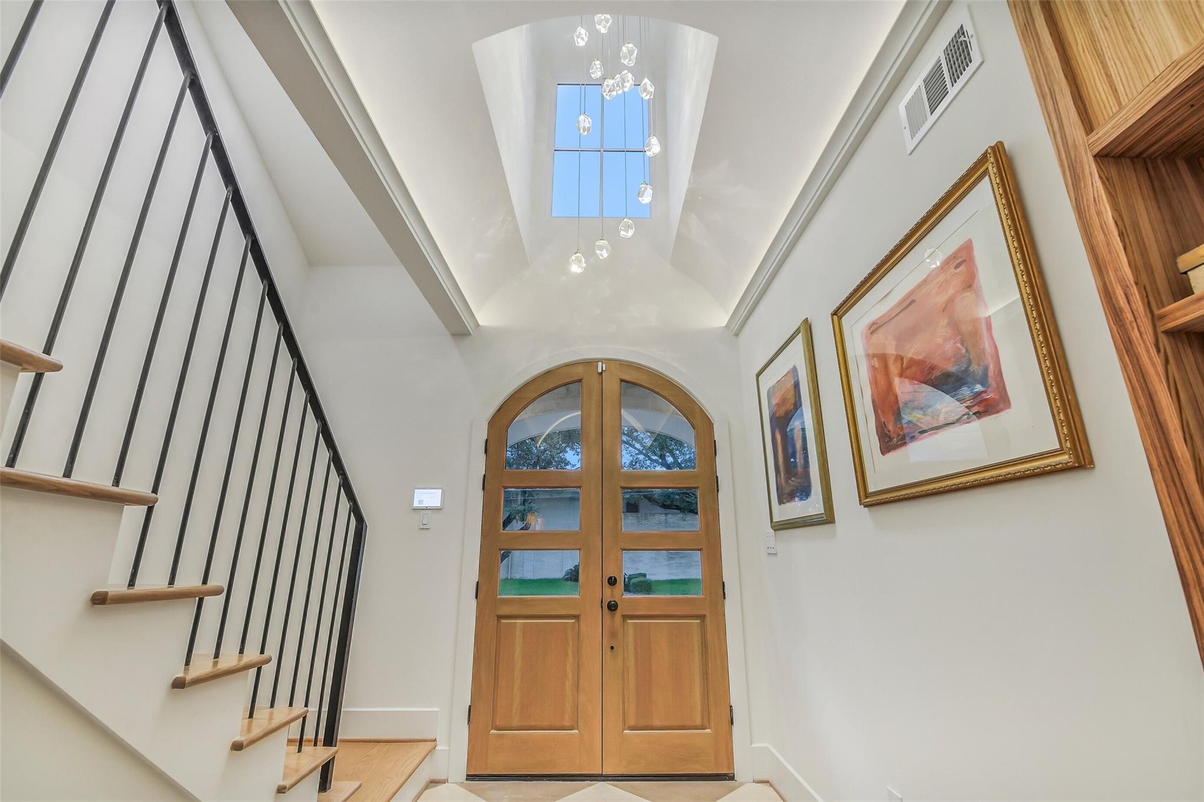
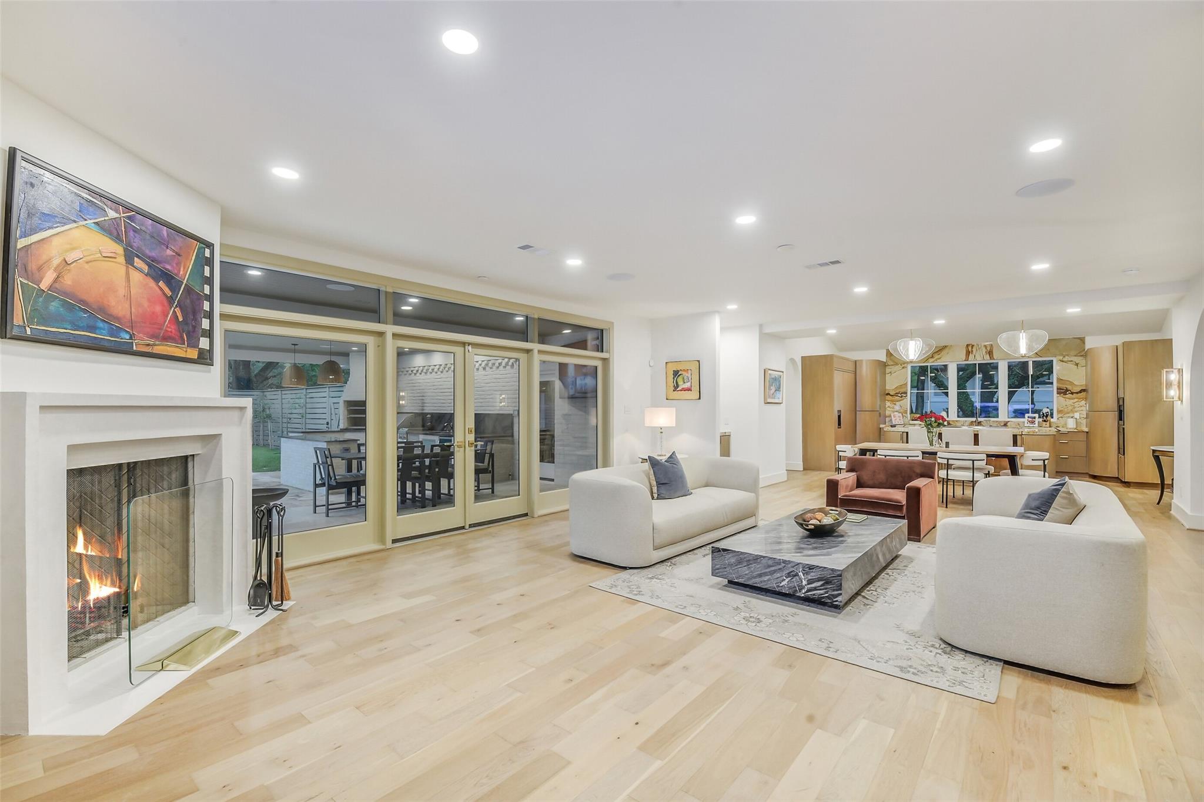
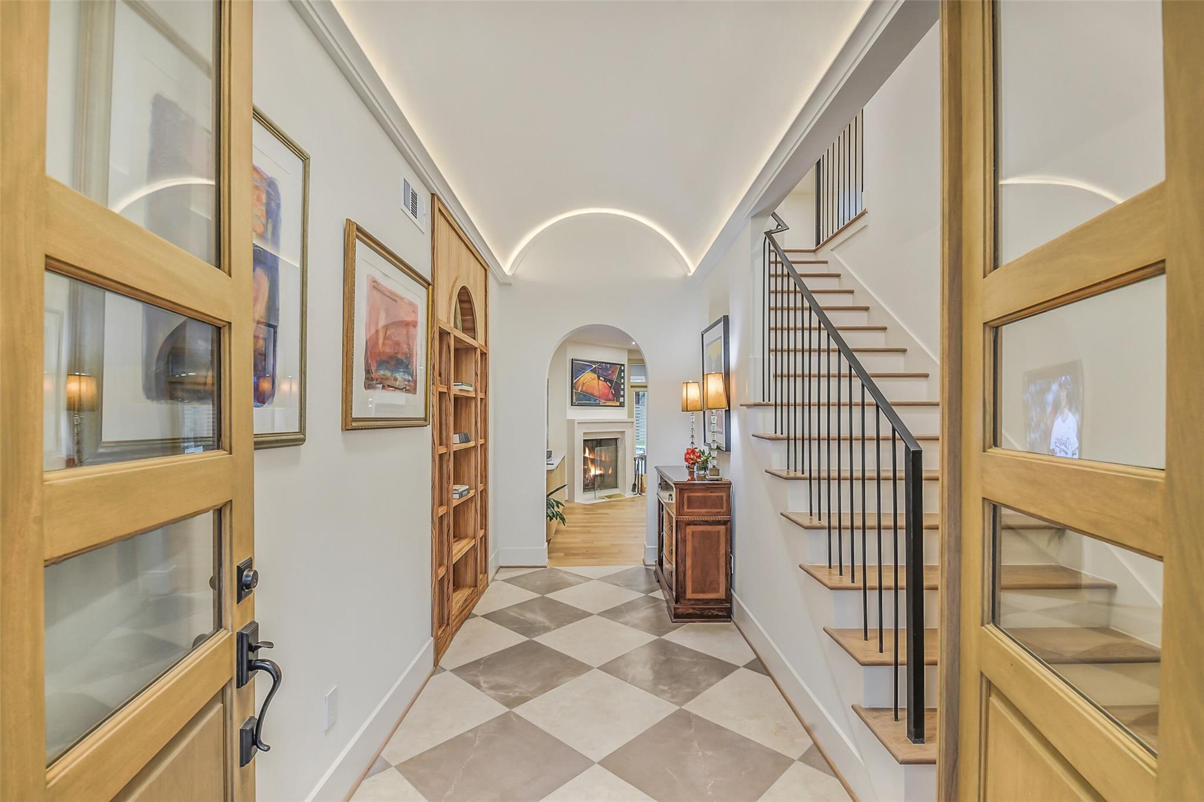
2026 renovated designer masterpiece on a 14,000+ SF corner lot! Elevated barrel ceilings w/ cove lighting welcome you into the home. Hidden behind custom Zebra Wood shelving, the main-floor wing features 4 spacious bedrooms, including a lavish Primary suite, and 3 full baths. The main living area features matte wood floors, cast stone fireplace, rounded custom built-ins & French doors leading to a covered lanai, summer kitchen, and pool. The custom kitchen boasts light-stained rounded cabinetry, Quartzite countertops/backsplash, Miele appliances (fridge, freezer, 3rd oven, microwave, built-in coffee machine) & a Hallman gas range. The 1st floor also offers a study, formal dining, family room, and a flex/game room. Upstairs features an additional large game/media room, a 5th bedroom & full bath. Zoned to top-rated schools: Kolter Elementary, Pin Oak/Meyerland Middle & Bellaire High School! Within 15 minutes of the Texas Medical Center, The Galleria and 20 mins from Downtown.

Save
Ask
Tour
Hide
Share
Listing Snapshot
Price 
$1,795,000
Days On Site 
3 Days
Bedrooms 
5
Inside Area (SqFt) 
5,561 sqft
Total Baths 
5
Full Baths 
4
Partial Baths 
1
Lot Size 
0.3369 Acres
Year Built 
1960
MLS Number 
85975523
Status 
Active
Property Tax 
N/A
HOA/Condo/Coop Fees 
$52.08 monthly
Sq Ft Source 
N/A
Friends & Family
Recent Activity
yesterdayListing updated with changes from the MLS
4 days agoListing first seen on site
General Features
Acres 
0.3369
Attached Garage 
Yes
Direction Faces 
West
Disclosures 
Seller's Disclosure
Foundation 
Slab
Garage 
Yes
Garage Spaces 
2
Green Energy Efficient 
ThermostatHVAC
Parking 
AttachedOversizedAdditional ParkingCircular DrivewayWorkshop in Garage
Parking Spaces 
2
Property Sub Type 
Single Family Residence
Security 
Security ServicePrewired
Sewer 
Public Sewer
SqFt Total 
5561
Style 
Traditional
Water Source 
Public
Interior Features
Appliances 
Water HeaterDisposalIce MakerWine RefrigeratorConvection OvenDouble OvenElectric OvenMicrowaveGas RangeDishwasherDryerRefrigeratorWasherCooktop
Cooling 
Ceiling Fan(s)ElectricZoned
Fireplace 
Yes
Fireplace Features 
OutsideGasGas LogWood Burning
Fireplaces 
2
Flooring 
StoneTileWood
Heating 
Natural GasZoned
Interior 
Crown MoldingDry BarHigh CeilingsWet BarWired for SoundWalk-In Closet(s)Breakfast BarPantryEntrance FoyerMaster DownstairsVaulted Ceiling(s)Kitchen IslandDouble VanitySoaking TubSmart Thermostat
Laundry Features 
Electric Dryer HookupGas Dryer HookupWasher Hookup
Window Features 
Window CoveringsLow Emissivity Windows
Bedroom 
Dimensions - 17X12Level - FirstArea - 204
Breakfast 
Dimensions - 16X10Level - FirstArea - 160
Dining Room 
Dimensions - 16X12Level - FirstArea - 192
Exterior Porch/Balcony 
Dimensions - 35X25Level - FirstArea - 875
Family Room 
Dimensions - 25X20Level - FirstArea - 500
Game Room 
Dimensions - 14X14Level - FirstArea - 196
Kitchen 
Dimensions - 19X15Level - FirstArea - 285
Master Bathroom 
Dimensions - 19X17Level - FirstArea - 323
Master Bedroom 
Dimensions - 19X17Level - FirstArea - 323
Utility Room 
Dimensions - 9X9Level - FirstArea - 81
Save
Ask
Tour
Hide
Share
Exterior Features
Construction Details 
BrickCement SidingWood Siding
Exterior 
Outdoor Kitchen
Fencing 
Back Yard
Lot Features 
Back YardCorner LotSubdivided
Other Structures 
Workshop
Patio And Porch 
CoveredPatio
Pool Features 
GuniteIn Ground
Private Pool 
Yes
Roof 
Composition
Windows/Doors 
Window CoveringsLow Emissivity Windows
Community Features
Association Amenities 
Basketball CourtClubhouseJogging PathParkParty RoomPlaygroundTennis Court(s)Trail(s)
Association Fee 
$625.0
Association Fee Frequency 
Annually
Community Features 
Tennis Court(s)CurbsClubhouse
MLS Area 
20
School District 
27 - Houston
Financing Terms Available 
CashConventionalVA Loan
Roads 
Concrete
Schools
School District
27 - Houston
Elementary School
Kolter Elementary School
Middle School
Meyerland Middle School
High School
Bellaire High School
Listing courtesy of Beth Wolff Realtors edwolff@bethwolff.com

IDX information is provided exclusively for consumers’ personal, non-commercial use. It may not be used for any purpose other than to identify prospective properties consumers may be interested in purchasing. This data is deemed reliable but is not guaranteed accurate by the MLS.

Data provided by HAR.com © 2026. All information provided should be independently verified.

Neighborhood & Commute
Source: Walkscore
Disclosure: Community information and market data powered by Constellation Data Labs. Information is deemed reliable but not guaranteed.
Save
Ask
Tour
Hide
Share