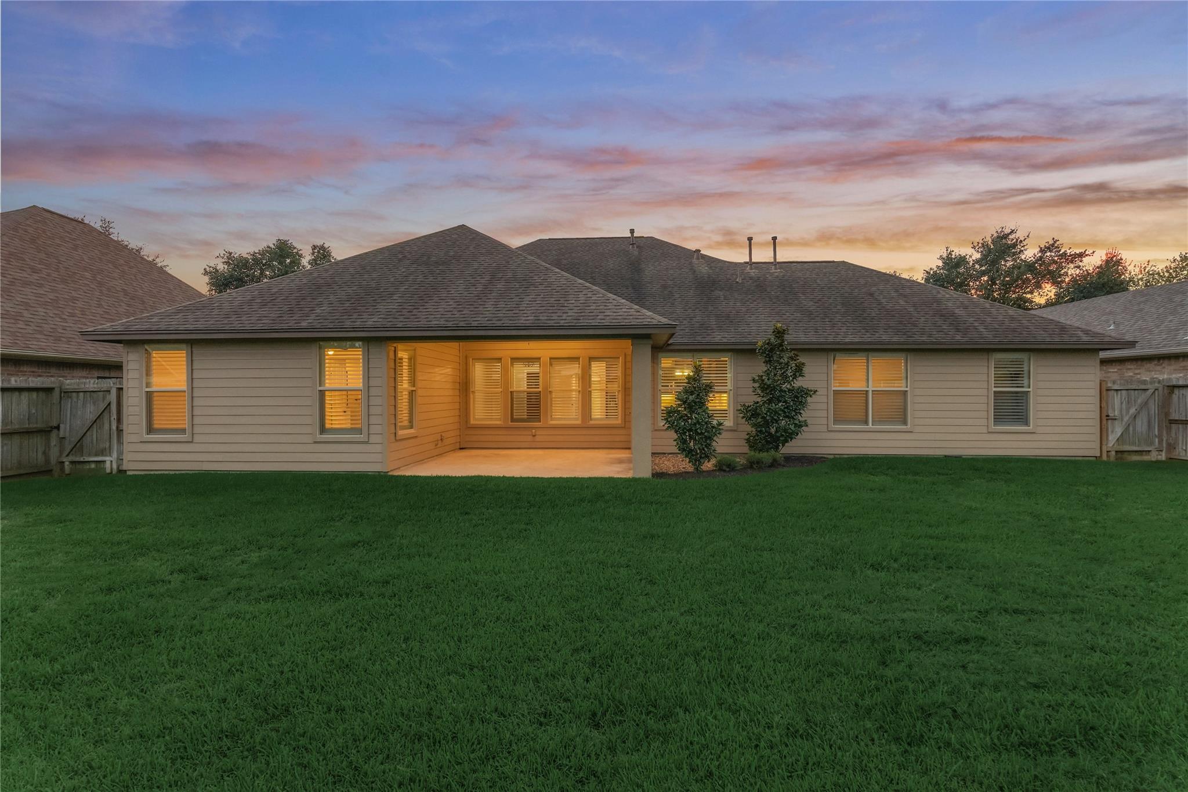
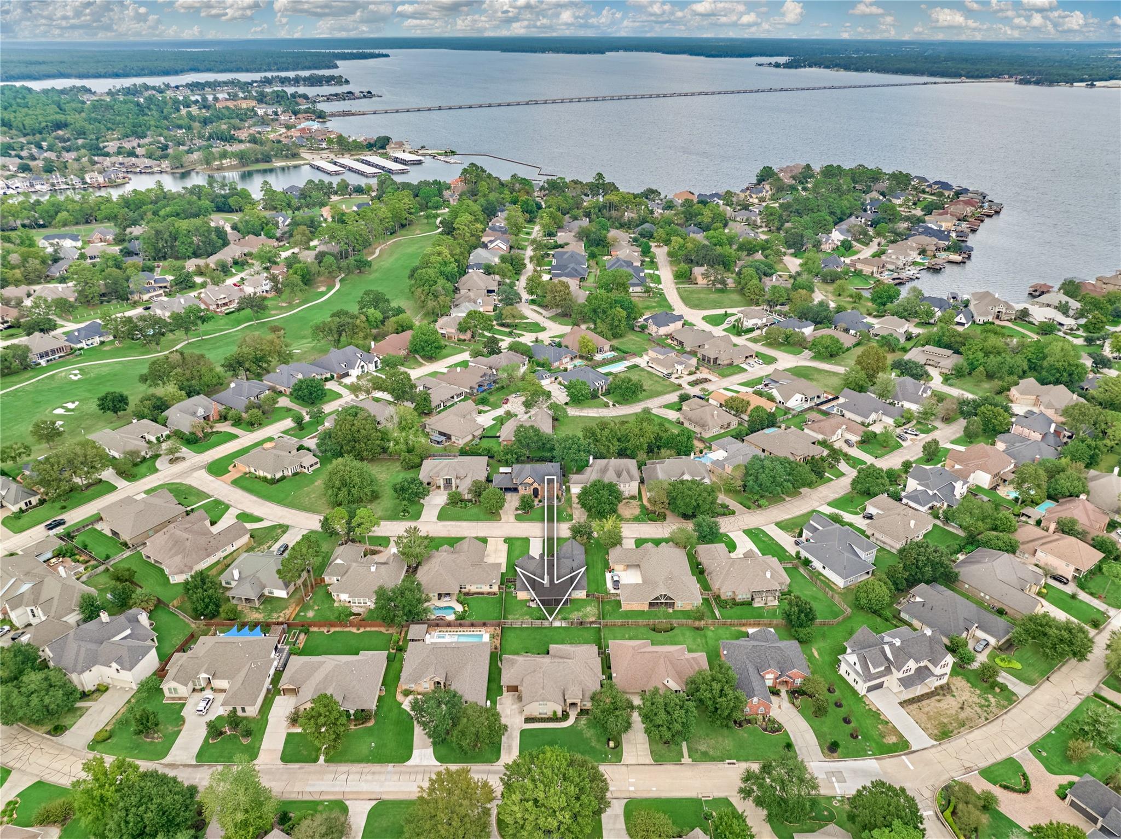
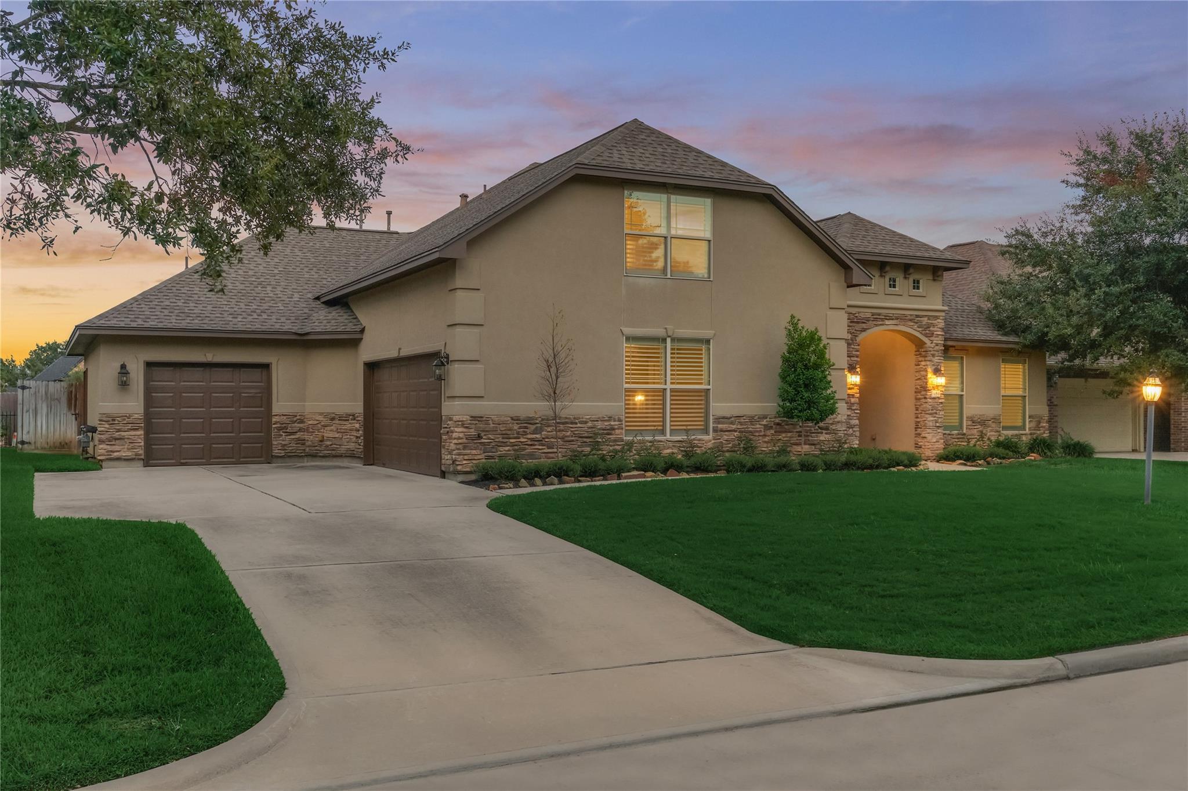
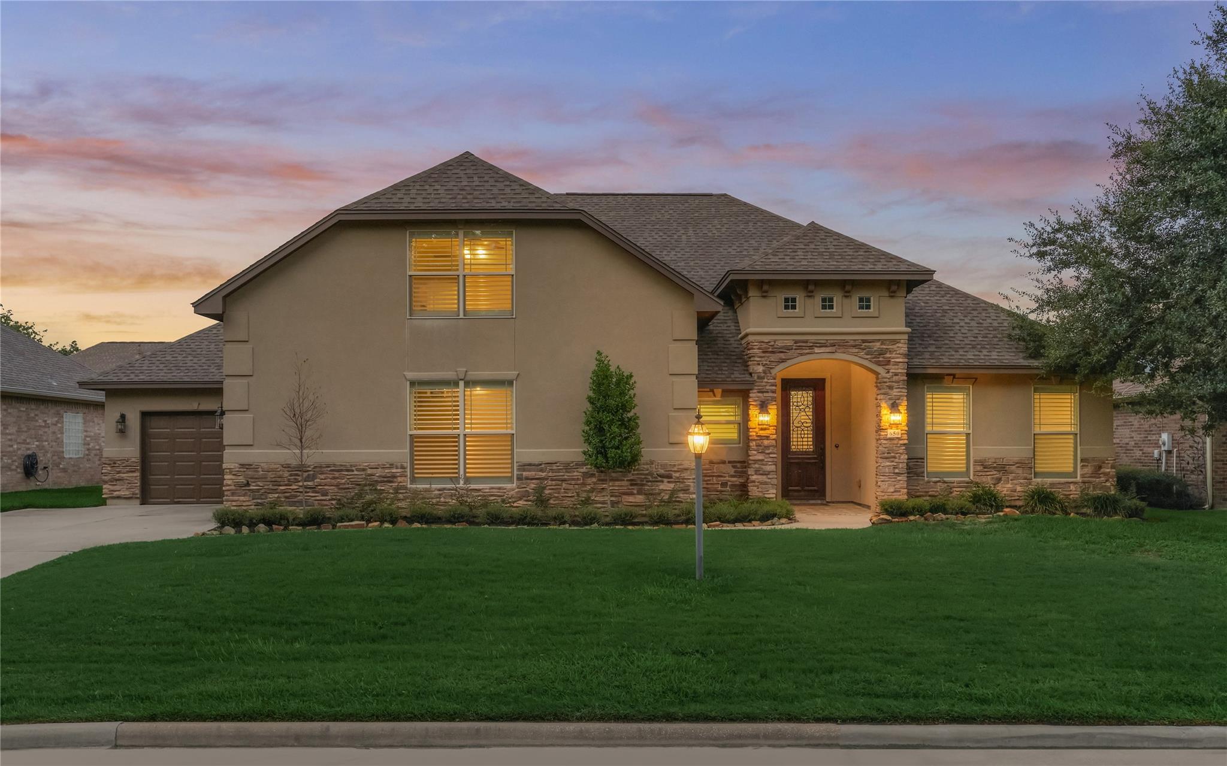
Beautiful, quality-built home by highly respected custom builder Troy Scott Homes features an elegant stone & stucco exterior, w/fresh exterior paint & refreshed landscaping adding to its exceptional curb appeal. The 3-car garage features an extended bay (27 ft!) for a larger vehicle or boat. Beautiful craftmanship & thoughtful features include 8 ft. doors, 12 ft. ceilings, wood cabinetry, wood flooring, & plantation shutters throughout. Living RM open to kitchen w/SS appliances include a 5-burner gas stove, DBL ovens, fridge, & new dishwasher. Spacious owner's retreat w/vaulted ceiling & peaceful backyard views. Owner's ensuite bath w/dual vanities & a walk-in shower w/rain shower head. Bed RM #2 (could be a study), while bed RM #3 features a private ensuite bath. Upstairs, the 4th bed RM includes a walk-in closet & it's own ensuite bath. Entertain on the covered patio overlooking the spacious, pool-sized backyard w/plenty of room to create your own outdoor retreat. PULL FEATURE SHEET
Save
Ask
Tour
Hide
Share
Listing Snapshot
Price
$525,000
Days On Site
11 Days
Bedrooms
4
Inside Area (SqFt)
2,647 sqft
Total Baths
4
Full Baths
4
Partial Baths
N/A
Lot Size
0.2204 Acres
Year Built
2016
MLS® Number
85156807
Status
Active
Property Tax
$7,350
HOA/Condo/Coop Fees
$99.17 monthly
Sq Ft Source
N/A
Friends & Family
React
Comment
Invite
No Comments Yet
Did you know? You can invite friends and family to your search. They can join your search, rate and discuss listings with you.
Recent Activity
4 days ago
Listing updated with changes from the MLS®
2 weeks ago
Listing first seen on site
General Features
Acres
0.2204
Attached Garage
Yes
Direction Faces
Southeast
Disclosures
Seller's Disclosure
Garage
Yes
Garage Spaces
3
Green Energy Efficient
ThermostatHVACAppliances
Parking
AttachedOversizedGarage Door OpenerBoatGolf Cart Garage
Parking Spaces
3
Property Sub Type
Single Family Residence
Sewer
Public Sewer
SqFt Total
2647
Style
Traditional
Water Source
Public
Interior Features
Appliances
ENERGY STAR Qualified AppliancesDisposalWater SoftenerDouble OvenElectric OvenMicrowaveGas CooktopDishwasherRefrigerator
Listing courtesy of Better Homes and Gardens Real Estate Gary Greene - Lake Conroe North sconway@sarahconwayproperties.com
IDX information is provided exclusively for consumers’ personal, non-commercial use. It may not be used for any purpose other than to identify prospective properties consumers may be interested in purchasing. This data is deemed reliable but is not guaranteed accurate by the MLS.

Did you know? You can invite friends and family to your search. They can join your search, rate and discuss listings with you.