web analytics

3800 Windridge Drive, Bryan, TX, 77802

Save
Ask
Tour
Hide
Share
$325,000
8 Days On Site

3800 Windridge Drive
Bryan, TX 77802

For Sale|Single Family Residence|Active
4
Beds
2
Total Baths
2
Full Baths
1,920
SqFt
$169
/SqFt
1971
Built
Subdivision:
Oaks Ph 04
County:
Brazos
Call Now: 832-445-8934
Is this the listing for you? We can help make it yours.
832-445-8934
3800 Windridge Drive3800 Windridge Drive3800 Windridge Drive3800 Windridge Drive
Save
Ask
Tour
Hide
Share

Mortgage Calculator

Monthly Payment (Est.)

Enter an interest rate to see your estimated monthly payment.
Calculator powered by Showcase IDX, a Constellation1 Company. Copyright ©2026 Information is deemed reliable but not guaranteed.

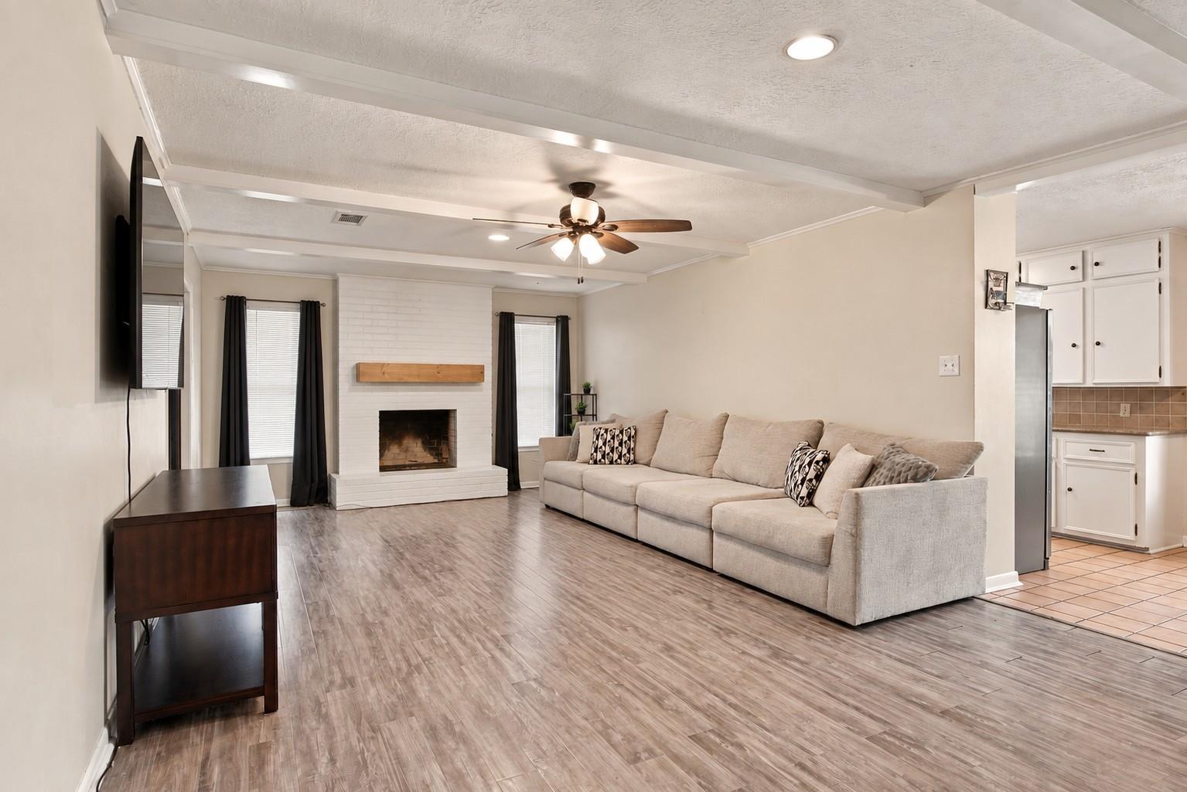
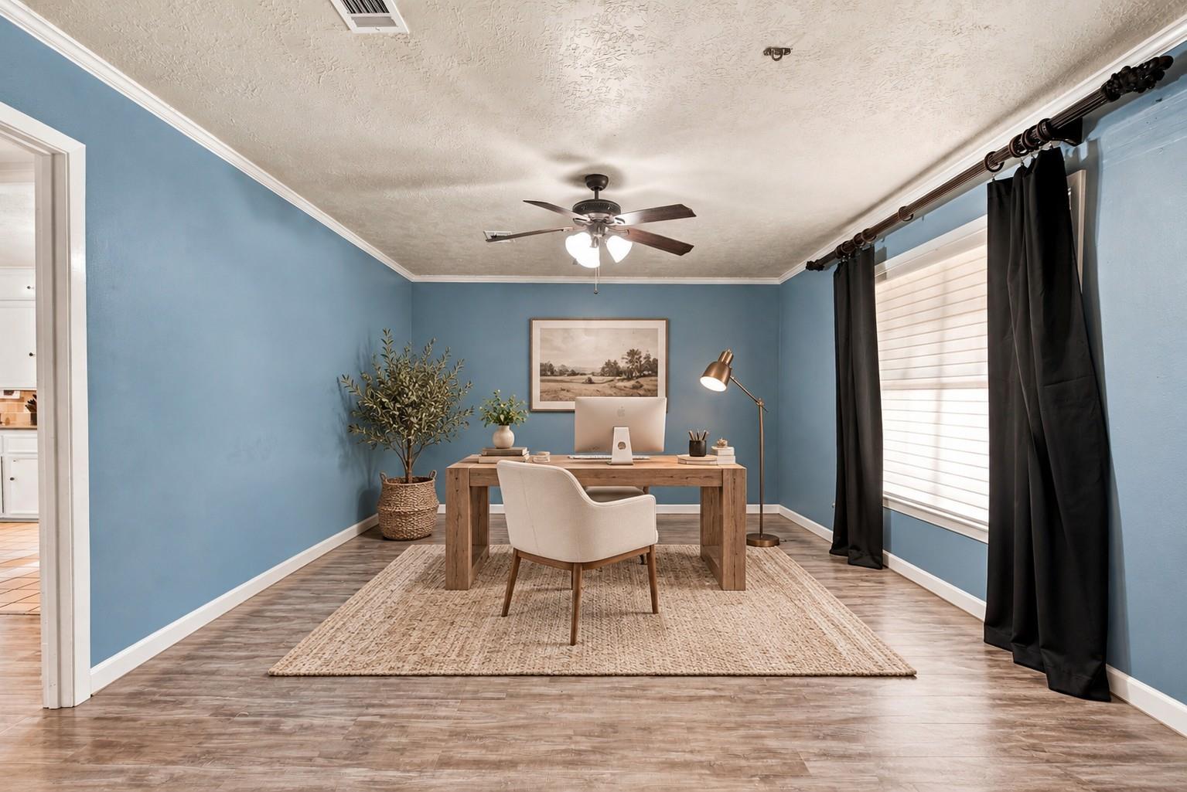
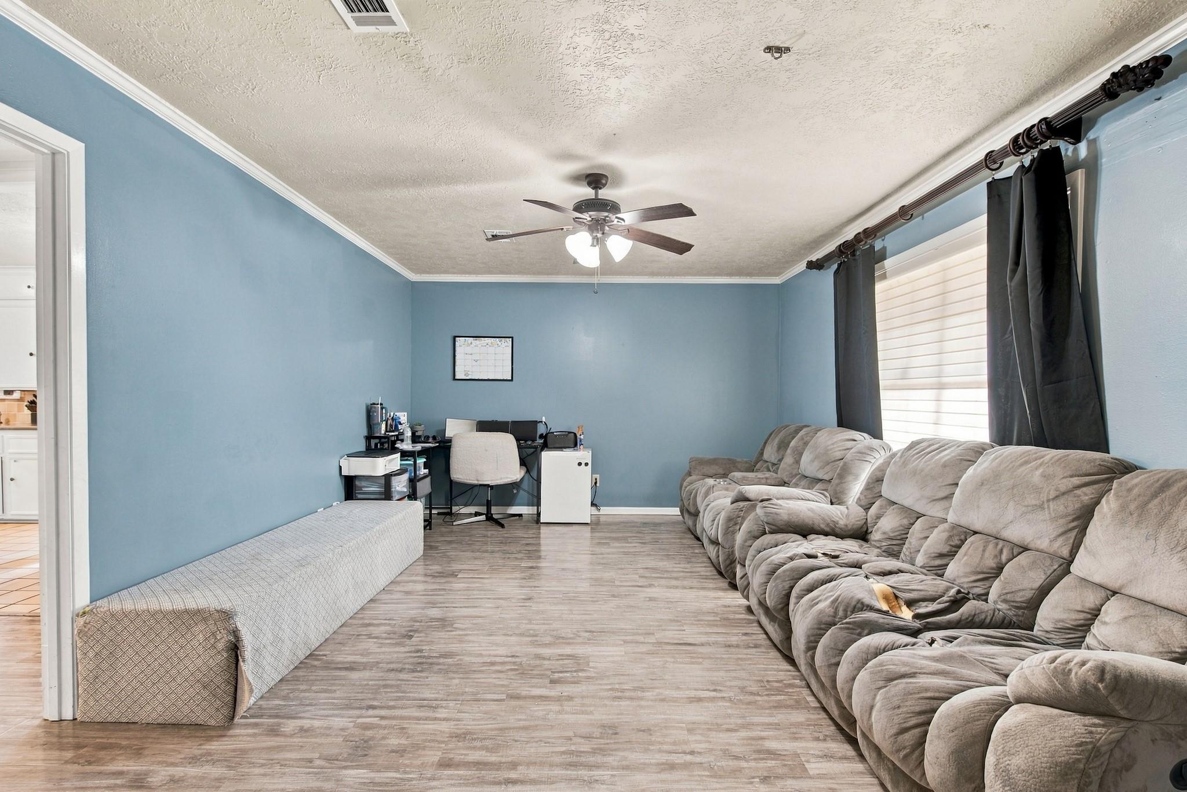
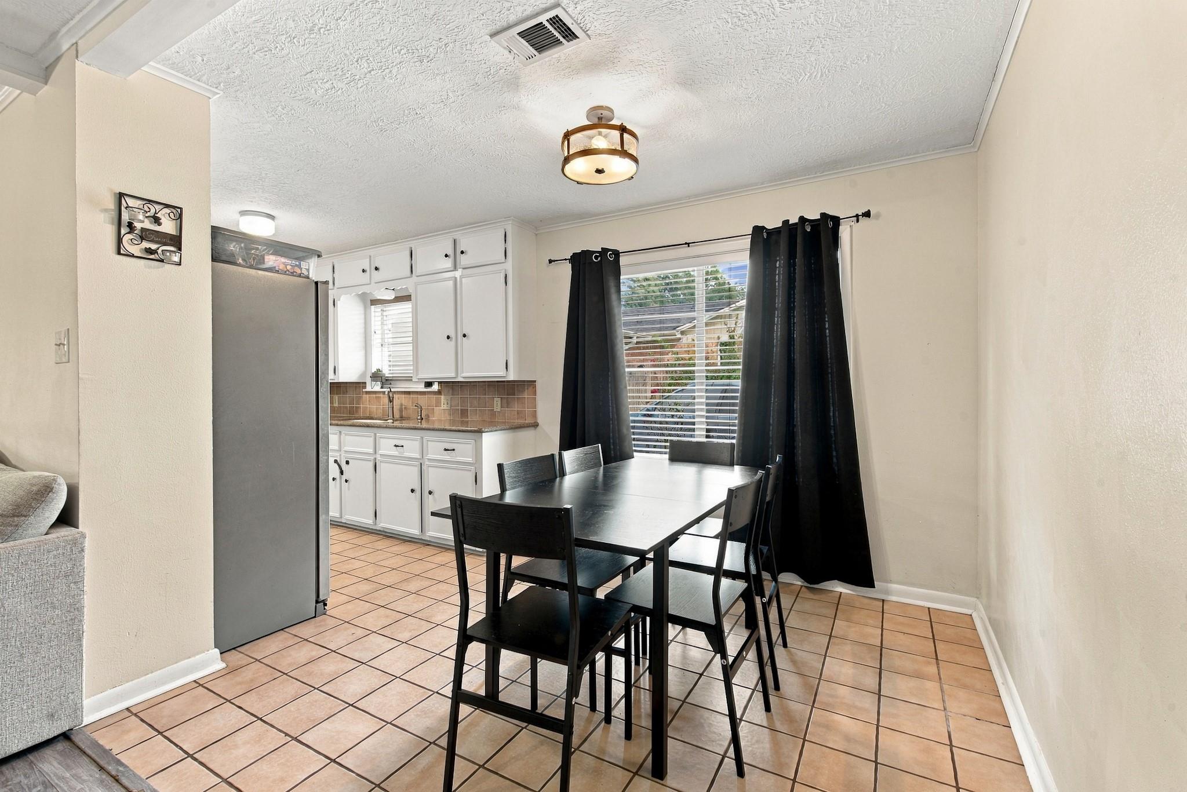
Discover the charm of The Oaks, conveniently located between Bryan & College Station with easy access to both! Step inside to a light-filled living room featuring a brick fireplace framed by floor-to-ceiling windows, creating a warm, inviting space that flows into the breakfast area & kitchen. The kitchen offers granite countertops, tile backsplash, cooktop, built-in oven & ample cabinetry. A versatile second living area, formal dining room or dedicated office provides space to fit your lifestyle. The spacious primary suite features double closets & a cozy sitting area, while secondary bedrooms are nearby. Enjoy the oversized back patio surrounded by mature shade trees—perfect for morning coffee, weekend BBQs & gatherings. Across from Johnson Elementary, around the corner from Bryan High School, just 5 minutes to Blinn College & less than 10 minutes to Texas A&M. No HOA! Call TODAY for your private showing!

Save
Ask
Tour
Hide
Share
Listing Snapshot
Price 
$325,000
Days On Site 
8 Days
Bedrooms 
4
Inside Area (SqFt) 
1,920 sqft
Total Baths 
2
Full Baths 
2
Partial Baths 
N/A
Lot Size 
0.29 Acres
Year Built 
1971
MLS® Number 
83176915
Status 
Active
Property Tax 
$5,116
HOA/Condo/Coop Fees 
N/A
Sq Ft Source 
N/A
Friends & Family
Recent Activity
a week agoListing updated with changes from the MLS®
a week agoListing first seen on site
General Features
Acres 
0.29
Attached Garage 
Yes
Disclosures 
Seller's DisclosureSeller's Water Disclosure
Foundation 
Slab
Garage 
Yes
Garage Spaces 
2
Parking 
Attached
Parking Spaces 
2
Property Sub Type 
Single Family Residence
Sewer 
Public Sewer
SqFt Total 
1920
Style 
Traditional
Water Source 
Public
Interior Features
Appliances 
DisposalGas OvenElectric CooktopDishwasher
Cooling 
Ceiling Fan(s)Electric
Fireplace 
Yes
Fireplace Features 
Gas
Fireplaces 
1
Flooring 
CarpetTileVinyl
Heating 
Natural Gas
Bedroom 
Dimensions - 10x11Level - FirstArea - 110
Dining Room 
Dimensions - 8x9Level - FirstArea - 72
Kitchen 
Dimensions - 8x10Level - FirstArea - 80
Living Room 
Dimensions - 13x26Level - FirstArea - 338
Master Bedroom 
Dimensions - 14x15Level - FirstArea - 210
Utility Room 
Dimensions - 6x8Level - FirstArea - 48
Save
Ask
Tour
Hide
Share
Exterior Features
Construction Details 
BrickWood Siding
Fencing 
Back Yard
Lot Features 
Subdivided
Patio And Porch 
Patio
Roof 
Composition
Community Features
MLS Area 
61
School District 
148 - Bryan
Financing Terms Available 
CashConventionalFHAVA Loan
Schools
School District
148 - Bryan
Elementary School
Johnson Elementary School (Bryan)
Middle School
Arthur L Davila Middle
High School
Bryan High School
Listing courtesy of Century 21 Integra Unlocked kristi@kristifox.com

IDX information is provided exclusively for consumers’ personal, non-commercial use. It may not be used for any purpose other than to identify prospective properties consumers may be interested in purchasing. This data is deemed reliable but is not guaranteed accurate by the MLS.

Data provided by HAR.com © 2026. All information provided should be independently verified.

Neighborhood & Commute
Source: Walkscore
Disclosure: Community information and market data powered by Constellation Data Labs. Information is deemed reliable but not guaranteed.
Save
Ask
Tour
Hide
Share