web analytics

7713 Bunker Drive, Navasota, TX, 77868

Save
Ask
Tour
Hide
Share
$264,000
9 Days On Site

7713 Bunker Drive
Navasota, TX 77868

For Sale|Single Family Residence|Active
3
Beds
2
Total Baths
2
Full Baths
1,696
SqFt
$156
/SqFt
2020
Built
Subdivision:
Pecan Lakes Estates Ph 2
County:
Grimes
Call Now: 832-445-8934
Is this the listing for you? We can help make it yours.
832-445-8934
7713 Bunker Drive7713 Bunker Drive7713 Bunker Drive7713 Bunker Drive
Save
Ask
Tour
Hide
Share

Mortgage Calculator

Monthly Payment (Est.)

Enter an interest rate to see your estimated monthly payment.
Calculator powered by Showcase IDX, a Constellation1 Company. Copyright ©2026 Information is deemed reliable but not guaranteed.

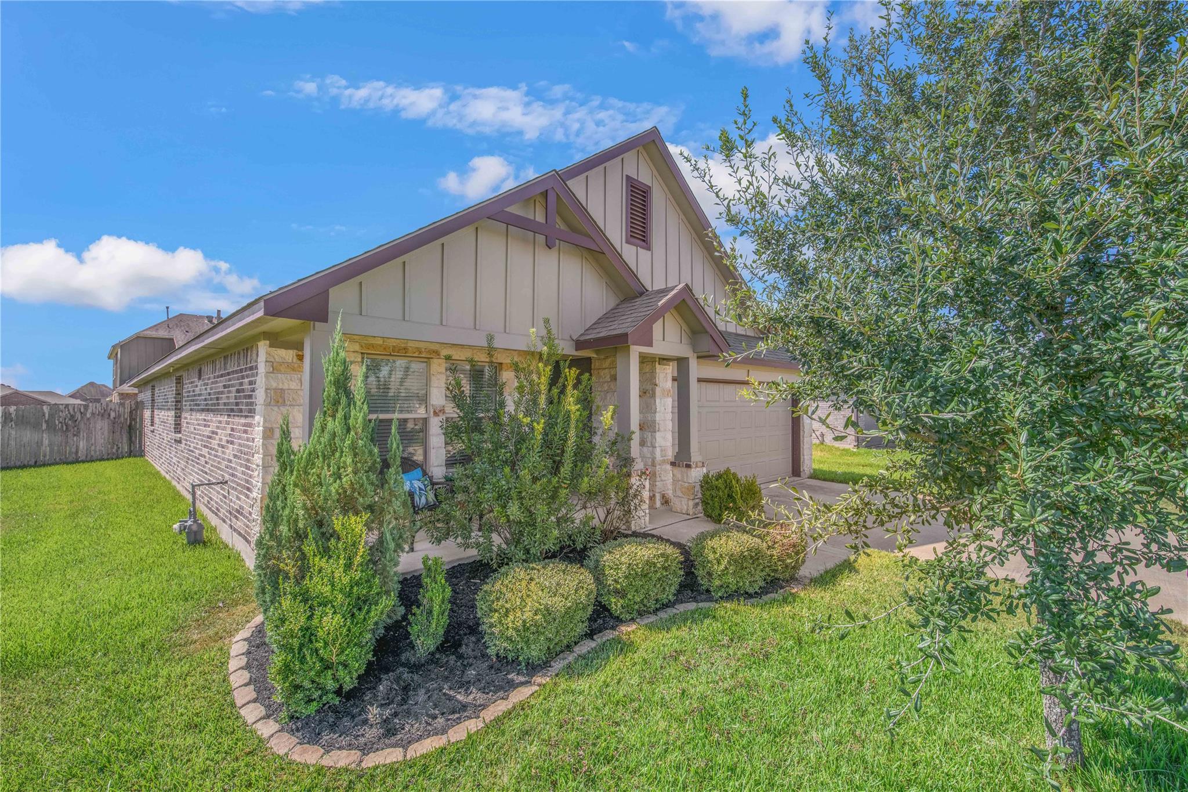
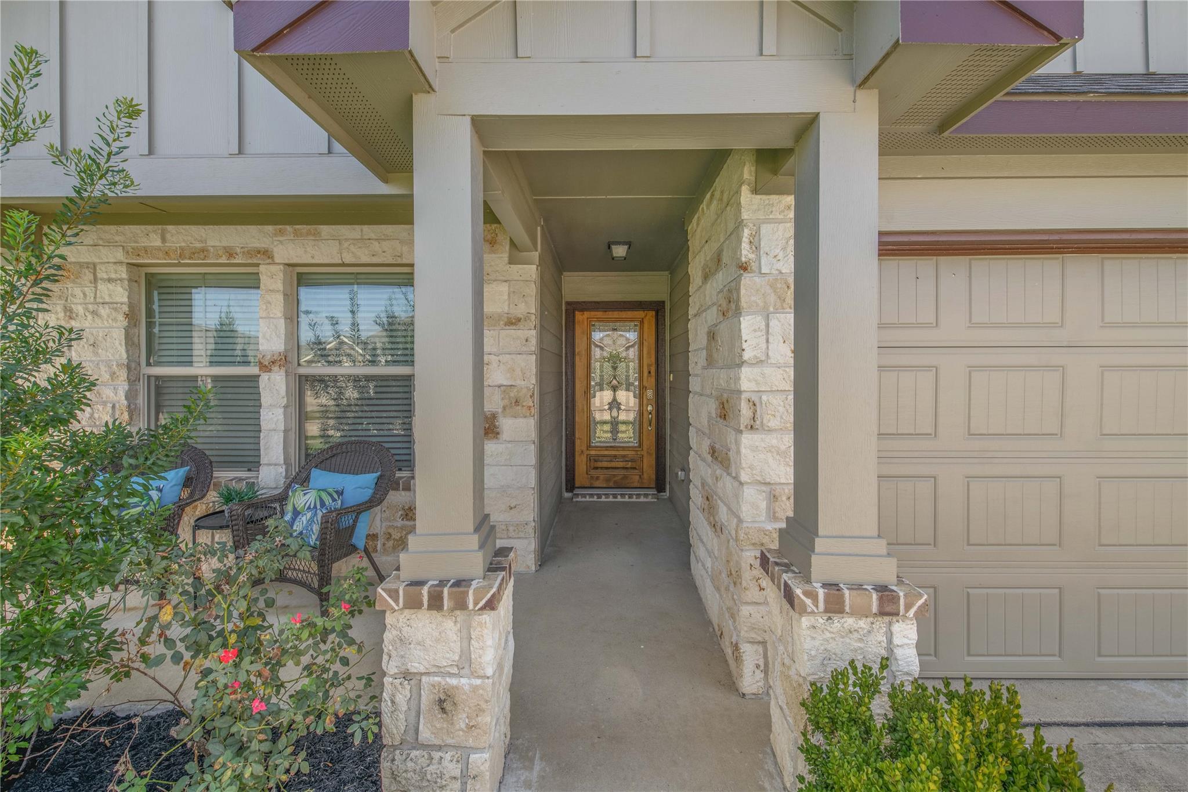
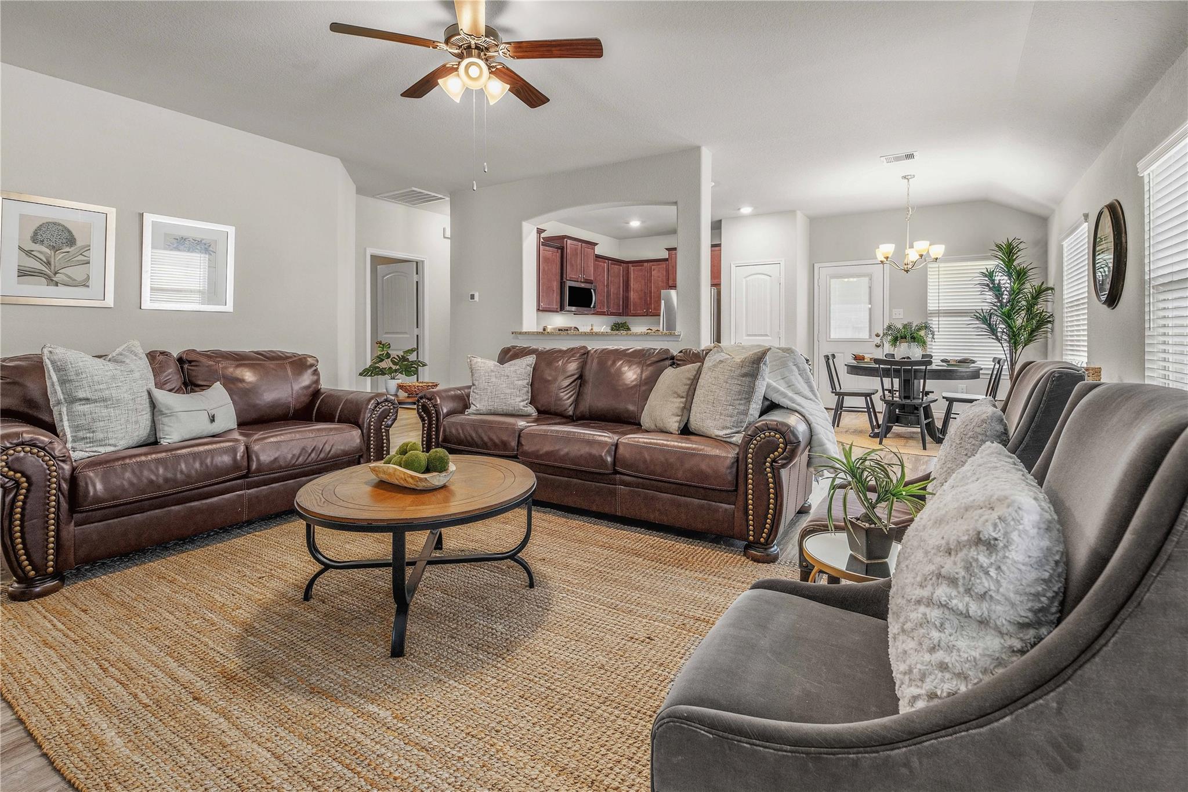
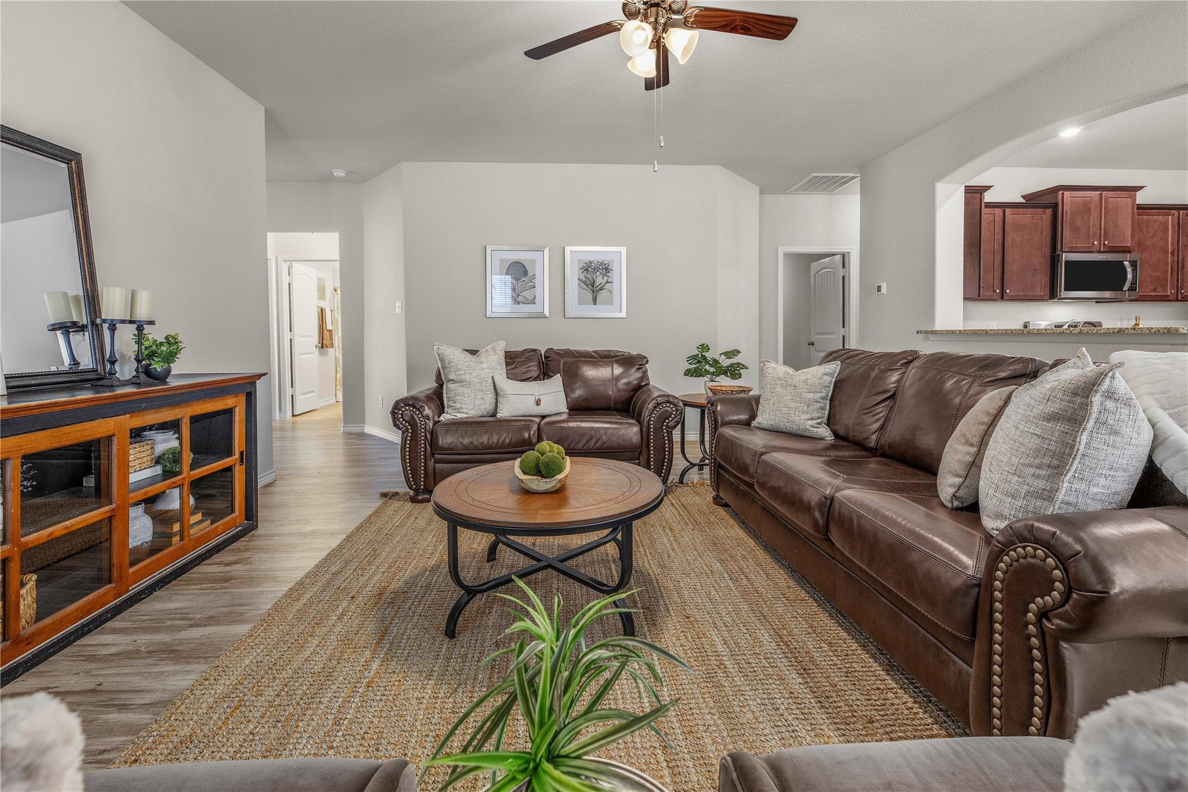
Welcome to 7713 Bunker Drive in Navasota, Texas. A covered front porch welcomes you inside, where two guest bedrooms sit just off the entry with closet space and access to a nearby full bath with a tub/shower combination. The spacious living room offers plenty of room to gather and flows into the adjoining kitchen, featuring recessed lighting, a pantry, generous workspace, and a pass-through overlooking the living area. Just beyond, the dining area features a chandelier and backyard-facing windows. The private primary suite includes a ceiling fan, walk-in closet, and adjoining bath with dual vanities, soaking tub, and separate shower. A dedicated laundry room with washer and dryer connections adds convenience. Outside, a spacious covered back patio offers a comfortable place to relax, entertain, or enjoy the backyard.

Save
Ask
Tour
Hide
Share
Listing Snapshot
Price 
$264,000
Days On Site 
9 Days
Bedrooms 
3
Inside Area (SqFt) 
1,696 sqft
Total Baths 
2
Full Baths 
2
Partial Baths 
N/A
Lot Size 
0.1763 Acres
Year Built 
2020
MLS® Number 
82901831
Status 
Active
Property Tax 
$5,008
HOA/Condo/Coop Fees 
$16.67 monthly
Sq Ft Source 
N/A
Friends & Family
Recent Activity
4 days agoListing updated with changes from the MLS®
a week agoListing first seen on site
General Features
Acres 
0.1763
Attached Garage 
Yes
Direction Faces 
North
Disclosures 
Seller's Disclosure
Foundation 
Slab
Garage 
Yes
Garage Spaces 
2
Parking 
Attached
Parking Spaces 
2
Property Sub Type 
Single Family Residence
Sewer 
Public Sewer
SqFt Total 
1696
Style 
Traditional
Water Source 
Public
Interior Features
Appliances 
DisposalGas OvenMicrowaveDishwasher
Cooling 
Ceiling Fan(s)Electric
Flooring 
CarpetVinyl
Heating 
Natural Gas
Interior 
Walk-In Closet(s)PantrySoaking Tub
Laundry Features 
Washer Hookup
Bathroom 
Dimensions - FullLevel - First
Bedroom 
Dimensions - 14 x 12Level - FirstArea - 168
Dining Room 
Dimensions - 12 x 10Level - FirstArea - 120
Kitchen 
Dimensions - 11 x 10Level - FirstArea - 110
Living Room 
Dimensions - 19 x 17Level - FirstArea - 323
Master Bedroom 
Dimensions - 14 x 13Level - FirstArea - 182
Utility Room 
Dimensions - 11 x 6Level - FirstArea - 66
Save
Ask
Tour
Hide
Share
Exterior Features
Construction Details 
BrickStone
Lot Features 
Subdivided
Patio And Porch 
Covered
Roof 
CompositionWood
Community Features
Association Fee 
$200.0
Association Fee Frequency 
Annually
MLS Area 
60
School District 
129 - Navasota
Financing Terms Available 
CashConventionalFHAVA Loan
Schools
School District
129 - Navasota
Elementary School
Brule Elementary School
Middle School
Navasota Junior High
High School
Navasota High School
Listing courtesy of Zweiacker & Associates info@zarealestate.com

IDX information is provided exclusively for consumers’ personal, non-commercial use. It may not be used for any purpose other than to identify prospective properties consumers may be interested in purchasing. This data is deemed reliable but is not guaranteed accurate by the MLS.

Data provided by HAR.com © 2026. All information provided should be independently verified.

Neighborhood & Commute
Source: Walkscore
Disclosure: Community information and market data powered by Constellation Data Labs. Information is deemed reliable but not guaranteed.
Save
Ask
Tour
Hide
Share