web analytics

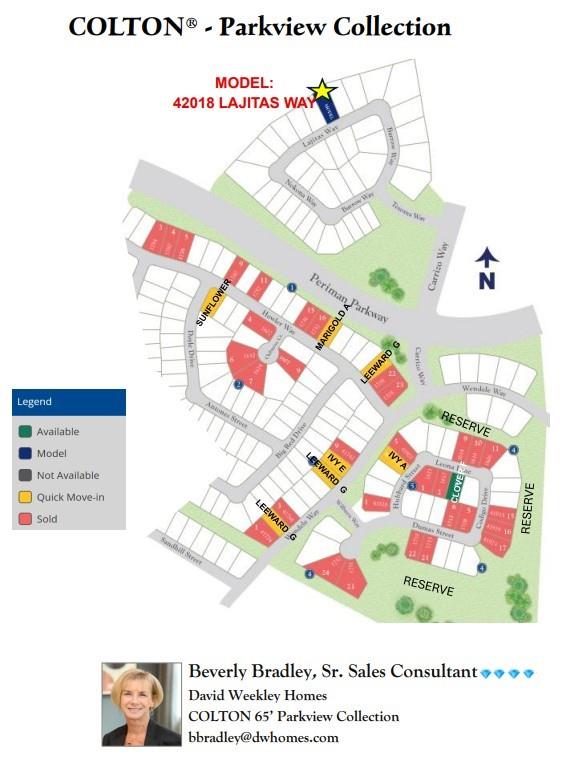
41770 Wendele Way, Todd Mission, TX, 77316

Save
Ask
Tour
Hide
Share
$652,839
50 Days On Site

41770 Wendele Way
Todd Mission, TX 77316

For Sale|Single Family Residence|Active
4
Beds
4
Total Baths
3
Full Baths
1
Partial Bath
3,314
SqFt
$197
/SqFt
2026
Built
Subdivision:
Colton
County:
Montgomery
Call Now: 832-445-8934
Is this the listing for you? We can help make it yours.
832-445-8934
Upcoming Open Houses
Tue, Oct 13, 10:00 AM - 6:00 PM
Wed, Oct 14, 10:00 AM - 6:00 PM
Thu, Oct 15, 10:00 AM - 6:00 PM
Fri, Oct 16, 10:00 AM - 6:00 PM
Sat, Oct 17, 10:00 AM - 6:00 PM
Sun, Oct 18, 12:00 PM - 6:00 PM
41770 Wendele Way41770 Wendele Way41770 Wendele Way41770 Wendele Way
Save
Ask
Tour
Hide
Share

Mortgage Calculator

Monthly Payment (Est.)

Enter an interest rate to see your estimated monthly payment.
Calculator powered by Showcase IDX, a Constellation1 Company. Copyright ©2026 Information is deemed reliable but not guaranteed.

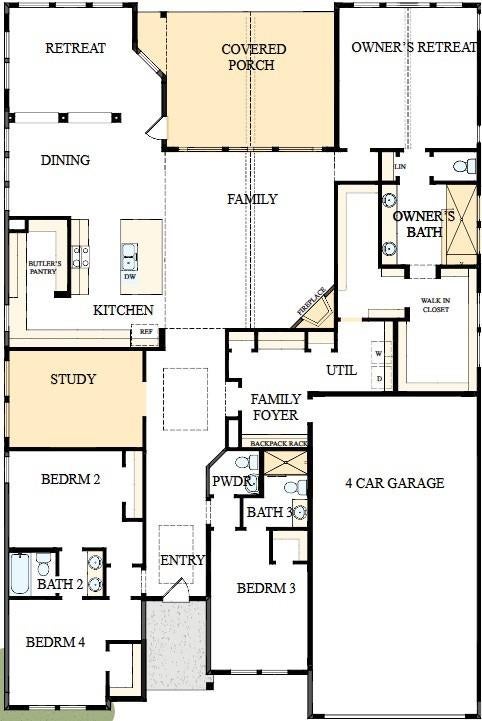
Stunning David Weekley 1-story home w/ soaring cathedral ceilings, trapezoid windows & sought-after 4-car garage! This open-concept design offers a private Study w/glass French doors, big Family room w/gas fireplace, oversized Dining room & sunlit Sunroom that is perfect for flexible living. The showstopper Kitchen offers ceiling-height cabinetry, quartz counters, gas c-top, designer vent hood & walk-in pantry w/butler's pantry. Luxurious Owner's Retreat includes cathedral ceilings, spa-like bath with rain shower, dual sinks & 2 oversized walk-in closets connected to the Utility room. Private Guest suite with en-suite bath w/walk-in shower plus 2 additional 2ndary bedrooms with shared bath. Enjoy the outdoors w/oversized Covered Patio overlooking fully sodded lawn. Energy-efficient features include conditioned attic space, tankless water heater & Diamond-Level Environments for Living® certification. Plus all brick exterior & full gutters. Heat/cool usage GUARANTEED for 3 yrs.

Save
Ask
Tour
Hide
Share
Listing Snapshot
Price 
$652,839
Days On Site 
50 Days
Bedrooms 
4
Inside Area (SqFt) 
3,314 sqft
Total Baths 
4
Full Baths 
3
Partial Baths 
1
Lot Size 
0.1939 Acres
Year Built 
2026
MLS® Number 
82344935
Status 
Active
Property Tax 
N/A
HOA/Condo/Coop Fees 
$120 monthly
Sq Ft Source 
N/A
Friends & Family
Recent Activity
9 hours agoListing updated with changes from the MLS®
2 months agoListing first seen on site
General Features
Acres 
0.1939
Attached Garage 
Yes
Direction Faces 
Southeast
Disclosures 
Home Protection Plan
Foundation 
Slab
Garage 
Yes
Garage Spaces 
4
Green Energy Efficient 
ThermostatLightingHVACAppliances
Parking 
AttachedOversizedTandemGarage Door Opener
Parking Spaces 
4
Property Condition 
Under Construction
Property Sub Type 
Single Family Residence
Sewer 
Public Sewer
SqFt Total 
3314
Style 
Traditional
Water Source 
Public
Interior Features
Appliances 
ENERGY STAR Qualified AppliancesWater HeaterDisposalConvection OvenElectric OvenOvenMicrowaveGas CooktopDishwasher
Cooling 
Ceiling Fan(s)ElectricZoned
Fireplace 
Yes
Fireplace Features 
GasGas Log
Fireplaces 
1
Flooring 
CarpetLaminateTile
Heating 
Natural GasZoned
Interior 
High CeilingsWired for SoundWalk-In Closet(s)Breakfast BarKitchen IslandPantryEntrance FoyerMaster DownstairsVaulted Ceiling(s)Double VanitySmart Thermostat
Laundry Features 
Electric Dryer HookupGas Dryer HookupWasher Hookup
Window Features 
Low Emissivity Windows
Bedroom 
Dimensions - 11 x 15Level - FirstArea - 165
Dining Room 
Dimensions - 11 x 17Level - FirstArea - 187
Exterior Porch/Balcony 
Dimensions - 15 x 21Level - FirstArea - 315
Family Room 
Dimensions - 19 x 20Level - FirstArea - 380
Kitchen 
Dimensions - 14 x 17Level - FirstArea - 238
Master Bedroom 
Dimensions - 15 x 16Level - FirstArea - 240
Sunroom 
Dimensions - 12 x 14Level - FirstArea - 168
Utility Room 
Dimensions - 13 x 17Level - FirstArea - 221
Save
Ask
Tour
Hide
Share
Exterior Features
Construction Details 
Batts InsulationSpray Foam InsulationBrickCement Siding
Fencing 
Back YardFull
Lot Features 
Back YardSubdivided
Patio And Porch 
CoveredPorchPatio
Roof 
Composition
Windows/Doors 
Low Emissivity Windows
Community Features
Association Amenities 
ClubhouseFitness CenterJogging PathParkParty RoomPicnic AreaPlaygroundTrail(s)Recreation Facilities
Association Fee 
$1440.0
Association Fee Frequency 
Annually
Community Features 
CurbsClubhouse
MLS Area 
15
School District 
36 - Magnolia
Financing Terms Available 
CashConventionalFHAVA Loan
Roads 
Concrete
Schools
School District
36 - Magnolia
Elementary School
Willie E. Williams Elementary School
Middle School
Magnolia Parkway Junior High
High School
Magnolia West High School
Listing courtesy of Weekley Properties Beverly Bradley houstonia@dwhomes.com

IDX information is provided exclusively for consumers’ personal, non-commercial use. It may not be used for any purpose other than to identify prospective properties consumers may be interested in purchasing. This data is deemed reliable but is not guaranteed accurate by the MLS.

Data provided by HAR.com © 2026. All information provided should be independently verified.

Neighborhood & Commute
Source: Walkscore
Disclosure: Community information and market data powered by Constellation Data Labs. Information is deemed reliable but not guaranteed.
Save
Ask
Tour
Hide
Share